$749,900

Single Family Residence In Covington

  • 4 Beds
  • 3 Baths
  • 2,569 Sqft
  • 4.88 Ac lot
  • Updated: Yesterday
  • Source:
    Georgia MLS  MLS#10810052

About the Property

Located just 15 minutes from downtown Monroe and Covington Square, and less than 5 miles to historic downtown Social Circle, this stunning new construction offers the perfect blend of privacy and convenience on 4.88 acres. Enjoy nearby shopping, dining, and community events in Monroe, the restaurants and charm of Covington’s iconic Square, and the small-town feel of Social Circle all just minutes
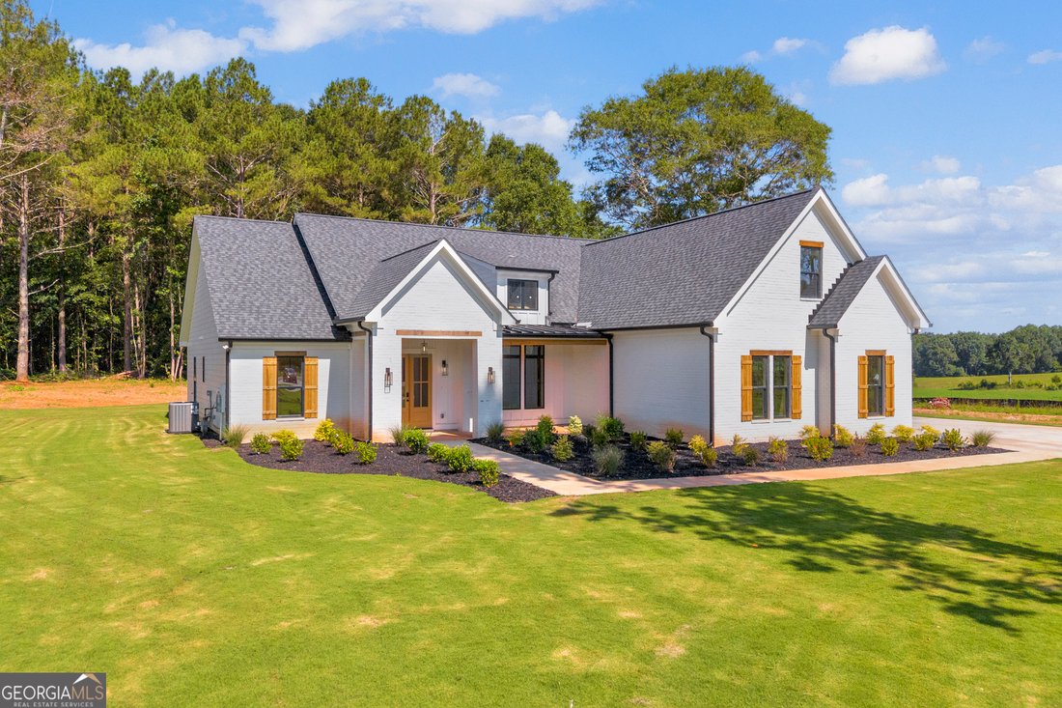
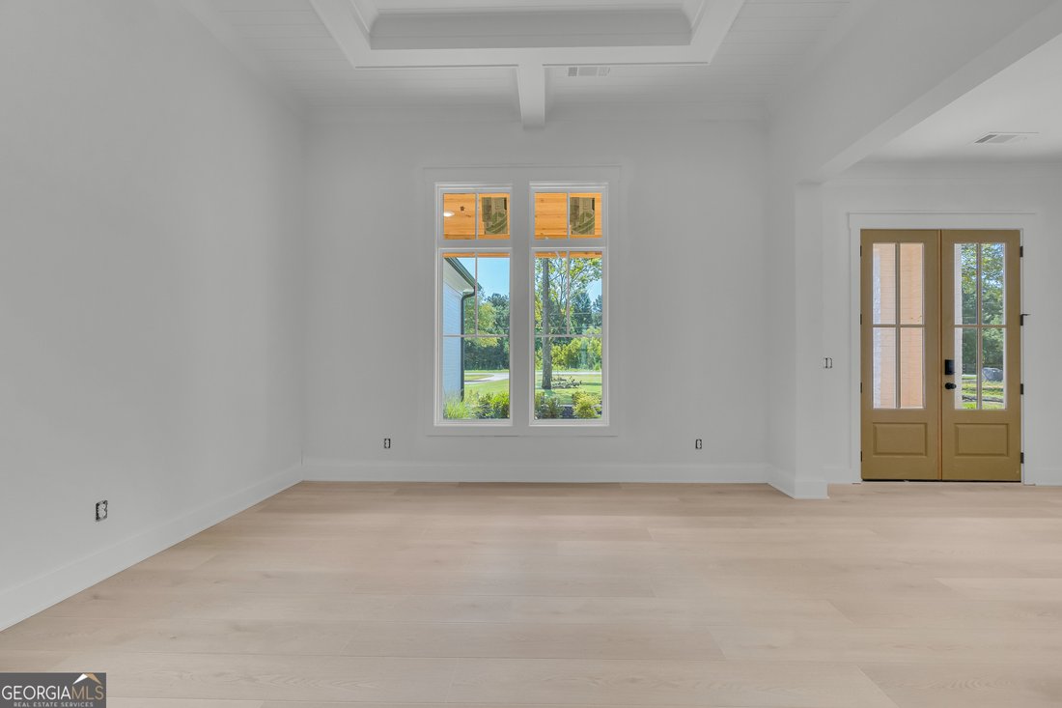
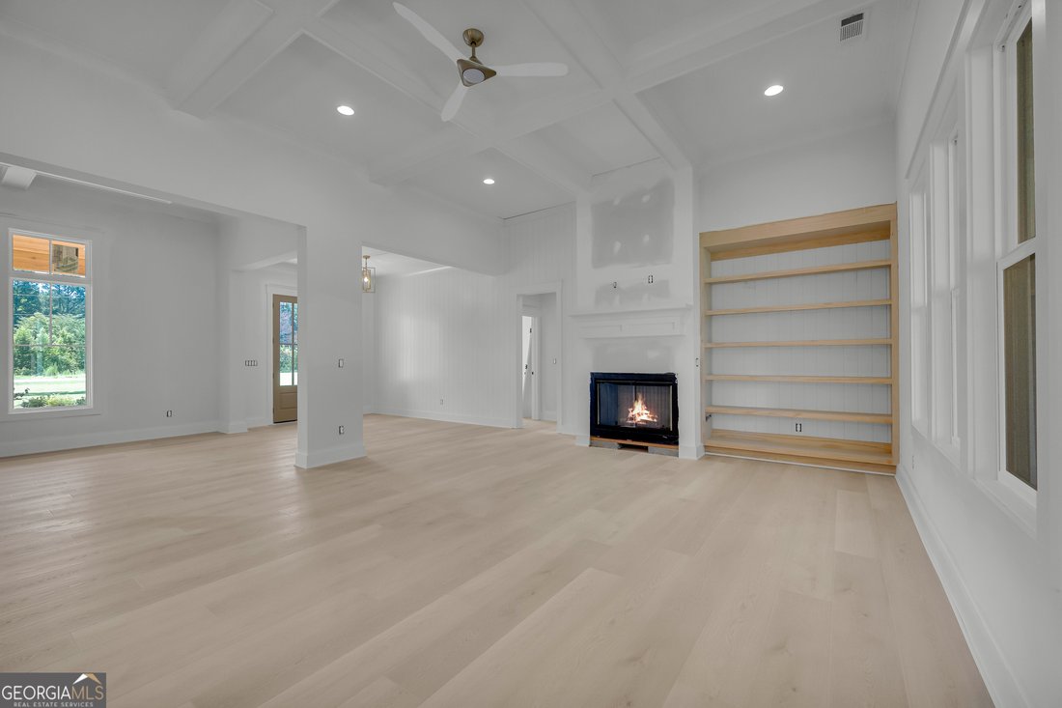
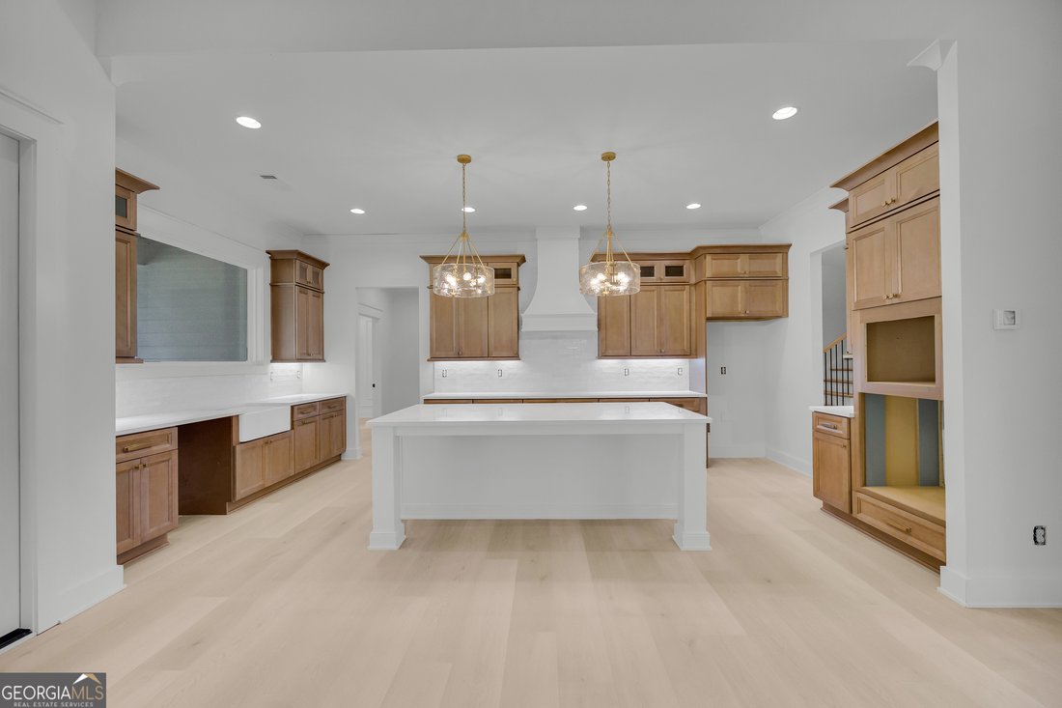
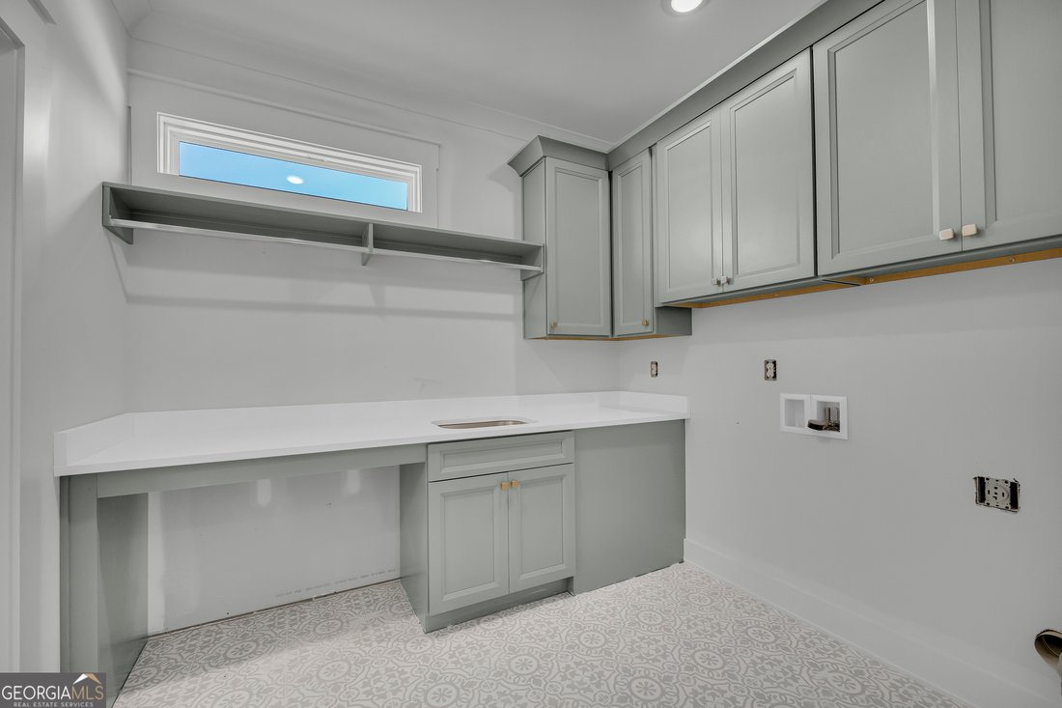
Located just 15 minutes from downtown Monroe and Covington Square, and less than 5 miles to historic downtown Social Circle, this stunning new construction offers the perfect blend of privacy and convenience on 4.88 acres. Enjoy nearby shopping, dining, and community events in Monroe, the restaurants and charm of Covington’s iconic Square, and the small-town feel of Social Circle all just minutes from your door. A rocking chair front porch with stained tongue-and-groove ceiling sets the tone, leading through double front doors into a home rich with quality finishes. Luxury vinyl plank flooring runs throughout the main level. A formal dining room off of the foyer with transom windows and a statement ceiling. The spacious living room impresses with coffered ceilings, a cozy fireplace, and a custom built-in bookcase with shiplap accents. The open floor plan flows seamlessly into the beautiful natural-stained kitchen, featuring a white island, quartz countertops, gold hardware, tiled backsplash, and Kitchenaid stainless steel appliances including a gas cooktop and cabinet-style vent hood. A huge picture window over the kitchen sink overlooking the backyard. A walk-in pantry with built-in shelving. The mudroom with bench and cubbies, connects to a large laundry room with direct access to the owner’s suite. The owner’s retreat is a highlight, with a tray ceiling, accent wall, spa-like bath with double vanities, a tiled shower, and a freestanding soaking tub. The oversized closet has custom built-ins. This split-bedroom layout includes two secondary bedrooms on the main level and a full bath. Upstairs, a spacious bonus room with a full bath serves as a fourth bedroom, guest suite, or flex space. Outside, a covered patio overlooks a private backyard with wooded acreage. Located in the sought-after Zone 5 school district, students may choose between Walton County or Social Circle City Schools. With its acreage, quality design, and prime location, this property is a rare opportunity.
  • Property type

    House

  • Year built

    2026

  • Price/sqft

    $291

Features

  • Garage
  • Fireplace
  • Walk In Closet
  • Garden
  • Open Kitchen
  • New Builds
  • Gas Stovetop
  • Stone Countertops
  • Kitchen island
Features

Lot

  • New Builds

Indoor

  • High Ceiling
  • Fireplace
  • Kitchen island
  • Gas Stovetop
  • Laundry Room
  • Open Kitchen
  • Stone Countertops
  • Walk In Closet

Outdoor

  • Garage
  • Garden

Explore the Area

4705 H D Atha RD, Alcovy Shores, Georgia, United States View on Google Maps
Price per sqft
Low
High

View 82 more listings in Alcovy Shores

Southern Classic Realtors - Athens

Joined 11 months ago
Your message
You have inquired about this property

The agent will contact you soon by

Listed by

Southern Classic Realtors - Athens
Georgia, United States
View agency profile
148
Listings
2025
Joined

Book home tour with the agent

Choose a date and whether you'd like a virtual or in-person tour with the agent.

In-person tour
Preferred date
Tour type
Southern Classic Realtors - Athens
Athens, Georgia, United States
View agency profile
Last updated
Yesterday
First listed
Jul 22
Listing reference
10810052
Listing status
Call

Start phone call with:

Hello, I’m calling for the property with the reference 10810052, which I discovered on JamesEdition.

After the call, we'll provide your contacts to the agent for easy communication.

brokerages we
partnered with