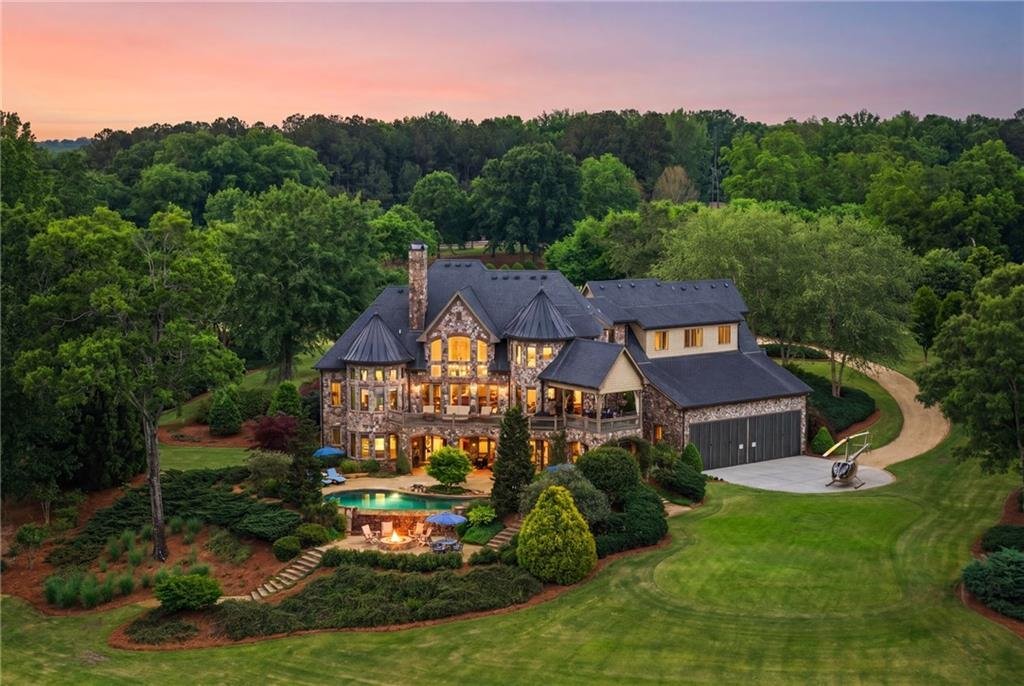
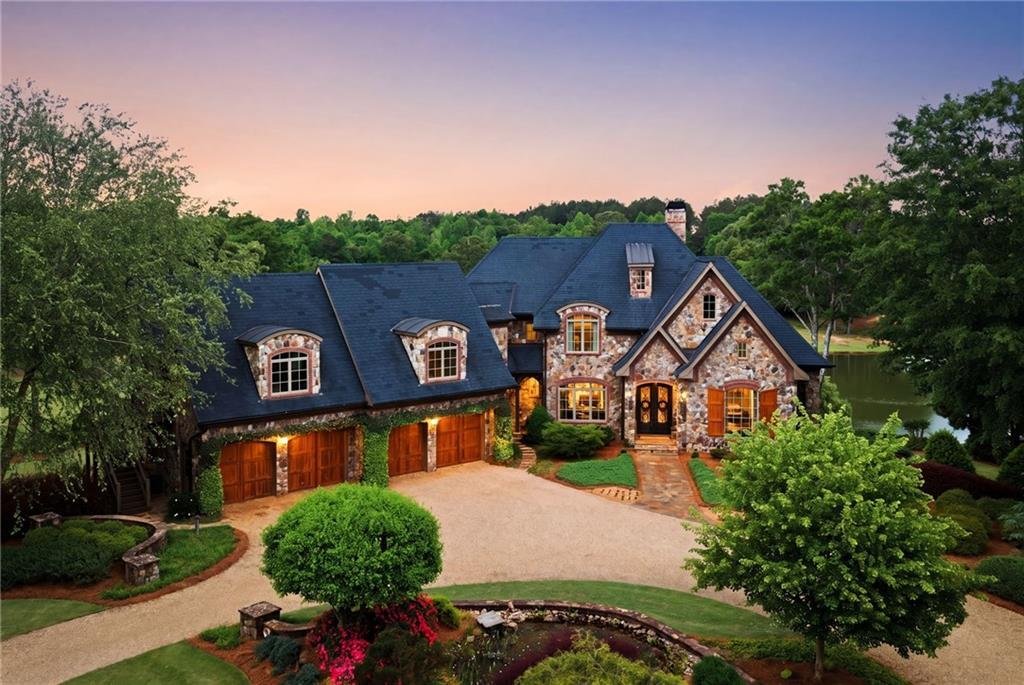
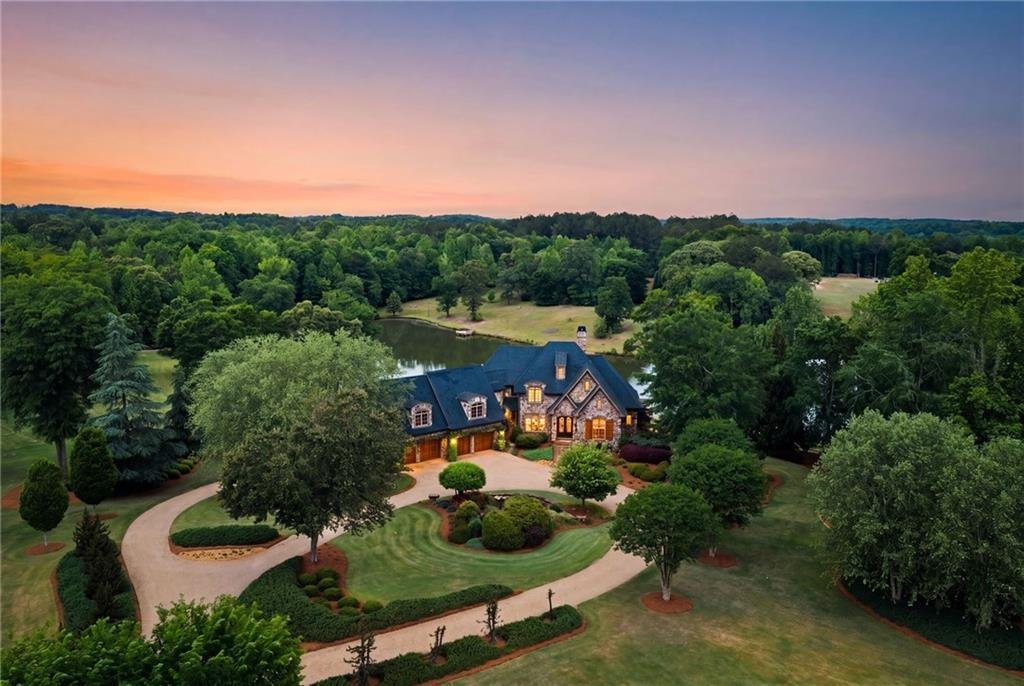
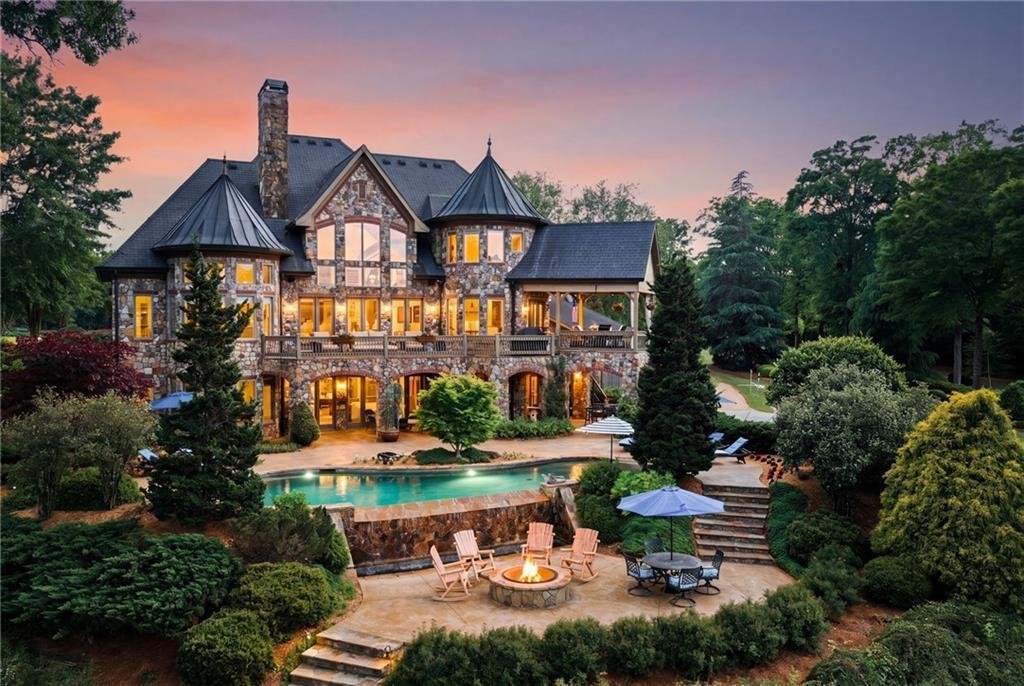
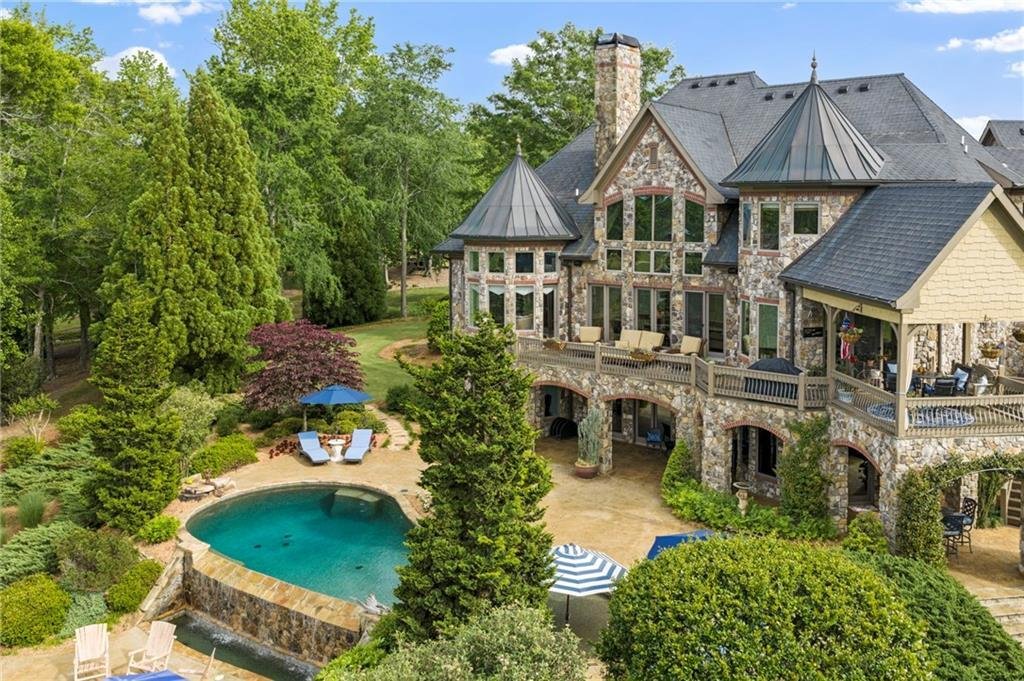
Single Family Home/House Covington United States
- 5 Beds
- 6 Baths
- 9,006 Sqft
- 22.53 Ac lot
- Updated: June 18
- 8
- MLS#7764135
About the Property
-
Property type
House
-
Floors
3
-
Year built
2005
-
Price/sqft
$376
Features
Explore the Area

The agent will contact you soon by
Listed by
Book home tour with Bobbie Schmitt
Choose a date and whether you'd like a virtual or in-person tour with the agent.

Ansley Real Estate’s flagship office is in Atlanta’s sought-after Buckhead neighborhood and services agents who
Ansley Real Estate’s flagship office is in Atlanta’s sought-after Buckhead neighborhood and services agents who work in some of the most affluent areas of the state and country including Tuxedo Park, Chastain Park, Peachtree Heights, Haynes Manor, Brookhaven and Vinings. The Buckhead area is home to some of Atlanta’s most luxurious high-rise condominium buildings as well as street after street of grand historic homes with rolling manicured lawns. Although newer homes continue to be built in the area, Buckhead’s various neighborhoods contain some of Atlanta’s most architecturally significant residences designed by a who’s-who of nationally recognized architects.
Established in 2015, Ansley Real Estate has become the luxury sales leader in Georgia, outpacing legacy brokerages with decades of established business and exposure. Our agents, leadership and staff are the difference! Collectively, we are determined to provide a superior real estate experience focused on exceeding our clients’ expectations in achieving their home buying and selling goals. We’re not content to do things the same old way and wait for things to happen. We’re in the market every day, working relentlessly to provide an exceptional experience for our clients - to listen, provide counsel and earn their trust and their business one home sale at a time.
Similar Properties Nearby
New Listings in Alcovy Shores



Explore More Homes for Sale
Alcovy Shores, GA, United States property types
Alcovy Shores, GA, United States popular searches
- Properties with Terrace in Alcovy Shores, GA, United States
- Lake View properties in Alcovy Shores, GA, United States
- Properties with Jacuzzi in Alcovy Shores, GA, United States
- Renovated properties in Alcovy Shores, GA, United States
- Investment Property properties in Alcovy Shores, GA, United States
- Properties with Cinema in Alcovy Shores, GA, United States
- Equestrian properties in Alcovy Shores, GA, United States
- Properties with Outdoor Kitchen in Alcovy Shores, GA, United States
- Properties with Game Room in Alcovy Shores, GA, United States
- Properties with Sauna in Alcovy Shores, GA, United States
- Properties with Fitness Center / Gym in Alcovy Shores, GA, United States
- Properties with Library in Alcovy Shores, GA, United States
- Properties with Wine Cellar in Alcovy Shores, GA, United States
- River View properties in Alcovy Shores, GA, United States
- Properties with Elevator in Alcovy Shores, GA, United States
Related Guides & Stories
Trusted by the World's Leading Brokers
The agents behind the world's most exceptional properties list with JamesEdition.
- Listings from Sotheby's, Christie's, BARNES, and Engel & Völkers
- Every listing reviewed before it goes live
- Connect directly with verified listing agents
By continuing you agree to our Terms and Privacy Policy.
partnered with