$949,668
Integra Homes Craftsmanship Meets Modern Comfort
- 4 Beds
- 3 Baths
- 3,329 Sqft
- 4,792 Sqft lot
- Updated: September 19
About the Property
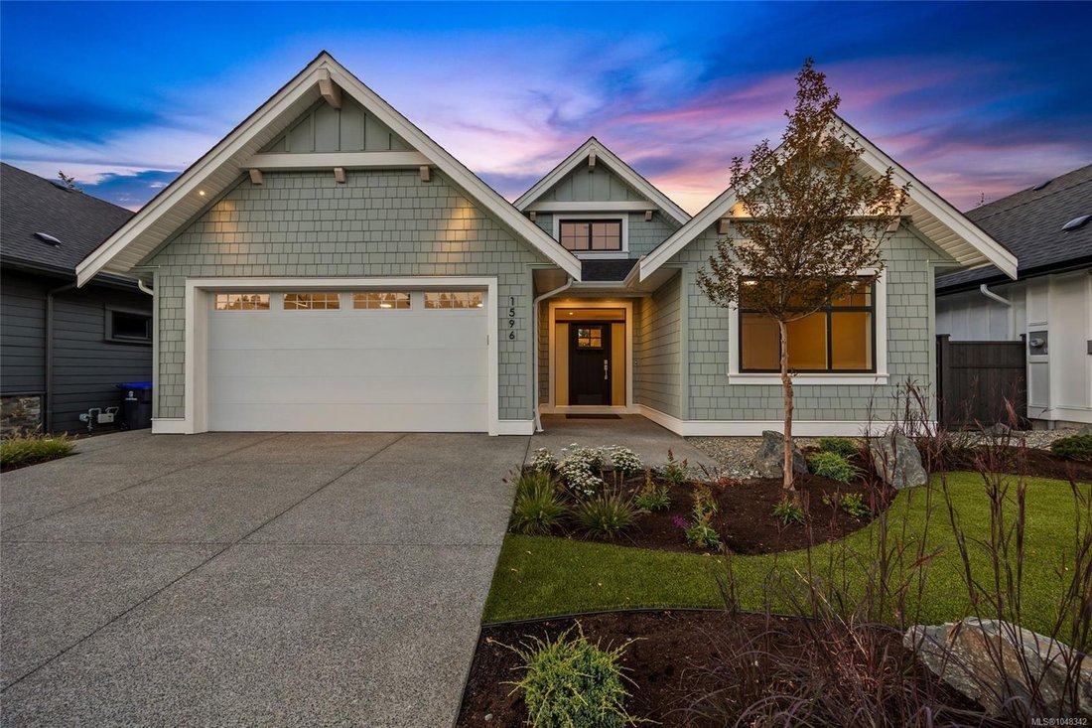
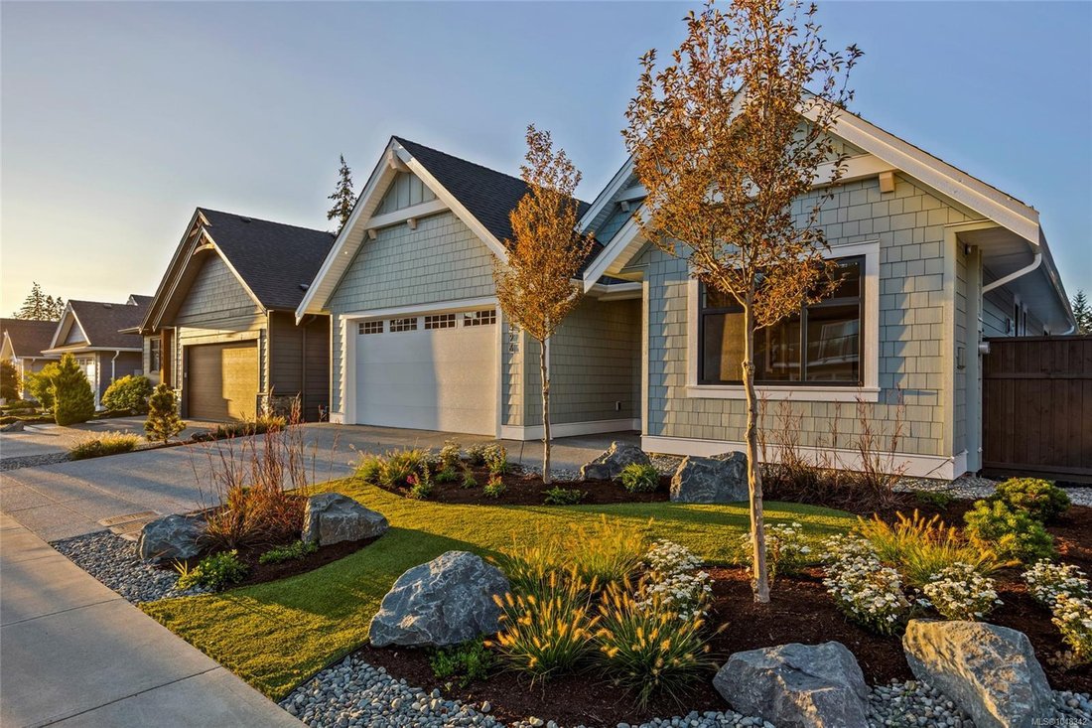
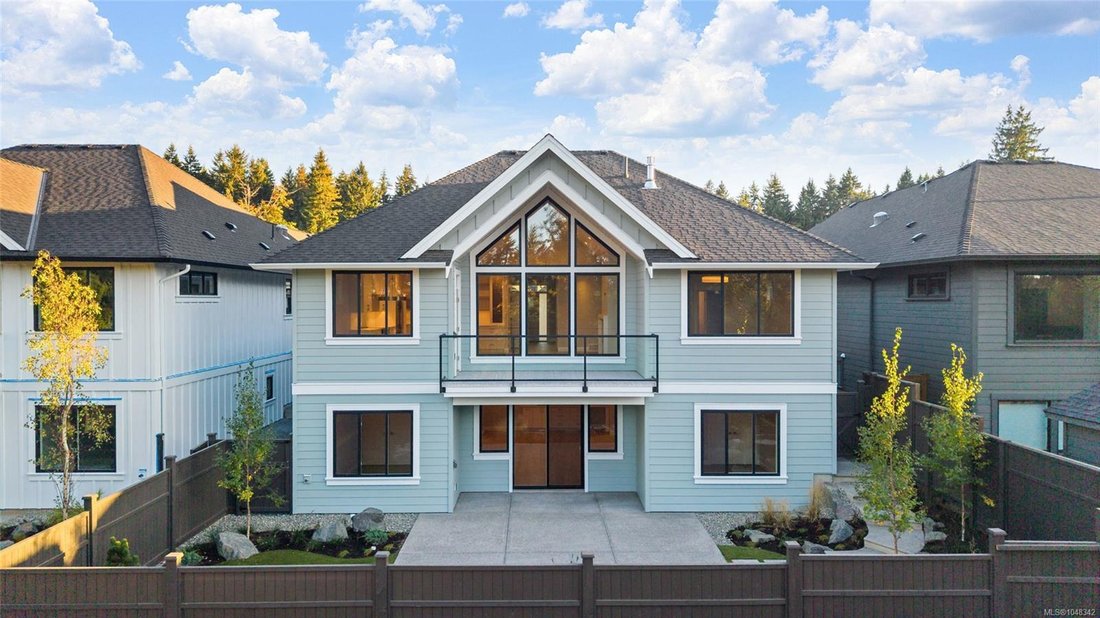
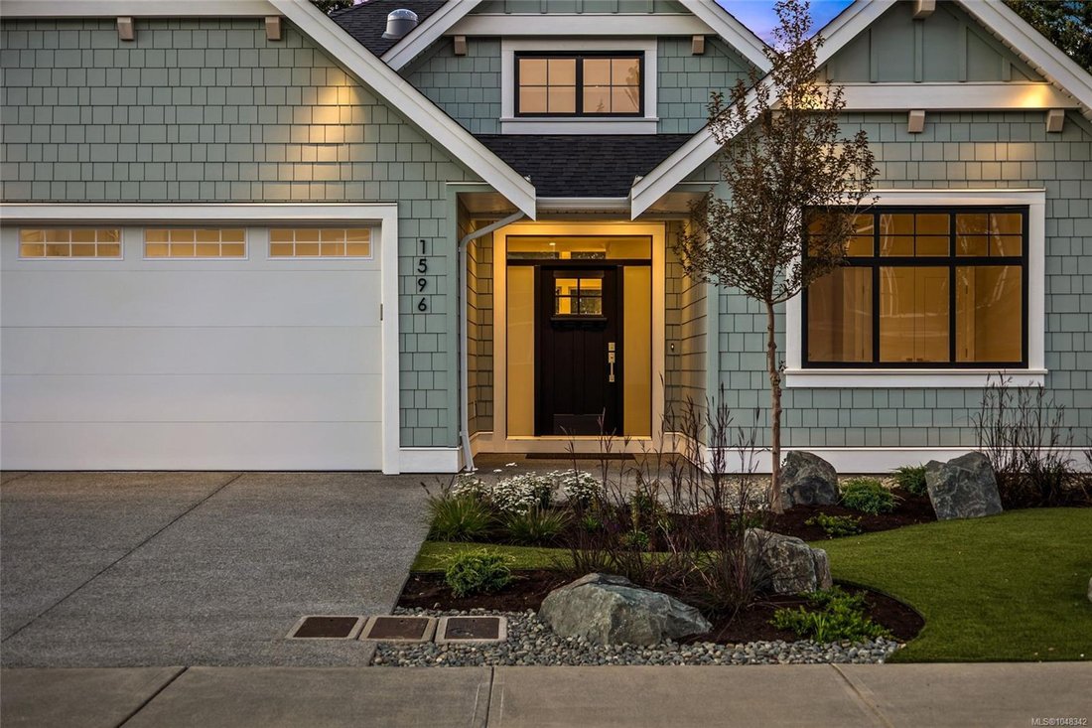
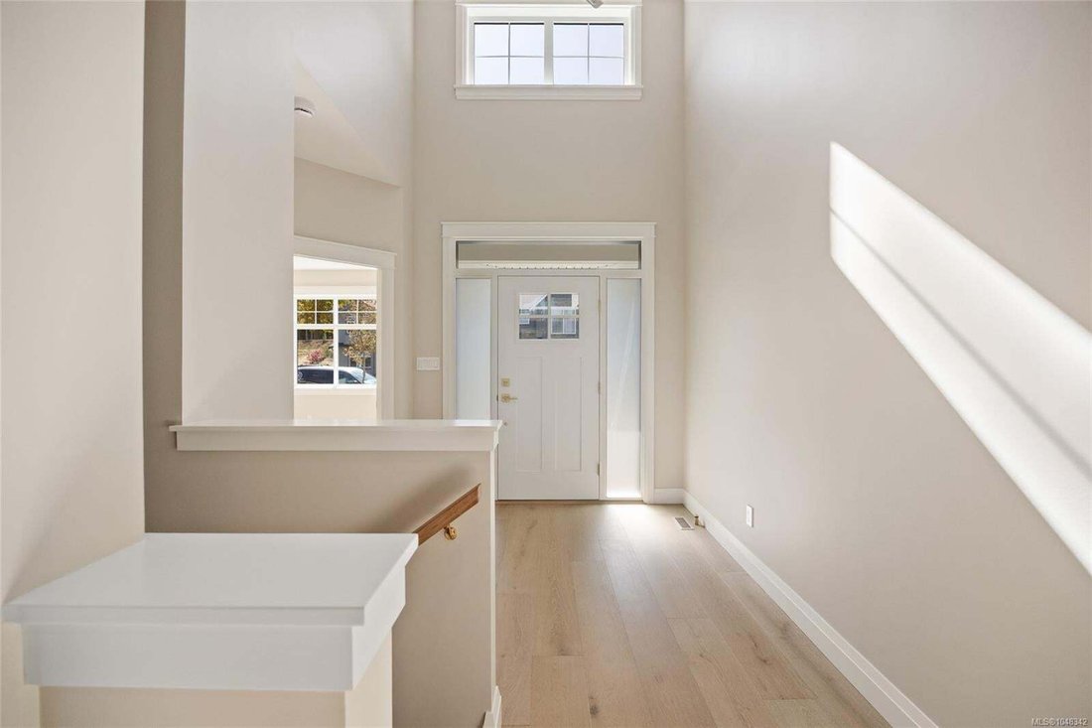
Experience elevated living in this brand-new 3,329 sqft walkout basement home built by Integra Homes, offering exceptional quality, thoughtful design & modern comfort throughout. The open-concept main level features soaring ceilings, expansive windows, engineered hardwood & a beautifully tiled gas fireplace with built-ins. The gourmet kitchen is complimented by a spacious island, premium a
Experience elevated living in this brand-new 3,329 sqft walkout basement home built by Integra Homes, offering exceptional quality, thoughtful design & modern comfort throughout. The open-concept main level features soaring ceilings, expansive windows, engineered hardwood & a beautifully tiled gas fireplace with built-ins. The gourmet kitchen is complimented by a spacious island, premium appliances, and a generous pantry w additional sink. The luxurious Primary offers a relaxing retreat with a stunning 5-piece ensuite & generous WIC. The walkout lower level provides exceptional additional living space, featuring 2 bedrooms, a 4-piece bath, family/media/games rooms along with a wet bar with quartz counters. Enjoy seamless indoor-outdoor living with direct access to the private backyard & patio. Additional features include an epoxied garage floor & premium blinds package. A truly exceptional new home showcasing the style, functionality & craftsmanship synonymous with Integra Homes.
-
Property type
House
-
Year built
2026
-
Price/sqft
$285
Features
Explore the Area
1596 Crown Isle Blvd, Courtenay, British Columbia, Canada
View on Google Maps
Price per sqft
Low
High

Joined 3 years ago
You have inquired about this property
The agent will contact you soon by
Listed by
54
Listings
2024
Joined
Book home tour with the agent
Choose a date and whether you'd like a virtual or in-person tour with the agent.
Preferred date
Tour type

Last updated
September 19
First listed
September 19
Agent licence
#16043253884184
Listing reference
1048342
Similar Properties Nearby
New Listings in Courtenay


Explore More Homes for Sale
Courtenay, Canada property types
Courtenay, Canada popular searches
- Properties with Terrace in Courtenay, Canada
- Water View properties in Courtenay, Canada
- Properties with Fitness Center / Gym in Courtenay, Canada
- Properties with Sauna in Courtenay, Canada
- Equestrian properties in Courtenay, Canada
- Properties with Steam Room in Courtenay, Canada
- Panoramic / Scenic View properties in Courtenay, Canada
- Properties with Open Kitchen in Courtenay, Canada
- Properties with Cinema in Courtenay, Canada
- Renovated properties in Courtenay, Canada
- Sea View properties in Courtenay, Canada
- Properties with Game Room in Courtenay, Canada
- Properties with Indoor Pool in Courtenay, Canada
- Properties with Tennis Court in Courtenay, Canada
- Ocean View properties in Courtenay, Canada
- Properties with Outdoor Kitchen in Courtenay, Canada
Related Guides & Stories
Trusted by the World's Leading Brokers
The agents behind the world's most exceptional properties list with JamesEdition.
- Listings from Sotheby's, Christie's, BARNES, and Engel & Völkers
- Every listing reviewed before it goes live
- Connect directly with verified listing agents
By continuing you agree to our Terms and Privacy Policy.