$704,028
Courdemanche House
- 5 Beds
- 1 Baths
- 3,499 Sqft
- 4.6 Ac lot
- Updated: March 31
About the Property
Courdemanche, 8 km from Nonancourt and 10 km from Dreux.
Beautiful 1893 building with a living area of 325 m² on a plot of 18,590 m², including 8,000 m² of [hidden information].
This two-level building offers on the ground floor:
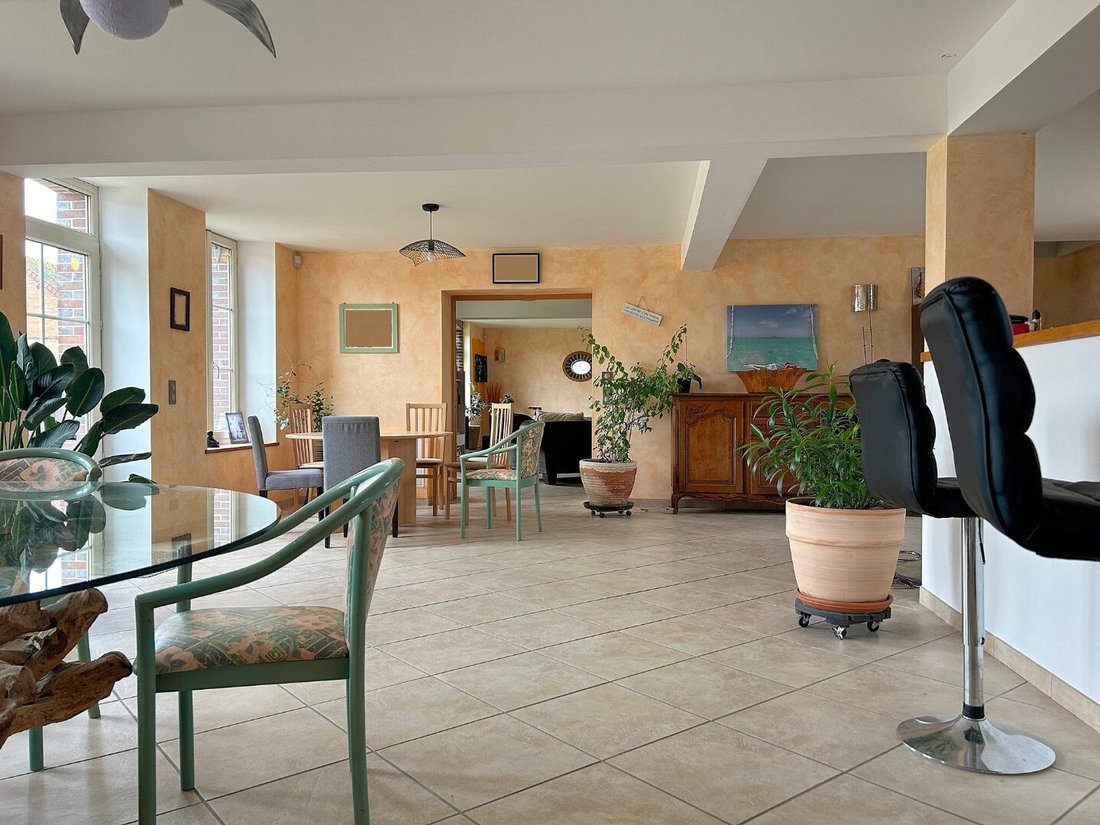
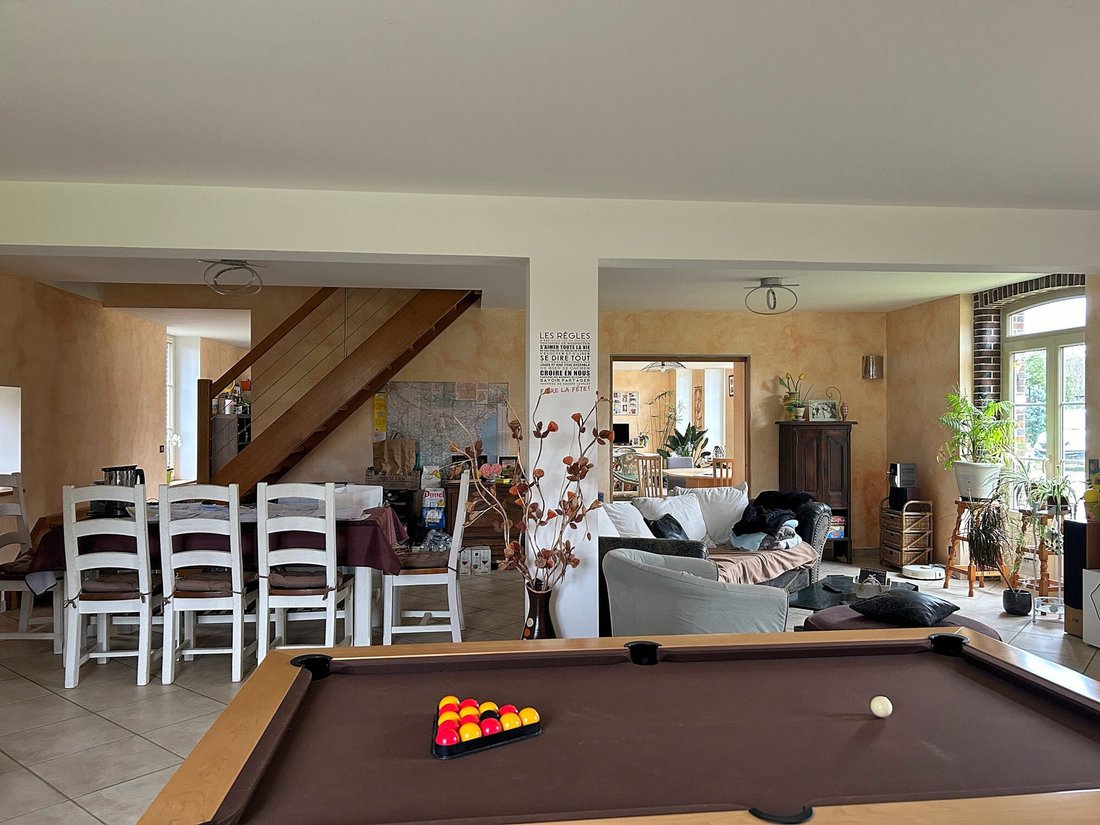
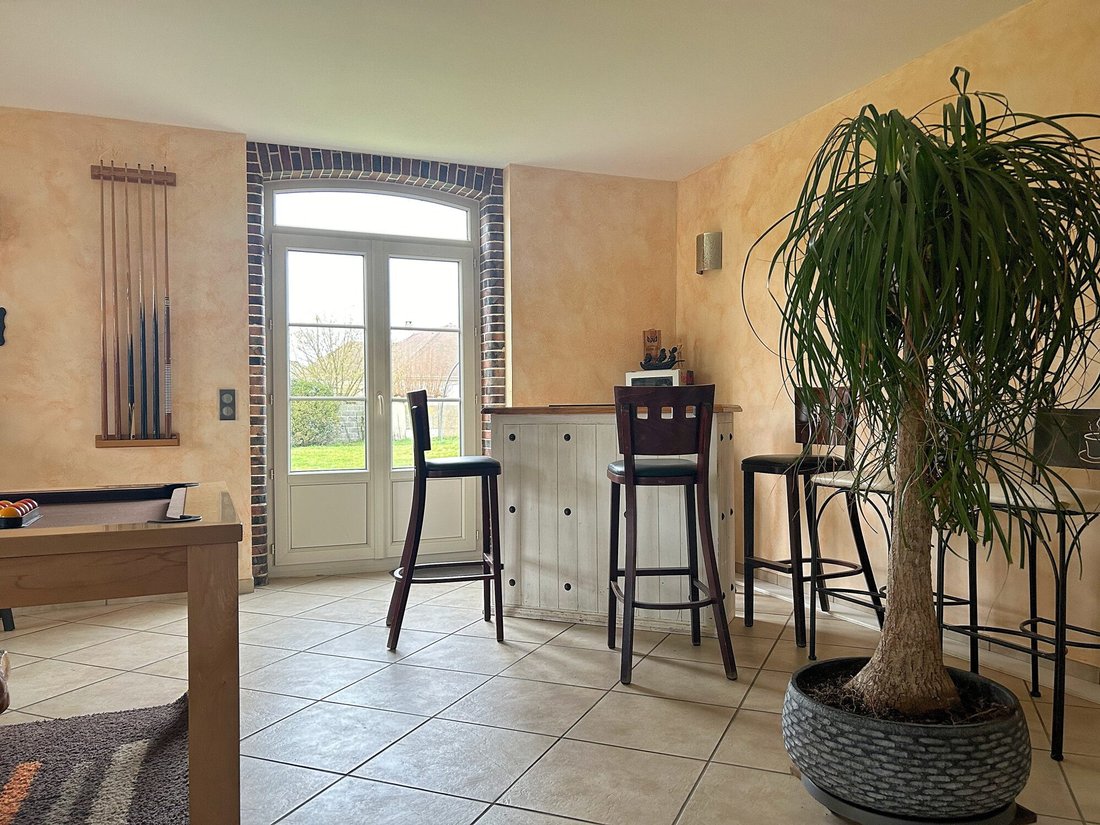
- An entrance leading to a large, bright living room and kitchen of 67 m²
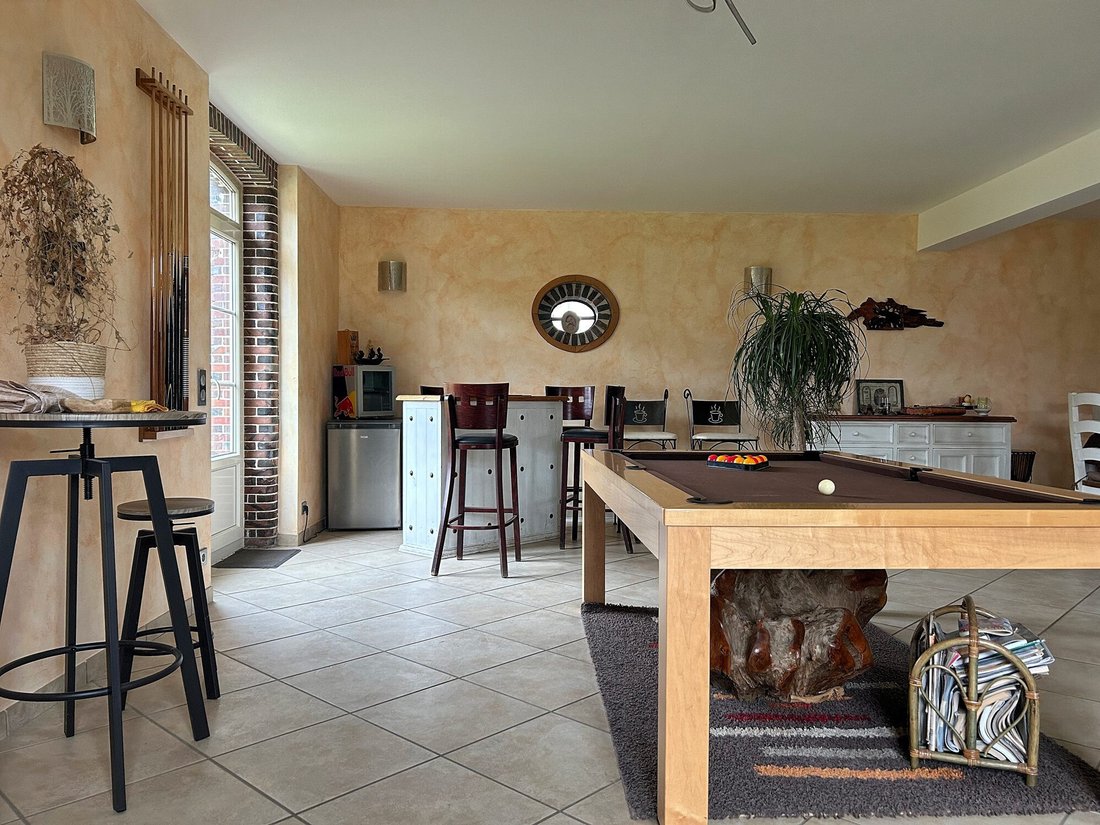
- A large lounge of 70 m²
- A bedroom and an office (15 m² each)
Beautiful 1893 building with a living area of 325 m² on a plot of 18,590 m², including 8,000 m² of [hidden information].
This two-level building offers on the ground floor:
- An entrance leading to a large, bright living room and kitchen of 67 m²
- A large lounge of 70 m²
- A bedroom and an office (15 m² each)
Courdemanche, 8 km from Nonancourt and 10 km from Dreux.
Beautiful 1893 building with a living area of 325 m² on a plot of 18,590 m², including 8,000 m² of [hidden information].
This two-level building offers on the ground floor:
- An entrance leading to a large, bright living room and kitchen of 67 m²
- A large lounge of 70 m²
- A bedroom and an office (15 m² each)
- A bathroom and a [hidden information]
A beautiful wooden staircase leads to the first floor where a corridor serves 4 bedrooms (ranging from 14 to 40 m²), including a master suite with a shower room and a separate toilet.
Several outbuildings are on the property, including:
- A 100 m² barn
- A building housing an 18 m² cellar
The house and outbuildings are made of flint and brick, with roofs renovated in recent years.
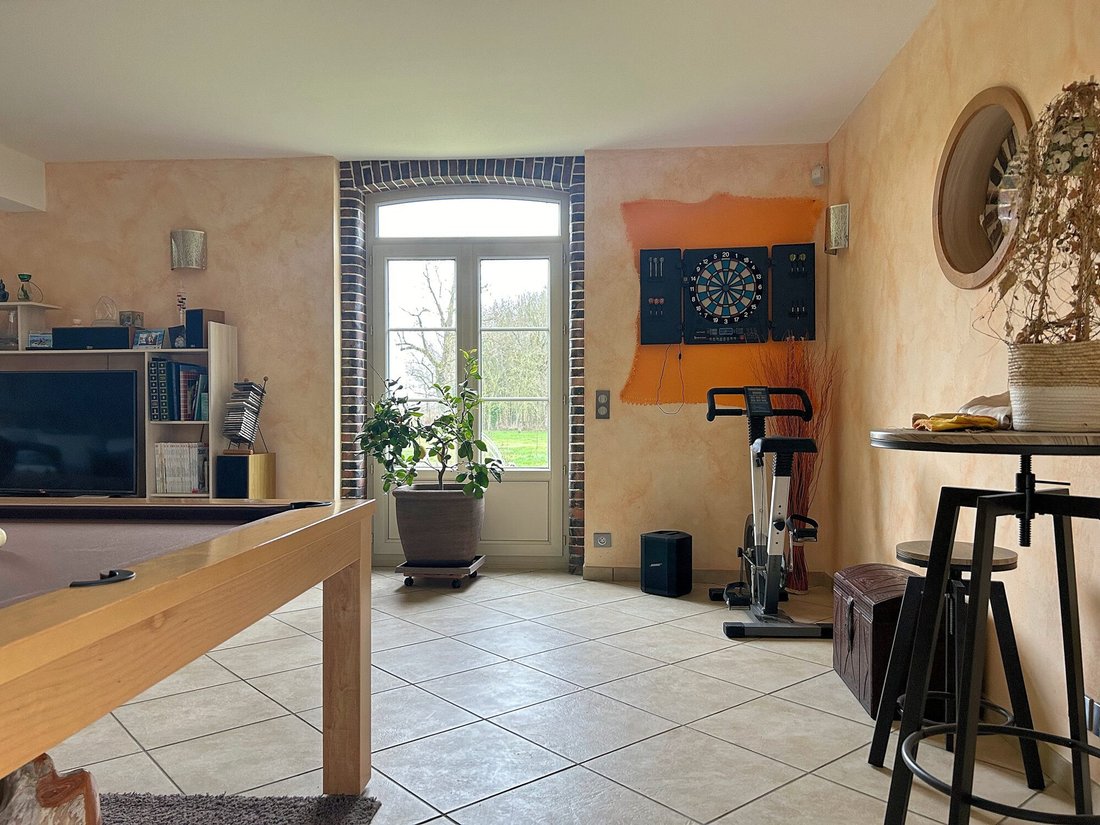
The south-facing house benefits from many PVC double-glazed windows that provide plenty of light.
Underfloor heating on the ground floor and radiators upstairs. Annual maintenance of the De Dietrich oil boiler. Two electric water heaters (300 L on the ground floor and 150 L upstairs).
Property tax: €2,900
Fees included of 3.5% VAT payable by the buyer. Price excluding fees: €600,000.
Energy class C, Climate class C.
Estimated average annual energy costs for standard use, based on 2021 energy prices: between €2,590.00 and €3,560.00.
Information on risks to which this property is exposed is available on the Géorisques website: [hidden information].
Information on the risks to which this property is exposed is available on the Géorisques website: https://www.georisques.gouv.fr/
Beautiful 1893 building with a living area of 325 m² on a plot of 18,590 m², including 8,000 m² of [hidden information].
This two-level building offers on the ground floor:
- An entrance leading to a large, bright living room and kitchen of 67 m²
- A large lounge of 70 m²
- A bedroom and an office (15 m² each)
- A bathroom and a [hidden information]
A beautiful wooden staircase leads to the first floor where a corridor serves 4 bedrooms (ranging from 14 to 40 m²), including a master suite with a shower room and a separate toilet.
Several outbuildings are on the property, including:
- A 100 m² barn
- A building housing an 18 m² cellar
The house and outbuildings are made of flint and brick, with roofs renovated in recent years.
The south-facing house benefits from many PVC double-glazed windows that provide plenty of light.
Underfloor heating on the ground floor and radiators upstairs. Annual maintenance of the De Dietrich oil boiler. Two electric water heaters (300 L on the ground floor and 150 L upstairs).
Property tax: €2,900
Fees included of 3.5% VAT payable by the buyer. Price excluding fees: €600,000.
Energy class C, Climate class C.
Estimated average annual energy costs for standard use, based on 2021 energy prices: between €2,590.00 and €3,560.00.
Information on risks to which this property is exposed is available on the Géorisques website: [hidden information].
Information on the risks to which this property is exposed is available on the Géorisques website: https://www.georisques.gouv.fr/
-
Property type
House
-
Year built
1893
-
Price/sqft
$201
-
Consumption
C
Features
- Game Room
Explore the Area
Courdemanche, 27320, France
View on Google Maps
Price per sqft
Low
High
Joined 3 years ago
You have inquired about this property
The agent will contact you soon by
Listed by
1
Listings
2023
Joined
Book home tour with the agent
Choose a date and whether you'd like a virtual or in-person tour with the agent.
Preferred date
Tour type
Last updated
March 31
First listed
May 29, 2025
Listing reference
VM297-LAGENCEAMBULANTE
Trusted by the World's Leading Brokers
The agents behind the world's most exceptional properties list with JamesEdition.
- Listings from Sotheby's, Christie's, BARNES, and Engel & Völkers
- Every listing reviewed before it goes live
- Connect directly with verified listing agents
By continuing you agree to our Terms and Privacy Policy.