$1,623,265
At The End Of A Private Alley, R+2 House With Garden, Terraces, And Garages
- 4 Beds
- 2 Baths
- 1,677 Sqft
- 2,681 Sqft lot
- Updated: June 18
- 1
About the Property
Modern house of 155.78 m² with terraces and garden, in the heart of the city, just a few minutes’ walk from the train station and shops. Hidden from view, at the end of a secure private dead end with a gate, this beautiful family home combines comfort, tranquility, and quality features. Fully air-conditioned, it was built in 2009 and is situated on a plot of 249 m² in full ownership. A service lan
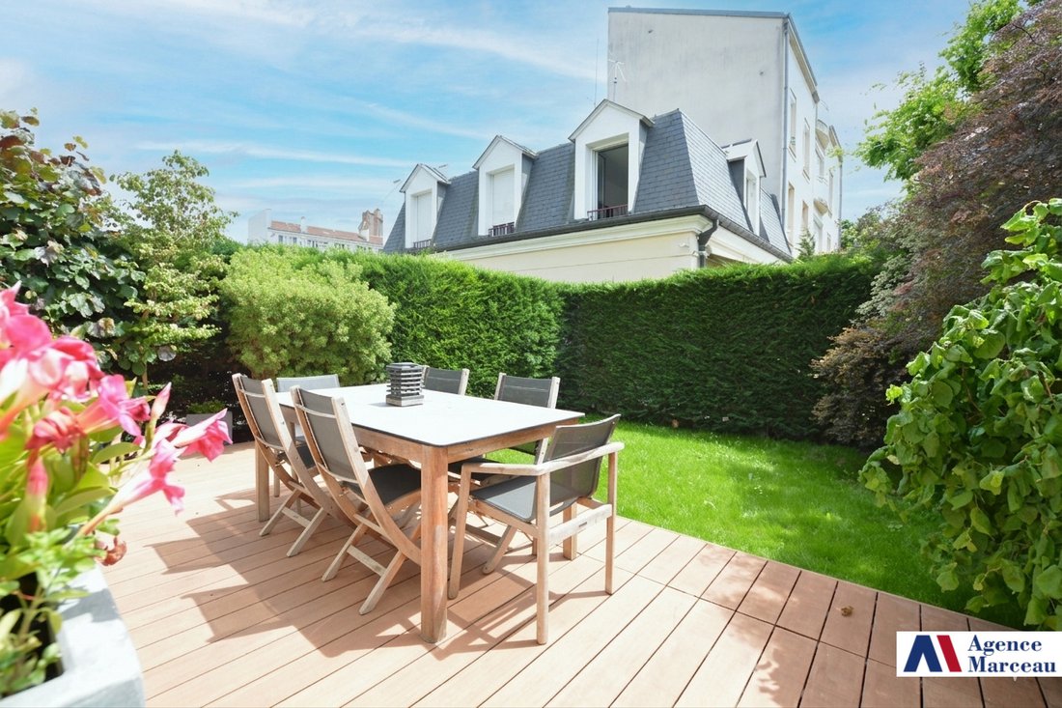
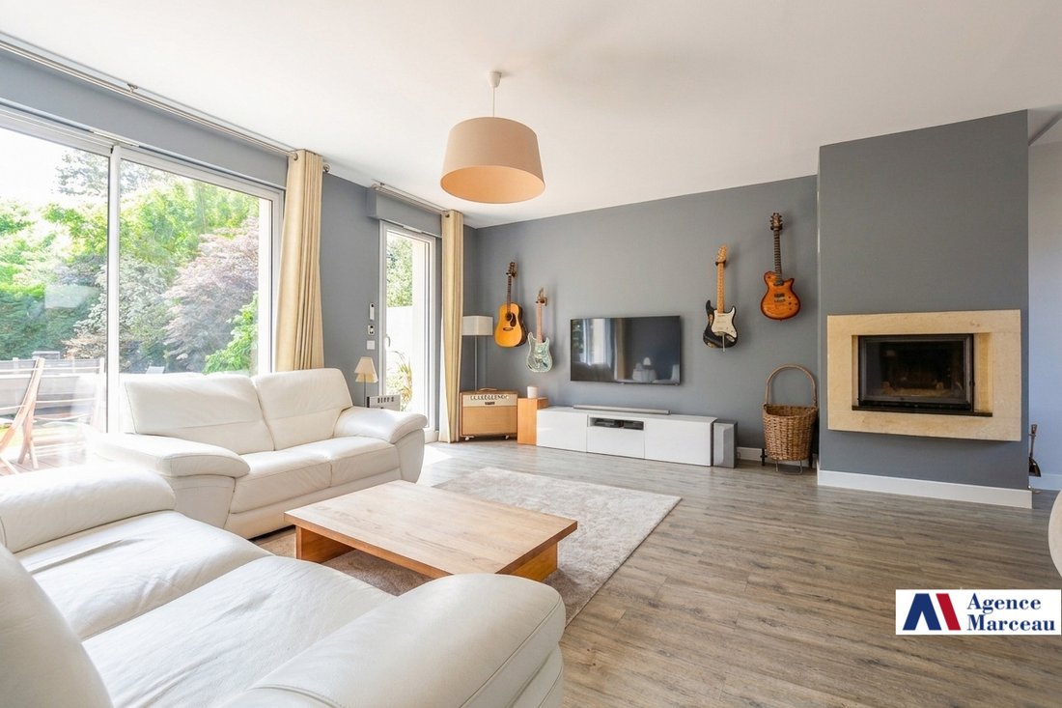
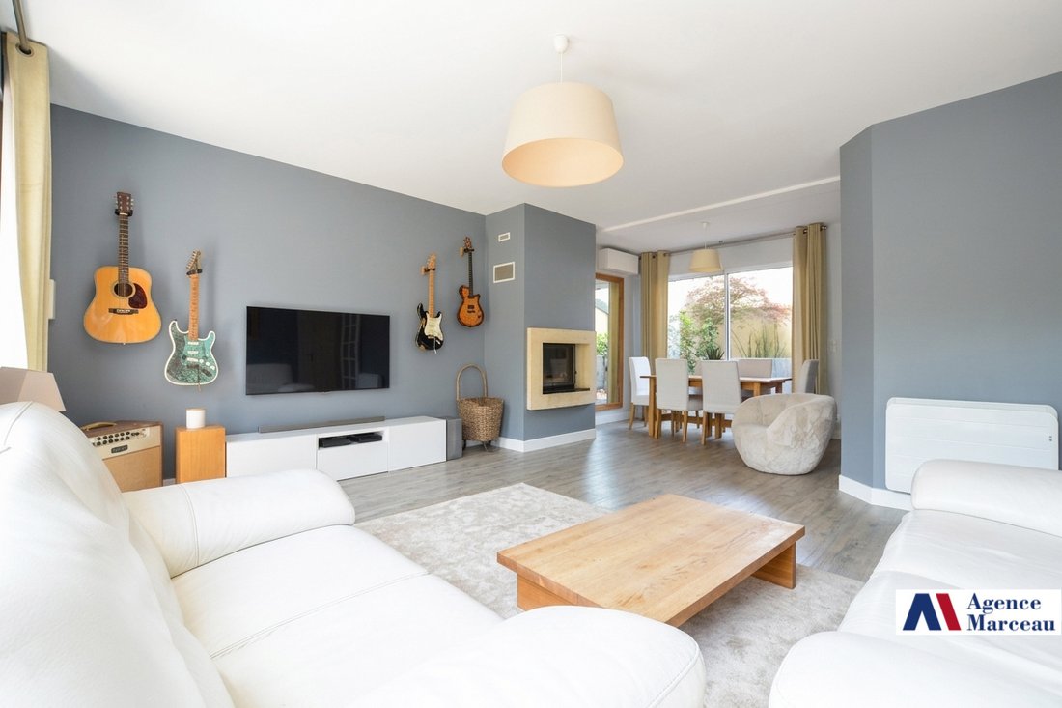
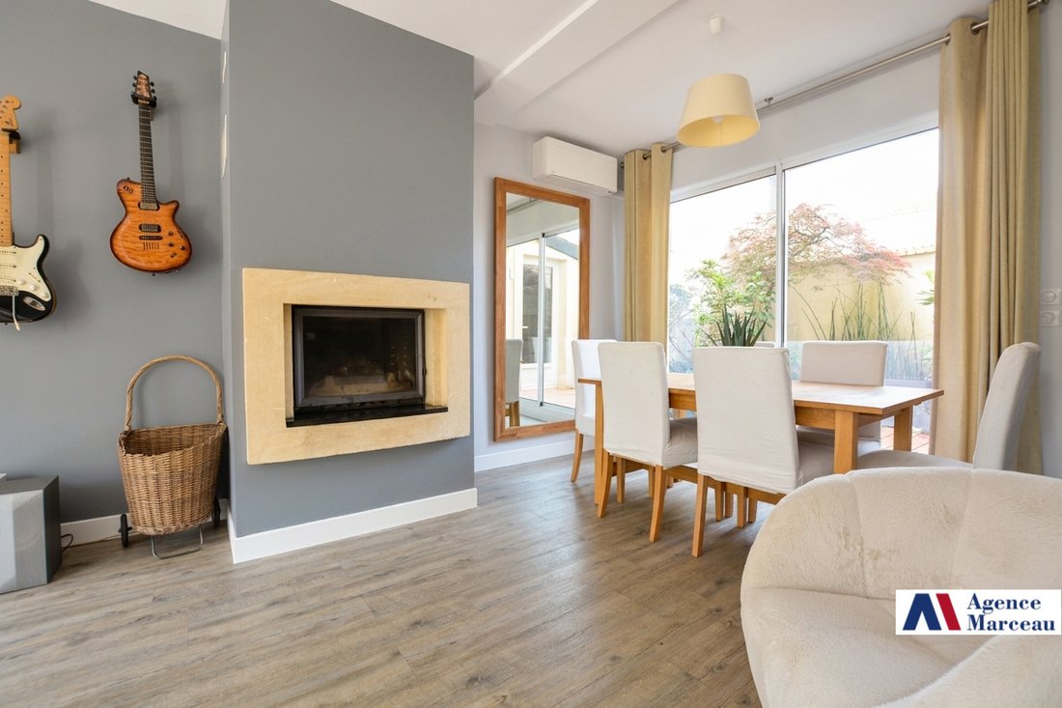
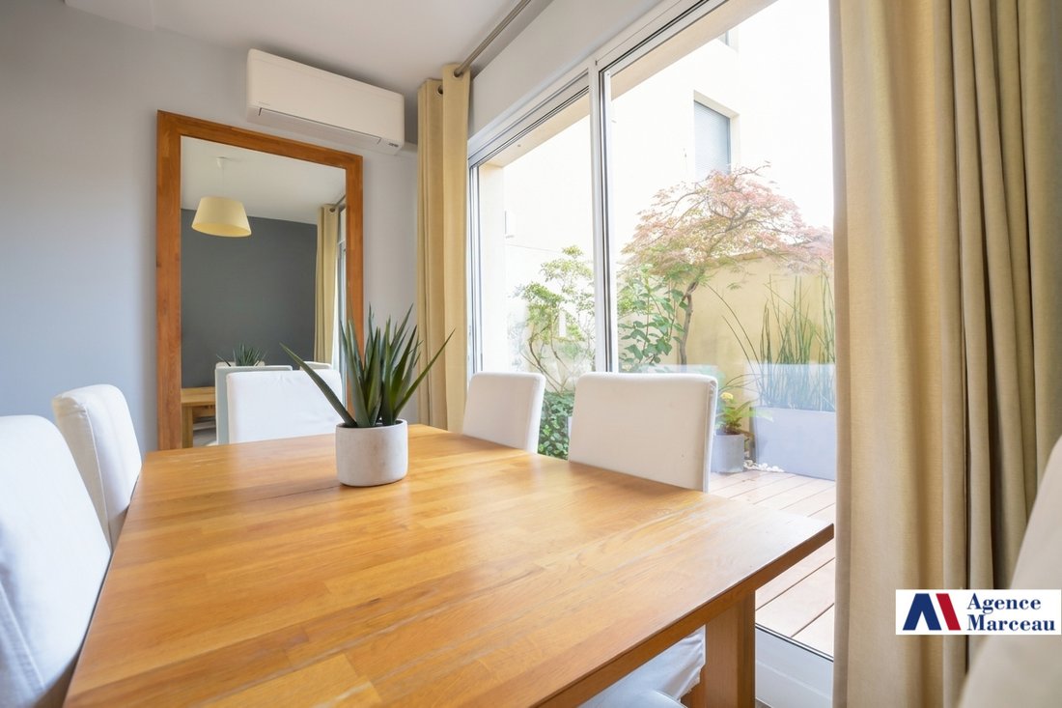
Modern house of 155.78 m² with terraces and garden, in the heart of the city, just a few minutes’ walk from the train station and shops. Hidden from view, at the end of a secure private dead end with a gate, this beautiful family home combines comfort, tranquility, and quality features. Fully air-conditioned, it was built in 2009 and is situated on a plot of 249 m² in full ownership. A service lane, shared with 3 other houses for access, allows for a particularly peaceful environment, completely isolated from the street. Particularly well thought out, the house offers a star-shaped distribution on each level, limiting wasted space and corridors. On the ground floor, an entrance with a closet opens onto a beautiful and very bright living room. Its large bay windows open on one side to the garden with terrace, and on the other to a second small terrace next to the dining room. In the center of the living room, an insert promises you warm evenings by the fire. The fully equipped kitchen offers the possibility of being open or creating a glass roof according to your wishes. This level also offers a large laundry room with plenty of storage, a WC, and a large double garage. On the first floor, the landing leads to a large master bedroom of nearly 20 m², plus its adjoining dressing room, a second bedroom with a closet, a bathroom, a separate WC, but above all, access to a very beautiful 32 m² landscaped terrace to enjoy pleasant moments of relaxation with family or friends. On the second floor, the landing leads to 2 bedrooms with closets, one of which is 21 m², an office, and a shower room with WC. In addition, a wine cellar has been built under the garage and in front of the house, a private driveway allows parking for 3 to 4 vehicles, in addition to the double garage. Note: by slightly reducing this driveway, you have the possibility to enlarge the current garden which is already about 60 m². House in excellent overall condition. No work is required. Very bright. Fully insulated, it benefits from air conditioning in all rooms and displays an energy class B. Property tax: €1,212. Amount of the share for the common driveway and gate €150/year. This offer is presented exclusively by Christophe Guéguen and the Marceau Agency. If you also have a project or simply wish to know the value of your house, do not hesitate, the estimate is free.
Information on the risks to which this property is exposed is available on the Géorisques website: https://www.georisques.gouv.fr/
Information on the risks to which this property is exposed is available on the Géorisques website: https://www.georisques.gouv.fr/
-
Property type
House
-
Price/sqft
$968
Features
Features
Lot
Indoor
- Fireplace
- Air Conditioning
- Washer Dryer
- Laundry Room
- Wine Cellar
- Walk In Closet
Outdoor
Explore the Area
Hôtel de Ville, Courbevoie, France
View on Google Maps
Price per sqft
Low
High
Joined 1 year ago
You have inquired about this property
The agent will contact you soon by
Listed by
15
Listings
2025
Joined
Book home tour with the agent
Choose a date and whether you'd like a virtual or in-person tour with the agent.
Preferred date
Tour type
Last updated
June 18
First listed
June 7
Listing reference
VCG260409
All property information is shown based on the most accurate data we have at the time of publication. Details on how we collect and verify this data can be found in section 5 of our Terms & Conditions.
Trusted by the World's Leading Brokers
The agents behind the world's most exceptional properties list with JamesEdition.
- Listings from Sotheby's, Christie's, BARNES, and Engel & Völkers
- Every listing reviewed before it goes live
- Connect directly with verified listing agents
By continuing you agree to our Terms and Privacy Policy.