$840,000
Single Family Residence In Countryside
- 4 Beds
- 6 Baths
- 3,850 Sqft
- 9,584 Sqft lot
- Updated: September 25
- Source: Midwest Real Estate Data (MRED) MLS#12769542
About the Property
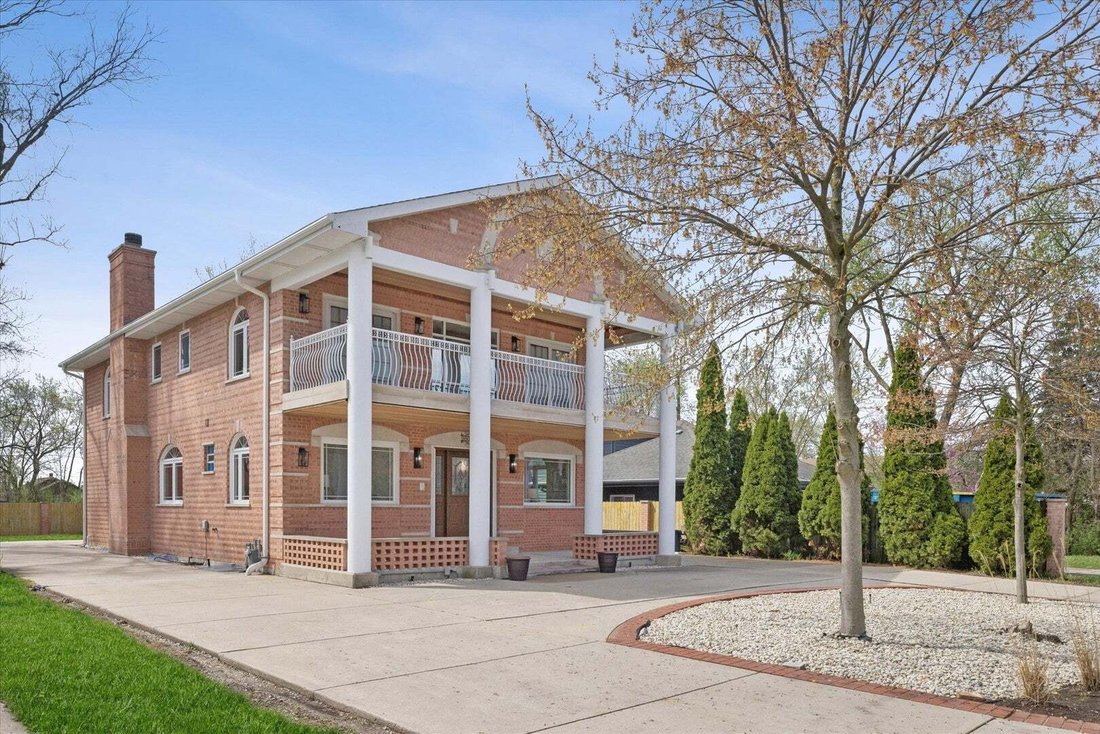
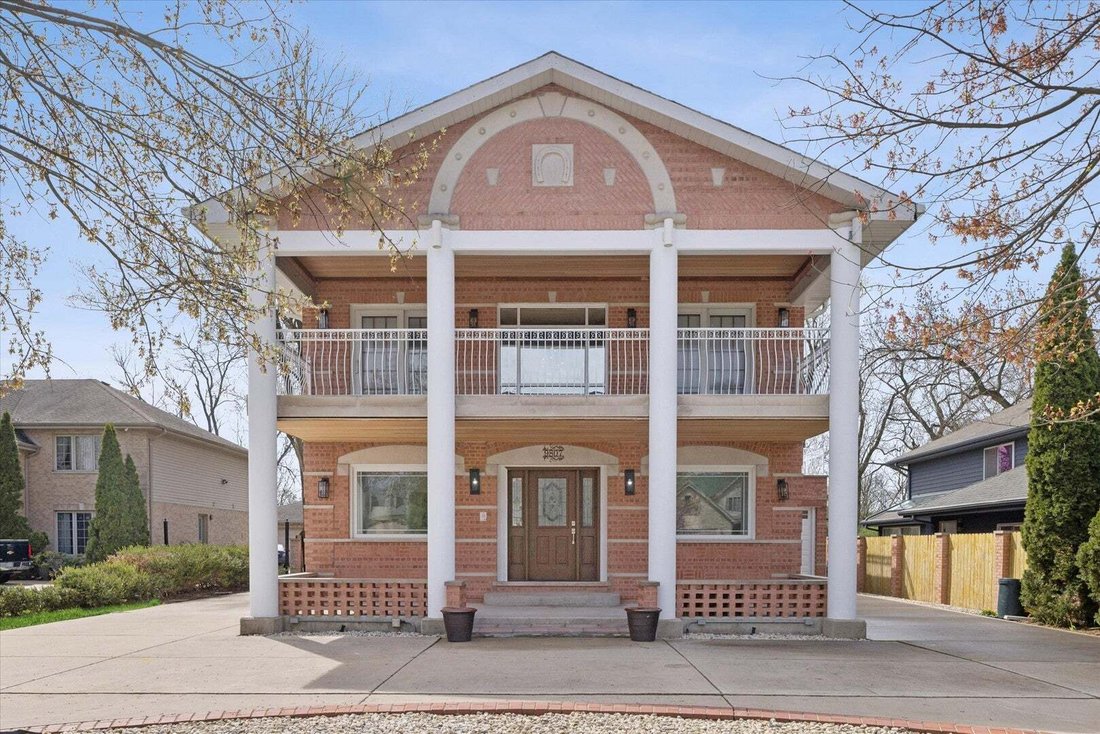
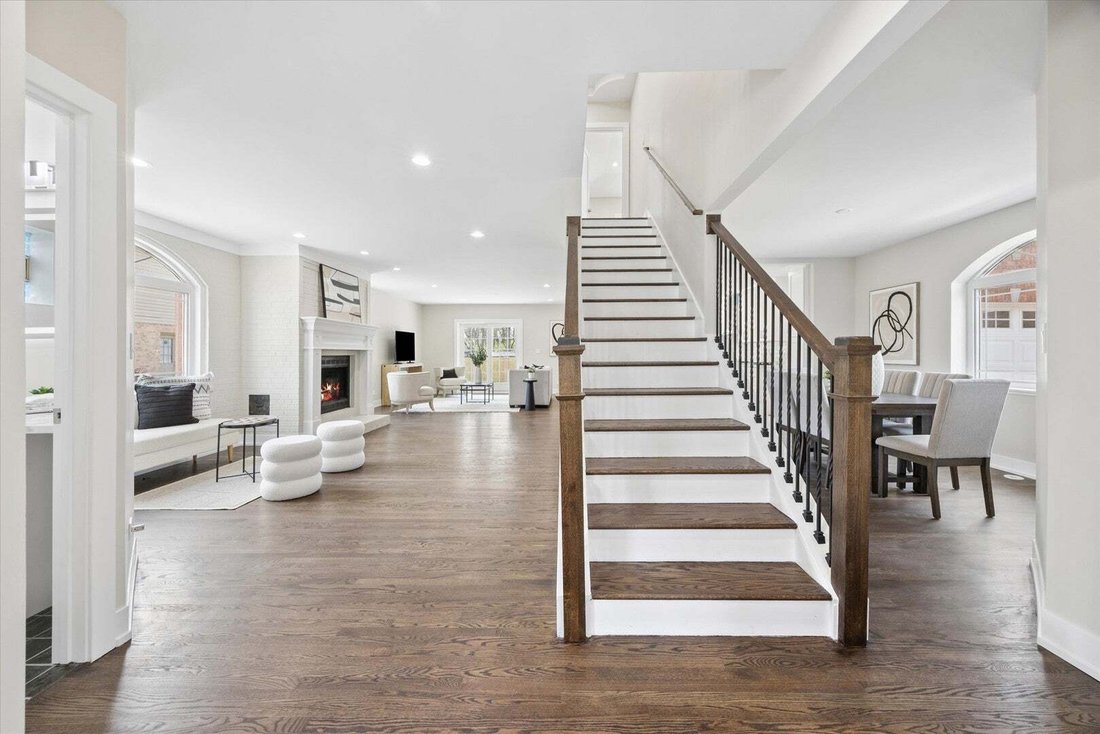
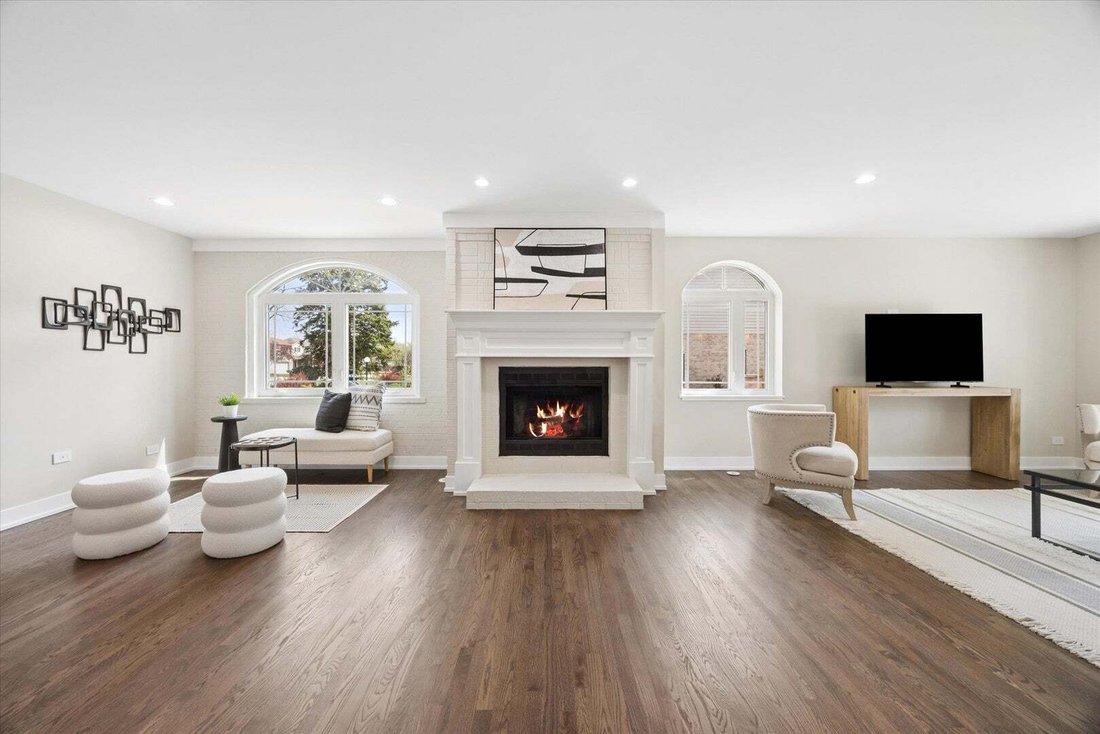
Beautifully renovated with modern finishes, this stunning home offers timeless style and exceptional comfort. Spacious, sun-filled rooms create an inviting atmosphere, while the well-designed layout offers effortless everyday living. Rich oak hardwood floors flow throughout the home, complemented by a striking granite tile entry that makes an unforgettable first impression. The home features 4 bed
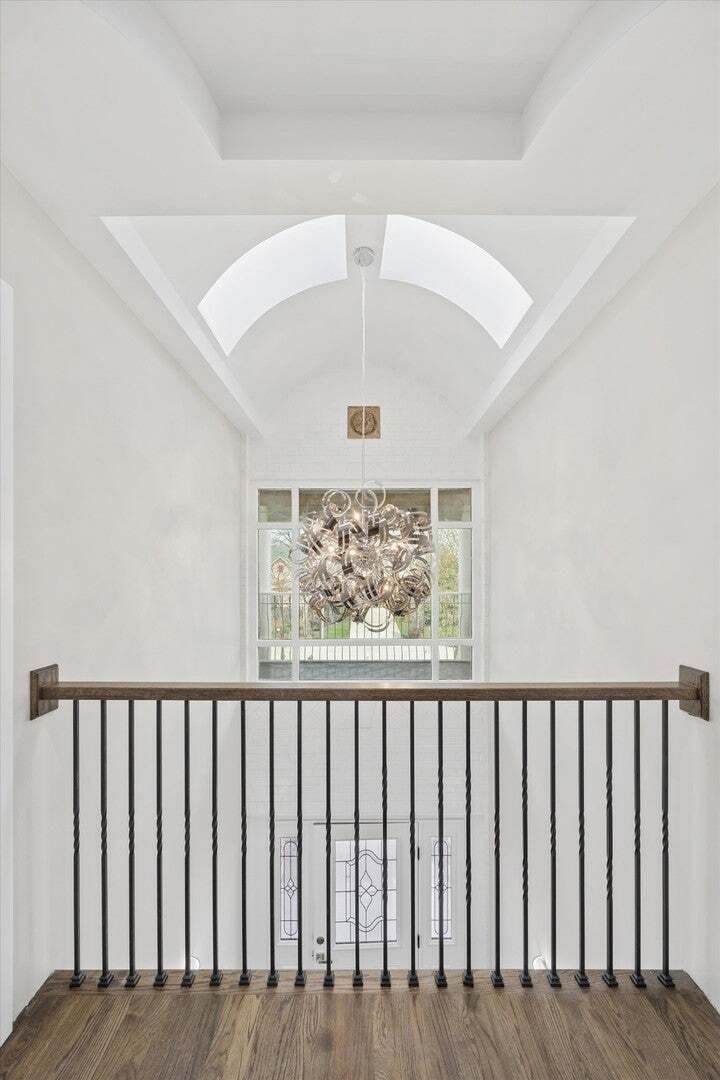
Beautifully renovated with modern finishes, this stunning home offers timeless style and exceptional comfort. Spacious, sun-filled rooms create an inviting atmosphere, while the well-designed layout offers effortless everyday living. Rich oak hardwood floors flow throughout the home, complemented by a striking granite tile entry that makes an unforgettable first impression. The home features 4 bedrooms and 6 bathrooms, each bedroom thoughtfully designed with its own private bathroom and direct access to a balcony, creating a rare level of privacy and comfort. The primary suite is especially impressive, includes access to two private balconies and a spa-inspired bathroom complete with quartz countertops, ceramic tile, a contemporary freestanding soaking tub, and a walk-in shower with a built-in bench. Most bathrooms throughout the home are appointed with modern LED mirrors, enhancing both style and functionality. The custom kitchen is a standout, showcasing white shaker cabinetry, sleek quartz countertops, and a clean, modern aesthetic that flows effortlessly into the surrounding living and dining spaces. Dual-zone floor heating enhances comfort, efficiency, and customizable temperature control throughout the home. Skylights further elevate the space, bringing in additional natural light and enhancing the home’s bright, open feel. A private office and flexible den provide versatility for work, relaxation, or entertaining. The main living area features a fireplace, adding warmth and a welcoming focal point. The full basement offers abundant space for recreation, storage, or future customization. A standout feature is the drive-through garage configuration, including an attached 1-car garage with backyard access, a 2-car detached garage, and an extended driveway-ideal for several vehicles or workspace needs. Multiple balconies further elevate the home, offering seamless indoor-outdoor living and perfect spaces for relaxing or entertaining. Enjoy close proximity to the vibrant scene of downtown La Grange, known for its charm and popular shopping and dining spots. Conveniently located near major roadways, Metra access, and highly regarded schools. This is a rare opportunity to own a fully renovated, spacious home in a desirable location, offering exceptional value.
-
Property type
House
-
Year built
2002
-
Price/sqft
$218
Features
- Garage
- Fireplace
- Modern
- Balcony
- Renovated
- Parking
- High Ceiling
- Office
- Basement
Explore the Area
9807 W 57th Street, La Grange, Illinois, United States
View on Google Maps
Price per sqft
Low
High
Joined 11 months ago
You have inquired about this property
The agent will contact you soon by
Listed by
39
Listings
2025
Joined
Book home tour with the agent
Choose a date and whether you'd like a virtual or in-person tour with the agent.
Preferred date
Tour type
Last updated
September 25
First listed
September 25
Listing reference
12769542
Listing status
Based on information submitted to the MLS GRID as of2026. All data is obtained from various sources and may not have been verified by broker or MLS GRID. Supplied Open House Information is subject to change without notice. All information should be independently reviewed and verified for accuracy. Properties may or may not be listed by the office/agent presenting the information.
Similar Properties Nearby
New Listings in La Grange



Explore More Homes for Sale
La Grange, IL, United States popular searches
- Properties with Terrace in La Grange, IL, United States
- Properties with Open Kitchen in La Grange, IL, United States
- Investment Property properties in La Grange, IL, United States
- Modern properties in La Grange, IL, United States
- Properties with Game Room in La Grange, IL, United States
- Properties with Tennis Court in La Grange, IL, United States
- Duplex properties in La Grange, IL, United States
- Properties with Steam Room in La Grange, IL, United States
- Properties with Outdoor Kitchen in La Grange, IL, United States
Related Guides & Stories
Trusted by the World's Leading Brokers
The agents behind the world's most exceptional properties list with JamesEdition.
- Listings from Sotheby's, Christie's, BARNES, and Engel & Völkers
- Every listing reviewed before it goes live
- Connect directly with verified listing agents
By continuing you agree to our Terms and Privacy Policy.
brokerages we
partnered with
partnered with