$558,763
Coubron House
- 5 Beds
- 1 Baths
- 1,615 Sqft
- 6,437 Sqft lot
- Updated: September 20
About the Property
COUBRON – TOWN HALL / CITY CENTER NEIGHBORHOOD
Family house with 6/7 rooms, 150 m² of living space on a 598 m² plot with heated pool
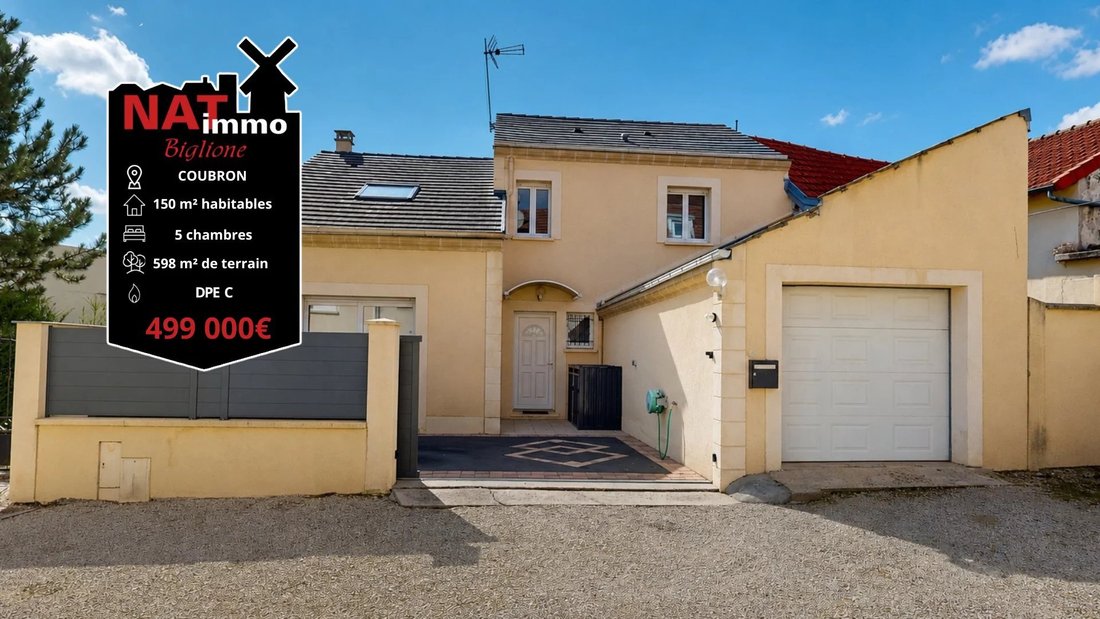
In the heart of Coubron city center, within walking distance of shops, schools, services, and transport, discover ”NINON,” this detached house built in 2002 offering nearly 150 m² of living space on a 598 m² lot.
From the entrance, its func
Family house with 6/7 rooms, 150 m² of living space on a 598 m² plot with heated pool
In the heart of Coubron city center, within walking distance of shops, schools, services, and transport, discover ”NINON,” this detached house built in 2002 offering nearly 150 m² of living space on a 598 m² lot.
From the entrance, its func
COUBRON – TOWN HALL / CITY CENTER NEIGHBORHOOD
Family house with 6/7 rooms, 150 m² of living space on a 598 m² plot with heated pool
In the heart of Coubron city center, within walking distance of shops, schools, services, and transport, discover ”NINON,” this detached house built in 2002 offering nearly 150 m² of living space on a 598 m² lot.
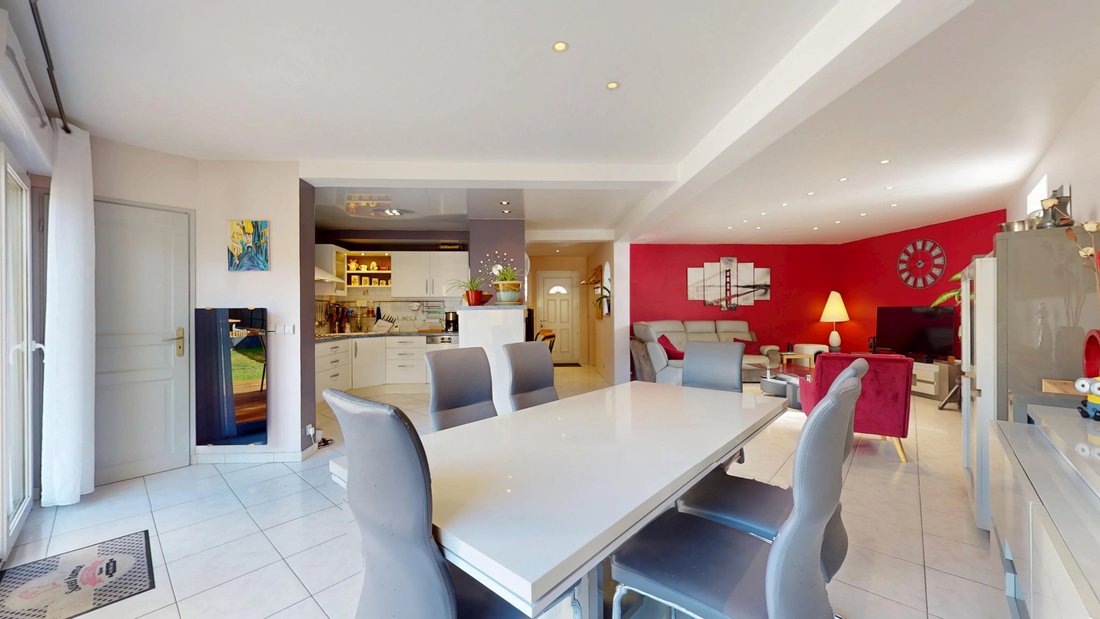
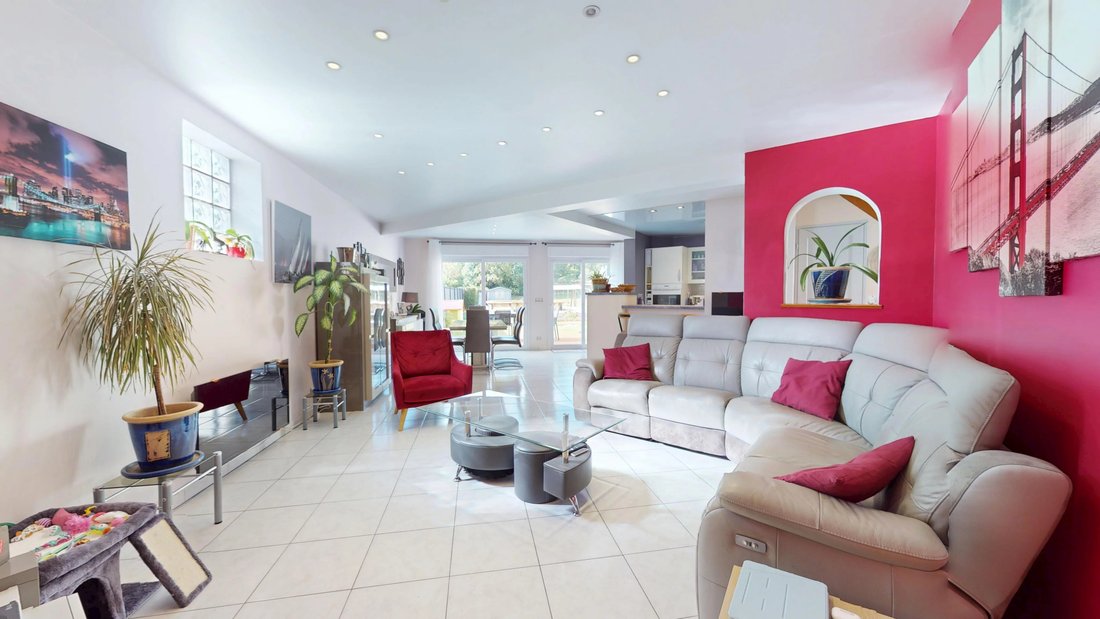
From the entrance, its functional layout allows true single-level living. The ground floor features a large living area of nearly 50 m², including a living room, dining room, and an open furnished and equipped kitchen with an island bar. Bathed in light, this space has direct access to the nearly 22 m² wooden terrace, extended by the garden.
A master suite of over 14 m², with bedroom, dressing room, and bathroom with Italian shower, completes this level, along with a separate toilet and a spacious pantry/laundry/boiler room of about 11 m².
Upstairs, fully air-conditioned by reversible heat pump, a large landing that can accommodate an office serves four bedrooms measuring 11, 12, and 16 m² (the last two with dressing rooms), as well as a large bathroom of nearly 8 m² equipped with both a bathtub and a shower, plus a separate toilet.
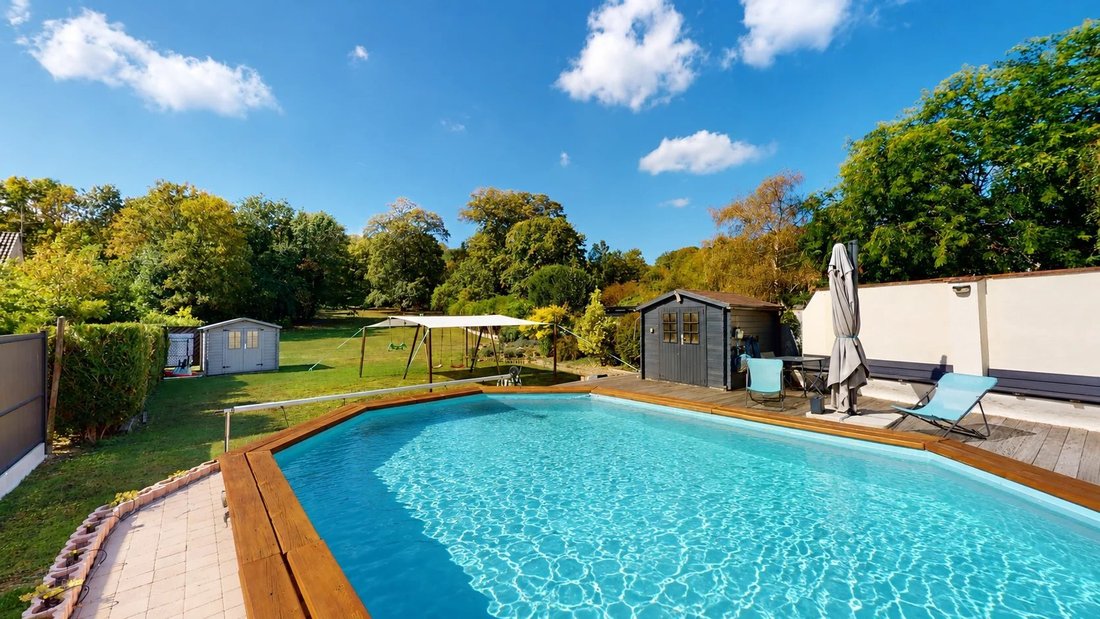
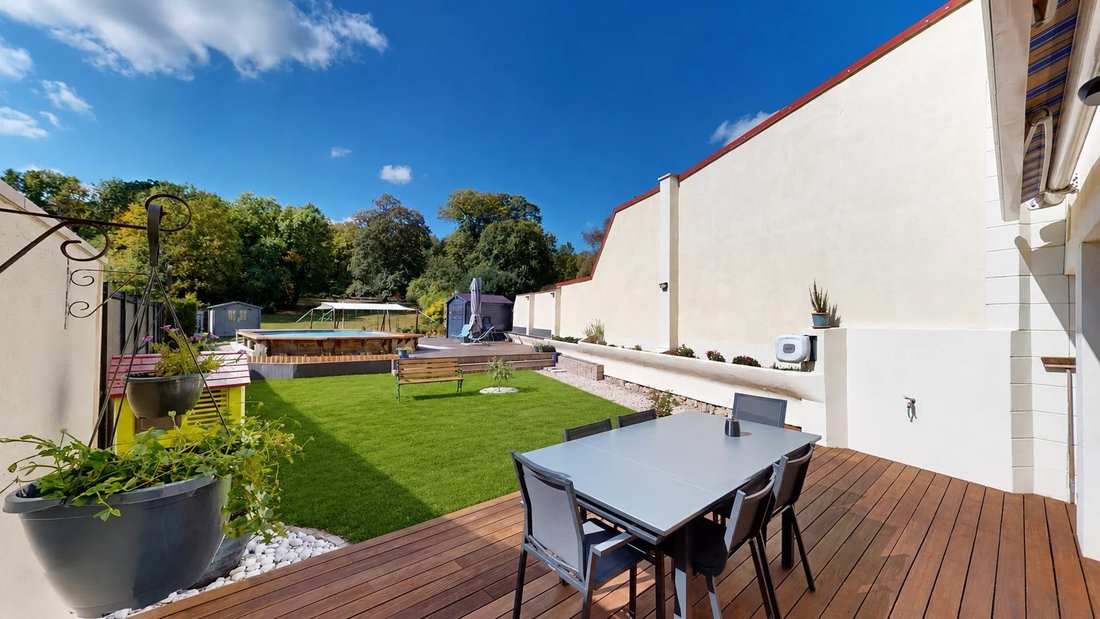
Outside, the house reveals a true social space. The terrace and the semi-inground wooden pool heated by a heat pump offer nearly 60 m² dedicated to relaxation and family or friend gatherings. A garden area and a front courtyard of about 32 m² allowing parking for one vehicle complete the property.
A garage of about 20 m² also provides covered parking and storage space.
Double glazing, electric roller shutters, internal thermal insulation, and maintained electrical installation complete the features.
A family home with generous volumes, perfectly maintained and immediately functional, benefiting from a highly sought-after location and an outdoor area designed to fully enjoy the sunny days.
Energy Performance Certificate: C – Greenhouse Gas Emissions: B
Estimated annual energy costs for standard use: between €2,240 and €3,100 per year (average energy prices indexed over 2021, 2022, and 2023, including subscriptions).
Watch its ”Home tour” video and see all our properties for sale on our website and Instagram account @natimmobilier.
NATIMMO: [hidden information] / [hidden information]
Contact: Guillaume GLÜCKLICH (EI) - Real estate sales agent - RSAC Bobigny [hidden information]
Information on the risks to which this property is exposed is available on the Géorisques website: https://www.georisques.gouv.fr/
Family house with 6/7 rooms, 150 m² of living space on a 598 m² plot with heated pool
In the heart of Coubron city center, within walking distance of shops, schools, services, and transport, discover ”NINON,” this detached house built in 2002 offering nearly 150 m² of living space on a 598 m² lot.
From the entrance, its functional layout allows true single-level living. The ground floor features a large living area of nearly 50 m², including a living room, dining room, and an open furnished and equipped kitchen with an island bar. Bathed in light, this space has direct access to the nearly 22 m² wooden terrace, extended by the garden.
A master suite of over 14 m², with bedroom, dressing room, and bathroom with Italian shower, completes this level, along with a separate toilet and a spacious pantry/laundry/boiler room of about 11 m².
Upstairs, fully air-conditioned by reversible heat pump, a large landing that can accommodate an office serves four bedrooms measuring 11, 12, and 16 m² (the last two with dressing rooms), as well as a large bathroom of nearly 8 m² equipped with both a bathtub and a shower, plus a separate toilet.
Outside, the house reveals a true social space. The terrace and the semi-inground wooden pool heated by a heat pump offer nearly 60 m² dedicated to relaxation and family or friend gatherings. A garden area and a front courtyard of about 32 m² allowing parking for one vehicle complete the property.
A garage of about 20 m² also provides covered parking and storage space.
Double glazing, electric roller shutters, internal thermal insulation, and maintained electrical installation complete the features.
A family home with generous volumes, perfectly maintained and immediately functional, benefiting from a highly sought-after location and an outdoor area designed to fully enjoy the sunny days.
Energy Performance Certificate: C – Greenhouse Gas Emissions: B
Estimated annual energy costs for standard use: between €2,240 and €3,100 per year (average energy prices indexed over 2021, 2022, and 2023, including subscriptions).
Watch its ”Home tour” video and see all our properties for sale on our website and Instagram account @natimmobilier.
NATIMMO: [hidden information] / [hidden information]
Contact: Guillaume GLÜCKLICH (EI) - Real estate sales agent - RSAC Bobigny [hidden information]
Information on the risks to which this property is exposed is available on the Géorisques website: https://www.georisques.gouv.fr/
-
Property type
House
-
Floors
1
-
Year built
2002
-
Price/sqft
$346
Features
Explore the Area
Coubron, Ile-de-France, France
View on Google Maps
Price per sqft
Low
High
Joined 4 years ago
You have inquired about this property
The agent will contact you soon by
Listed by
10
Listings
2022
Joined
Book home tour with the agent
Choose a date and whether you'd like a virtual or in-person tour with the agent.
Preferred date
Tour type
Last updated
September 20
First listed
September 4
Listing reference
87275813
Trusted by the World's Leading Brokers
The agents behind the world's most exceptional properties list with JamesEdition.
- Listings from Sotheby's, Christie's, BARNES, and Engel & Völkers
- Every listing reviewed before it goes live
- Connect directly with verified listing agents
By continuing you agree to our Terms and Privacy Policy.