$6,500,000
6 Bedrooms Single Family Detached
- 6 Beds
- 10 Baths
- 10,548 Sqft
- 1.4 Ac lot
- Updated: Today
- MLS#OC26199208
About the Property
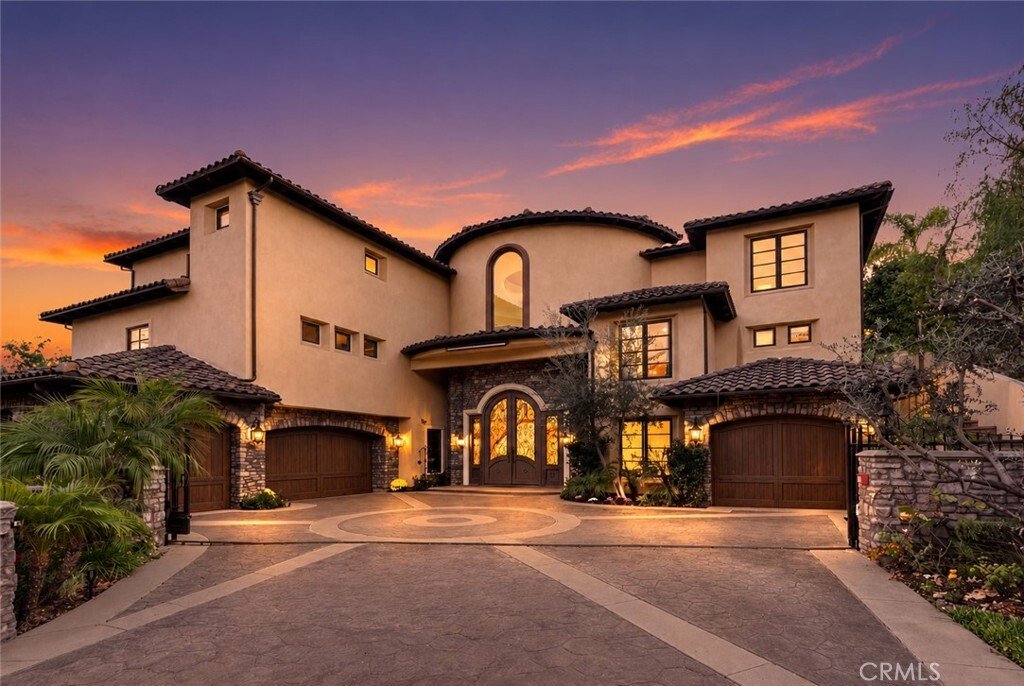
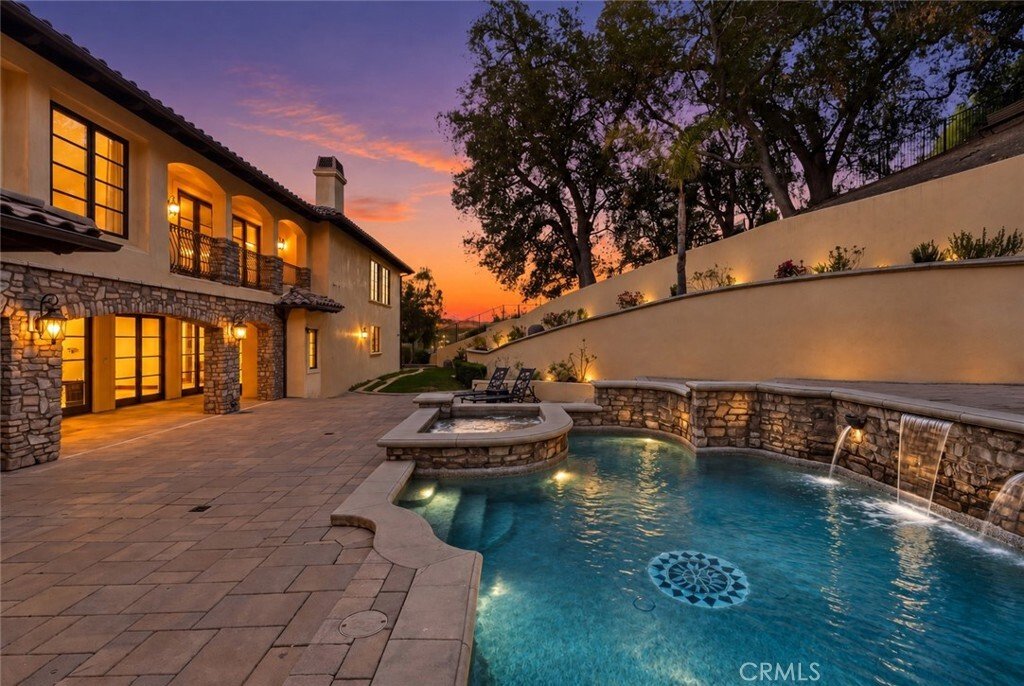
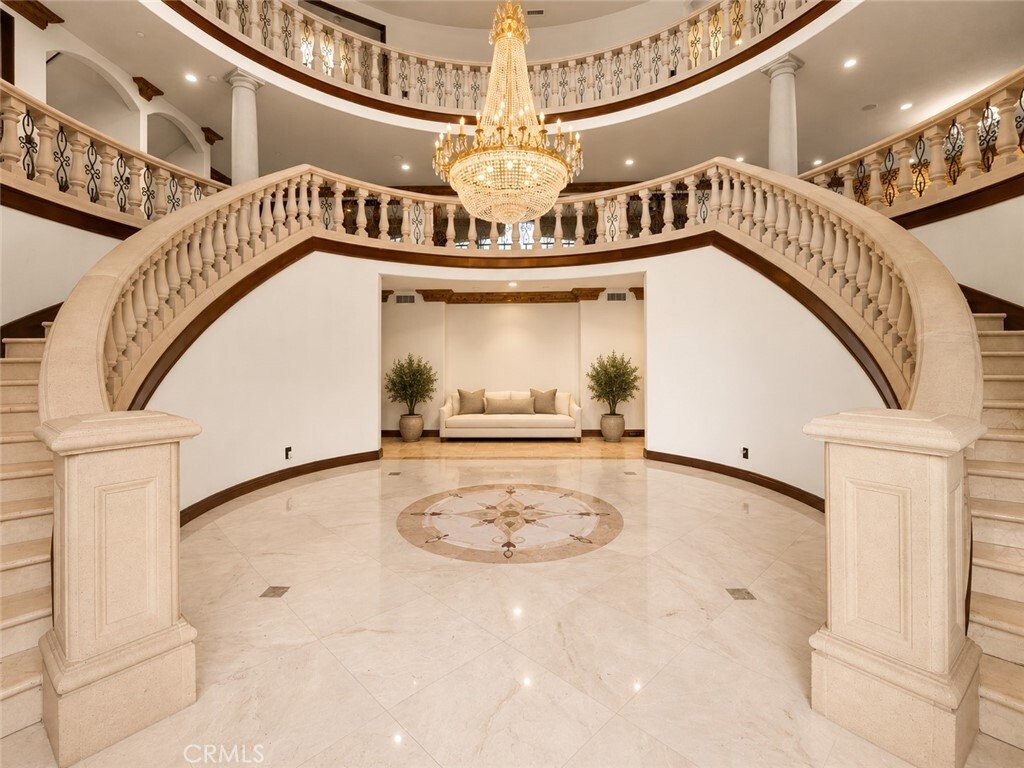
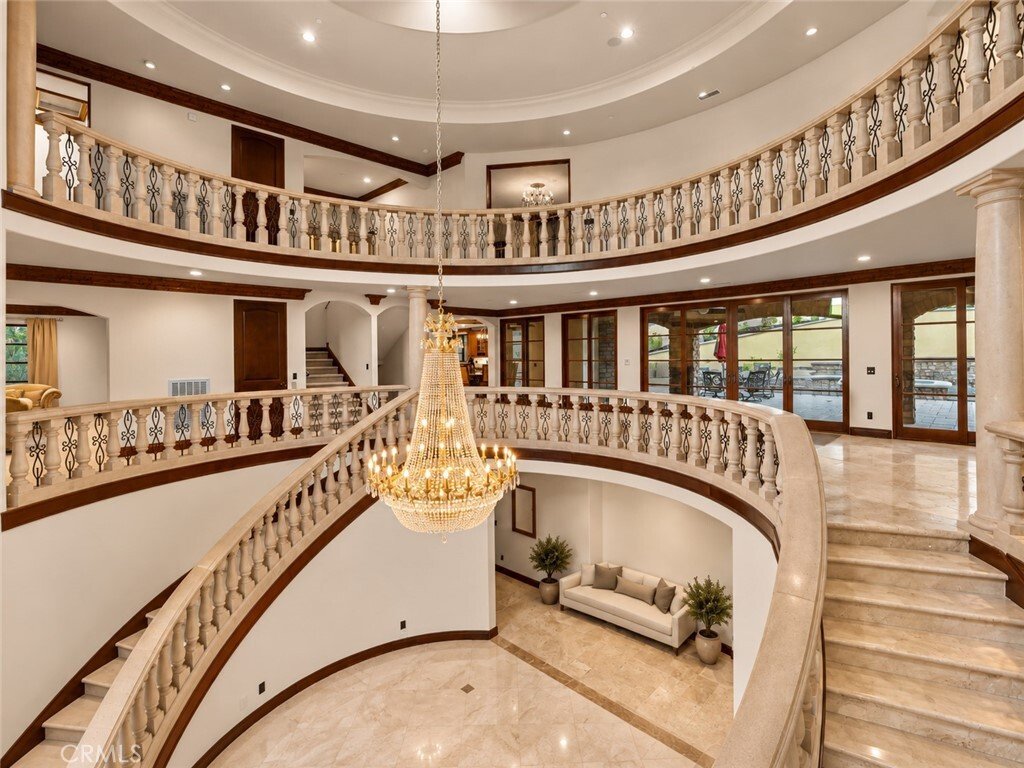
Set behind private gates on 1.43 acres in one of Coto de Caza’s most distinguished enclaves, this extraordinary European-inspired estate presents a rare combination of scale, craftsmanship, and resort-style living. Encompassing approximately 10,000 square feet across three expansive levels, the residence was designed to create an unforgettable sense of arrival while offering exceptional comfort an
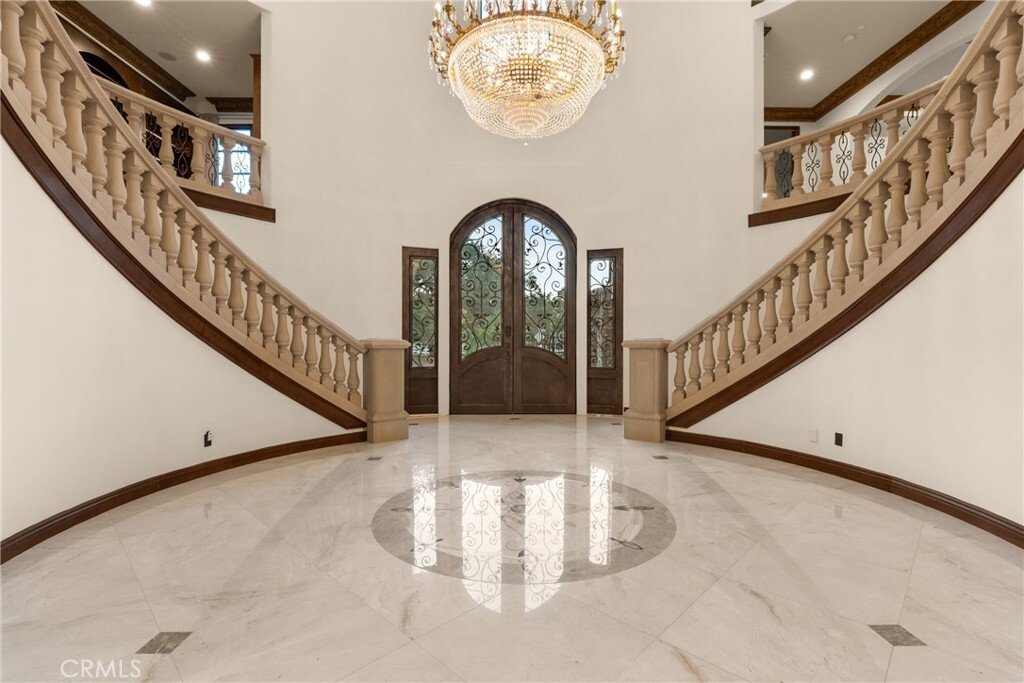
Set behind private gates on 1.43 acres in one of Coto de Caza’s most distinguished enclaves, this extraordinary European-inspired estate presents a rare combination of scale, craftsmanship, and resort-style living. Encompassing approximately 10,000 square feet across three expansive levels, the residence was designed to create an unforgettable sense of arrival while offering exceptional comfort and privacy throughout. A grand entrance introduces soaring 30-foot ceilings, an impressive statement chandelier, ornate Italianate detailing, and an elegant double staircase finished with marble, custom balustrades, and intricate wrought-iron accents. The thoughtfully designed floor plan includes six bedrooms, seven full bathrooms, three powder rooms, two offices, a private theater, and elevator access to every level. The main living spaces are tailored for both sophisticated entertaining and effortless everyday living. At the center of the home, the chef’s kitchen showcases refined stone surfaces, premium Viking appliances, two expansive islands, dedicated preparation areas, and dual pantries. A private retreat unto itself, the approximately 1,800-square-foot primary suite features a separate sitting area, fireplace, spa-inspired bath, oversized soaking tub, luxurious vein-cut onyx countertops, and a private balcony overlooking the grounds and pool. The lower level provides an exceptional guest experience with a private suite, kitchen, laundry, bathroom, courtyard, and separate entrance. A dedicated theater with a sophisticated bar further elevates the home’s entertainment offerings, while ensuite bedrooms provide comfort and privacy for family and guests. Outside, the estate transforms into a secluded private resort. A sparkling pool and spa are surrounded by mature oak trees and lush landscaping, complemented by a covered loggia, outdoor kitchen, fireplace, and sauna. The grounds provide multiple spaces for dining, entertaining, and unwinding in complete privacy. A gated motor court leads to a four-car garage with additional driveway parking. Bordering the renowned Lyon estate, this exceptional property enjoys the distinctive lifestyle of Coto de Caza, with access to equestrian amenities, hiking trails, and optional membership opportunities at the Coto de Caza Golf & Racquet Club. An estate of extraordinary presence, designed for those who appreciate timeless architecture, expansive living, and refined Southern California luxury.
-
Property type
House
-
Year built
2007
-
Price/sqft
$616
Features
- Garage
- Fireplace
- Pool
- Outdoor Kitchen
- Elevator
- Cinema
- Sauna
- Jacuzzi
- Parking
Features
Lot
- Mountain View
- Water View
- Privacy
Indoor
- High Ceiling
- Office
- Fireplace
- Kitchen island
- Gas Stovetop
- Jacuzzi
- Bar
- Laundry Room
- Sauna
- Cinema
- Elevator
- Stone Countertops
- Walk In Closet
Outdoor
- Balcony
- Parking
- Pool
- Garage
- Outdoor Kitchen
- Gate
Explore the Area
31232 Via Colinas, Coto de Caza, CA 92679, Trabuco Canyon, California, United States
View on Google Maps
Price per sqft
Low
High
Joined 3 years ago
You have inquired about this property
The agent will contact you soon by
Listed by
3
Listings
2023
Joined
Book home tour with Kimia Vakili
Choose a date and whether you'd like a virtual or in-person tour with the agent.
Preferred date
Tour type

Coldwell Banker Realty - Newport Beach
840 Newport Center Dr Ste 100, 92660, Newport Beach, California, United States
View agency profile
At Coldwell Banker Residential Brokerage, we sell more than homes, we sell a lifestyle. With a large inventory of h
At Coldwell Banker Residential Brokerage, we sell more than homes, we sell a lifestyle. With a large inventory of homes, investment property and building sites in all price ranges, contact our Fashion Island or Lido Office location for real estate assistance. We offer the top agents, the best service, and are the leaders in premier marketing and advertising for coastal Orange County. We look forward to assisting you.
Last updated
Today
First listed
October 16
Listing reference
2542gm
Similar Properties Nearby
New Listings in Trabuco Canyon




Explore More Homes for Sale
Trabuco Canyon, CA, United States property types
Trabuco Canyon, CA, United States popular searches
- Mountain View properties in Trabuco Canyon, CA, United States
- Properties with Jacuzzi in Trabuco Canyon, CA, United States
- Water View properties in Trabuco Canyon, CA, United States
- Properties with Terrace in Trabuco Canyon, CA, United States
- Properties with Game Room in Trabuco Canyon, CA, United States
- Properties with Sauna in Trabuco Canyon, CA, United States
- Golf View properties in Trabuco Canyon, CA, United States
- Properties with Cinema in Trabuco Canyon, CA, United States
- Investment Property properties in Trabuco Canyon, CA, United States
- Properties with Steam Room in Trabuco Canyon, CA, United States
- Lake View properties in Trabuco Canyon, CA, United States
- New Builds properties in Trabuco Canyon, CA, United States
- Properties with Helipad in Trabuco Canyon, CA, United States
- Coastal properties in Trabuco Canyon, CA, United States
- Hilltop properties in Trabuco Canyon, CA, United States
Related Guides & Stories
Trusted by the World's Leading Brokers
The agents behind the world's most exceptional properties list with JamesEdition.
- Listings from Sotheby's, Christie's, BARNES, and Engel & Völkers
- Every listing reviewed before it goes live
- Connect directly with verified listing agents
By continuing you agree to our Terms and Privacy Policy.
brokerages we
partnered with
partnered with