$1,113,025
Propriété Du 17éme Et Manoir Du 19éme Sur 6 Hectares
- 7 Beds
- 7 Baths
- 3,768 Sqft
- 14.83 Ac lot
- Updated: September 6
About the Property
37130 - SAINT-MICHEL-SUR-LOIRE – 17th-19th CENTURY PROPERTY – PANORAMIC VIEW OF THE LOIRE – 350 M² – 7 BEDROOMS – 6 HECTARES – OUTBUILDINGS – HEATED POOL
Overlooking the Loire Valley, this elegant property combines the authentic charm of a historic estate with the comfort of a high-quality contemporary renovation. Bathed in light and open to an exceptional panorama, it offers a rare livin
Overlooking the Loire Valley, this elegant property combines the authentic charm of a historic estate with the comfort of a high-quality contemporary renovation. Bathed in light and open to an exceptional panorama, it offers a rare livin
37130 - SAINT-MICHEL-SUR-LOIRE – 17th-19th CENTURY PROPERTY – PANORAMIC VIEW OF THE LOIRE – 350 M² – 7 BEDROOMS – 6 HECTARES – OUTBUILDINGS – HEATED POOL
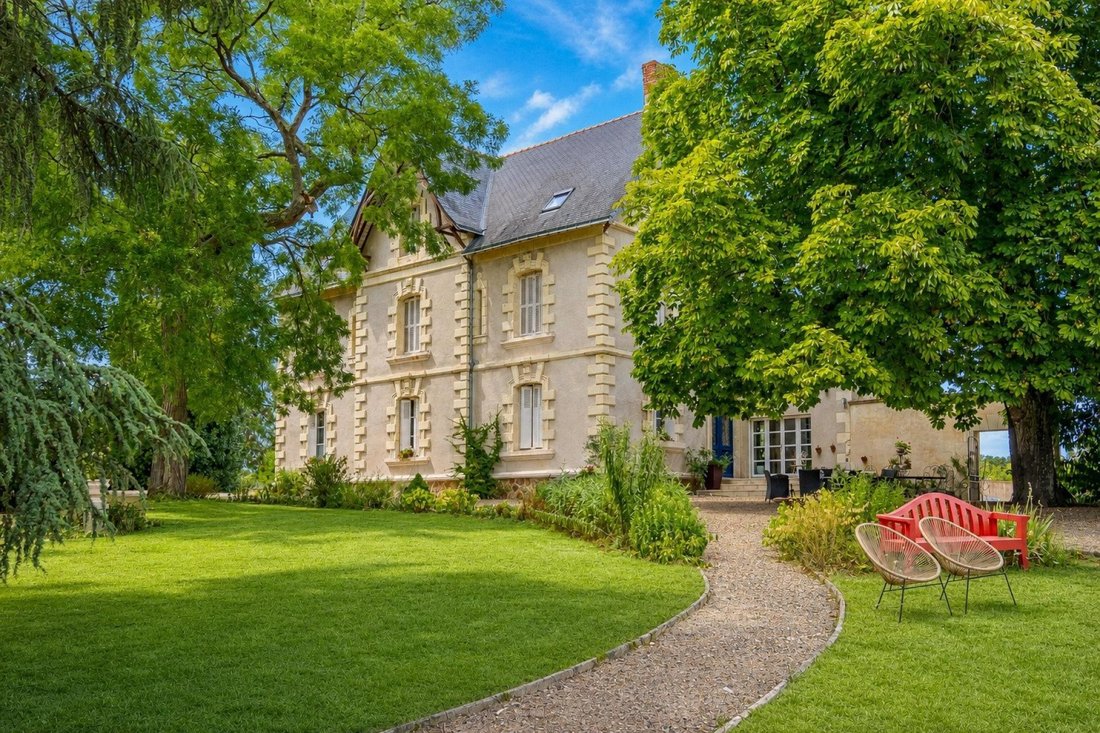
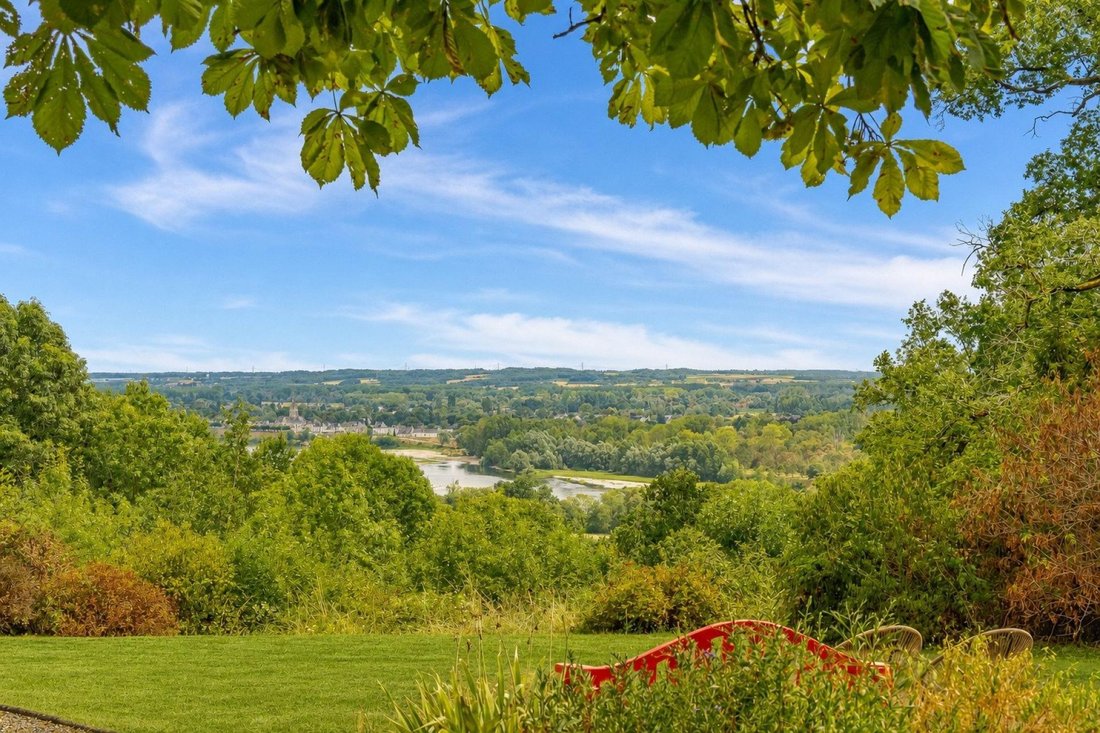
Overlooking the Loire Valley, this elegant property combines the authentic charm of a historic estate with the comfort of a high-quality contemporary renovation. Bathed in light and open to an exceptional panorama, it offers a rare living environment where heritage, nature, and tranquility meet.
A characterful family residence, a luxury guesthouse, an equestrian estate, or an event venue, this ensemble with numerous outbuildings lends itself to a variety of projects in a preserved setting.
Christophe offers you a beautiful 17th and 19th-century property benefiting from recent quality restoration and a magnificent view of the Loire Valley. Located 10 minutes from Langeais, 30 minutes from Tours, and close to the A85.
Six bedrooms each have their own bathroom with toilet, and the fittings are of excellent quality. All joinery has been custom redone in oak with double glazing. The substantial outbuildings in good condition allow for multiple projects. A home ready to live in immediately, where the charm of the old blends with the comfort of modern amenities.
The house is laid out as follows:
On the ground floor:
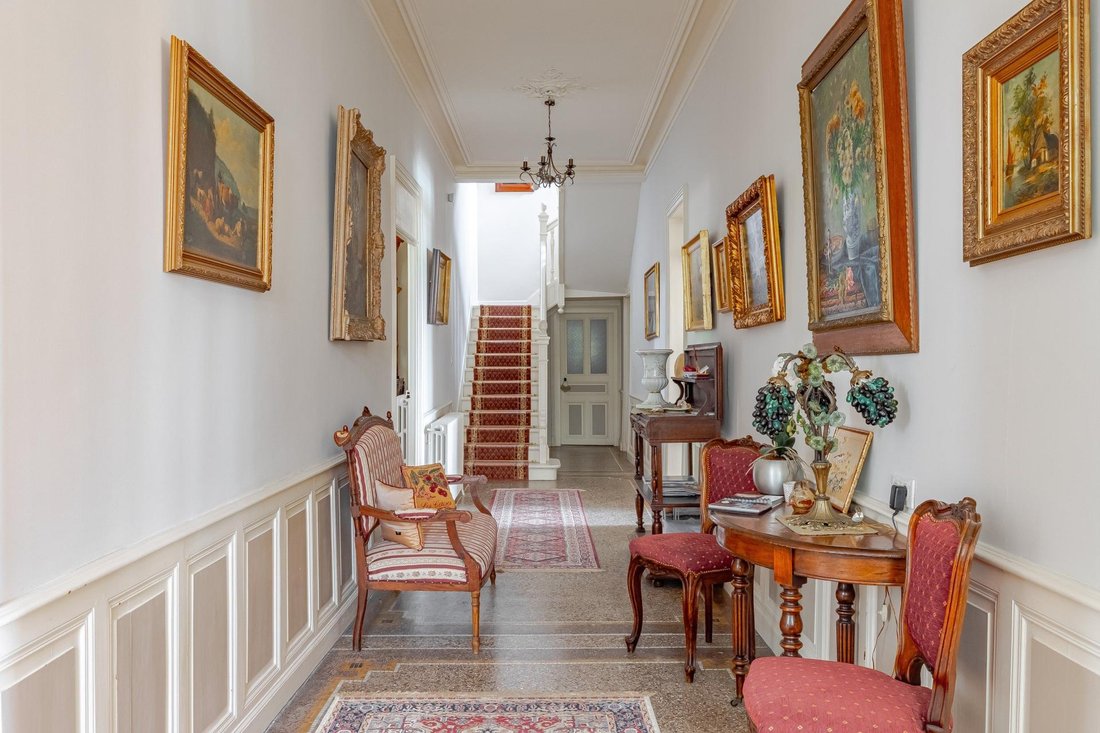
- An entrance with corridor (28 m²)
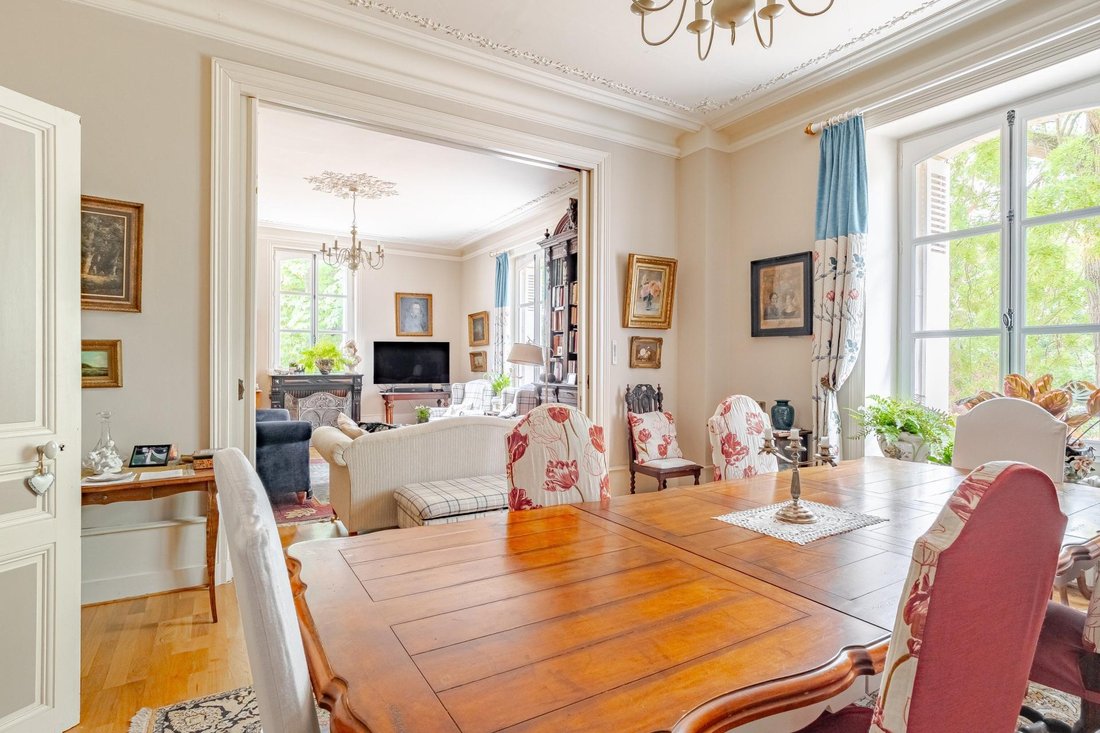
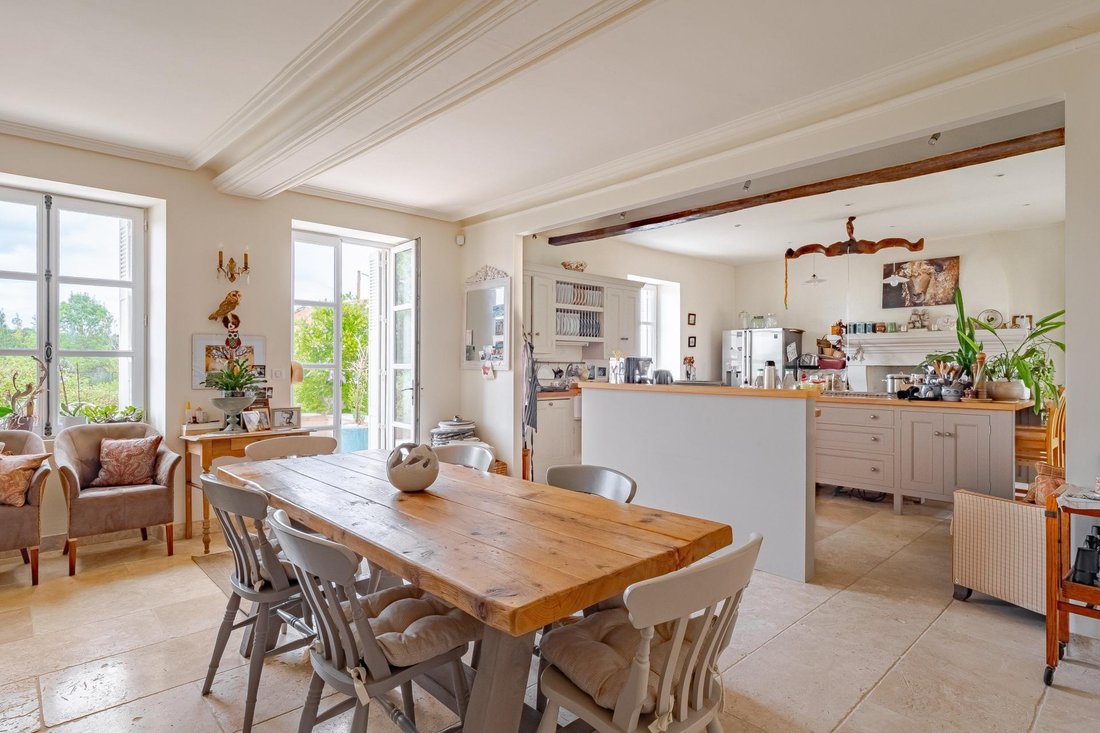
- A kitchen/dining room (53 m²)
- A living room (28 m²)
- A reception room (25 m²)
- An office (23 m²)
- A first bedroom (22.5 m²)
- Its bathroom with toilet (5.5 m²)
- A laundry room (13 m²)
- A bathroom (4 m²)
- A service entrance (5 m²)
- A toilet
On the first floor:
- A corridor with closets (22 m²)
- A second bedroom (20 m²)
- Its bathroom with toilet (9 m²)
- A dressing room (4.5 m²)
- A third bedroom (21.5 m²)
- Its bathroom with toilet (4.5 m²)
- A fourth bedroom (23 m²)
- Its bathroom with toilet (3 m²)
On the second floor:
- A corridor (7.84 m²)
- A fifth bedroom (21 m²)
- Its bathroom with toilet (3.78 m²)
- A sixth bedroom (18.56 m²)
- Its bathroom with toilet (3.70 m²)
- A seventh bedroom (20.50 m²)
Regarding the exterior:
- A caretaker’s house to renovate
- A set of agricultural outbuildings of 800 m² (wine cellar, cowshed, stables)
- A 6-hectare park (4 hectares of woods and 2 hectares of meadow)
- A heated swimming pool
- Two cellars
Additional information:
- Surface geothermal heating
- Double-glazed doors and windows
- Individual sanitation
- Hot water provided by oil boiler
I am available Monday to Sunday to arrange a visit.
Information on risks to which this property is exposed is available on the Géorisques website.
Sale price: €995,000
Fees paid by the seller
Contact your SAFTI advisor: Christophe ERMISSE, Tel.: [hidden], Email: [hidden] - EI - Commercial agent registered with the TOURS RSAC under number [hidden]
Information on the risks to which this property is exposed is available on the Géorisques website: https://www.georisques.gouv.fr/
Overlooking the Loire Valley, this elegant property combines the authentic charm of a historic estate with the comfort of a high-quality contemporary renovation. Bathed in light and open to an exceptional panorama, it offers a rare living environment where heritage, nature, and tranquility meet.
A characterful family residence, a luxury guesthouse, an equestrian estate, or an event venue, this ensemble with numerous outbuildings lends itself to a variety of projects in a preserved setting.
Christophe offers you a beautiful 17th and 19th-century property benefiting from recent quality restoration and a magnificent view of the Loire Valley. Located 10 minutes from Langeais, 30 minutes from Tours, and close to the A85.
Six bedrooms each have their own bathroom with toilet, and the fittings are of excellent quality. All joinery has been custom redone in oak with double glazing. The substantial outbuildings in good condition allow for multiple projects. A home ready to live in immediately, where the charm of the old blends with the comfort of modern amenities.
The house is laid out as follows:
On the ground floor:
- An entrance with corridor (28 m²)
- A kitchen/dining room (53 m²)
- A living room (28 m²)
- A reception room (25 m²)
- An office (23 m²)
- A first bedroom (22.5 m²)
- Its bathroom with toilet (5.5 m²)
- A laundry room (13 m²)
- A bathroom (4 m²)
- A service entrance (5 m²)
- A toilet
On the first floor:
- A corridor with closets (22 m²)
- A second bedroom (20 m²)
- Its bathroom with toilet (9 m²)
- A dressing room (4.5 m²)
- A third bedroom (21.5 m²)
- Its bathroom with toilet (4.5 m²)
- A fourth bedroom (23 m²)
- Its bathroom with toilet (3 m²)
On the second floor:
- A corridor (7.84 m²)
- A fifth bedroom (21 m²)
- Its bathroom with toilet (3.78 m²)
- A sixth bedroom (18.56 m²)
- Its bathroom with toilet (3.70 m²)
- A seventh bedroom (20.50 m²)
Regarding the exterior:
- A caretaker’s house to renovate
- A set of agricultural outbuildings of 800 m² (wine cellar, cowshed, stables)
- A 6-hectare park (4 hectares of woods and 2 hectares of meadow)
- A heated swimming pool
- Two cellars
Additional information:
- Surface geothermal heating
- Double-glazed doors and windows
- Individual sanitation
- Hot water provided by oil boiler
I am available Monday to Sunday to arrange a visit.
Information on risks to which this property is exposed is available on the Géorisques website.
Sale price: €995,000
Fees paid by the seller
Contact your SAFTI advisor: Christophe ERMISSE, Tel.: [hidden], Email: [hidden] - EI - Commercial agent registered with the TOURS RSAC under number [hidden]
Information on the risks to which this property is exposed is available on the Géorisques website: https://www.georisques.gouv.fr/
-
Property type
House
-
Year built
1900
-
Price/sqft
$295
-
Emissions
A
-
Consumption
B
Explore the Area
Coteaux-sur-Loire, Centre-Val de Loire, France
View on Google Maps
Price per sqft
Low
High
Joined 3 years ago
You have inquired about this property
The agent will contact you soon by
Listed by
4659
Listings
2023
Joined
Book home tour with the agent
Choose a date and whether you'd like a virtual or in-person tour with the agent.
Preferred date
Tour type
Last updated
September 6
First listed
July 17
Listing reference
1675733
Similar Properties Nearby
New Listings in Coteaux-sur-Loire

Explore More Homes for Sale
Coteaux-sur-Loire property types
Related Guides & Stories
Trusted by the World's Leading Brokers
The agents behind the world's most exceptional properties list with JamesEdition.
- Listings from Sotheby's, Christie's, BARNES, and Engel & Völkers
- Every listing reviewed before it goes live
- Connect directly with verified listing agents
By continuing you agree to our Terms and Privacy Policy.