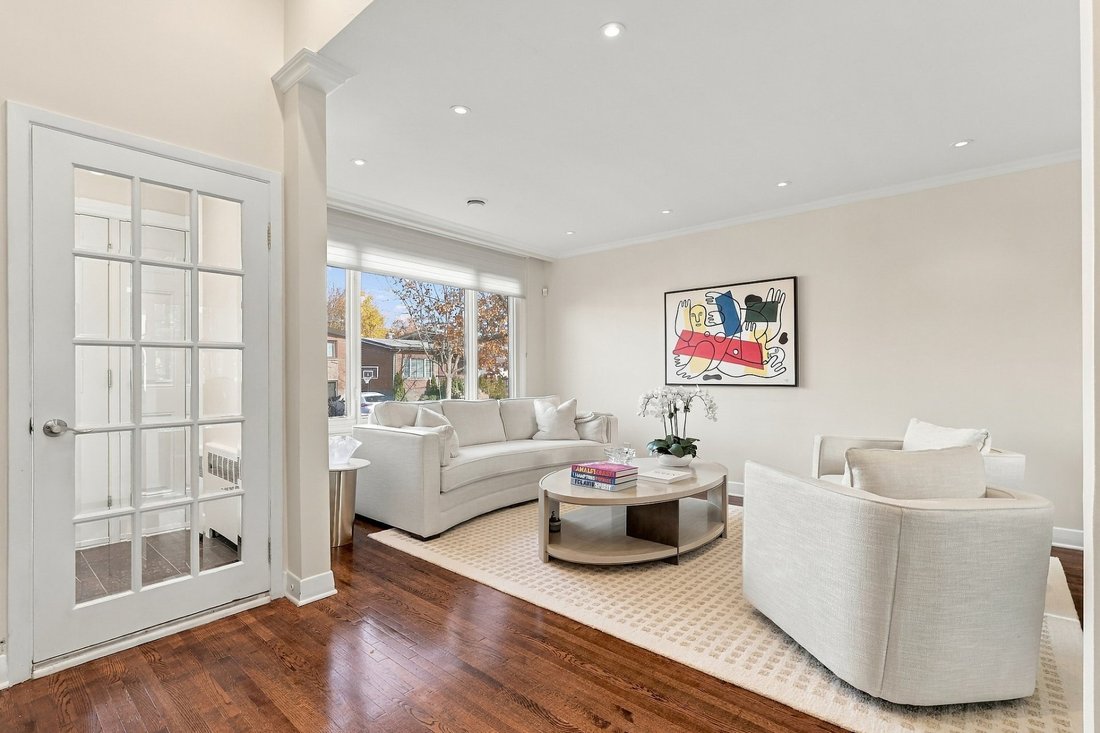
5622 Av. Alpine Côte Saint Luc (Montréal)
- 5 Beds
- 3 Baths
- 3,746 Sqft lot
- Updated: Today
- 1
About the Property
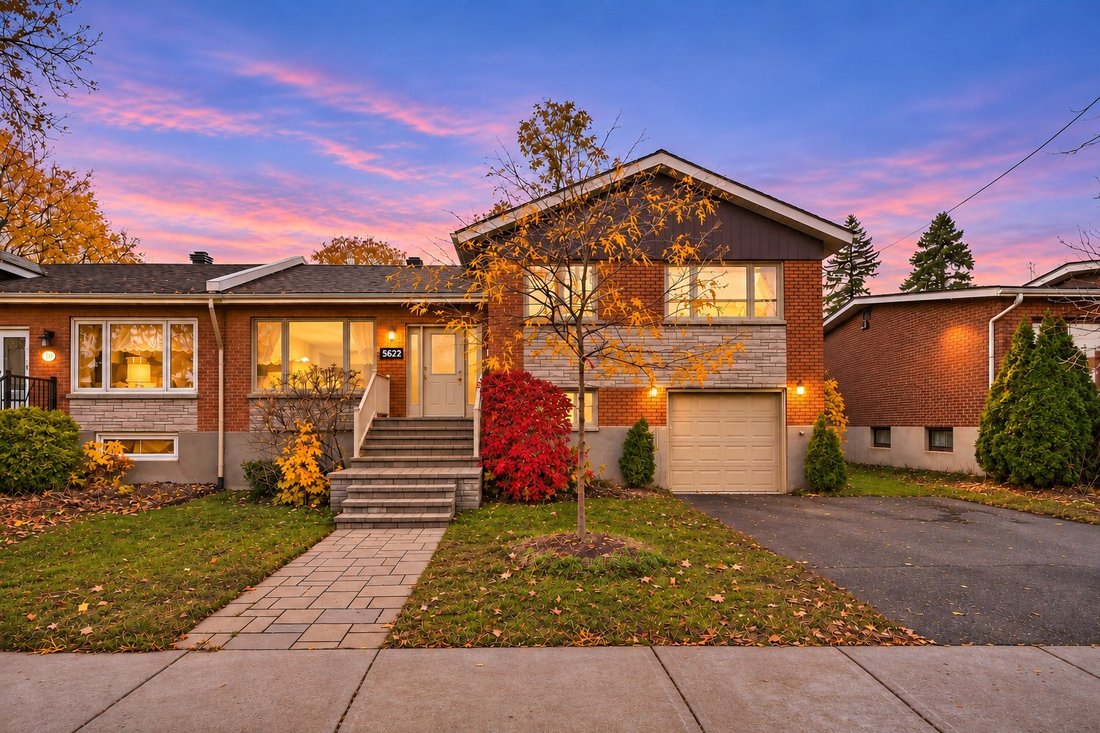
OPEN HOUSE NOV 8 2-4PM!! Welcome to an exquisitely updated family residence in Côte-Saint-Luc, where refined living meets effortless entertaining. A gracious layout flows from the elegant living and dining rooms to the modern kitchen. The primary suite is a private retreat with walk-in closet and ensuite bathroom. The garden level offers a welcoming sitting room and a dedicated office, while th
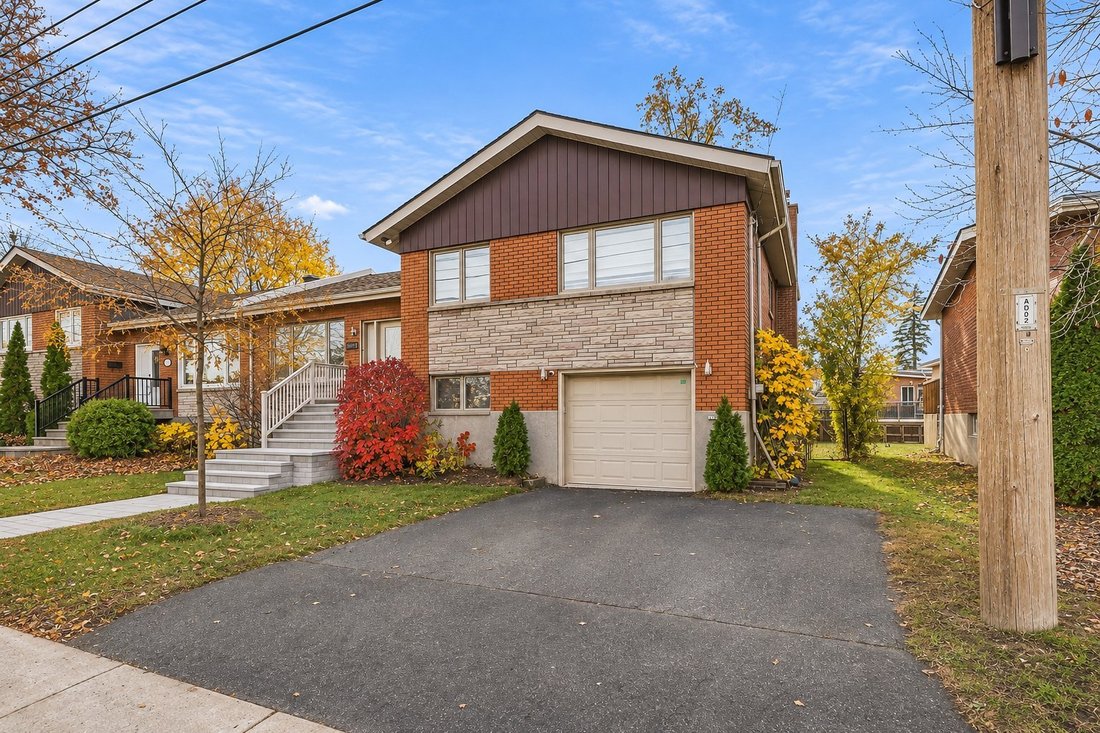
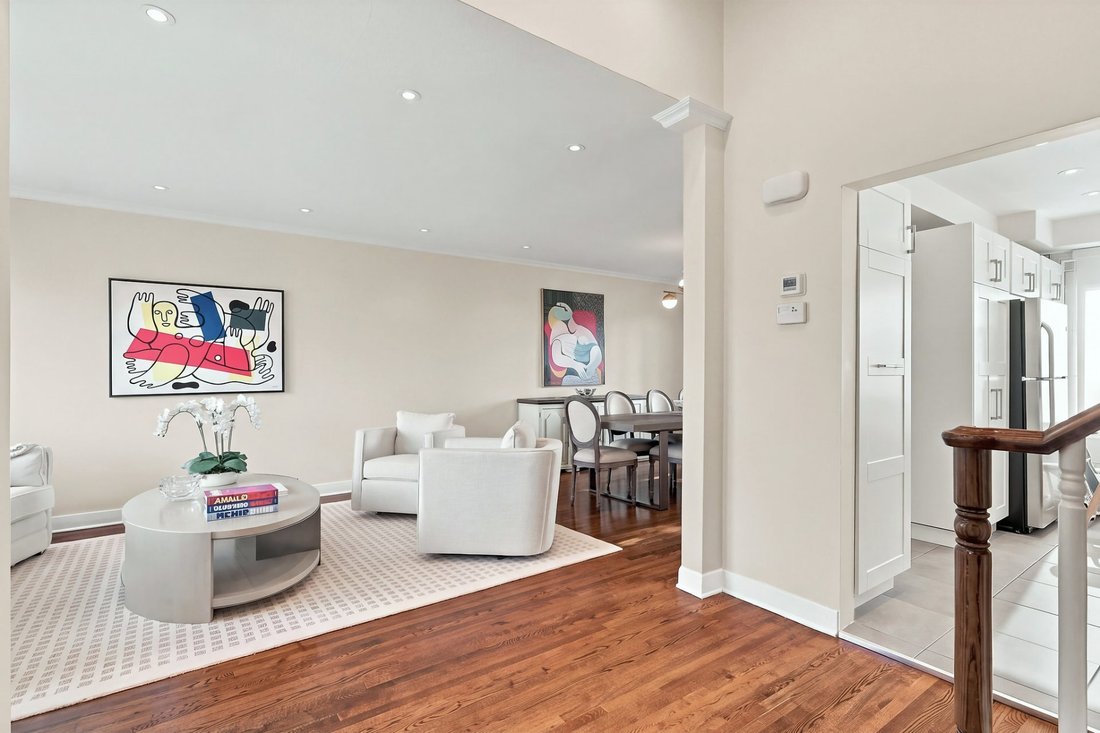
OPEN HOUSE NOV 8 2-4PM!! Welcome to an exquisitely updated family residence in Côte-Saint-Luc, where refined living meets effortless entertaining. A gracious layout flows from the elegant living and dining rooms to the modern kitchen. The primary suite is a private retreat with walk-in closet and ensuite bathroom. The garden level offers a welcoming sitting room and a dedicated office, while the basement delivers a large playroom and a bedroom with full bathroom. Central air conditioning with heat pump ensures year-round comfort, complemented by a roof replaced in 2021 and new main sewer and water lines. Luxury, comfort and peace of mind.
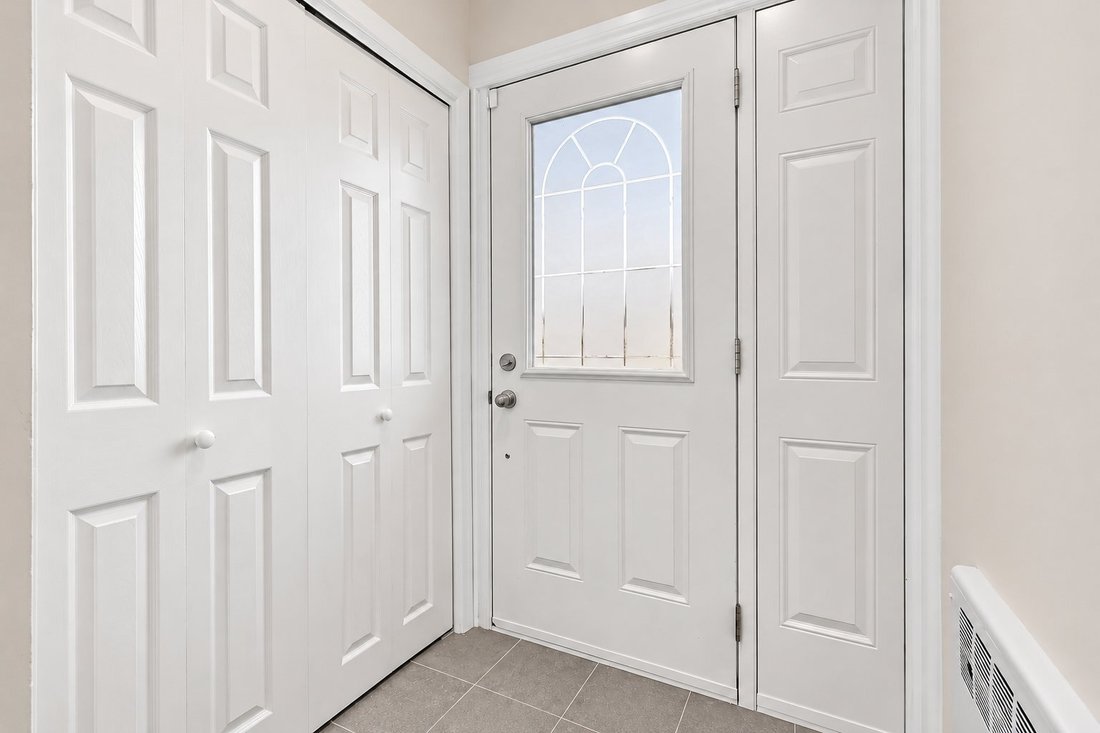
PROPERTY FEATURESGROUND LEVEL- Entrance hall.- Living room and dining room.- Kitchen with white resurfaced cabinets. UPPER LEVEL- Primary bedroom with walk-in closet and ensuite bathroom.- Two additional bedrooms.- Second bathroom. GARDEN LEVEL- Sitting room.- Office. BASEMENT LEVEL- Playroom.- Bedroom.- Full bathroom.- Laundry room.- Utility room. ADDITIONAL FEATURES- Central air conditioning with heat pump.- Garage. NOTABLE UPGRADES & IMPROVEMENTS- 2015: Furnace installed.- 2020: Central heat pump installed.- November 2021: Roof replaced.- 2023: Hot water tank replaced.- Main sewer drain replaced (ABS piping, 32 ft).- Main water line replaced (copper piping, 35 ft).- Family bathroom renovated.- Floors sanded and restained.- Kitchen cabinets resurfaced white.- Lower level: new floors and new bathroom. Measurements are approximate and provided for reference only; buyers should verify them. Some photos have been digitally enhanced with AI and may differ from the actual property. Building inspector to be mutually agreed upon by the buyer and seller.
Included : Refrigerator, stove, dishwasher, all window coverings, all light fixtures.
Excluded : TVs and TV brackets, washer and dryer, Tesla charger.
-
Property type
House
-
Year built
1956
Features
- Pool
- Walk In Closet
- Garage
- Playground
- Gate
- Outdoor Living Space
- Air Conditioning
- Laundry Room
- 2D Floor Plan
Indoor
- Fireplace
- Air Conditioning
- Laundry Room
- Basement
- Stone Countertops
- Walk In Closet
Outdoor
- Terrace
- Pool
- Garage
- Playground
- Outdoor Living Space
- Gate
- Garden
Explore the Area

The agent will contact you soon by
Listed by
Book home tour with Jonathan Assouline
Choose a date and whether you'd like a virtual or in-person tour with the agent.

Similar Properties Nearby
New Listings in Côte Saint-Luc





Explore More Homes for Sale
Côte Saint-Luc, Canada property types
Côte Saint-Luc, Canada popular searches
- Renovated properties in Côte Saint-Luc, Canada
- Modern properties in Côte Saint-Luc, Canada
- Properties with Open Kitchen in Côte Saint-Luc, Canada
- Properties with Bar in Côte Saint-Luc, Canada
- City View properties in Côte Saint-Luc, Canada
- Properties with Jacuzzi in Côte Saint-Luc, Canada
- Mountain View properties in Côte Saint-Luc, Canada
- Properties with Outdoor Kitchen in Côte Saint-Luc, Canada
Related Guides & Stories
Trusted by the World's Leading Brokers
The agents behind the world's most exceptional properties list with JamesEdition.
- Listings from Sotheby's, Christie's, BARNES, and Engel & Völkers
- Every listing reviewed before it goes live
- Connect directly with verified listing agents
By continuing you agree to our Terms and Privacy Policy.