$1,225,000
Stylishly Upgraded Home With Dual Primary Suites
- 4 Beds
- 3 Baths
- 1,799 Sqft
- Updated: August 1
-
1
Views for last 30 days
- MLS#OC26139737
About the Property
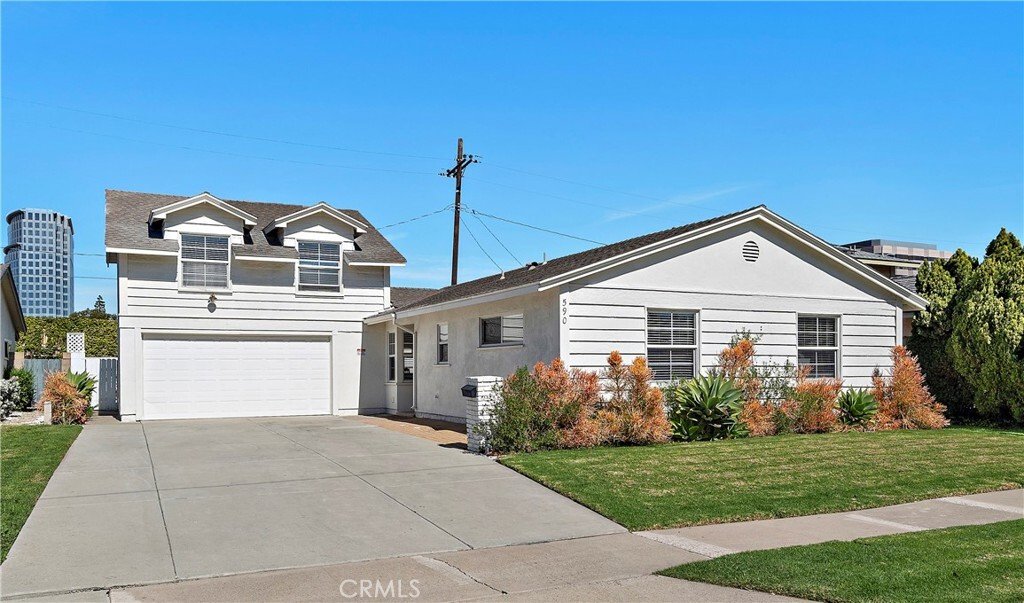
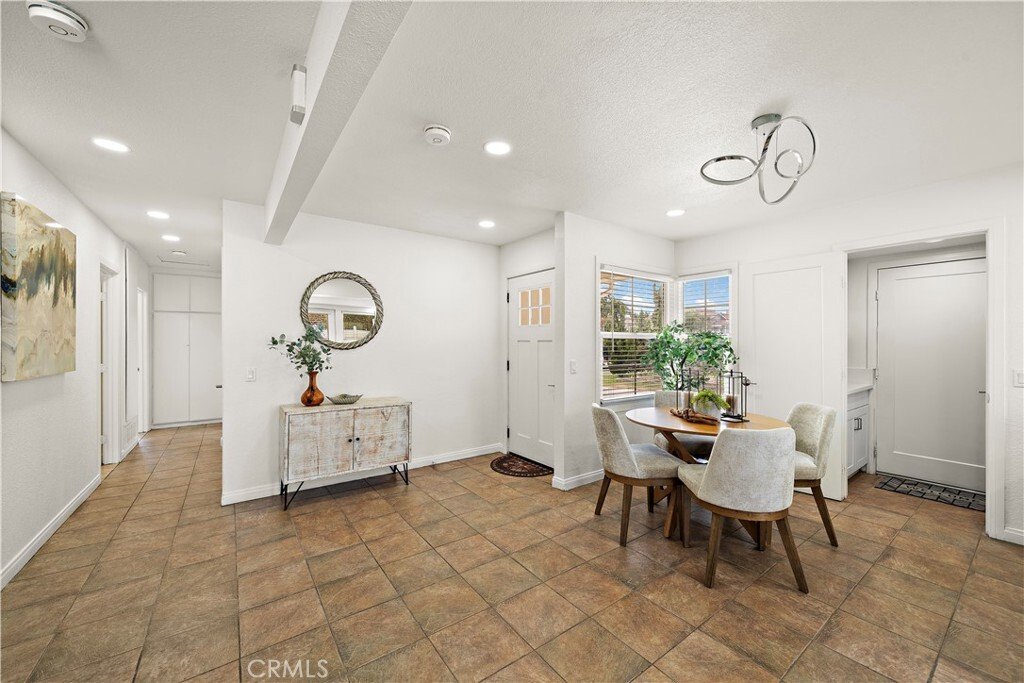
Exceptional upgraded four-bedroom, three-bath Del Cerro home offering one thousand seven hundred ninety-nine square feet with two primary suites—one downstairs and an expansive upstairs suite created from a four hundred square foot bonus room—located within the highly acclaimed Newport-Mesa Unified School District and just minutes from world-class shopping and dining at South Coast Plaza, The Camp
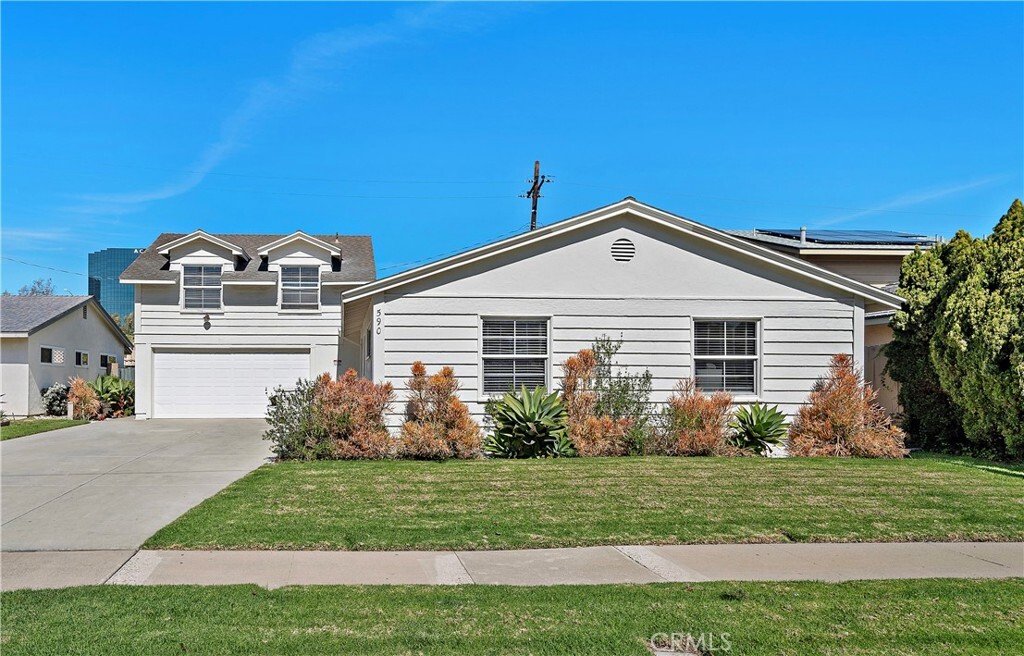
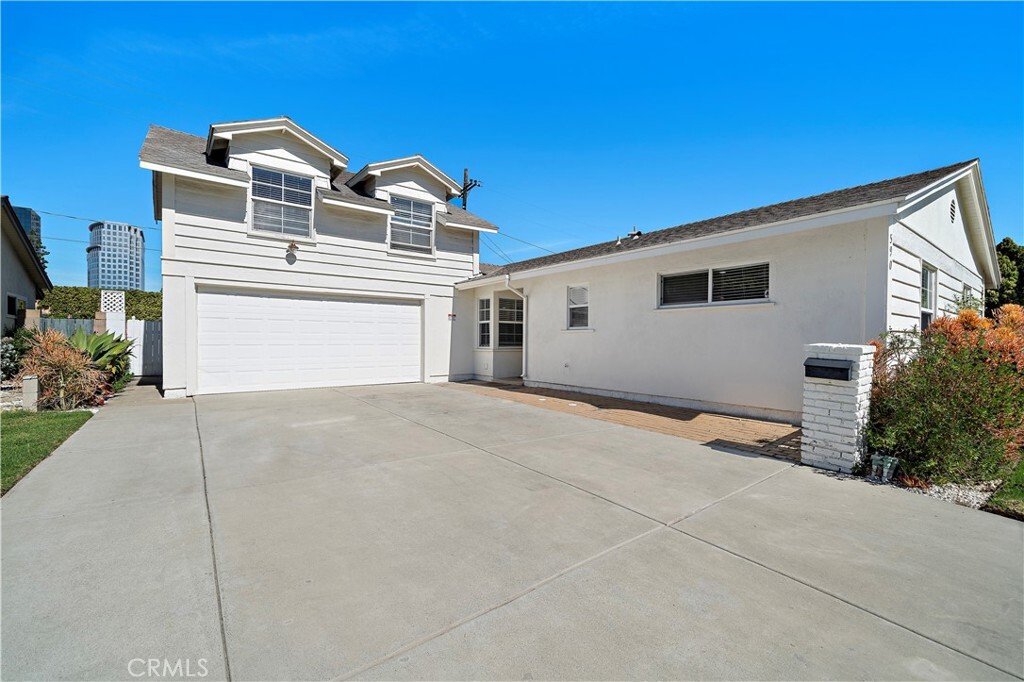
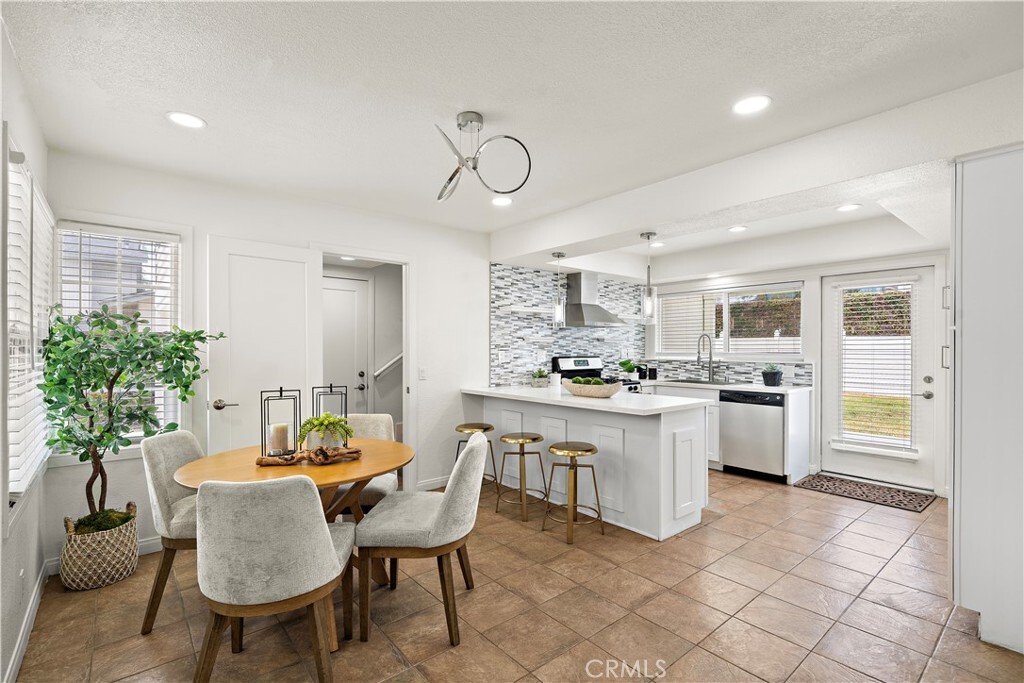
Exceptional upgraded four-bedroom, three-bath Del Cerro home offering one thousand seven hundred ninety-nine square feet with two primary suites—one downstairs and an expansive upstairs suite created from a four hundred square foot bonus room—located within the highly acclaimed Newport-Mesa Unified School District and just minutes from world-class shopping and dining at South Coast Plaza, The Camp, and The LAB, plus close to Del Mesa Park and the beach. Boasting beautiful curb appeal with lush lawn, flowering gardens, and an extra-long driveway, this turnkey open-concept home features central air conditioning, tile flooring throughout the lower level, dual pane windows, smooth ceilings with extensive recessed lighting, and ceiling fans throughout. The spacious dining area flows seamlessly into the beautifully remodeled kitchen showcasing quartz countertops, glass mosaic tile backsplash, floating open shelving, breakfast bar with chic pendant lighting, deep stainless sink with designer faucet, and stainless steel appliances including gas range, vent hood, dishwasher, and built-in microwave. The inviting living room is anchored by a fireplace with designer tile surround and sliding glass doors leading to the private backyard with covered patio, lawn, white vinyl fencing, and a detached approximately one hundred square foot hobby room or office complete with electricity and Wi-Fi—perfect for working from home or creative pursuits. All three bathrooms have been stylishly upgraded with newer vanities, fixtures, lighting, tile surrounds, and clear glass enclosures. The expansive upstairs primary suite offers wood laminate flooring, two mirrored closets,a ensuite bath with walk-in shower,and ample space for a sitting area—ideal as a second primary retreat or multi-generational living option. Additional features include raised panel interior doors , upgraded white shaker cabinetry ,and custom window blinds . The home backs to the 405 freeway ,offering convenient commuter access while the backyard fencingand covered patio provide a defined outdoor entertaining space. Don’t miss this incredible opportunity to own a turnkey homewith dual primary suites in one ofthe area’s most desirableand convenient neighborhoods.
-
Property type
House
-
Year built
1965
-
Price/sqft
$680
Features
- Garage
- Garden
- Fireplace
- Open Kitchen
- Pergola
- Gas Stovetop
- Parking
- Outdoor Living Space
- Office
Features
Indoor
- Office
- Fireplace
- Air Conditioning
- Gas Stovetop
- Bar
- Open Kitchen
- Stone Countertops
Outdoor
- Parking
- Garage
- Outdoor Living Space
- Pergola
- Garden
Explore the Area
590 Traverse Drive Costa Mesa CA 92626 USA, California, United States
View on Google Maps
Price per sqft
Low
High
Listed by
17
Listings
2026
Joined
Book home tour with Lily Campbell
Choose a date and whether you'd like a virtual or in-person tour with the agent.
Preferred date
Tour type

First Team Real Estate
4 Corporate PlazaSuite 100, 92660, Newport Beach, California, United States
View agency profile
FirstTeam® stands as the nationwide destination brokerage for discerning clients across America, connecting extrao
FirstTeam® stands as the nationwide destination brokerage for discerning clients across America, connecting extraordinary properties with exceptional buyers from coast to coast. Built upon a distinguished legacy spanning nearly five decades, our exclusive network extends to the most coveted addresses in every premier market nationwide. With the distinction of leading both total unit sales and luxury unit sales, FirstTeam® has been entrusted since 1976 to represent over 250,000 extraordinary properties and their distinctive owners. This national prominence is anchored by our foundation as the largest privately held real estate company with roots deeply established in Southern California, creating a perfect balance of nationwide reach and regional expertise.
Last updated
August 1
First listed
Jul 11
Listing reference
4cac32e2-7b8c-11f1-901e-6045bdd61ac4
Similar Properties Nearby
New Listings in Costa Mesa


Explore More Homes for Sale
Costa Mesa, CA, United States property types
Costa Mesa, CA, United States popular searches
- Properties with Open Kitchen in Costa Mesa, CA, United States
- Properties with Pool in Costa Mesa, CA, United States
- Properties with Terrace in Costa Mesa, CA, United States
- Properties with Outdoor Kitchen in Costa Mesa, CA, United States
- New Builds properties in Costa Mesa, CA, United States
- Mountain View properties in Costa Mesa, CA, United States
- Golf View properties in Costa Mesa, CA, United States
- Properties with Tennis Court in Costa Mesa, CA, United States
- Sea View properties in Costa Mesa, CA, United States
- City View properties in Costa Mesa, CA, United States
- Properties with Game Room in Costa Mesa, CA, United States
- Waterfront properties in Costa Mesa, CA, United States
- Properties with Library in Costa Mesa, CA, United States
- Lake View properties in Costa Mesa, CA, United States
- River View properties in Costa Mesa, CA, United States
- Properties with Elevator in Costa Mesa, CA, United States
Related Guides & Stories
Trusted by the World's Leading Brokers
The agents behind the world's most exceptional properties list with JamesEdition.
- Listings from Sotheby's, Christie's, BARNES, and Engel & Völkers
- Every listing reviewed before it goes live
- Connect directly with verified listing agents
By continuing you agree to our Terms and Privacy Policy.
brokerages we
partnered with
partnered with