$1,899,000
4 Bedrooms Single Family Detached
- 4 Beds
- 2 Baths
- 1,870 Sqft
- 6,060 Sqft lot
- Updated: November 19
- MLS#OC26244858
About the Property
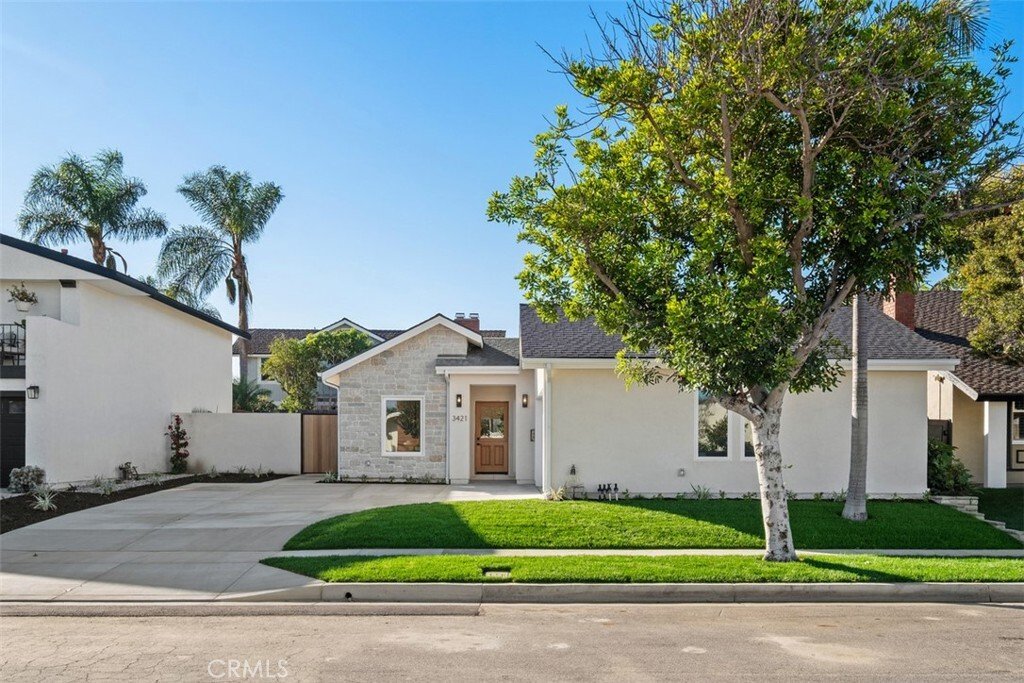
Welcome to this beautifully reimagined, custom-designed four-bedroom, two-bathroom home in the highly desirable, quiet neighborhood of Mesa Woods. Thoughtfully renovated from the foundation up, this exceptional property offers the look and feel of a brand-new home, with quality craftsmanship and designer finishes throughout.
The extensive renovation includes new framing, drywall, stucco, a com
The extensive renovation includes new framing, drywall, stucco, a com
Welcome to this beautifully reimagined, custom-designed four-bedroom, two-bathroom home in the highly desirable, quiet neighborhood of Mesa Woods. Thoughtfully renovated from the foundation up, this exceptional property offers the look and feel of a brand-new home, with quality craftsmanship and designer finishes throughout.
The extensive renovation includes new framing, drywall, stucco, a completely new roof, repiped plumbing, all-new electrical wiring, central heating and air conditioning, Milgard dual-pane windows, new flooring, updated plumbing fixtures, and much more. The exterior has been equally transformed, featuring new concrete patios and beautifully designed landscaping with more than 20 new trees.
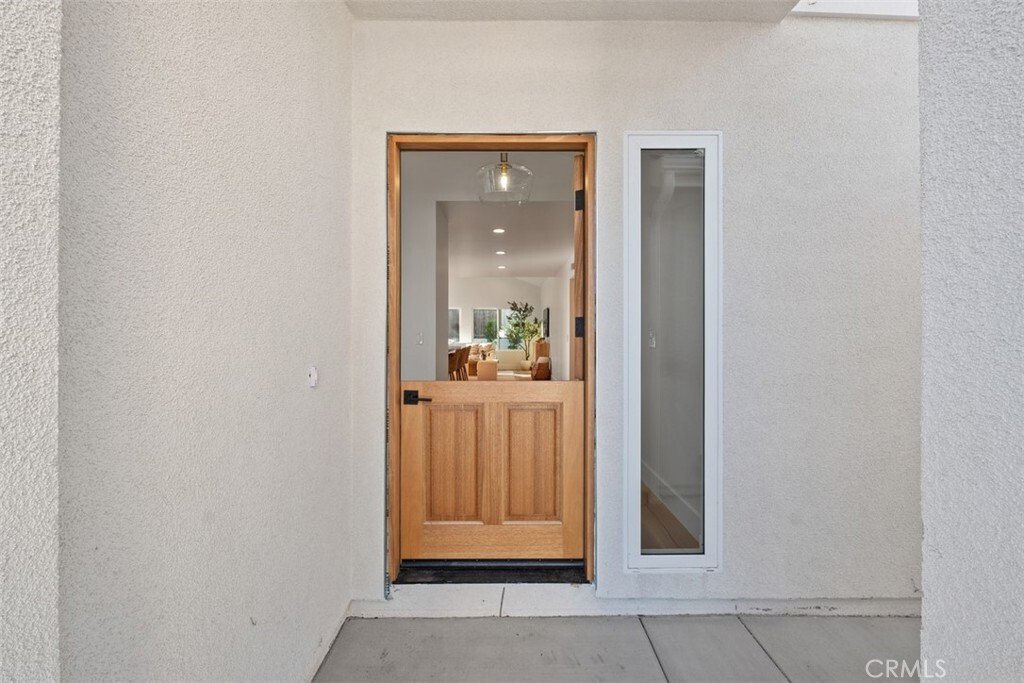
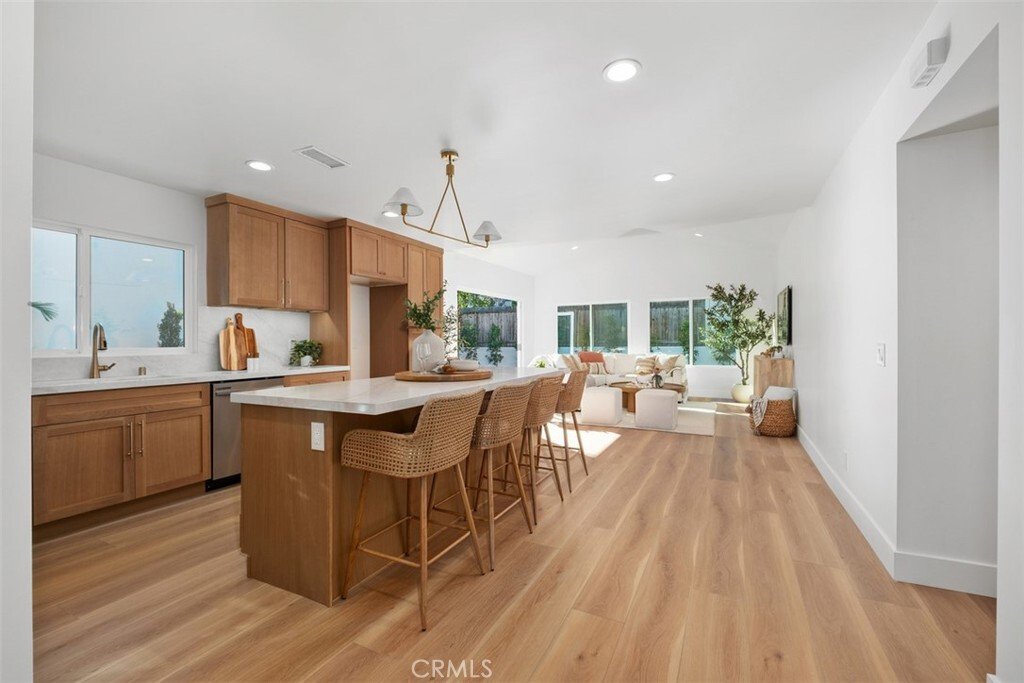
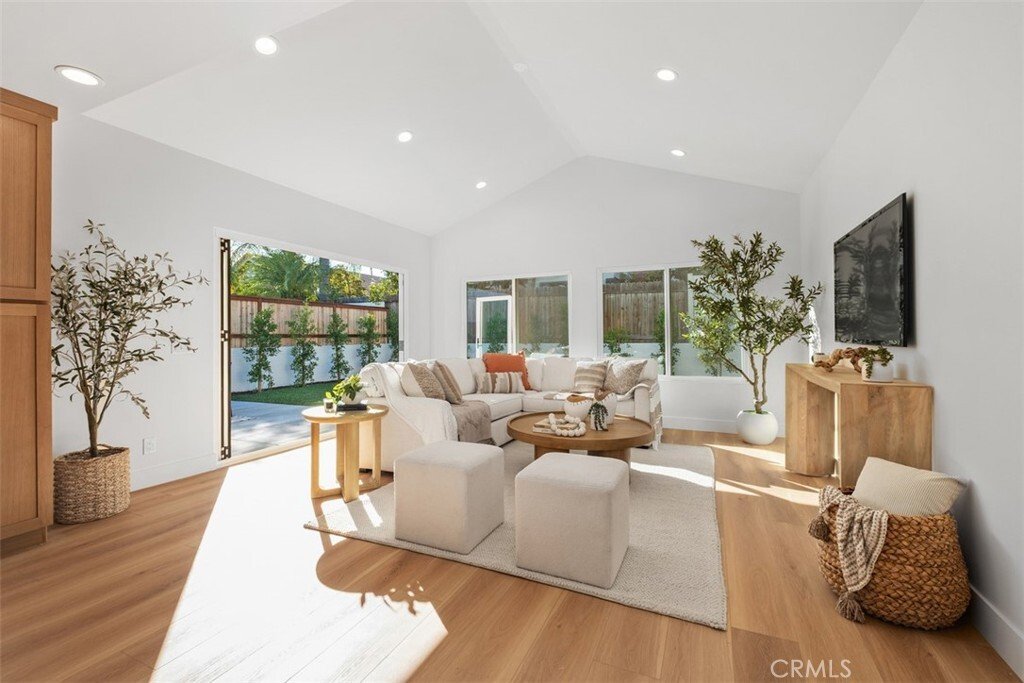
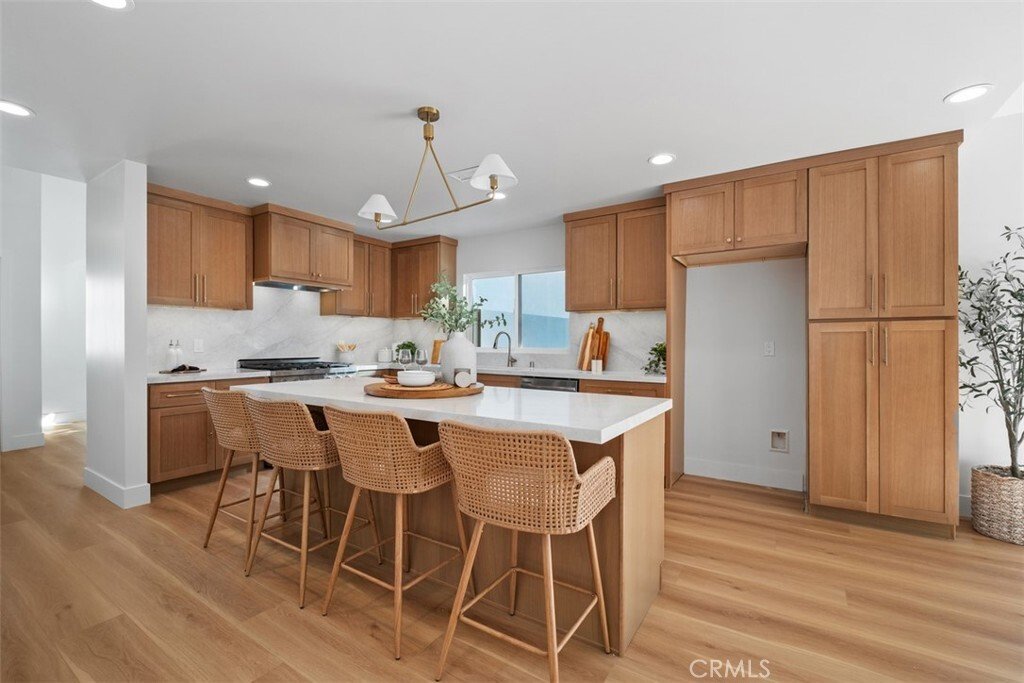
A solid oak Dutch door welcomes you into the home’s inviting entertainment space. At the heart of the home, the beautifully appointed kitchen features custom oak cabinetry with soft-close drawers, a six-burner range, and designer quartz countertops. An open-concept design seamlessly connects the kitchen to the family room, where a dramatic tri-fold Cantina door opens to an expansive backyard patio and lush landscaping-creating the perfect setting for indoor-outdoor living and entertaining.
Both bathrooms showcase elegant limestone and tumbled marble showers. The spa-inspired primary bath features dual vanities and a private water closet. The spacious primary bedroom offers a generous walk-in closet and its own private access to a backyard patio.
Throughout the interior, smooth plaster walls and carefully selected designer paint create a sophisticated, cohesive aesthetic. The two-car garage is equally well-appointed, featuring a tankless water heater, epoxy flooring, laundry hookups, and a brand-new driveway.
Ideally situated near neighborhood parks, schools, major freeways, world-class beaches, and premier shopping, this exceptional home combines quality, comfort, style, and convenience in one remarkable offering.
The extensive renovation includes new framing, drywall, stucco, a completely new roof, repiped plumbing, all-new electrical wiring, central heating and air conditioning, Milgard dual-pane windows, new flooring, updated plumbing fixtures, and much more. The exterior has been equally transformed, featuring new concrete patios and beautifully designed landscaping with more than 20 new trees.
A solid oak Dutch door welcomes you into the home’s inviting entertainment space. At the heart of the home, the beautifully appointed kitchen features custom oak cabinetry with soft-close drawers, a six-burner range, and designer quartz countertops. An open-concept design seamlessly connects the kitchen to the family room, where a dramatic tri-fold Cantina door opens to an expansive backyard patio and lush landscaping-creating the perfect setting for indoor-outdoor living and entertaining.
Both bathrooms showcase elegant limestone and tumbled marble showers. The spa-inspired primary bath features dual vanities and a private water closet. The spacious primary bedroom offers a generous walk-in closet and its own private access to a backyard patio.
Throughout the interior, smooth plaster walls and carefully selected designer paint create a sophisticated, cohesive aesthetic. The two-car garage is equally well-appointed, featuring a tankless water heater, epoxy flooring, laundry hookups, and a brand-new driveway.
Ideally situated near neighborhood parks, schools, major freeways, world-class beaches, and premier shopping, this exceptional home combines quality, comfort, style, and convenience in one remarkable offering.
-
Property type
House
-
Year built
1969
-
Price/sqft
$1,015
Features
- Garden
- Garage
- Walk In Closet
- Open Kitchen
- Water View
- Terrace
- Air Conditioning
- Outdoor Living Space
- High Ceiling
Features
Lot
- Water View
Indoor
- High Ceiling
- Air Conditioning
- Kitchen island
- Bar
- Open Kitchen
- Stone Countertops
- Walk In Closet
Outdoor
- Terrace
- Garage
- Outdoor Living Space
- Gate
- Garden
Explore the Area
3421 Santa Clara, Costa Mesa, CA 92626, California, United States
View on Google Maps
Price per sqft
Low
High
Joined 6 years ago
You have inquired about this property
The agent will contact you soon by
Listed by
11
Listings
2021
Joined
Book home tour with the agent
Choose a date and whether you'd like a virtual or in-person tour with the agent.
Preferred date
Tour type

Coldwell Banker Realty - Capistrano Beach
27111 Camino De Estrella, 92624, Capistrano Beach, California, United States
View agency profile
Last updated
November 19
First listed
November 19
Listing reference
g3rsqn
Similar Properties Nearby
New Listings in Costa Mesa




Explore More Homes for Sale
Costa Mesa, CA, United States property types
Costa Mesa, CA, United States popular searches
- Properties with Pool in Costa Mesa, CA, United States
- Properties with Open Kitchen in Costa Mesa, CA, United States
- Mountain View properties in Costa Mesa, CA, United States
- Properties with Terrace in Costa Mesa, CA, United States
- Properties with Outdoor Kitchen in Costa Mesa, CA, United States
- New Builds properties in Costa Mesa, CA, United States
- Properties with Tennis Court in Costa Mesa, CA, United States
- City View properties in Costa Mesa, CA, United States
- Properties with Game Room in Costa Mesa, CA, United States
- Properties with Indoor Pool in Costa Mesa, CA, United States
- Properties with Elevator in Costa Mesa, CA, United States
- Golf View properties in Costa Mesa, CA, United States
- Properties with Sauna in Costa Mesa, CA, United States
- Properties with Library in Costa Mesa, CA, United States
- Sea View properties in Costa Mesa, CA, United States
Related Guides & Stories
Trusted by the World's Leading Brokers
The agents behind the world's most exceptional properties list with JamesEdition.
- Listings from Sotheby's, Christie's, BARNES, and Engel & Völkers
- Every listing reviewed before it goes live
- Connect directly with verified listing agents
By continuing you agree to our Terms and Privacy Policy.
Brokerages we
partnered with
partnered with