$7,972,418
Costa D'en Blanes Villa
- 5 Beds
- 5 Baths
- 10,711 Sqft
- 18,719 Sqft lot
- Updated: May 2
- 2
About the Property
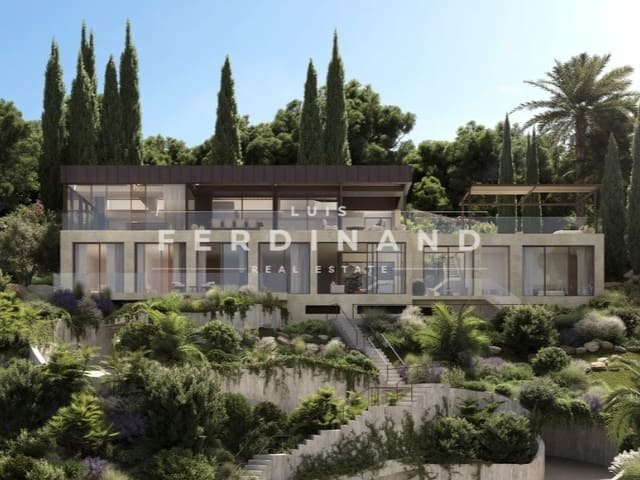
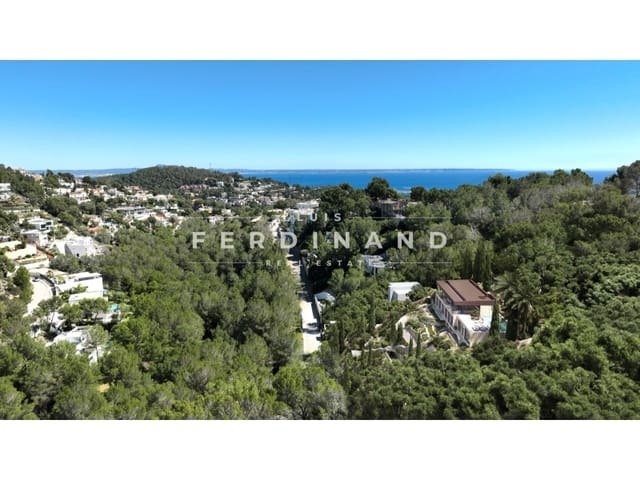
Located in the sought-after area of Costa d’en Blanes, between Portals Nous and the immediate proximity to Palma de Mallorca, this property redefines the concept of contemporary living in Mallorca. A precise fusion between architecture, light and sensory experience, where each element has been conceived to provide calm, privacy and sophistication.
On a plot of 1,739 m² - the result of the
On a plot of 1,739 m² - the result of the
Located in the sought-after area of Costa d’en Blanes, between Portals Nous and the immediate proximity to Palma de Mallorca, this property redefines the concept of contemporary living in Mallorca. A precise fusion between architecture, light and sensory experience, where each element has been conceived to provide calm, privacy and sophistication.
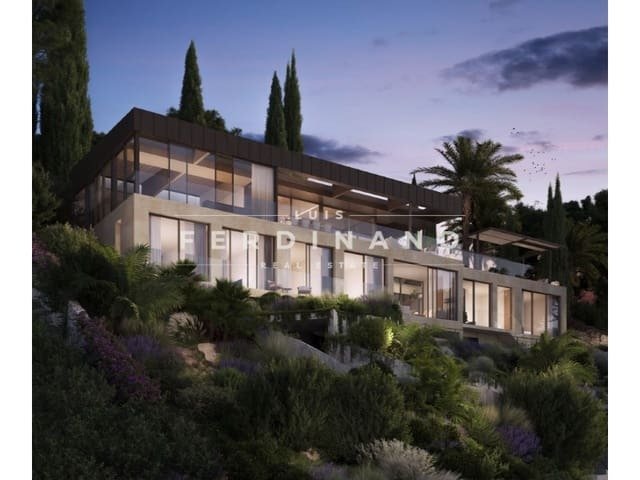
On a plot of 1,739 m² - the result of the union of two plots - stands a residence of approximately 995 m² built, distributed in basement and ground floor, with covered access for vehicles and an elegant arrival through a winding ramp.
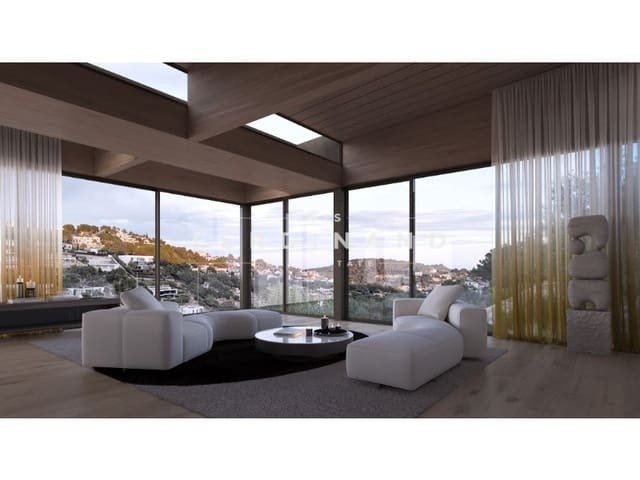
From the first step inside, the architecture is clearly expressed: open spaces, clean lines and a constant connection with the exterior. The heart of the house is a spectacular living room that receives natural light from three different orientations, creating a lively atmosphere throughout the day. Large floor-to-ceiling windows not only flood the space with light, but also connect directly and fluidly with the outdoor area, kitchen and dining room, generating a natural continuity between interior and exterior.
One of the most distinctive elements is the interior courtyard, conceived as a private refuge within the home itself. This space introduces nature into the centre of the house, allowing you to breathe, disconnect and enjoy light and vegetation in absolute privacy, even while indoors.
The house also incorporates a unique architectural innovation: an underwater window overlooking the pool, which allows you to observe the water from inside the house. This element transforms the pool into a visual and experiential piece, bringing dynamism, light and a unique character to the interior space.
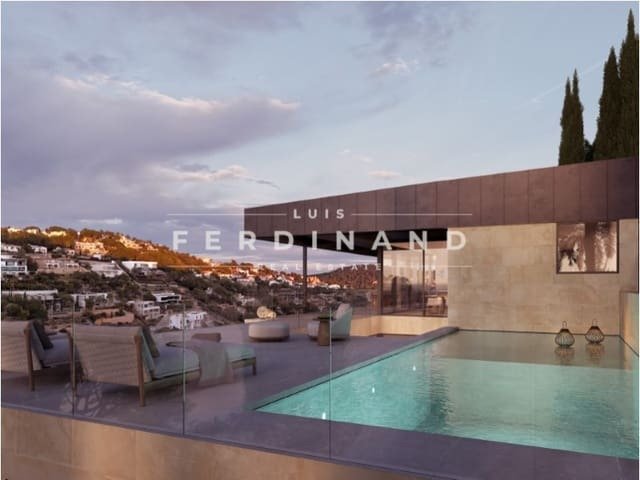
The outdoor area is completed by a 40 m² rectangular swimming pool, divided into areas for adults and children, surrounded by carefully designed gardens that occupy about 987 m², integrating harmoniously with the architecture.
The property has five double bedrooms, four of them with dressing room and en-suite bathroom, as well as a master suite that incorporates a private living area, reinforcing the feeling of refuge and exclusivity. On the ground floor there are four full bathrooms, while the basement houses a guest toilet.
Designed for a complete lifestyle, the property includes a lift that connects all floors, parking for five vehicles, as well as a private wellness area with spa, gym and wine cellar.
On a technical level, it incorporates a high-efficiency aerothermal system, drinking water cistern and rainwater collection tank for irrigation, guaranteeing sustainability and energy efficiency.
All in all, this is a property where design is not only appreciated, but lived. A house that does not seek to impress, but to sustain a way of life based on light, calm and architectural precision.
The property is delivered turnkey in 20 months after a reservation.
Ubicada en la codiciada zona de Costa d’en Blanes, entre Portals Nous y la cercanía inmediata a Palma de Mallorca, esta propiedad redefine el concepto de vivienda contemporánea en Mallorca. Una fusión precisa entre arquitectura, luz y experiencia sensorial, donde cada elemento ha sido concebido para aportar calma, privacidad y sofisticación.
Sobre una parcela de 1.739 m² resultado de la unión de dos terrenos se alza una residencia de aproximadamente 995 m² construidos, distribuida en sótano, planta baja y primera planta, con acceso cubierto para vehículos y una llegada elegante a través de una rampa serpenteante que anticipa el carácter de la vivienda.
Desde el primer paso en el interior, la arquitectura se expresa con claridad: espacios abiertos, líneas limpias y una conexión constante con el exterior. El corazón de la casa es un espectacular salón que recibe luz natural desde tres orientaciones distintas, creando una atmósfera viva a lo largo de todo el día. Grandes ventanales de suelo a techo no solo inundan el espacio de luz, sino que conectan de forma directa y fluida con la zona exterior, la cocina y el comedor, generando una continuidad natural entre interior y exterior.
Uno de los elementos más distintivos es el patio interior, concebido como un refugio privado dentro de la propia vivienda. Este espacio introduce la naturaleza en el centro de la casa, permitiendo respirar, desconectar y disfrutar de luz y vegetación en absoluta intimidad, incluso estando en el interior.
La vivienda incorpora además una innovación arquitectónica singular: una ventana subacuática hacia la piscina, que permite observar el agua desde el interior de la casa. Este elemento conocido como ’underwater pool window’ transforma la piscina en una pieza visual y experiencial, aportando dinamismo, luz y un carácter único al espacio interior.
La zona exterior se completa con una piscina rectangular de 40 m², dividida en áreas para adultos y niños, rodeada de jardines cuidadosamente diseñados que ocupan cerca de 987 m², integrándose de forma armoniosa con la arquitectura.
La propiedad dispone de cinco dormitorios dobles, cuatro de ellos con vestidor y baño en suite, además de una master suite que incorpora una zona de estar privada, reforzando la sensación de refugio y exclusividad. En la planta baja se encuentran cuatro baños completos, mientras que el sótano alberga un aseo de cortesía.
Pensada para un estilo de vida completo, la vivienda incluye ascensor que conecta todas las plantas, aparcamiento para cinco vehículos, así como una zona de bienestar privada con spa, gimnasio y bodega, creando un entorno donde el confort y el disfrute se integran en el día a día.
A nivel técnico, incorpora un sistema de aerotermia de alta eficiencia, cisterna de agua potable y depósito de recogida de agua de lluvia para riego, garantizando sostenibilidad y eficiencia energética.
En conjunto, se trata de una propiedad donde el diseño no solo se aprecia, sino que se vive. Una casa que no busca impresionar, sino sostener una forma de vida basada en la luz, la calma y la precisión arquitectónica.
La vivienda se entrega llave en mano en 20 meses después de una reserva.
On a plot of 1,739 m² - the result of the union of two plots - stands a residence of approximately 995 m² built, distributed in basement and ground floor, with covered access for vehicles and an elegant arrival through a winding ramp.
From the first step inside, the architecture is clearly expressed: open spaces, clean lines and a constant connection with the exterior. The heart of the house is a spectacular living room that receives natural light from three different orientations, creating a lively atmosphere throughout the day. Large floor-to-ceiling windows not only flood the space with light, but also connect directly and fluidly with the outdoor area, kitchen and dining room, generating a natural continuity between interior and exterior.
One of the most distinctive elements is the interior courtyard, conceived as a private refuge within the home itself. This space introduces nature into the centre of the house, allowing you to breathe, disconnect and enjoy light and vegetation in absolute privacy, even while indoors.
The house also incorporates a unique architectural innovation: an underwater window overlooking the pool, which allows you to observe the water from inside the house. This element transforms the pool into a visual and experiential piece, bringing dynamism, light and a unique character to the interior space.
The outdoor area is completed by a 40 m² rectangular swimming pool, divided into areas for adults and children, surrounded by carefully designed gardens that occupy about 987 m², integrating harmoniously with the architecture.
The property has five double bedrooms, four of them with dressing room and en-suite bathroom, as well as a master suite that incorporates a private living area, reinforcing the feeling of refuge and exclusivity. On the ground floor there are four full bathrooms, while the basement houses a guest toilet.
Designed for a complete lifestyle, the property includes a lift that connects all floors, parking for five vehicles, as well as a private wellness area with spa, gym and wine cellar.
On a technical level, it incorporates a high-efficiency aerothermal system, drinking water cistern and rainwater collection tank for irrigation, guaranteeing sustainability and energy efficiency.
All in all, this is a property where design is not only appreciated, but lived. A house that does not seek to impress, but to sustain a way of life based on light, calm and architectural precision.
The property is delivered turnkey in 20 months after a reservation.
Ubicada en la codiciada zona de Costa d’en Blanes, entre Portals Nous y la cercanía inmediata a Palma de Mallorca, esta propiedad redefine el concepto de vivienda contemporánea en Mallorca. Una fusión precisa entre arquitectura, luz y experiencia sensorial, donde cada elemento ha sido concebido para aportar calma, privacidad y sofisticación.
Sobre una parcela de 1.739 m² resultado de la unión de dos terrenos se alza una residencia de aproximadamente 995 m² construidos, distribuida en sótano, planta baja y primera planta, con acceso cubierto para vehículos y una llegada elegante a través de una rampa serpenteante que anticipa el carácter de la vivienda.
Desde el primer paso en el interior, la arquitectura se expresa con claridad: espacios abiertos, líneas limpias y una conexión constante con el exterior. El corazón de la casa es un espectacular salón que recibe luz natural desde tres orientaciones distintas, creando una atmósfera viva a lo largo de todo el día. Grandes ventanales de suelo a techo no solo inundan el espacio de luz, sino que conectan de forma directa y fluida con la zona exterior, la cocina y el comedor, generando una continuidad natural entre interior y exterior.
Uno de los elementos más distintivos es el patio interior, concebido como un refugio privado dentro de la propia vivienda. Este espacio introduce la naturaleza en el centro de la casa, permitiendo respirar, desconectar y disfrutar de luz y vegetación en absoluta intimidad, incluso estando en el interior.
La vivienda incorpora además una innovación arquitectónica singular: una ventana subacuática hacia la piscina, que permite observar el agua desde el interior de la casa. Este elemento conocido como ’underwater pool window’ transforma la piscina en una pieza visual y experiencial, aportando dinamismo, luz y un carácter único al espacio interior.
La zona exterior se completa con una piscina rectangular de 40 m², dividida en áreas para adultos y niños, rodeada de jardines cuidadosamente diseñados que ocupan cerca de 987 m², integrándose de forma armoniosa con la arquitectura.
La propiedad dispone de cinco dormitorios dobles, cuatro de ellos con vestidor y baño en suite, además de una master suite que incorpora una zona de estar privada, reforzando la sensación de refugio y exclusividad. En la planta baja se encuentran cuatro baños completos, mientras que el sótano alberga un aseo de cortesía.
Pensada para un estilo de vida completo, la vivienda incluye ascensor que conecta todas las plantas, aparcamiento para cinco vehículos, así como una zona de bienestar privada con spa, gimnasio y bodega, creando un entorno donde el confort y el disfrute se integran en el día a día.
A nivel técnico, incorpora un sistema de aerotermia de alta eficiencia, cisterna de agua potable y depósito de recogida de agua de lluvia para riego, garantizando sostenibilidad y eficiencia energética.
En conjunto, se trata de una propiedad donde el diseño no solo se aprecia, sino que se vive. Una casa que no busca impresionar, sino sostener una forma de vida basada en la luz, la calma y la precisión arquitectónica.
La vivienda se entrega llave en mano en 20 meses después de una reserva.
-
Property type
Villa
-
Price/sqft
$744
Features
- Garden
- Pool
- Garage
- Water View
- Wine Cellar
- Modern
- Elevator
- Fitness Center / Gym
- Mountain View
Features
Lot
- Mountain View
- Water View
- Privacy
- Modern
Indoor
- Wine Cellar
- Elevator
- Basement
- Fitness Center / Gym
Outdoor
- Balcony
- Parking
- Pool
- Garage
- Garden
Explore the Area
Costa d'en Blanes, 07181, Spain
View on Google Maps
Price per sqft
Low
High
Located in Costa d’en Blanes, Majorca, this luxury property offers ease of access to Palma de Mallorca Airport and Palma city center within a 15-minute drive. The area features upscale dining, renowned golf clubs, and beautiful coastal nature. Residents enjoy proximity to the prestigious Aloha College International School and convenient transport links, making it ideal for families and those seeking a refined Mediterranean lifestyle.
Get nearby
Attractions
Schools
Palma de Mallorca Airport
Airport
13 min
Palma Intermodal Station
Train Station
15 min
Puerto Portals Marina
Port / Marina
5 min
Santa Ponsa Golf
Golf & Country Clubs
12 min
Golf de Bendinat
Golf & Country Clubs
8 min
Dine at Simply Fosh
Dining & Wine
15 min
Arabella Spa
Luxury Wellness & Spas
10 min
Cala Mayor Beach
Outdoor & Nature
10 min
Aloha College
International School
7 min
Majorca International School
International School
13 min
Joined 3 years ago
You have inquired about this property
The agent will contact you soon by
Listed by
29
Listings
2023
Joined
Book home tour with the agent
Choose a date and whether you'd like a virtual or in-person tour with the agent.
Preferred date
Tour type
Last updated
May 2
First listed
May 2
Listing reference
9813268
Similar Properties Nearby
New Listings in Costa d'en Blanes

Explore More Homes for Sale
Costa d'en Blanes, Spain property types
Costa d'en Blanes, Spain popular searches
- Duplex properties in Costa d'en Blanes, Spain
- Gated Community properties in Costa d'en Blanes, Spain
- Modern properties in Costa d'en Blanes, Spain
- Properties with Pool in Costa d'en Blanes, Spain
- Properties with Helipad in Costa d'en Blanes, Spain
- Properties with Private Beach in Costa d'en Blanes, Spain
Related Guides & Stories
Trusted by the World's Leading Brokers
The agents behind the world's most exceptional properties list with JamesEdition.
- Listings from Sotheby's, Christie's, BARNES, and Engel & Völkers
- Every listing reviewed before it goes live
- Connect directly with verified listing agents
By continuing you agree to our Terms and Privacy Policy.