$2,241,738
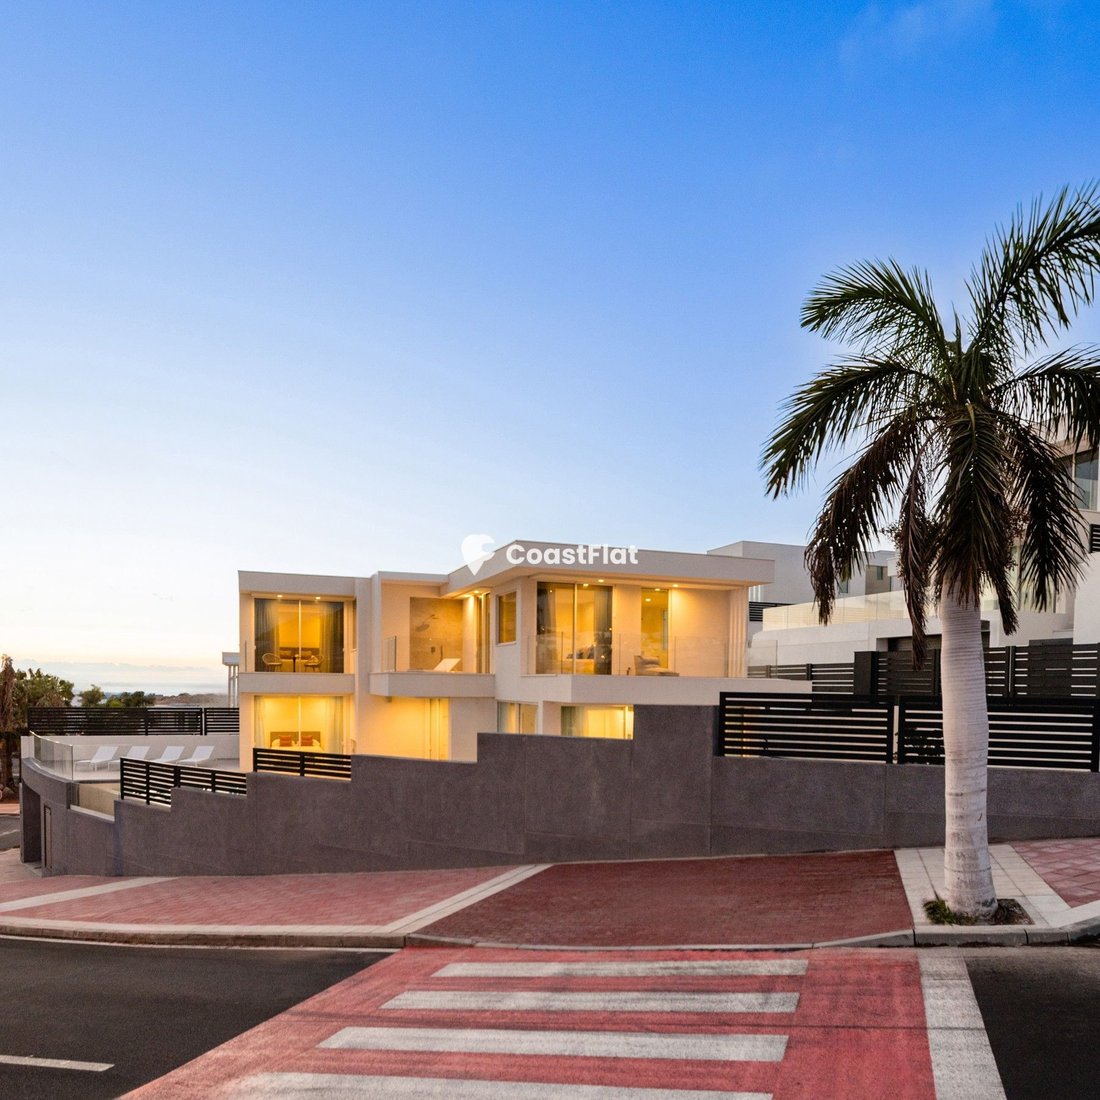
A New-Build Villa in Tenerife, with Mild Temperatures All Year Round and Complete Privacy.
- 3 Beds
- 4 Baths
- 3,273 Sqft
- 5,382 Sqft lot
- Updated: Today
About the Property
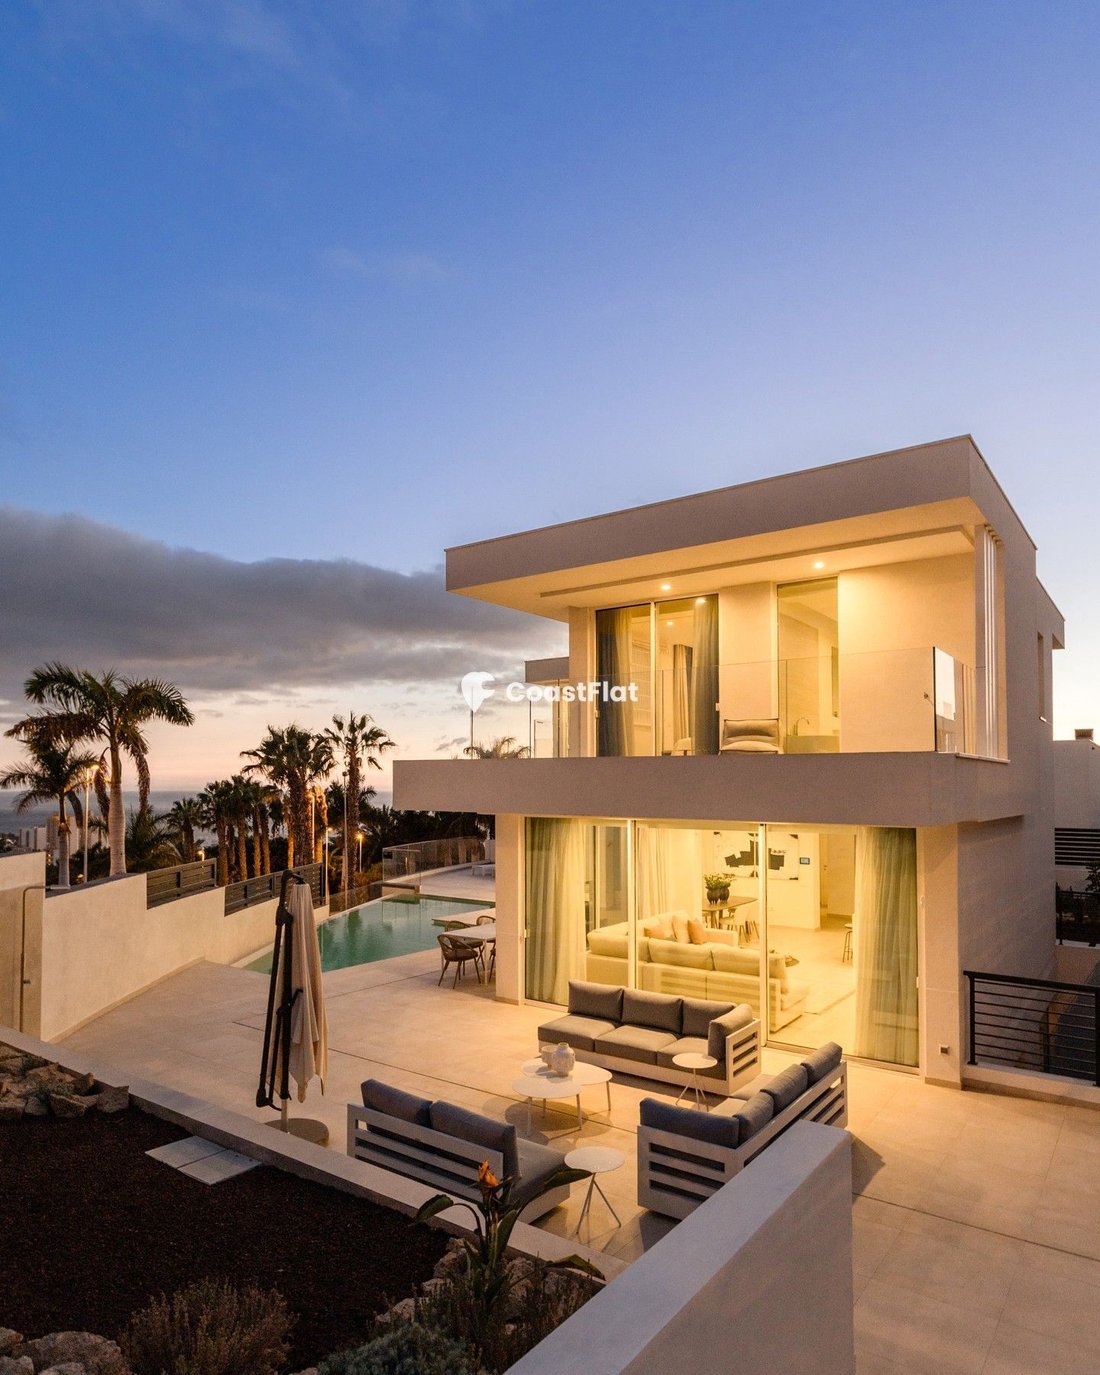
On a quiet hillside in Costa Adeje, one of the most prestigious areas of the Canary Islands, lies Serenity Dream Villas: a private collection of only 27 detached villas, surrounded by nature and with all amenities just minutes away. Villa Melodía (43-G) sits on a corner position within the development, offering greater privacy and a 500 m² plot.
It is a property for those seeking a solid
It is a property for those seeking a solid
On a quiet hillside in Costa Adeje, one of the most prestigious areas of the Canary Islands, lies Serenity Dream Villas: a private collection of only 27 detached villas, surrounded by nature and with all amenities just minutes away. Villa Melodía (43-G) sits on a corner position within the development, offering greater privacy and a 500 m² plot.
It is a property for those seeking a solid asset in Europe, a spacious home for the whole family and the reassurance of buying new: contemporary design, energy rating B, home automation, air conditioning, an internal lift and high-quality finishes.
A mild climate, without extremes
Tenerife is known as the island of eternal spring: pleasant temperatures all year round, without the intense heat of other destinations or cold winters. The villa is designed for comfortable outdoor living, with covered porches and sheltered terraces where you can dine, read or gather with family in the shade and the sea breeze. Indoors, air conditioning and home automation keep every room at the perfect temperature.
Three floors, over 300 m² of living space
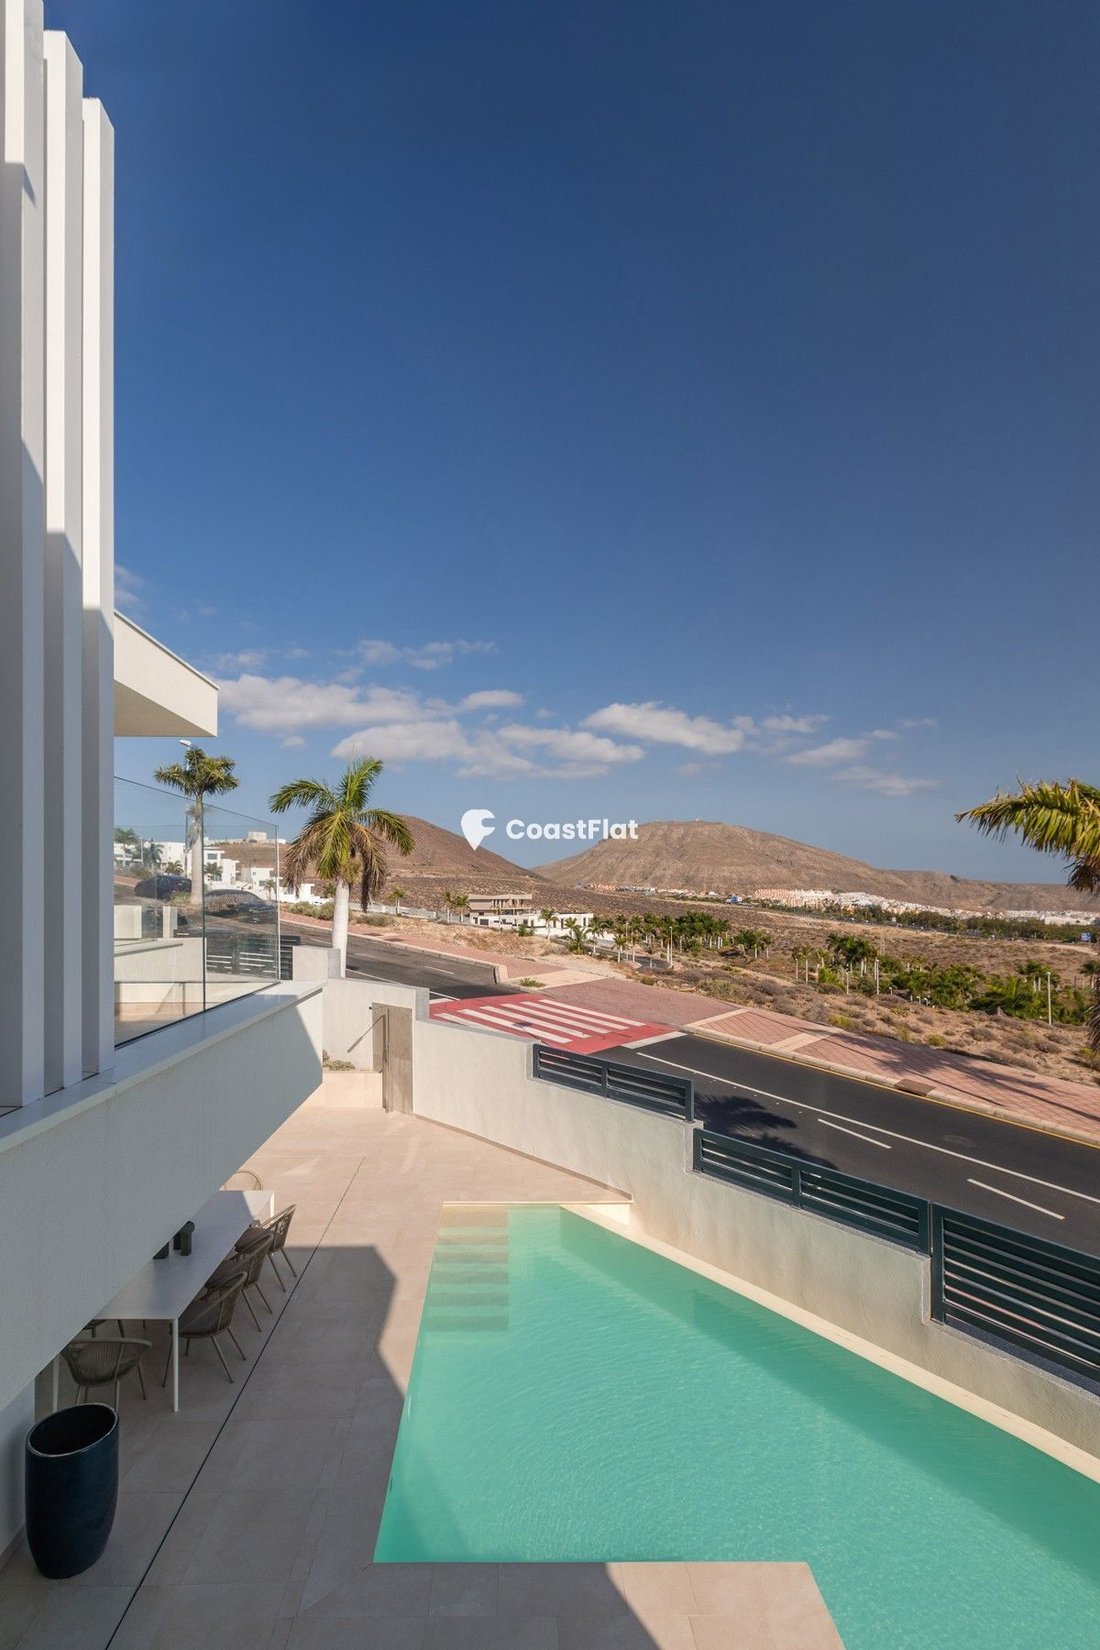
Main floor (99.81 m²): the heart of the home is a large living and dining room with an open, fully equipped kitchen of 51.62 m², opening onto a covered porch with a lounge area and the 32 m² private pool. Large windows connect the interior with the private garden. This floor also has an en-suite bedroom of almost 19 m², ideal for parents or grandparents who prefer to avoid stairs, and a guest toilet.
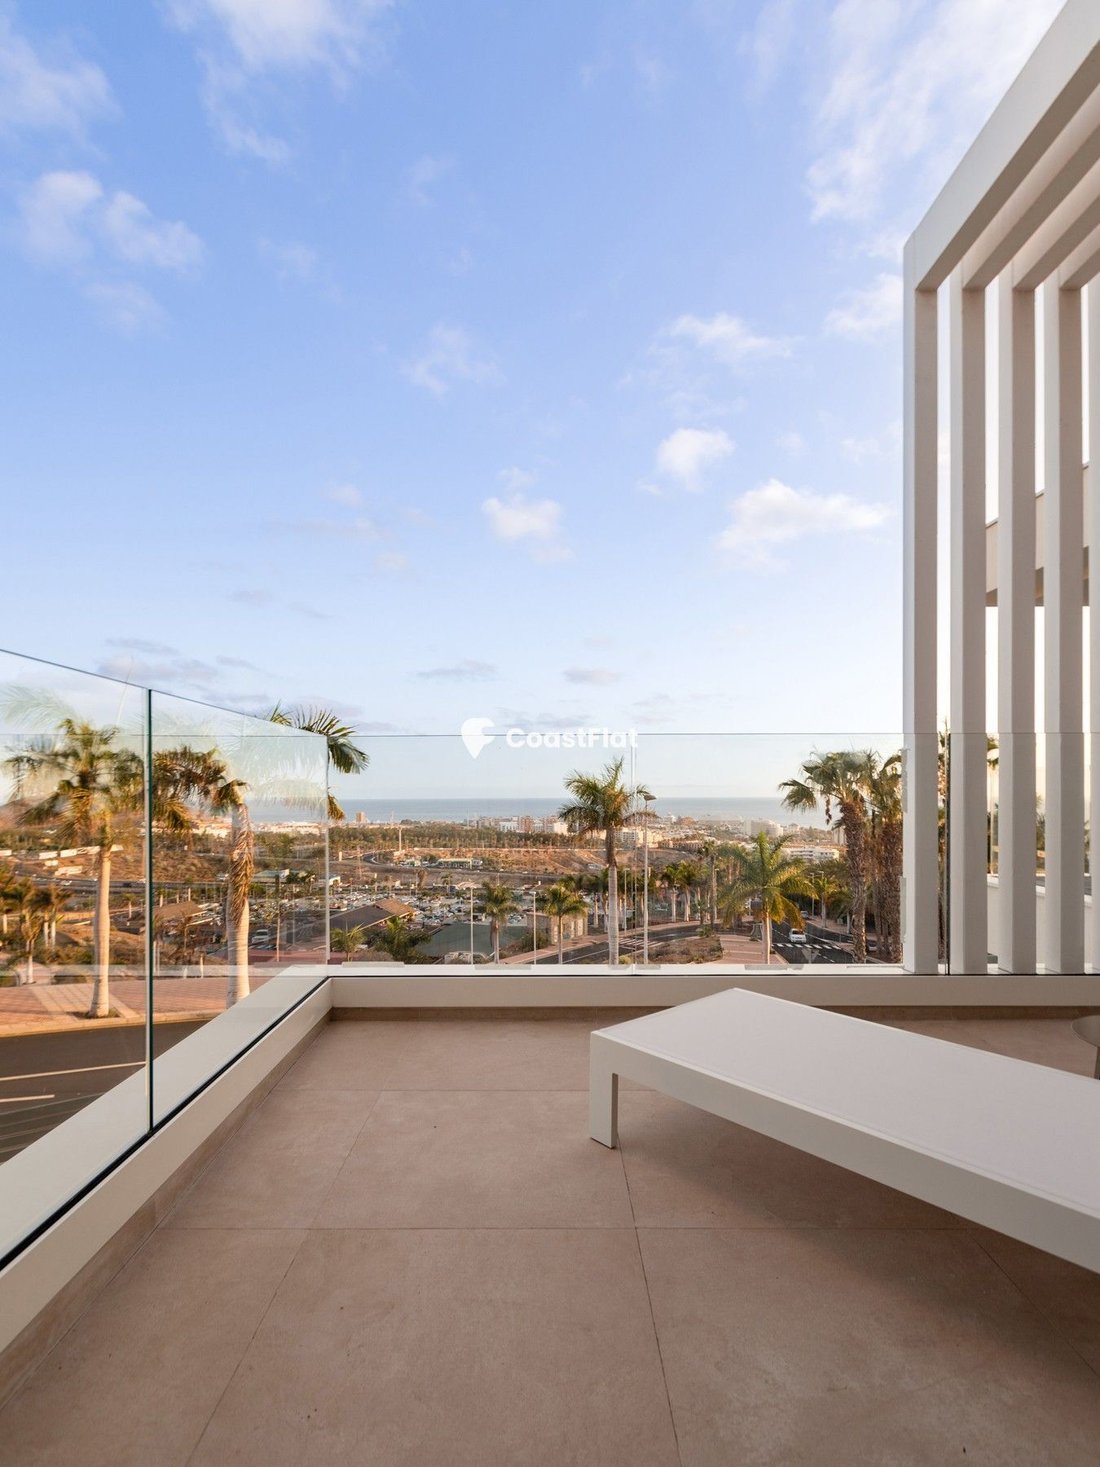
First floor (70.61 m²): the master suite is a true retreat, with a walk-in wardrobe of almost 10 m², a designer bathroom of over 10 m² and a 13 m² private terrace with views of the Atlantic Ocean. A second bedroom of 18.40 m² has its own walk-in wardrobe, private bathroom and access to another terrace.
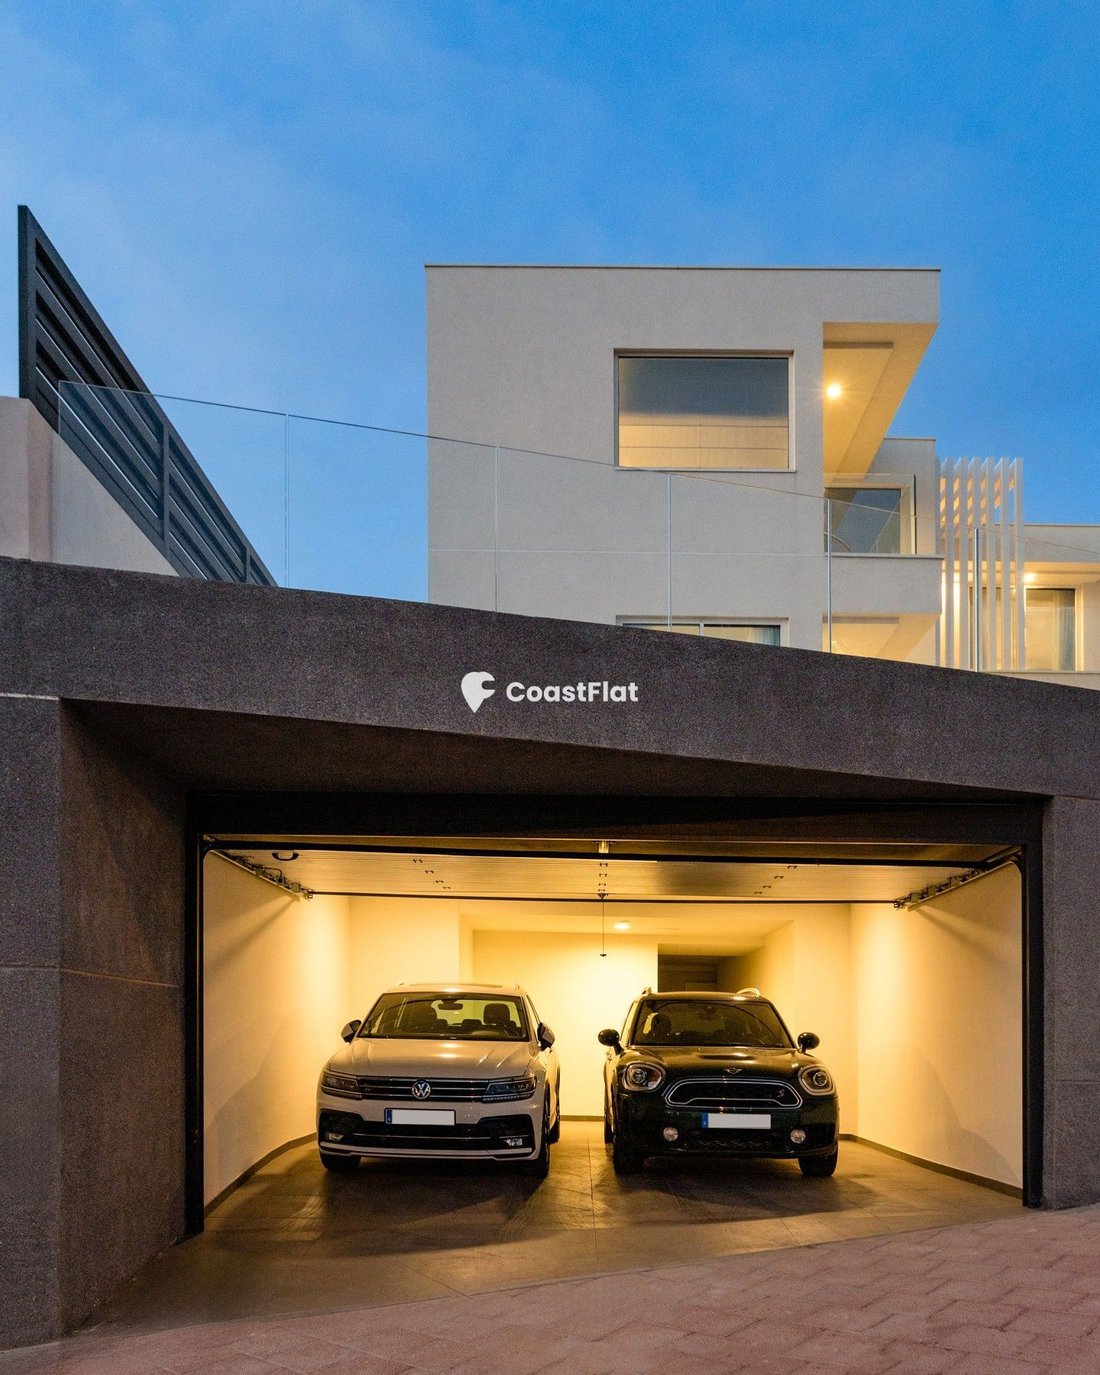
Basement (126.41 m²): a private garage for two cars, two rooms of around 16 m² each receiving indirect natural light from a landscaped courtyard, a full bathroom, laundry room and technical room. A cool and highly versatile space: home office, gym, home cinema, tea room, family area or staff accommodation.
A home for several generations
With three floors connected by a lift, separate suites and multi-purpose spaces, Villa Melodía allows parents, children and grandparents to live together comfortably, each with their own space and privacy.
Why it is a wise choice
New build in one of Tenerife’s most sought-after areas
Exclusivity: only 27 villas in the entire development
Over 300 m² of interior space, 63 m² of porches and terraces, and a private pool
Covered porches and sheltered outdoor spaces to enjoy in the shade
Air conditioning, home automation, lift and energy rating B
Layout ideal for multi-generational families
Two-car garage and multi-purpose spaces
A mild climate all year round, in a stable market within the European Union
Villa Melodía combines quality, privacy and ocean views in one of Europe’s most valued destinations. A home to enjoy with your family and an asset for the future.
Contact us to receive the full dossier or to arrange a private viewing, also available virtually.[IW]
It is a property for those seeking a solid asset in Europe, a spacious home for the whole family and the reassurance of buying new: contemporary design, energy rating B, home automation, air conditioning, an internal lift and high-quality finishes.
A mild climate, without extremes
Tenerife is known as the island of eternal spring: pleasant temperatures all year round, without the intense heat of other destinations or cold winters. The villa is designed for comfortable outdoor living, with covered porches and sheltered terraces where you can dine, read or gather with family in the shade and the sea breeze. Indoors, air conditioning and home automation keep every room at the perfect temperature.
Three floors, over 300 m² of living space
Main floor (99.81 m²): the heart of the home is a large living and dining room with an open, fully equipped kitchen of 51.62 m², opening onto a covered porch with a lounge area and the 32 m² private pool. Large windows connect the interior with the private garden. This floor also has an en-suite bedroom of almost 19 m², ideal for parents or grandparents who prefer to avoid stairs, and a guest toilet.
First floor (70.61 m²): the master suite is a true retreat, with a walk-in wardrobe of almost 10 m², a designer bathroom of over 10 m² and a 13 m² private terrace with views of the Atlantic Ocean. A second bedroom of 18.40 m² has its own walk-in wardrobe, private bathroom and access to another terrace.
Basement (126.41 m²): a private garage for two cars, two rooms of around 16 m² each receiving indirect natural light from a landscaped courtyard, a full bathroom, laundry room and technical room. A cool and highly versatile space: home office, gym, home cinema, tea room, family area or staff accommodation.
A home for several generations
With three floors connected by a lift, separate suites and multi-purpose spaces, Villa Melodía allows parents, children and grandparents to live together comfortably, each with their own space and privacy.
Why it is a wise choice
New build in one of Tenerife’s most sought-after areas
Exclusivity: only 27 villas in the entire development
Over 300 m² of interior space, 63 m² of porches and terraces, and a private pool
Covered porches and sheltered outdoor spaces to enjoy in the shade
Air conditioning, home automation, lift and energy rating B
Layout ideal for multi-generational families
Two-car garage and multi-purpose spaces
A mild climate all year round, in a stable market within the European Union
Villa Melodía combines quality, privacy and ocean views in one of Europe’s most valued destinations. A home to enjoy with your family and an asset for the future.
Contact us to receive the full dossier or to arrange a private viewing, also available virtually.[IW]
-
Property type
Villa
-
Price/sqft
$685
Features
Explore the Area
Luxemburgo, Costa Adeje, 38660, Spain
View on Google Maps
Price per sqft
Low
High
Joined 3 years ago
You have inquired about this property
The agent will contact you soon by
Listed by
2
Listings
2024
Joined
Book home tour with the agent
Choose a date and whether you'd like a virtual or in-person tour with the agent.
Preferred date
Tour type
Last updated
Today
First listed
November 17
Listing reference
LUX0015
Trusted by the World's Leading Brokers
The agents behind the world's most exceptional properties list with JamesEdition.
- Listings from Sotheby's, Christie's, BARNES, and Engel & Völkers
- Every listing reviewed before it goes live
- Connect directly with verified listing agents
By continuing you agree to our Terms and Privacy Policy.