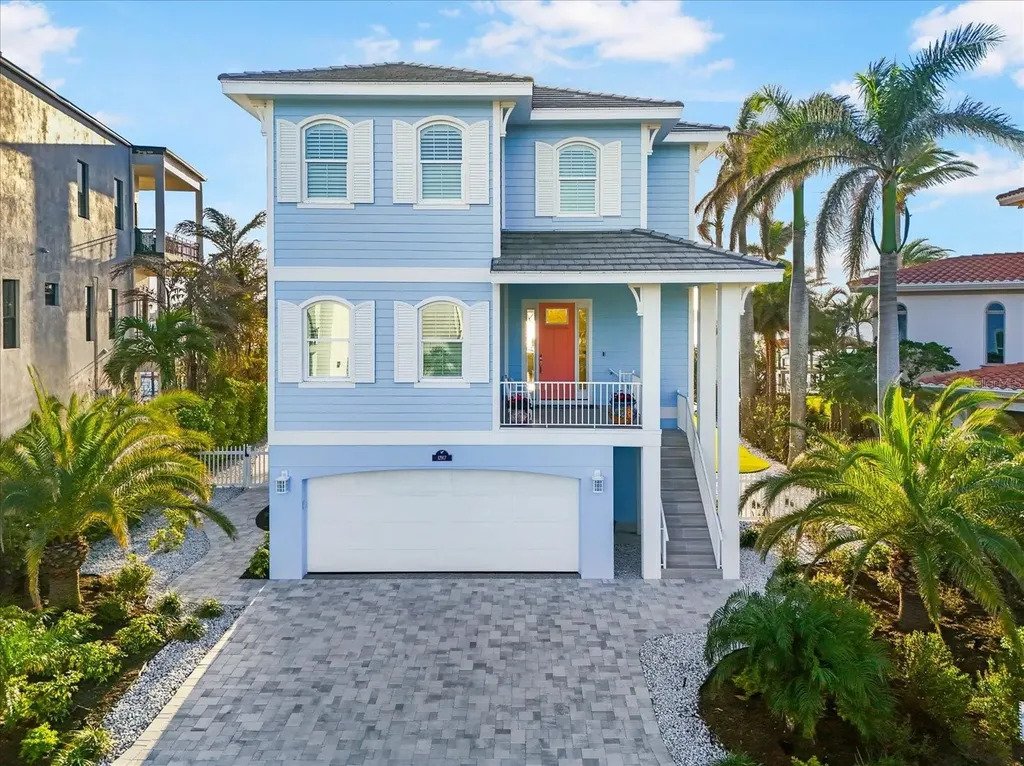
$3,199,000

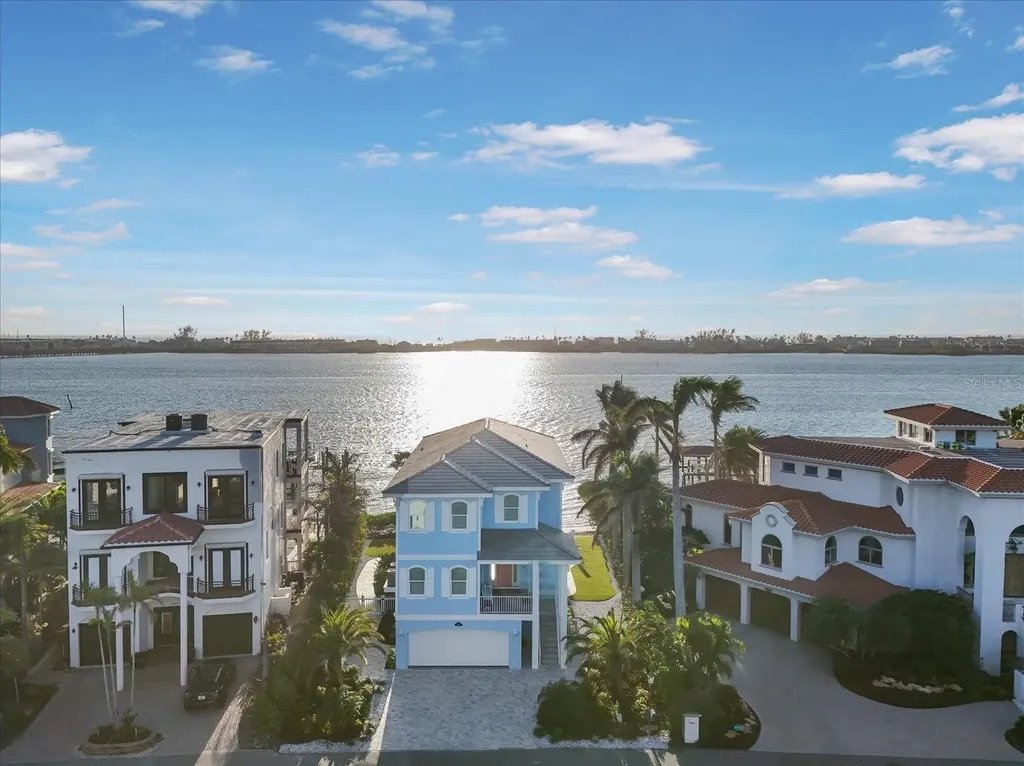
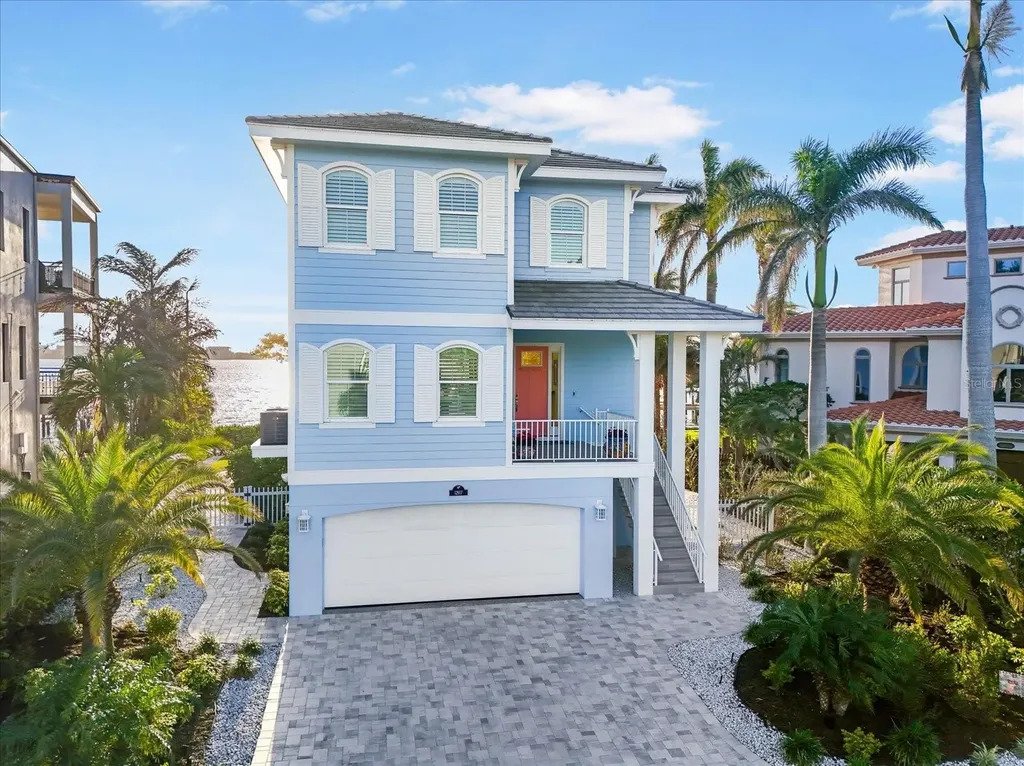
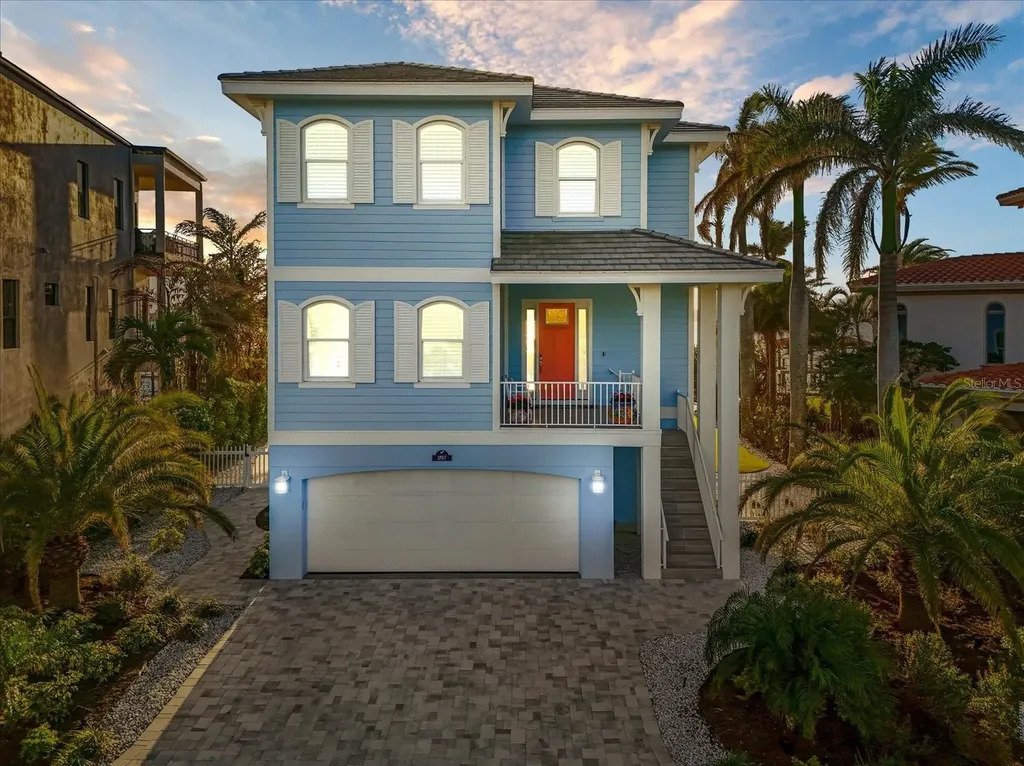
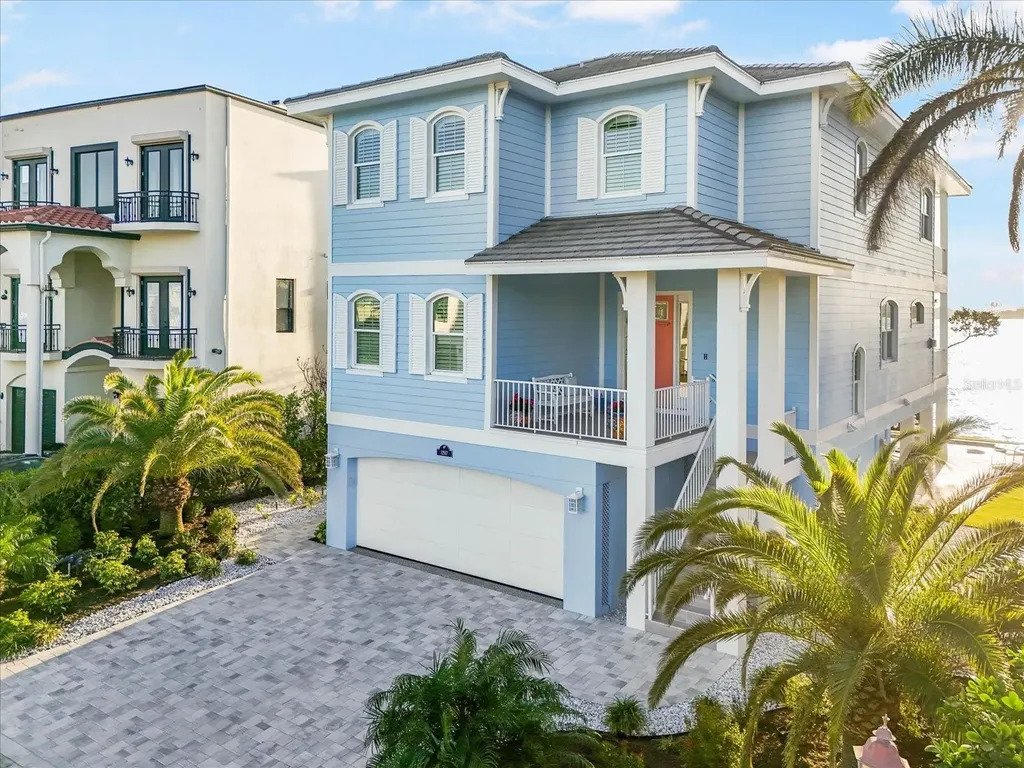
Exquisite Waterfront Living With Luxurious Outdoor Amenities

  • 4 Beds
  • 4 Baths
  • 2,798 Sqft
  • Updated: August 2
  • MLS#A4682214

About the Property

Welcome to this stunning home in the exclusive Sunset Harbor gated community, a private enclave of eight custom-built residences situated on the tranquil Anna Maria Sound. No expense was spared on this gorgeous waterfront home featuring four bedrooms, three and a half bathrooms with over 5,000 square feet of indoor/outdoor living space. Ceiling fans in every bedroom, custom shelving enhanced close
Welcome to this stunning home in the exclusive Sunset Harbor gated community, a private enclave of eight custom-built residences situated on the tranquil Anna Maria Sound. No expense was spared on this gorgeous waterfront home featuring four bedrooms, three and a half bathrooms with over 5,000 square feet of indoor/outdoor living space. Ceiling fans in every bedroom, custom shelving enhanced closets, upgraded lighting, quartz countertops, custom cabinets and trim work throughout, solid wood eight doors, Hunter Douglas plantation shutters, and a stunning hand-built Ambrosia maple wood staircase are just some of the features in this newly constructed custom home. Built to Florida Category 5 hurricane standards, this residence includes a tankless water heater, two Trane heating and air conditioning units controlled by Honeywell Home programmable thermostats and a fifty-year concrete flat roof; newly installed reinforced rip rap along a concrete wall at the rear of the property adds durability. Step outside to your oasis backyard complete with an eleven by thirty-eight foot heated saltwater pool and spa with designer lighting all set atop a concrete raised platform. An outdoor custom built outdoor kitchen with a wet bar, refrigerator and propane-powered grill is perfect for entertaining and dining poolside while enjoying incredible views of Anna Maria Sound. A nine hundred fifty-pound capacity elevator with Italian marble flooring serves all three floors. The rear of the home includes two ten by thirty foot fenced decks with porcelain tile flooring, a new dock with an assigned slip that includes a ten thousand pound lift with water and power. The garage level is built on thirty-one thirty-foot concrete/steel reinforced pylons and features an outdoor shower and a seventy-five by twenty-five foot outdoor living area with custom turf and travertine pavers. The oversized garage accommodates two to four vehicles and features keyless entry, epoxy concrete flooring, and aluminum ceiling storage racks. The second floor showcases custom-built cabinets in the library, a Hunter Douglas hardwired designer roller sunshade on the slider, a nine by eleven foot covered front porch, and a custom hand-built fireplace mantle with a propane starting system. The kitchen is thoughtfully designed with lighting in and under the cabinets; it includes a farmhouse porcelain sink; Kitchen-Aid ice maker that produces twenty-five pounds of ice daily; Silhouette professional beverage refrigerator; and custom-built cabinets with a hooded specialty-designed vent. Schedule your private showing today!
  • Property type

    House

  • Year built

    2023

  • Price/sqft

    $1,143

Features

Features

Lot

  • Gated Community
  • Water View
  • Waterfront
  • Privacy

Indoor

  • Fireplace
  • Air Conditioning
  • Kitchen island
  • Gas Stovetop
  • Jacuzzi
  • Bar
  • Elevator
  • Library
  • Stone Countertops
  • Walk In Closet

Outdoor

  • Balcony
  • Fire Pit
  • Pool
  • Garage
  • Outdoor Kitchen
  • Outdoor Living Space
  • Garden
  • Basketball Court

Explore the Area

12917 42ND Terrace W Cortez FL 34215 USA, Florida, United States View on Google Maps
Price per sqft
Low
High

View 12 more listings in Cortez

Deanna Munn

Joined 5 years ago
Your message
You have inquired about this property

The agent will contact you soon by

Listed by

Deanna Munn
Florida, United States
View agency profile
6
Listings
2026
Joined

Book home tour with Deanna Munn

Choose a date and whether you'd like a virtual or in-person tour with the agent.

In-person tour
Preferred date
Tour type
Michael Saunders & Company
1605 Main Street, 34236-6803, Sarasota, Florida, United States
View agency profile

Michael Saunders & Company is an independently owned alliance of agents providing the deepest, most strategi

Michael Saunders & Company is an independently owned alliance of agents providing the deepest, most strategic market insights in the region; global marketing reach to more than 565 real estate partners worldwide; and meticulous service to home buyers and sellers from every walk of life. Since 1976, the company culture has been built from the Sarasota roots, strong core values and a unified vigor to set the highest expectation for real estate services on Florida’s Gulf Coast. With sales that topped more than $3.49 billion in 2020, Michael Saunders & Company is the largest-selling brokerage in all price ranges in Sarasota, Manatee, and Charlotte counties, and was ranked 70th in closed sales volume among the top 500 brokerages in the U. S. in 2020, according to the latest REAL TRENDS ranking report.

Last updated
August 2
First listed
Aug 2
Listing reference
81c77dd9-8cd4-11f1-901e-6045bdd61ac4
Call

Start phone call with:

Hello, I’m calling for the property with the reference 81c77dd9-8cd4-11f1-901e-6045bdd61ac4, which I discovered on JamesEdition.

After the call, we'll provide your contacts to the agent for easy communication.

brokerages we
partnered with