

$699,000
4 Bedrooms Single Family Detached
- 4 Beds
- 3 Baths
- 3,190 Sqft
- 6.9 Ac lot
- Updated: August 25
- MLS#837631
About the Property
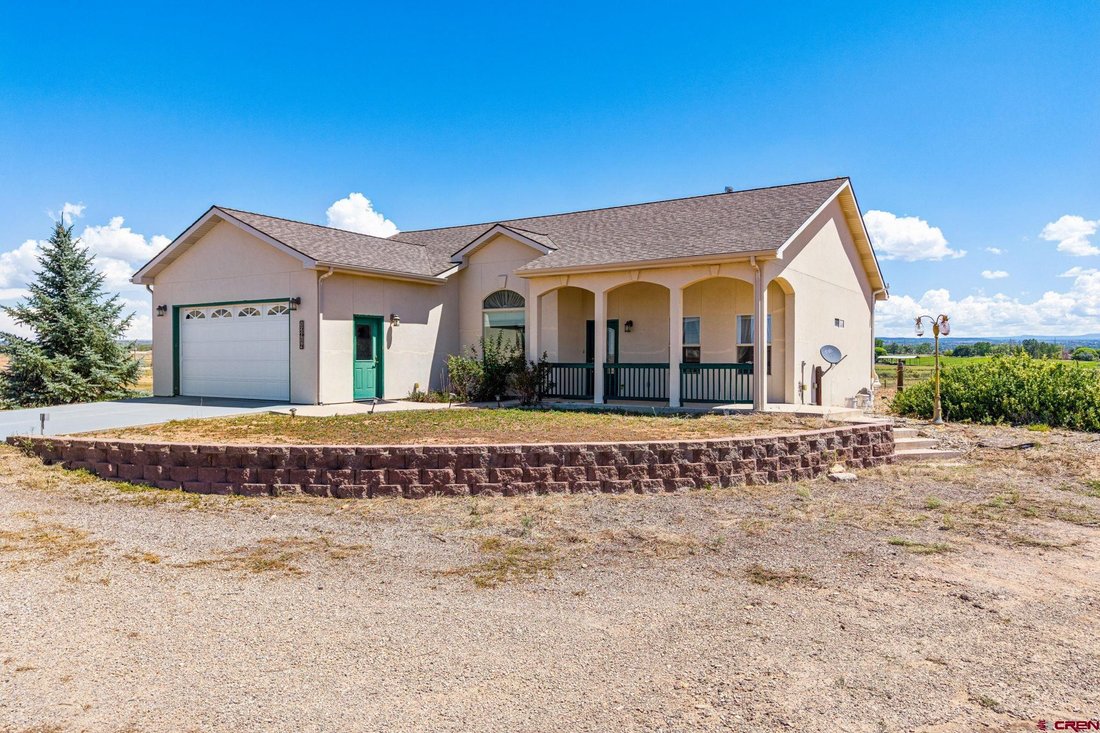
Exceptional MIXED-USE property offering incredible flexibility for residential living, multi-generational use, rental income, or a home-based business. This custom-built 3,190 sq. ft. property features TWO fully functional living levels, each approximately 1,595 sq. ft., creating excellent potential for separate living quarters or investment opportunities. The main level showcases 10-foot ceilings
Exceptional MIXED-USE property offering incredible flexibility for residential living, multi-generational use, rental income, or a home-based business. This custom-built 3,190 sq. ft. property features TWO fully functional living levels, each approximately 1,595 sq. ft., creating excellent potential for separate living quarters or investment opportunities. The main level showcases 10-foot ceilings, a spacious living room with an electric fireplace, formal dining area, and a large kitchen with oak cabinetry. The primary suite features 2 walk-in closets and private bath with a dual vanity, soaking tub, separate shower, and private deck entrance, while two additional bedrooms and a full bath are located on the opposite side of the home for added privacy. A laundry/utility room provides direct access to the attached two-car garage. The finished lower level has its own private entrance can be utilized as an second LARGE bedroom suite and includes a full kitchen, full bath, in-floor radiant heat, built-in desk, insulated pantry, 9-foot ceilings, and generous living space, making it ideal for guests, extended family, or rental use. Enjoy the private patio complete with built-in speakers and surround sound. Additional amenities include on-demand hot water, whole-house water filtration, built-in bookshelves, LED lighting throughout most of the home, front yard sprinkler system, and generator wiring. The impressive 40’ x 65’ shop is equipped with electricity, LED lighting, a swamp cooler, and a bathroom with sink, providing ample space for a business, workshop, or storage. Run your commercial business without leaving home. And thats not all!!! Two other outbuilding/shops provide even more opportunity for covered storage or additional work area for those hobbies. A separate homesite with utilities is ready for a manufactured home or RV hookup, adding even more versatility. Secure fencing offers peace of mind as well. Conveniently located just minutes from town with beautiful mountain views, this one-of-a-kind property offers endless possibilities.
-
Property type
House
-
Year built
2009
-
Price/sqft
$219
Features
- Garage
- Fireplace
- Walk In Closet
- Mountain View
- Parking
- Washer Dryer
- Laundry Room
- Privacy
- High Ceiling
Explore the Area
12914 Hwy 491, Cortez, CO 81321, Colorado, United States
View on Google Maps
Price per sqft
Low
High
Joined 6 years ago
You have inquired about this property
The agent will contact you soon by
Listed by
3
Listings
2020
Joined
Book home tour with Jessica Likes
Choose a date and whether you'd like a virtual or in-person tour with the agent.
Preferred date
Tour type

CENTURY 21 West Slope Realty
2218 East Main, 81321, Cortez, Colorado, United States
View agency profile
Last updated
August 25
First listed
August 7
Listing reference
CD71E6AF-0C2F-45ED-B951-629713072B82
Similar Properties Nearby
New Listings in Colorado








Explore More Homes for Sale
Colorado, United States cities
- Homes for sale in Denver, CO, United States
- Homes for sale in Boulder, CO, United States
- Homes for sale in Castle Rock, CO, United States
- Homes for sale in Colorado Springs, CO, United States
- Homes for sale in Evergreen, CO, United States
- Homes for sale in Fort Collins, CO, United States
- Homes for sale in 80455, CO, United States
- Homes for sale in Longmont, CO, United States
- Homes for sale in Berthoud, CO, United States
- Homes for sale in 80108, CO, United States
- Homes for sale in 80304, CO, United States
- Homes for sale in Steamboat Springs, CO, United States
- Homes for sale in Aurora, CO, United States
- Homes for sale in 81611, CO, United States
- Homes for sale in Aspen, CO, United States
- Homes for sale in 80487, CO, United States
- Homes for sale in Parker, CO, United States
- Homes for sale in 80424, CO, United States
- Homes for sale in Breckenridge, CO, United States
- Homes for sale in 81657, CO, United States
Colorado, United States property types
- Houses for sale in Colorado, United States
- Condos for sale in Colorado, United States
- Townhouses for sale in Colorado, United States
- Land for sale in Colorado, United States
- Farm Ranches for sale in Colorado, United States
- Apartments for sale in Colorado, United States
- Villas for sale in Colorado, United States
- Co-Ops for sale in Colorado, United States
- Country Homes for sale in Colorado, United States
Colorado, United States popular searches
- Properties with Garden in Colorado, United States
- Mountain View properties in Colorado, United States
- Properties with Terrace in Colorado, United States
- Properties with Fitness Center / Gym in Colorado, United States
- Panoramic / Scenic View properties in Colorado, United States
- Renovated properties in Colorado, United States
- Equestrian properties in Colorado, United States
- Properties with Elevator in Colorado, United States
- Properties with Sauna in Colorado, United States
- Gated Community properties in Colorado, United States
- Waterfront properties in Colorado, United States
- City View properties in Colorado, United States
- Riverfront properties in Colorado, United States
- Ski-In / Ski-Out properties in Colorado, United States
- Properties with Library in Colorado, United States
- Lake View properties in Colorado, United States
- Lakefront properties in Colorado, United States
- Hilltop properties in Colorado, United States
- Properties with Indoor Pool in Colorado, United States
- High Altitude properties in Colorado, United States
- Mansion properties in Colorado, United States
- Properties with Vineyard / Winery in Colorado, United States
- Properties with Private Airport in Colorado, United States
- Properties with Helipad in Colorado, United States
- Ocean View properties in Colorado, United States
- Beachfront properties in Colorado, United States
Related Guides & Stories
Trusted by the World's Leading Brokers
The agents behind the world's most exceptional properties list with JamesEdition.
- Listings from Sotheby's, Christie's, BARNES, and Engel & Völkers
- Every listing reviewed before it goes live
- Connect directly with verified listing agents
By continuing you agree to our Terms and Privacy Policy.
brokerages we
partnered with
partnered with