$1,473,946
Verónica Penthouse II
- 2 Beds
- 2 Baths
- 1,219 Sqft
- Updated: October 16
About the Property
2 Bedrooms:
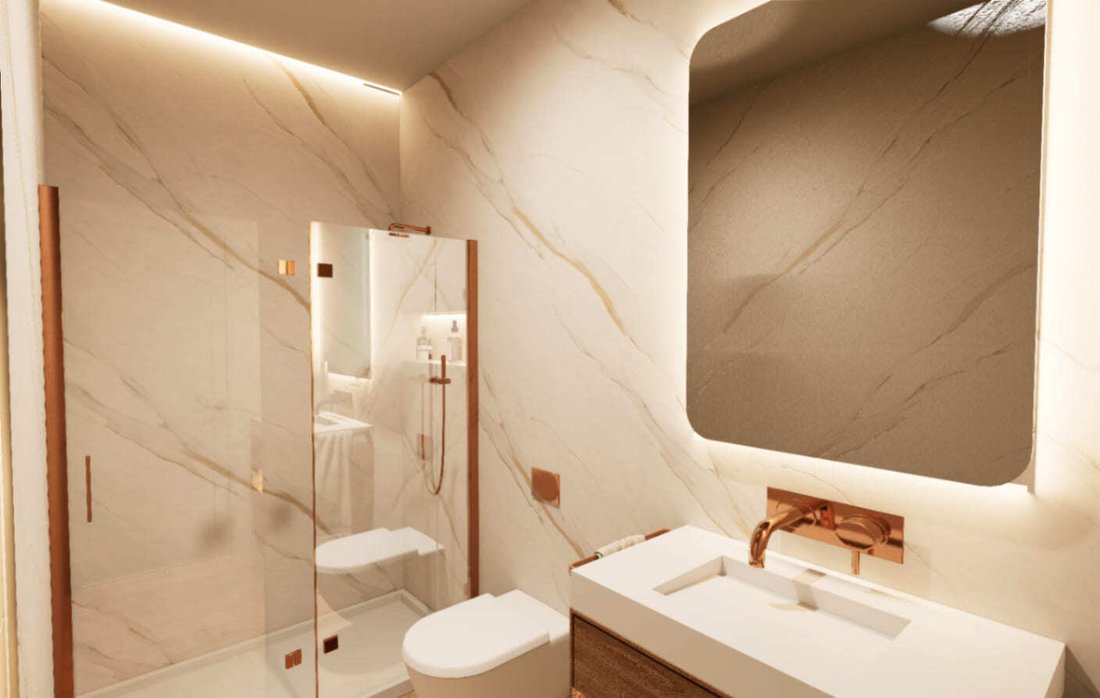
- Bedroom 1 (Master): En suite, with Bathroom 1 privately integrated at the back of the room.
- Bedroom 2: Not en suite; uses Bathroom 2 (with bathtub), located in the hallway.
Social Area:
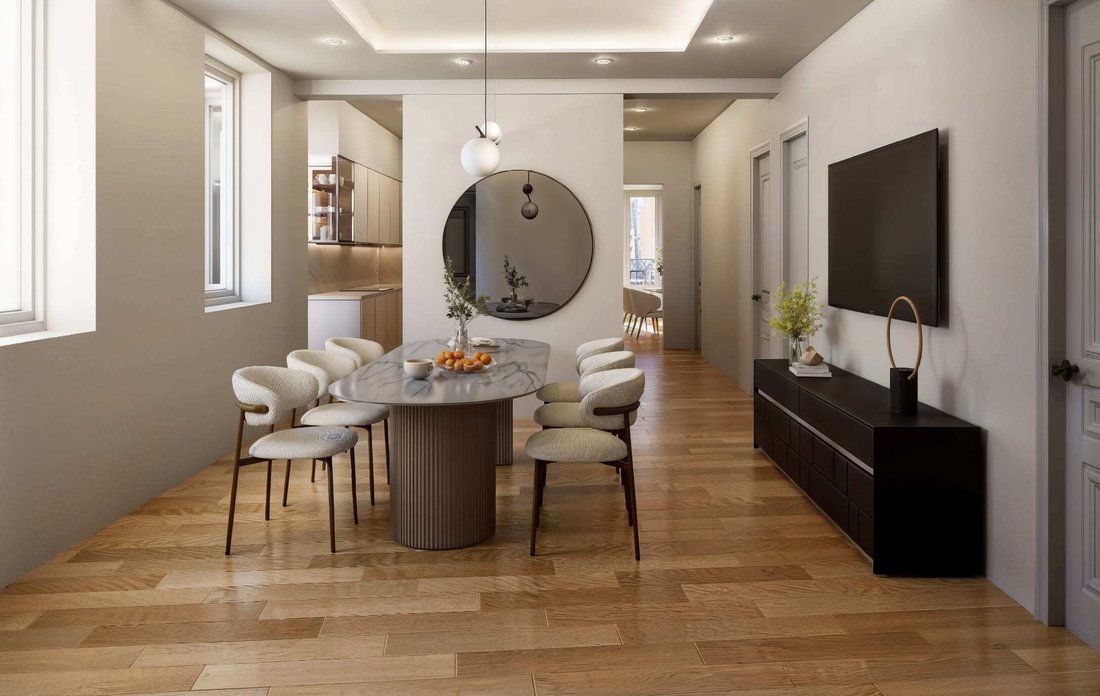
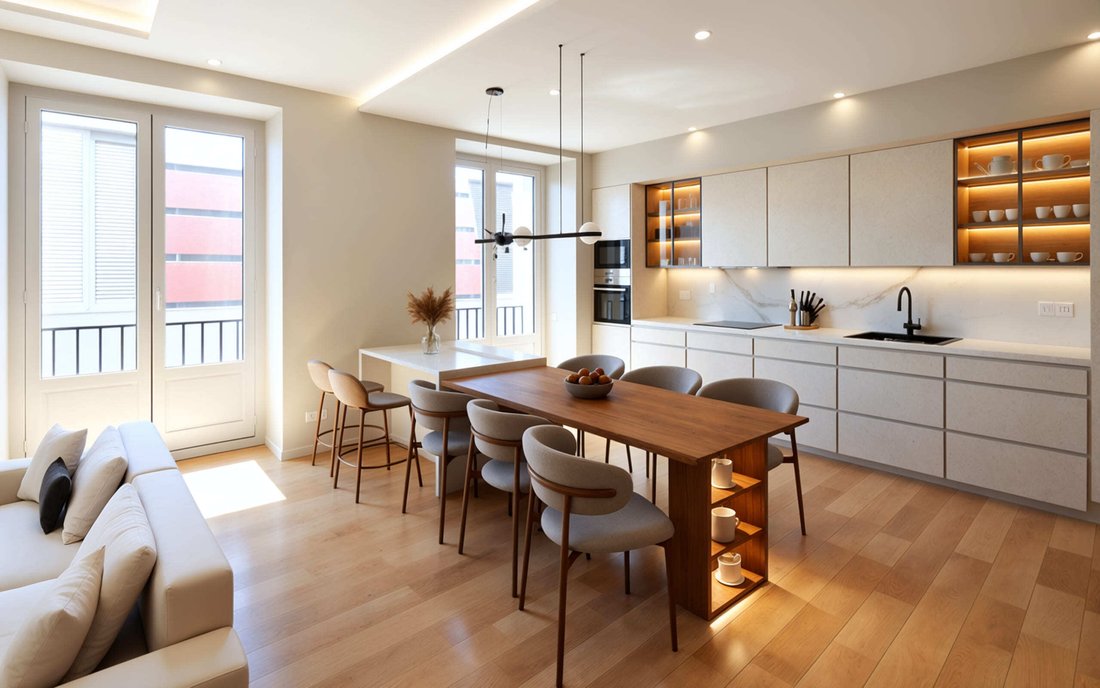
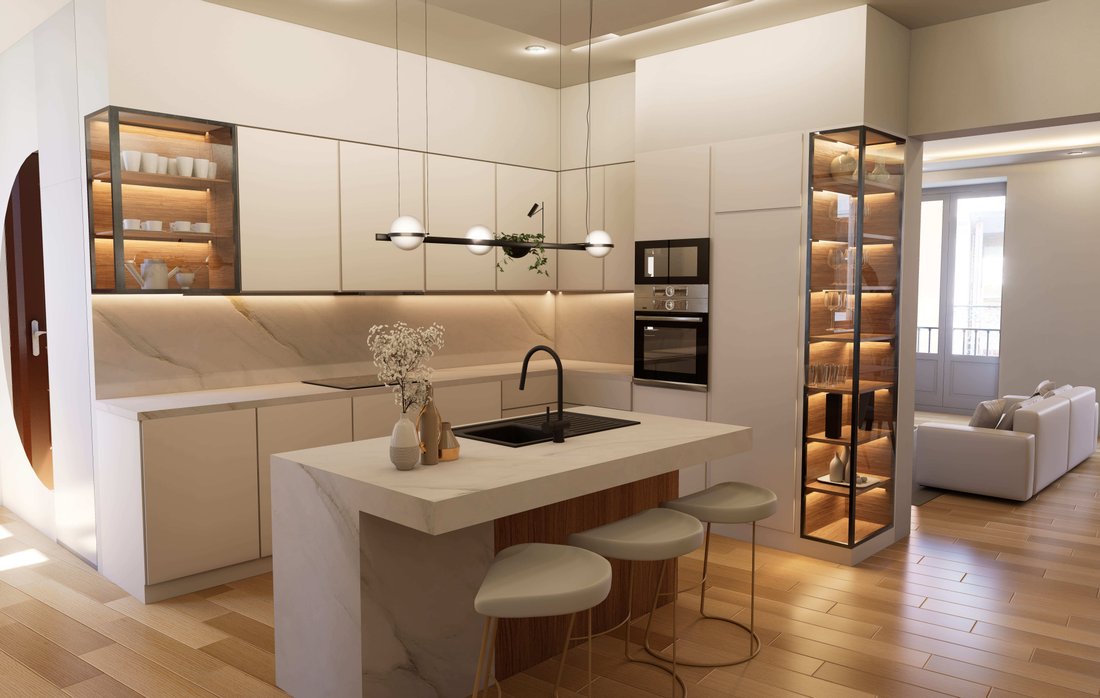
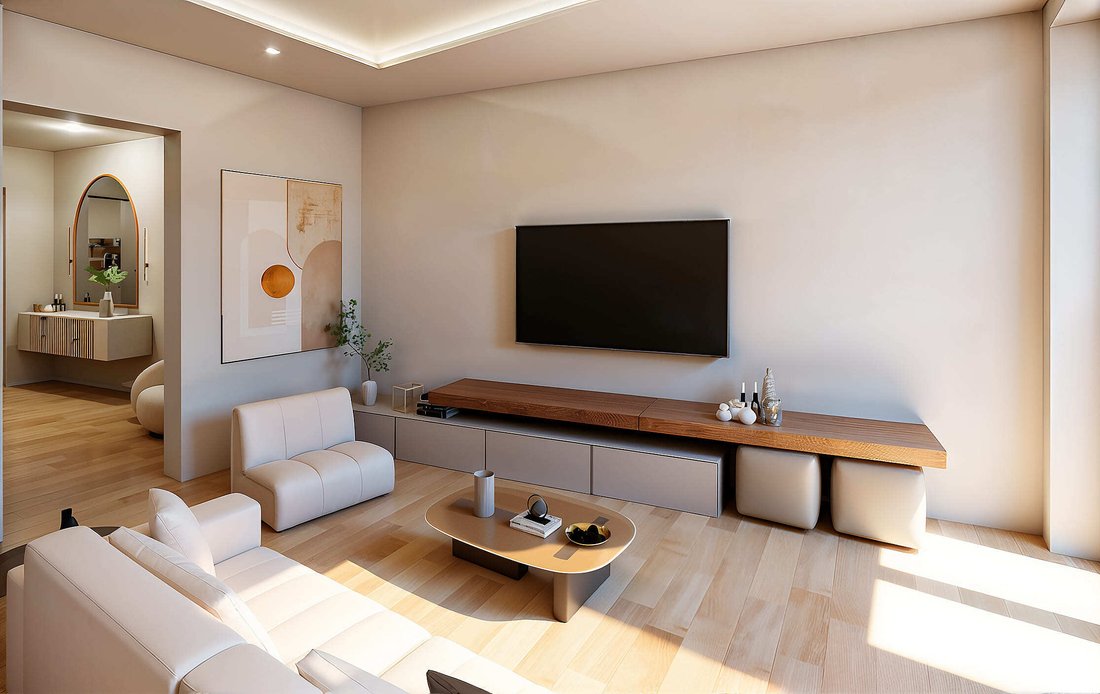
- A single open space combining Living Room, Kitchen, and Dining Room that spans the entire front of the home next to the foyer.
Layout:
- Entry is f
2 Bedrooms:
- Bedroom 1 (Master): En suite, with Bathroom 1 privately integrated at the back of the room.
- Bedroom 2: Not en suite; uses Bathroom 2 (with bathtub), located in the hallway.
Social Area:
- A single open space combining Living Room, Kitchen, and Dining Room that spans the entire front of the home next to the foyer.
Layout:
- Entry is from one side, directly connecting to the social area and separating the sleeping area via a hallway.
- This is a more compact option with 2 bedrooms and 2 bathrooms, ideal for those seeking spatial efficiency within the same building.
-
Property type
Apartment
-
Price/sqft
$1,209
Features
- Gas Stovetop
- Kitchen island
- Bar
- Stone Countertops
Explore the Area
Joined 4 months ago
You have inquired about this property
The agent will contact you soon by
Listed by
133
Listings
2026
Joined
Book home tour with the agent
Choose a date and whether you'd like a virtual or in-person tour with the agent.
Preferred date
Tour type
Last updated
October 16
First listed
October 15
Listing reference
1335
Trusted by the World's Leading Brokers
The agents behind the world's most exceptional properties list with JamesEdition.
- Listings from Sotheby's, Christie's, BARNES, and Engel & Völkers
- Every listing reviewed before it goes live
- Connect directly with verified listing agents
By continuing you agree to our Terms and Privacy Policy.