$1,499,900
Single Family Detached Corona
- 5 Beds
- 4 Baths
- 3,704 Sqft
- 11,762 Sqft lot
- Updated: Today
- MLS#IG26183619
About the Property
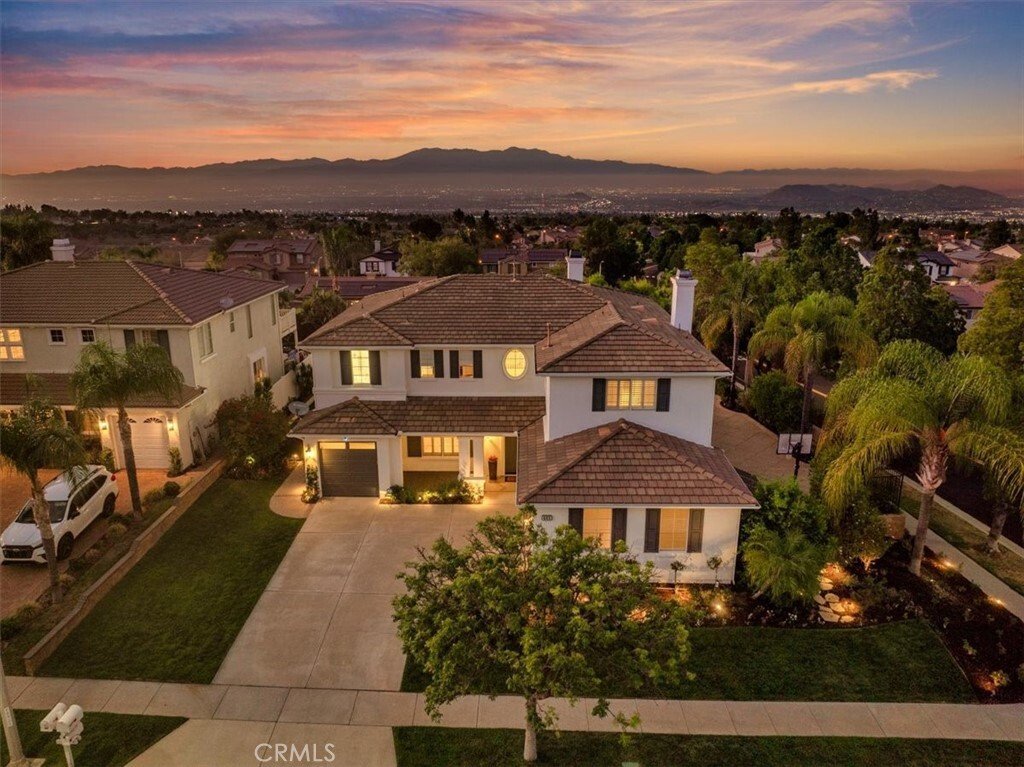
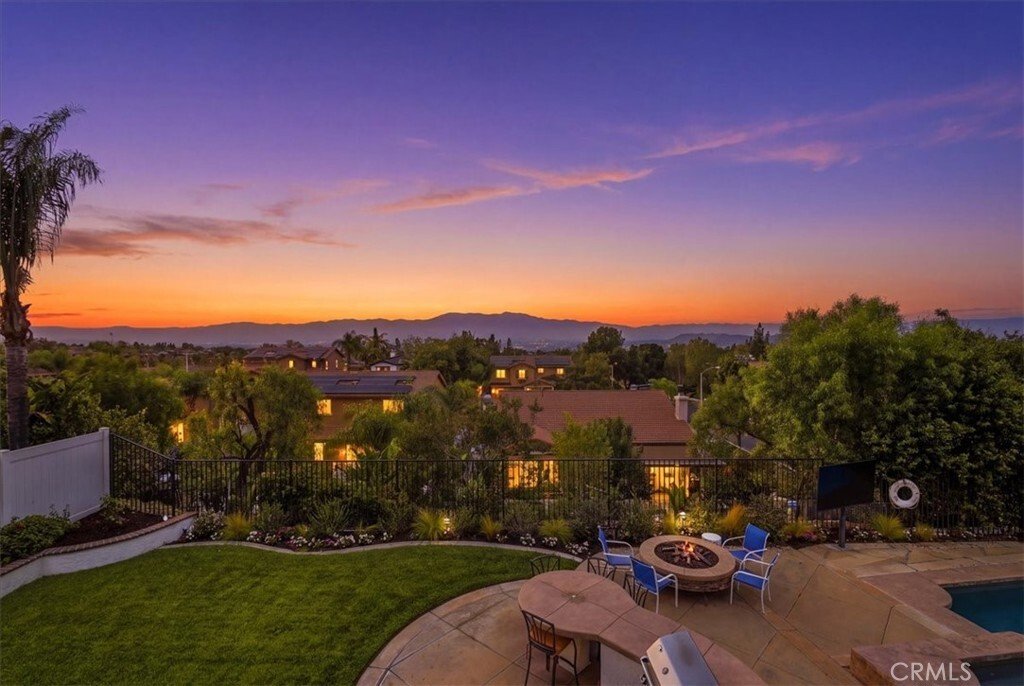
This stunning Mountain Gate Heights 5-bedroom, 4-bathroom corner cul-de-sac estate features extensive, top-tier custom upgrades inside and out. Enjoy breathtaking, panoramic views of the city lights.
The entry features a spectacular split staircase. The light-filled main level showcases high-end luxury vinyl plank (LVP) flooring, a separate formal living room centered around an elegant ma
The entry features a spectacular split staircase. The light-filled main level showcases high-end luxury vinyl plank (LVP) flooring, a separate formal living room centered around an elegant ma
This stunning Mountain Gate Heights 5-bedroom, 4-bathroom corner cul-de-sac estate features extensive, top-tier custom upgrades inside and out. Enjoy breathtaking, panoramic views of the city lights.
The entry features a spectacular split staircase. The light-filled main level showcases high-end luxury vinyl plank (LVP) flooring, a separate formal living room centered around an elegant marble fireplace, and a spacious dining room perfect for hosting. Downstairs also features a versatile den along with a convenient full bathroom. The upgraded chef’s kitchen features granite countertops, a central island with a stainless steel 5-burner cooktop and a microwave drawer, soft-close cabinetry, and a stainless double oven. It flows seamlessly into the family room, which features beautiful, custom-lighted built-ins flanking a second cozy marble fireplace. Conveniently located downstairs is a large laundry room with a sink, plenty of cabinetry, and exterior door. There are two garages (a double and a single) with a 220V EV outlet.
Ascending to the upper level, you are greeted by an expansive bonus/game room featuring an impressive, full-wall custom entertainment cabinet. This floor also hosts the home’s plush new carpeting, 3 additional bedrooms with built-in closet systems, and upgraded bathrooms featuring elegant bowl sinks.
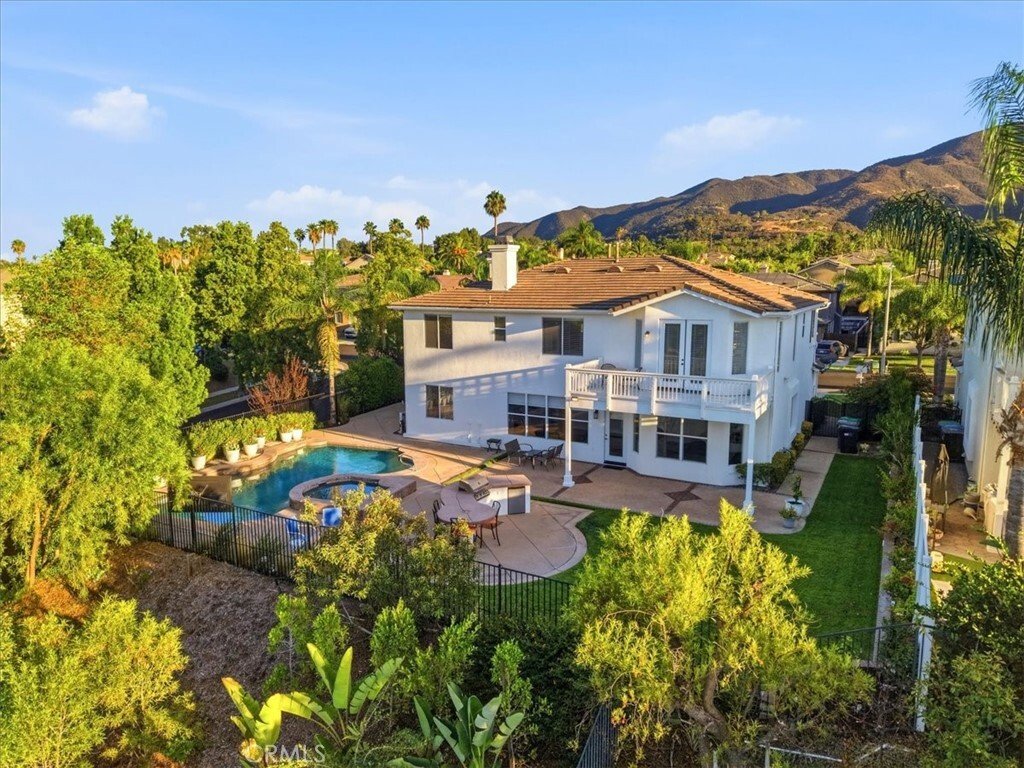
The primary retreat serves as your personal upstairs oasis, boasting double French doors that open to a private viewing balcony—perfect for your morning coffee at sunrise or enjoying a glass of wine at sunset while taking in the amazing views. Indulge in the completely remodeled primary bathroom, complete with a standalone soaking tub, an oversized custom shower beautifully detailed with vibrant colorful tile, and ambient touch-control mirrors. Directly off the bathroom is a dream walk-in closet fully outfitted with premium, floor-to-ceiling custom built-in cabinetry.
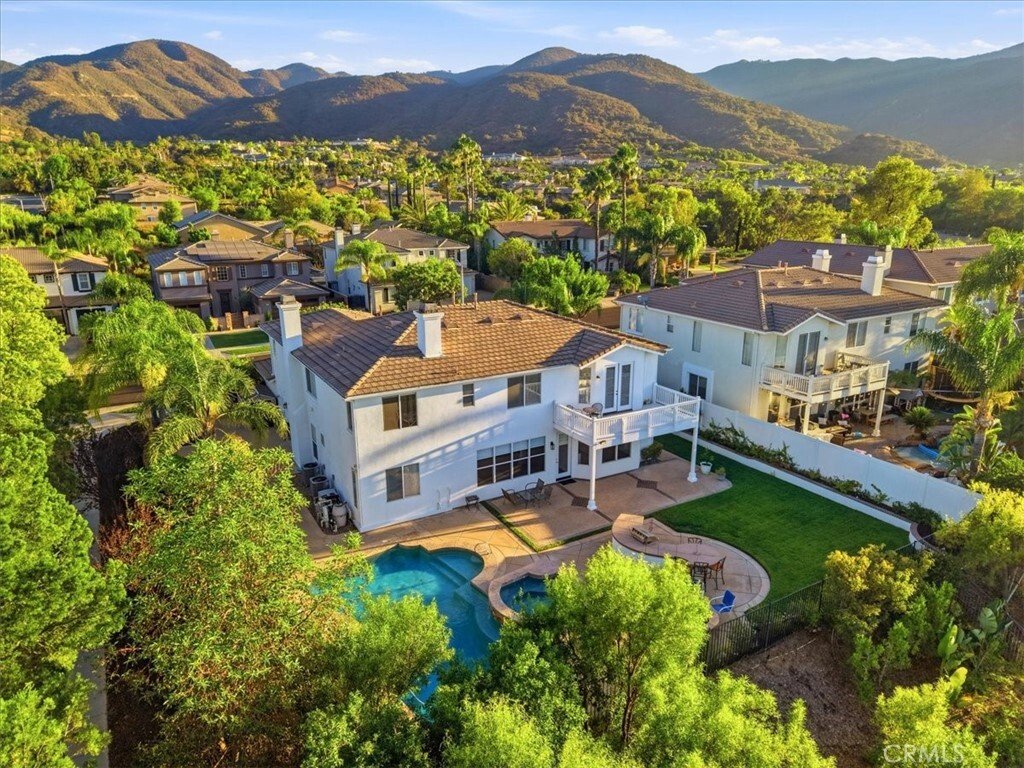
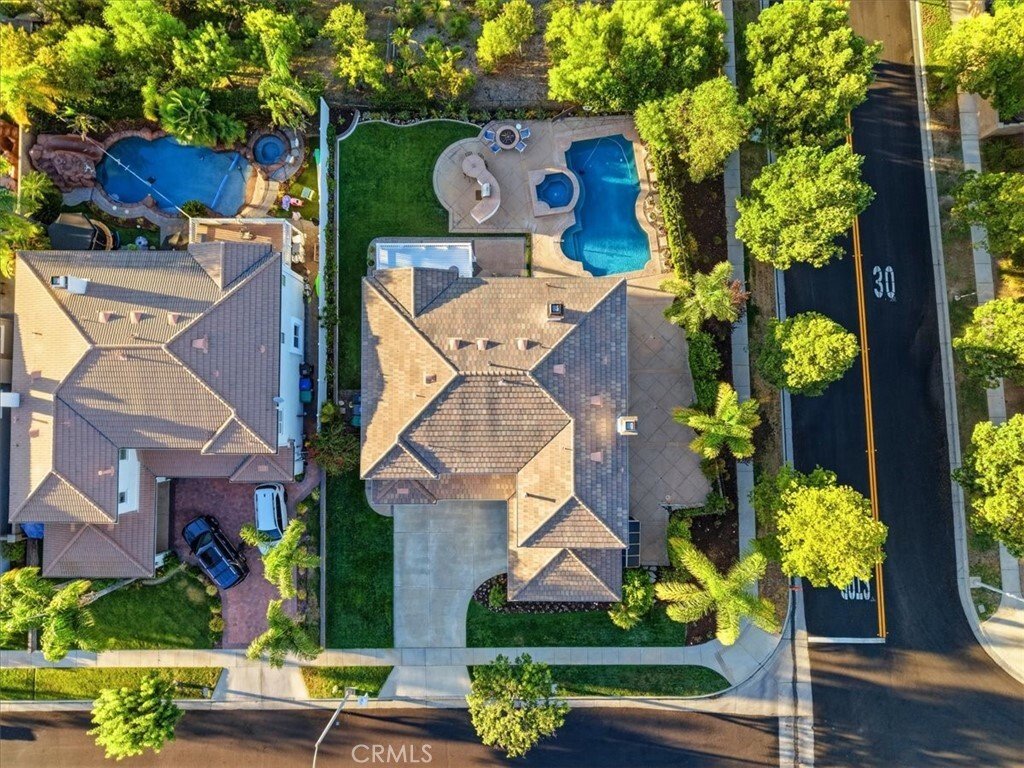
The backyard is a true entertainer’s paradise. Custom retaining walls increase your usable yard space by 40% compared to neighbors, making room for the community’s only vertical pool and spa. The outdoor space also features an outdoor weatherproof TV next to the pool, a large BBQ island, a fire pit, and a side yard with a basketball hoop and a large included storage shed. Best of all, there is still plenty of lush grass for the kids to kick a ball around.
Additional upgrades include fresh interior/exterior paint, two newer HVAC units, and a newer 75-gallon water heater.
The entry features a spectacular split staircase. The light-filled main level showcases high-end luxury vinyl plank (LVP) flooring, a separate formal living room centered around an elegant marble fireplace, and a spacious dining room perfect for hosting. Downstairs also features a versatile den along with a convenient full bathroom. The upgraded chef’s kitchen features granite countertops, a central island with a stainless steel 5-burner cooktop and a microwave drawer, soft-close cabinetry, and a stainless double oven. It flows seamlessly into the family room, which features beautiful, custom-lighted built-ins flanking a second cozy marble fireplace. Conveniently located downstairs is a large laundry room with a sink, plenty of cabinetry, and exterior door. There are two garages (a double and a single) with a 220V EV outlet.
Ascending to the upper level, you are greeted by an expansive bonus/game room featuring an impressive, full-wall custom entertainment cabinet. This floor also hosts the home’s plush new carpeting, 3 additional bedrooms with built-in closet systems, and upgraded bathrooms featuring elegant bowl sinks.
The primary retreat serves as your personal upstairs oasis, boasting double French doors that open to a private viewing balcony—perfect for your morning coffee at sunrise or enjoying a glass of wine at sunset while taking in the amazing views. Indulge in the completely remodeled primary bathroom, complete with a standalone soaking tub, an oversized custom shower beautifully detailed with vibrant colorful tile, and ambient touch-control mirrors. Directly off the bathroom is a dream walk-in closet fully outfitted with premium, floor-to-ceiling custom built-in cabinetry.
The backyard is a true entertainer’s paradise. Custom retaining walls increase your usable yard space by 40% compared to neighbors, making room for the community’s only vertical pool and spa. The outdoor space also features an outdoor weatherproof TV next to the pool, a large BBQ island, a fire pit, and a side yard with a basketball hoop and a large included storage shed. Best of all, there is still plenty of lush grass for the kids to kick a ball around.
Additional upgrades include fresh interior/exterior paint, two newer HVAC units, and a newer 75-gallon water heater.
-
Property type
House
-
Year built
2001
-
Price/sqft
$404
Features
- Garage
- Fireplace
- Walk In Closet
- Pool
- Basketball Court
- Terrace
- Game Room
- Fire Pit
- Outdoor Kitchen
Features
Lot
- Panoramic / Scenic View
- Mountain View
- City View
Indoor
- High Ceiling
- Fireplace
- Air Conditioning
- Kitchen island
- Gas Stovetop
- Jacuzzi
- Bar
- Laundry Room
- Game Room
- Stone Countertops
- Walk In Closet
Outdoor
- Terrace
- Balcony
- Fire Pit
- Pool
- Garage
- Outdoor Kitchen
- Gate
- Garden
- Basketball Court
Explore the Area
685 Payette Circle, Corona, CA 92881, California, United States
View on Google Maps
Price per sqft
Low
High
Joined 4 years ago
You have inquired about this property
The agent will contact you soon by
Listed by
5
Listings
2022
Joined
Book home tour with Dave Clark
Choose a date and whether you'd like a virtual or in-person tour with the agent.
Preferred date
Tour type

Last updated
Today
First listed
Aug 22
Agent licence
#01068074
Listing reference
2150843875101006
Listing status
Similar Properties Nearby
New Listings in Corona




Explore More Homes for Sale
Corona, CA, United States property types
Corona, CA, United States popular searches
- Properties with Pool in Corona, CA, United States
- Properties with Garden in Corona, CA, United States
- Mountain View properties in Corona, CA, United States
- Gated Community properties in Corona, CA, United States
- Properties with Open Kitchen in Corona, CA, United States
- Panoramic / Scenic View properties in Corona, CA, United States
- City View properties in Corona, CA, United States
- Properties with Fitness Center / Gym in Corona, CA, United States
- New Builds properties in Corona, CA, United States
- Water View properties in Corona, CA, United States
- Mansion properties in Corona, CA, United States
- Properties with Wine Cellar in Corona, CA, United States
- Properties with Cinema in Corona, CA, United States
- Golf View properties in Corona, CA, United States
- Properties with Vineyard / Winery in Corona, CA, United States
- Duplex properties in Corona, CA, United States
- Waterfront properties in Corona, CA, United States
- Properties with Indoor Pool in Corona, CA, United States
- Lakefront properties in Corona, CA, United States
Related Guides & Stories
Trusted by the World's Leading Brokers
The agents behind the world's most exceptional properties list with JamesEdition.
- Listings from Sotheby's, Christie's, BARNES, and Engel & Völkers
- Every listing reviewed before it goes live
- Connect directly with verified listing agents
By continuing you agree to our Terms and Privacy Policy.
brokerages we
partnered with
partnered with