$1,549,000
Single Family Detached Corona
- 4 Beds
- 3 Baths
- 2,765 Sqft
- 7,406 Sqft lot
- Updated: August 5
-
6
Views for last 30 days
- MLS#IG26125707
About the Property
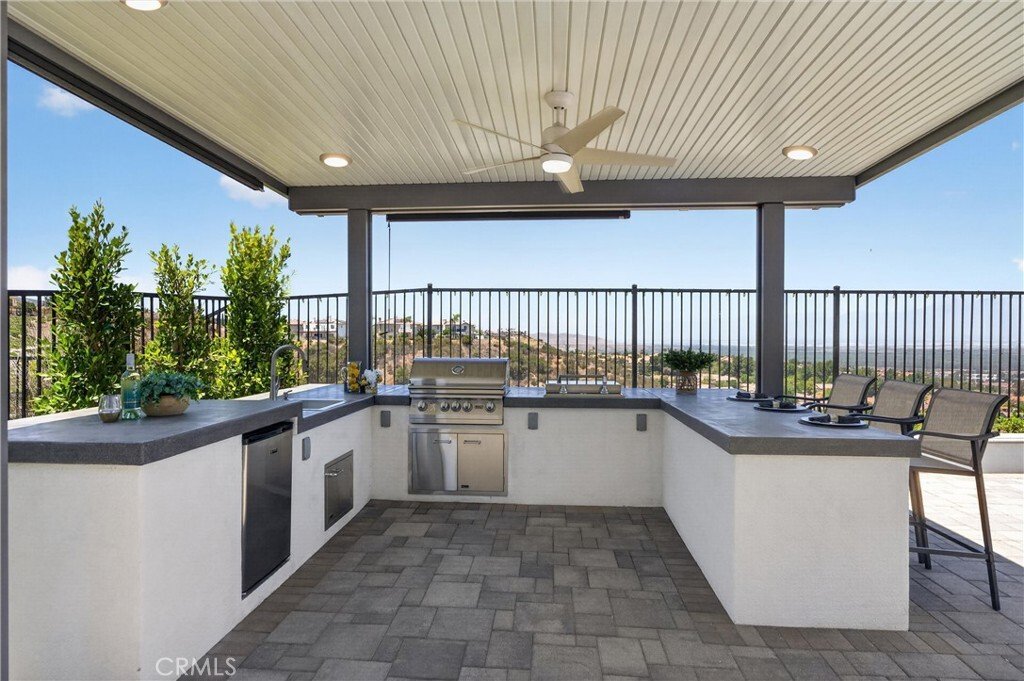
EXECUTIVE SINGLE STORY HOME | FORMER MODEL FULLY UPGRADED | PANORAMIC VIEWS | OUTDOOR KITCHEN | PRIVACY | GATED | FULLY PAID SOLAR | Welcome to the home that truly checks every box! Nestled in the coveted Sierra Bella community, next to Anaheim Hills and Yorba Linda, this executive 1-story delivers the perfect blend of elevated design, effortless entertaining, and the kind of views dreams are made
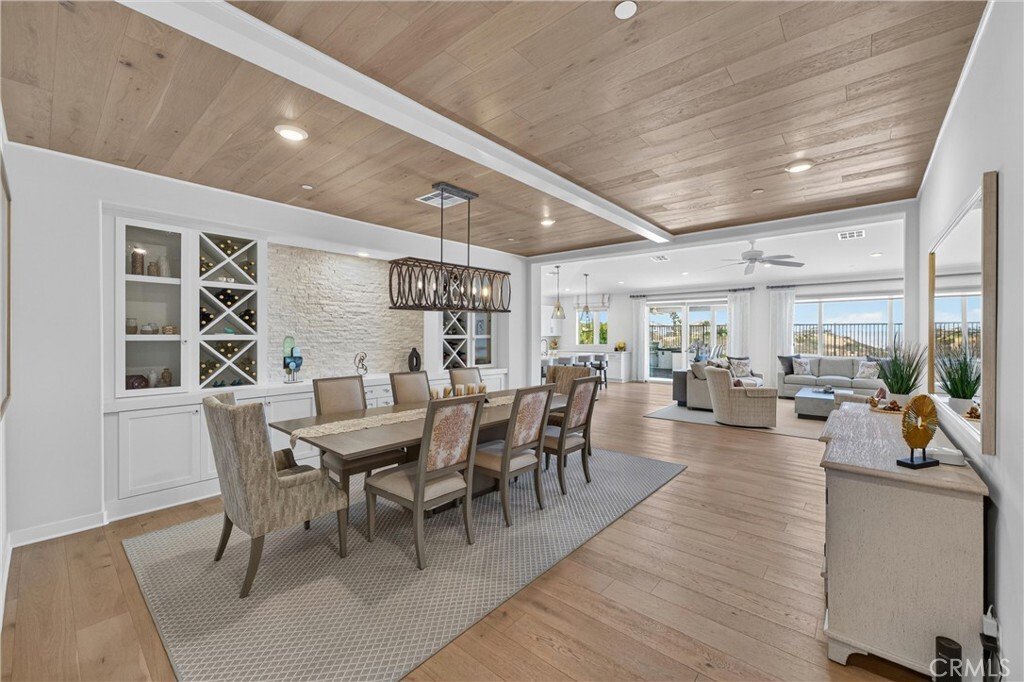
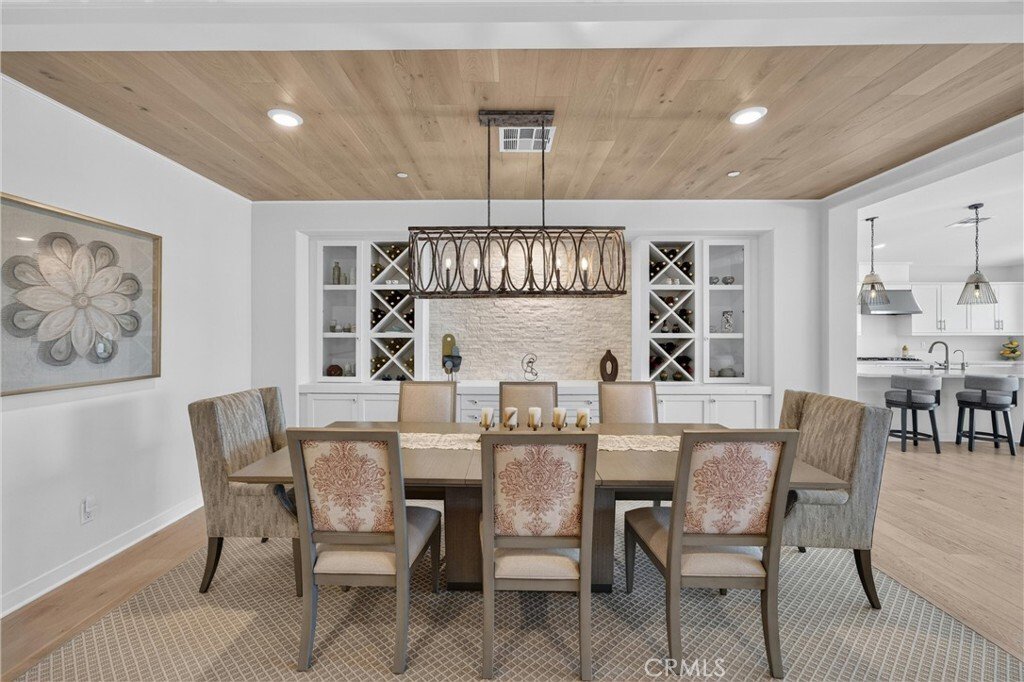
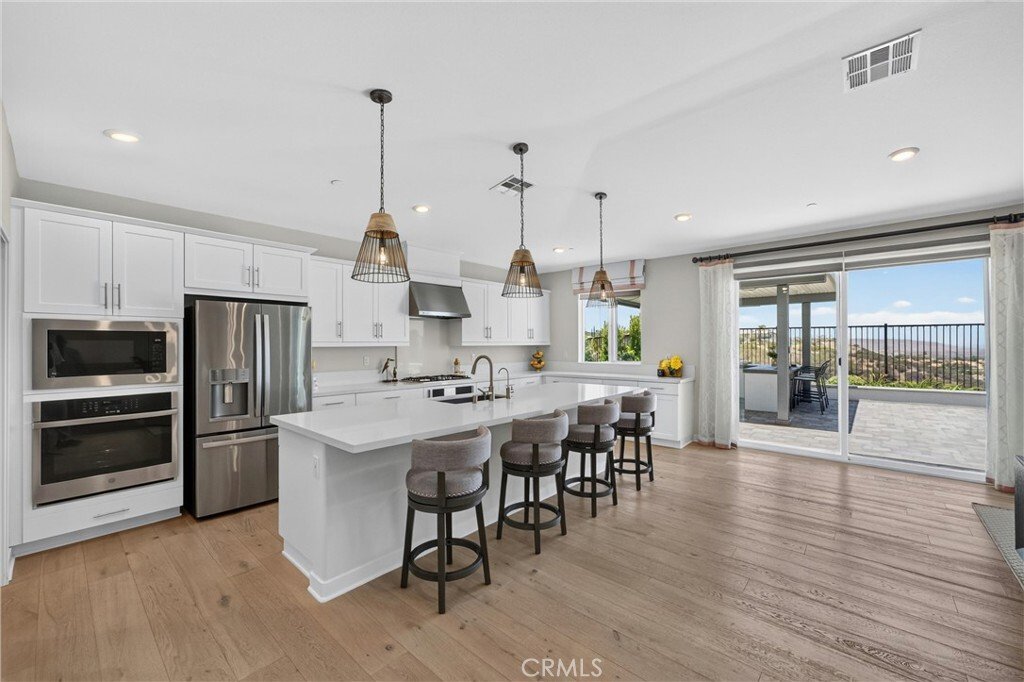
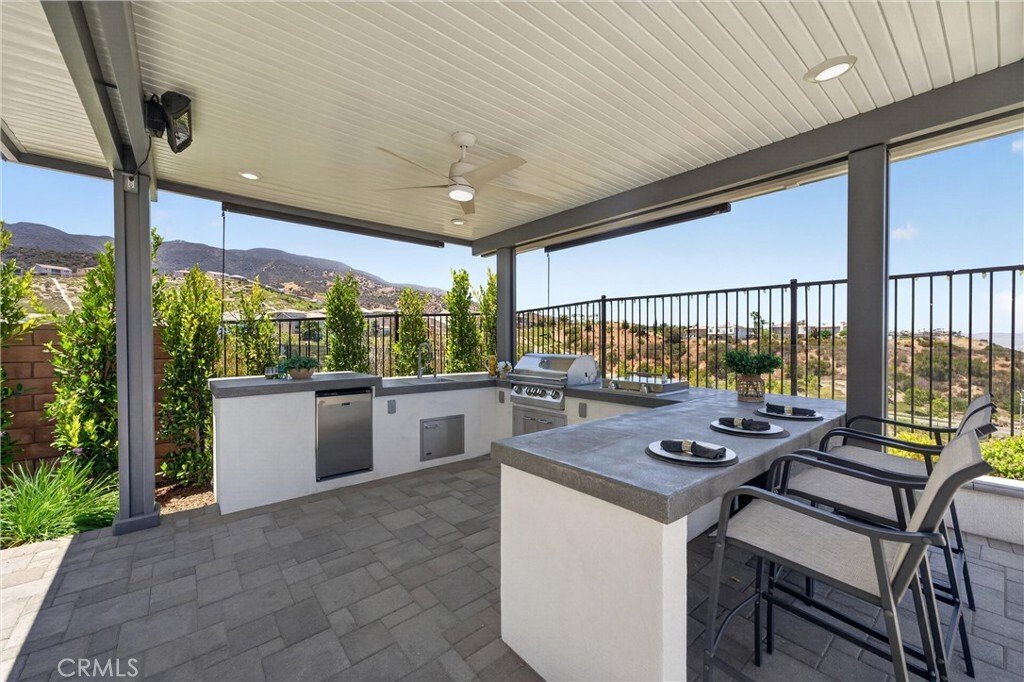
EXECUTIVE SINGLE STORY HOME | FORMER MODEL FULLY UPGRADED | PANORAMIC VIEWS | OUTDOOR KITCHEN | PRIVACY | GATED | FULLY PAID SOLAR | Welcome to the home that truly checks every box! Nestled in the coveted Sierra Bella community, next to Anaheim Hills and Yorba Linda, this executive 1-story delivers the perfect blend of elevated design, effortless entertaining, and the kind of views dreams are made of. Step inside to soaring ceilings, gorgeous natural light, luxury flooring and custom tile-work that set the tone from the moment you enter. The formal dining room is a total statement piece with custom wood beam ceilings, built-in wine storage, glass display cabinetry, designer lighting, and buffet space—made for unforgettable celebrations. The kitchen is the true heart of the home, featuring quartz countertops, an oversized island where everyone naturally gathers, GE stainless steel appliances, white shaker cabinetry, custom pendant lighting, Moen fixtures, an oversized walk-in pantry, and backyard access for effortless indoor-outdoor Southern California living. Tucked away in its own private wing, the primary suite feels like a boutique hotel retreat with its own private backyard access, custom wall detailing, built-in speakers, and a spa-worthy ensuite complete with dual vanities, a makeup station, soaking tub, oversized walk-in shower with bench seating, and a dream-worthy walk-in closet. 3 additional bedrooms include walk-in closets with bedroom #4 transformed into the ultimate work-from-home setup with dual built-in desks, shelving, and storage. Then there’s the backyard—and honestly, it’s the reason you’ll fall in love! Two Alumawood patio covers create multiple outdoor living spaces, including a fully equipped outdoor kitchen with BBQ, cooktop, sink with prep station, bar-top seating, mounted heaters, fans, custom lighting, and a built-in fire pit designed for evenings that linger long after sunset. Add in custom built-in seating along the entire perimeter, custom hardscaping and landscaping, and panoramic views, and you’ll never want to leave. Packed with today’s must-haves—including fully paid solar, EV charging, smart home technology, plantation shutters, remote shades, epoxy garage floors, tankless water heater, and whole-home water systems—this home is as smart as it is stunning. Just minutes from hiking trails, parks, dining, shopping, and easy access to the [hidden information], and 15, this isn’t just your next home—it’s your lifestyle upgrade!
-
Property type
House
-
Year built
2020
-
Price/sqft
$560
Features
- Garage
- Fireplace
- Walk In Closet
- Outdoor Kitchen
- Fire Pit
- Panoramic / Scenic View
- Bar
- Privacy
Explore the Area
1882 Pele Way, Corona, CA 92882, California, United States
View on Google Maps
Price per sqft
Low
High
Joined 4 years ago
You have inquired about this property
The agent will contact you soon by
Listed by
1
Listings
2023
Joined
Book home tour with Kelly McLaren
Choose a date and whether you'd like a virtual or in-person tour with the agent.
Preferred date
Tour type

Last updated
August 5
First listed
Jul 9
Agent licence
#02011318
Listing reference
2130750559344430
Listing status
Similar Properties Nearby
New Listings in Corona







Explore More Homes for Sale
Corona, CA, United States property types
Corona, CA, United States popular searches
- Properties with Pool in Corona, CA, United States
- Properties with Garden in Corona, CA, United States
- Mountain View properties in Corona, CA, United States
- Gated Community properties in Corona, CA, United States
- Panoramic / Scenic View properties in Corona, CA, United States
- Properties with Open Kitchen in Corona, CA, United States
- City View properties in Corona, CA, United States
- Properties with Fitness Center / Gym in Corona, CA, United States
- New Builds properties in Corona, CA, United States
- Water View properties in Corona, CA, United States
- Mansion properties in Corona, CA, United States
- Properties with Wine Cellar in Corona, CA, United States
- Properties with Cinema in Corona, CA, United States
- Lakefront properties in Corona, CA, United States
- Golf View properties in Corona, CA, United States
- Duplex properties in Corona, CA, United States
- Properties with Vineyard / Winery in Corona, CA, United States
Related Guides & Stories
Trusted by the World's Leading Brokers
The agents behind the world's most exceptional properties list with JamesEdition.
- Listings from Sotheby's, Christie's, BARNES, and Engel & Völkers
- Every listing reviewed before it goes live
- Connect directly with verified listing agents
By continuing you agree to our Terms and Privacy Policy.
brokerages we
partnered with
partnered with