$1,180,000
Single Family Detached Corona
- 4 Beds
- 4 Baths
- 3,557 Sqft
- 10,019 Sqft lot
- Updated: August 5
- MLS#IG26120512
About the Property
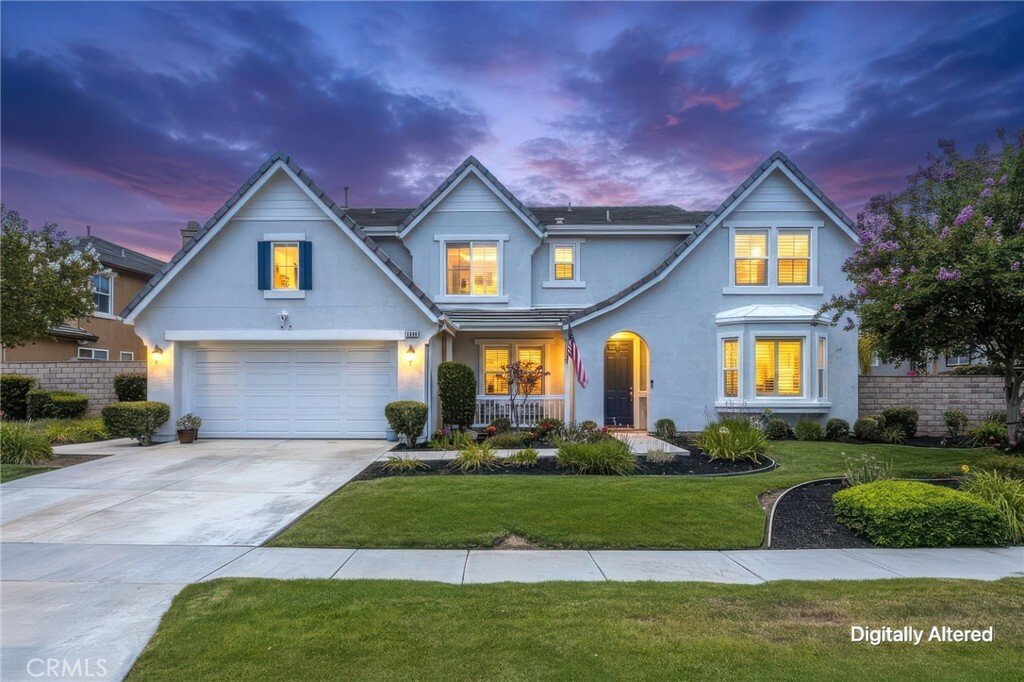
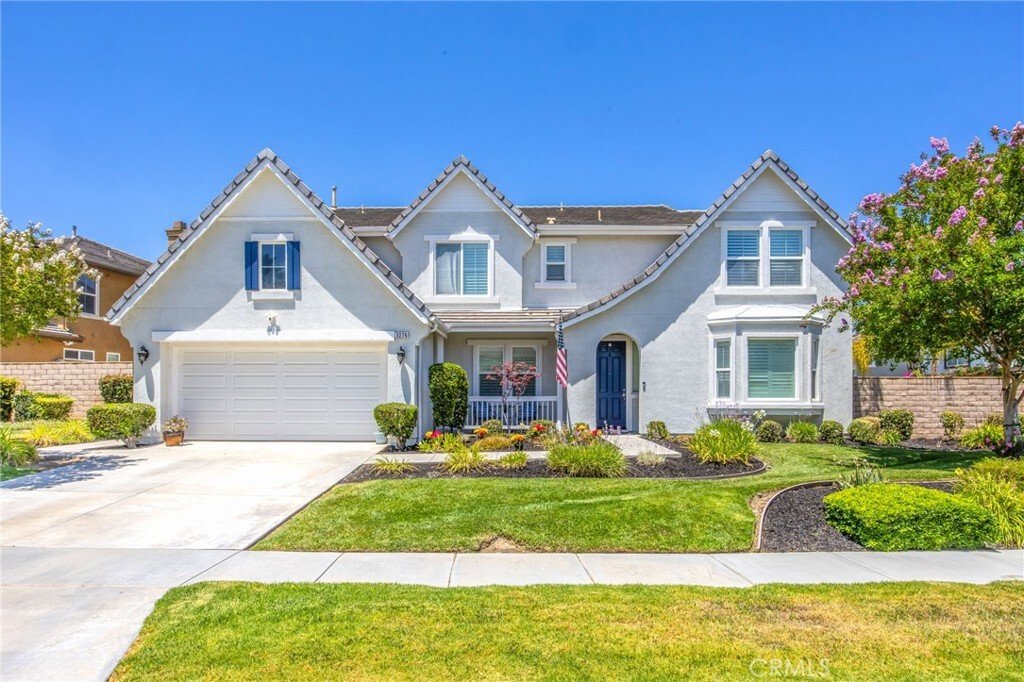
OFFICE/FLEX ROOM| LOFT| RECENTLY UPGRADED KITCHEN| 4 FULL BATHS Located in the prestigious Luxury Estates of Sky Ranch, this extensively upgraded home offers exceptional space, quality finishes, and a highly desirable floor plan in a beautiful neighborhood with an excellent school district and convenient access to Foothill Parkway and Orange County. You’ll appreciate the freshly painted exterior a
OFFICE/FLEX ROOM| LOFT| RECENTLY UPGRADED KITCHEN| 4 FULL BATHS Located in the prestigious Luxury Estates of Sky Ranch, this extensively upgraded home offers exceptional space, quality finishes, and a highly desirable floor plan in a beautiful neighborhood with an excellent school district and convenient access to Foothill Parkway and Orange County. You’ll appreciate the freshly painted exterior and impressive curb appeal. Inside, plantation shutters, custom lighting, custom ceiling fans, and high-quality engineered wood flooring create a sophisticated atmosphere throughout.
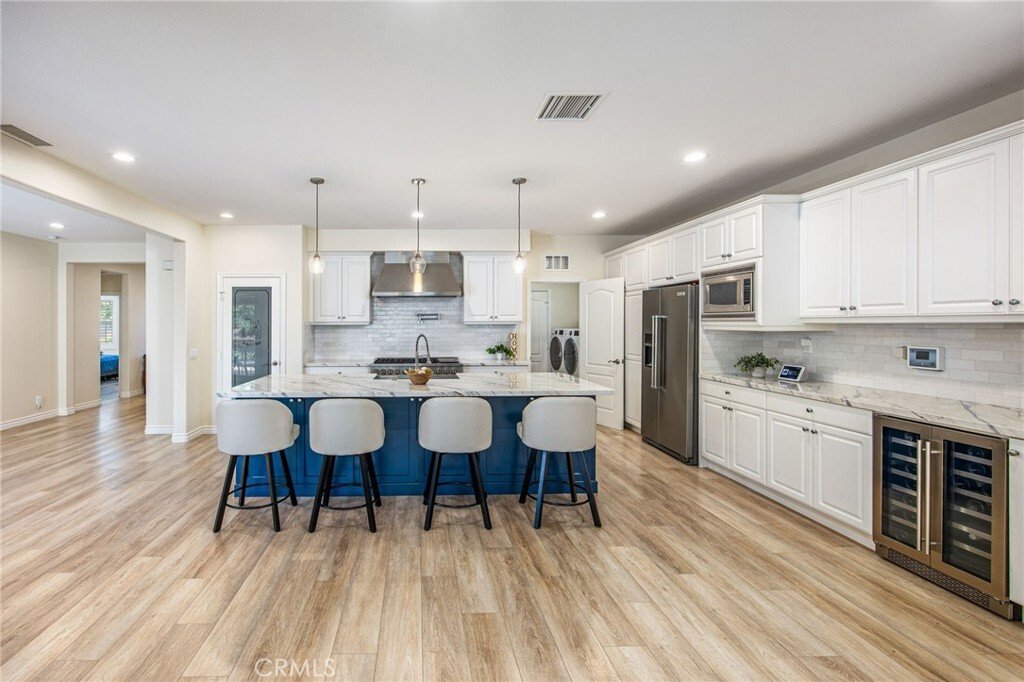
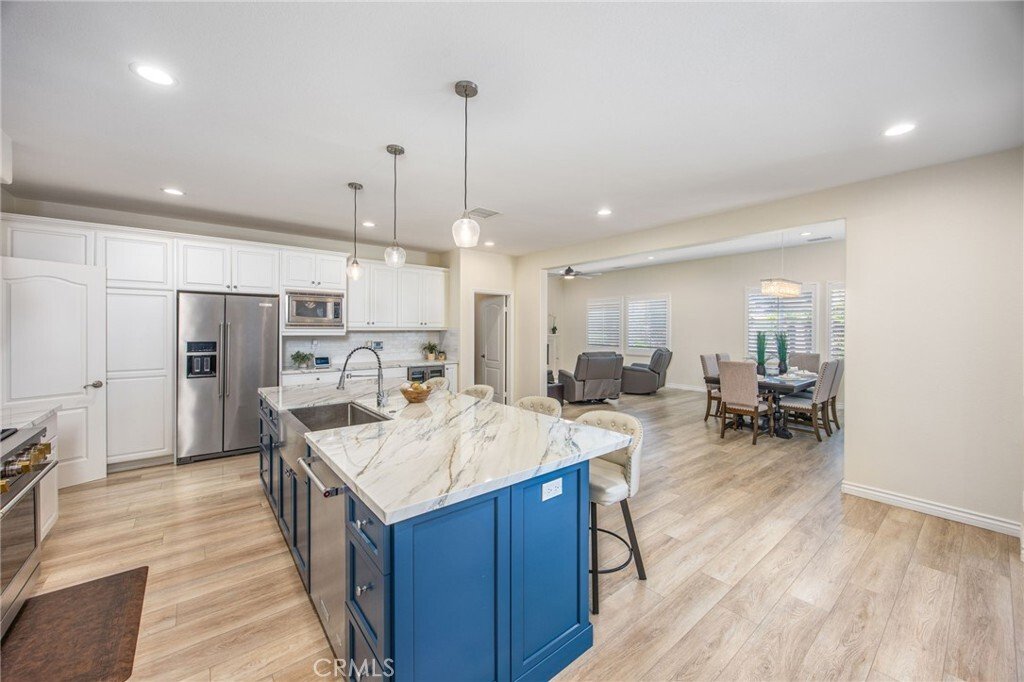
The completely remodeled kitchen has been upgraded with high-end fixtures and finishes, porcelain countertops, a stainless steel farmhouse sink, digital commercial-grade gray convection oven, pot filler, wine refrigerator, pantry, and abundant preparation space. The kitchen opens seamlessly to the spacious family room with a fireplace and a large breakfast area, creating the perfect setting for both everyday living and entertaining. The main floor offers outstanding flexibility with a downstairs bedroom, full bathroom, and a versatile flex room currently used as an office that could easily be converted into an additional bedroom. A dedicated laundry room with utility sink adds convenience. Upstairs, a spacious loft offers additional living space ideal for a media room, game room, study area, or secondary family room. A large storage closet and custom closet systems throughout the home provide organization. The guest bathrooms have been upgraded with custom finishes. The luxurious primary suite serves as a private retreat, featuring its own fireplace and two walk-in closets with custom organizers. The well-designed layout provides comfort, privacy, and functionality for the entire family.
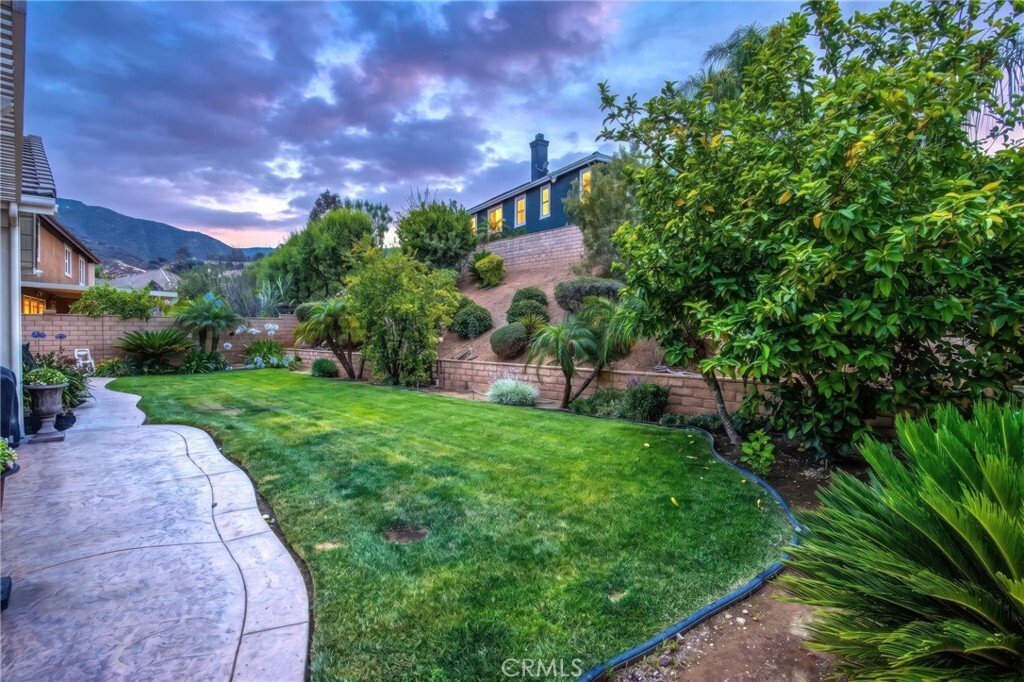
Step outside to a beautifully landscaped backyard designed for relaxation and entertaining. Features include a covered patio, stamped concrete, gas barbecue, mature pomegranate and guava trees, stone fencing surrounding the property, and irrigation servicing the fully landscaped slope. With plenty of room to add a pool, the backyard offers endless possibilities for outdoor enjoyment. Additional improvements include a newer HVAC system approximately 4 years old. Combining luxury upgrades, flexible living spaces, accessibility features, and a sought-after Sky Ranch location, this exceptional residence offers the best of Southern California living.
The completely remodeled kitchen has been upgraded with high-end fixtures and finishes, porcelain countertops, a stainless steel farmhouse sink, digital commercial-grade gray convection oven, pot filler, wine refrigerator, pantry, and abundant preparation space. The kitchen opens seamlessly to the spacious family room with a fireplace and a large breakfast area, creating the perfect setting for both everyday living and entertaining. The main floor offers outstanding flexibility with a downstairs bedroom, full bathroom, and a versatile flex room currently used as an office that could easily be converted into an additional bedroom. A dedicated laundry room with utility sink adds convenience. Upstairs, a spacious loft offers additional living space ideal for a media room, game room, study area, or secondary family room. A large storage closet and custom closet systems throughout the home provide organization. The guest bathrooms have been upgraded with custom finishes. The luxurious primary suite serves as a private retreat, featuring its own fireplace and two walk-in closets with custom organizers. The well-designed layout provides comfort, privacy, and functionality for the entire family.
Step outside to a beautifully landscaped backyard designed for relaxation and entertaining. Features include a covered patio, stamped concrete, gas barbecue, mature pomegranate and guava trees, stone fencing surrounding the property, and irrigation servicing the fully landscaped slope. With plenty of room to add a pool, the backyard offers endless possibilities for outdoor enjoyment. Additional improvements include a newer HVAC system approximately 4 years old. Combining luxury upgrades, flexible living spaces, accessibility features, and a sought-after Sky Ranch location, this exceptional residence offers the best of Southern California living.
-
Property type
House
-
Year built
2005
-
Price/sqft
$331
Features
- Garage
- Fireplace
- Walk In Closet
- Pool
- Game Room
- Fire Pit
- Mountain View
- Garden
- Pergola
Features
Lot
- Mountain View
- Privacy
Indoor
- Office
- Fireplace
- Kitchen island
- Gas Stovetop
- Bar
- Laundry Room
- Game Room
- Stone Countertops
- Walk In Closet
Outdoor
- Fire Pit
- Pool
- Garage
- Pergola
- Garden
Explore the Area
3276 Huntfield St, Corona, CA 92882, California, United States
View on Google Maps
Price per sqft
Low
High
Joined 4 years ago
You have inquired about this property
The agent will contact you soon by
Listed by
8
Listings
2022
Joined
Book home tour with Diana Renee
Choose a date and whether you'd like a virtual or in-person tour with the agent.
Preferred date
Tour type

Last updated
August 5
First listed
Jun 18
Agent licence
#01150595
Listing reference
2122823301450736
Listing status
Similar Properties Nearby
New Listings in Corona







Explore More Homes for Sale
Corona, CA, United States property types
Corona, CA, United States popular searches
- Properties with Pool in Corona, CA, United States
- Properties with Garden in Corona, CA, United States
- Mountain View properties in Corona, CA, United States
- Gated Community properties in Corona, CA, United States
- Panoramic / Scenic View properties in Corona, CA, United States
- Properties with Open Kitchen in Corona, CA, United States
- City View properties in Corona, CA, United States
- Properties with Fitness Center / Gym in Corona, CA, United States
- New Builds properties in Corona, CA, United States
- Water View properties in Corona, CA, United States
- Mansion properties in Corona, CA, United States
- Properties with Wine Cellar in Corona, CA, United States
- Properties with Cinema in Corona, CA, United States
- Lakefront properties in Corona, CA, United States
- Golf View properties in Corona, CA, United States
- Duplex properties in Corona, CA, United States
- Properties with Vineyard / Winery in Corona, CA, United States
Related Guides & Stories
Trusted by the World's Leading Brokers
The agents behind the world's most exceptional properties list with JamesEdition.
- Listings from Sotheby's, Christie's, BARNES, and Engel & Völkers
- Every listing reviewed before it goes live
- Connect directly with verified listing agents
By continuing you agree to our Terms and Privacy Policy.
brokerages we
partnered with
partnered with