$1,175,000
Single Family Detached Corona
- 5 Beds
- 3 Baths
- 3,058 Sqft
- 9,148 Sqft lot
- Updated: August 6
-
1
Views for last 30 days
- 1
- MLS#IG26106122
About the Property
RV PARKING | POOL & SPA | PARK AND MOUNTAIN VIEWS | 5 BEDROOMS + FLEX ROOM | UPGRADED | PAID OFF SOLAR
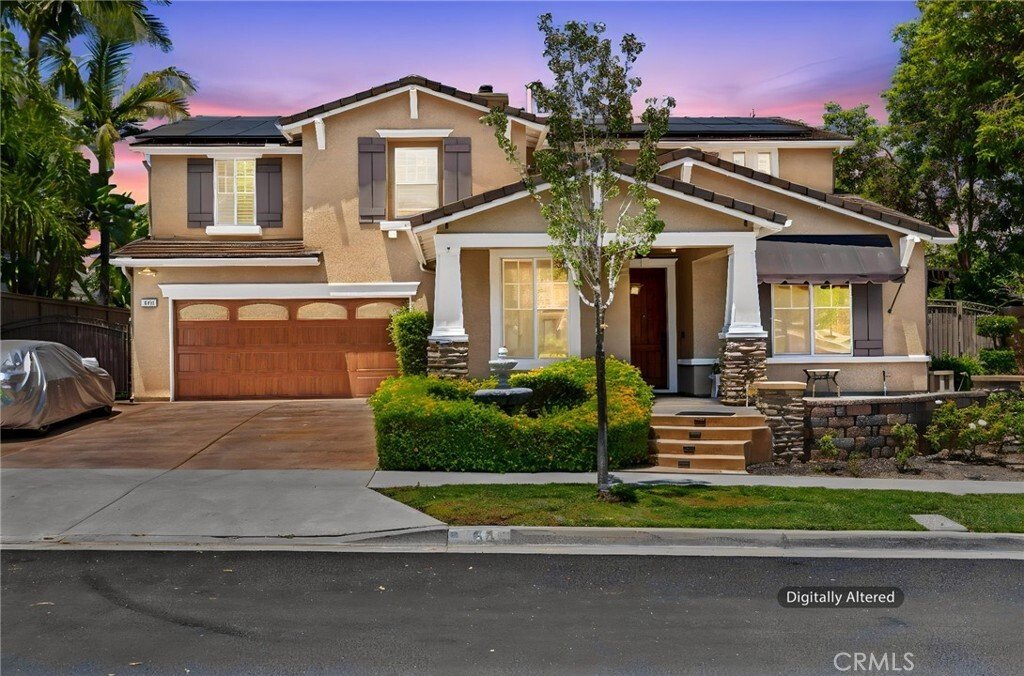
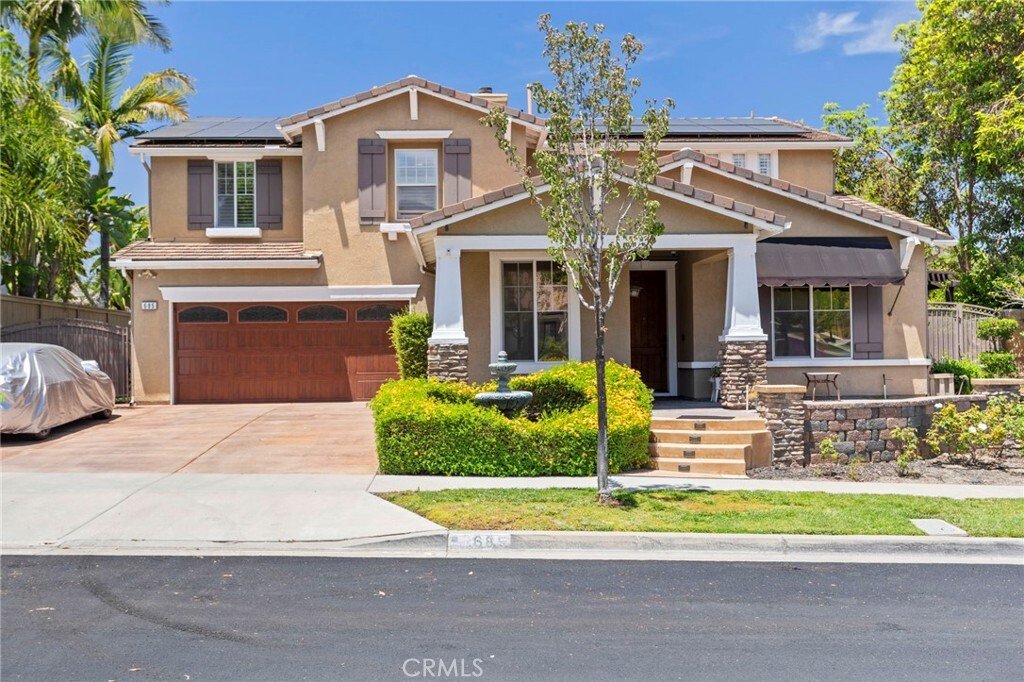
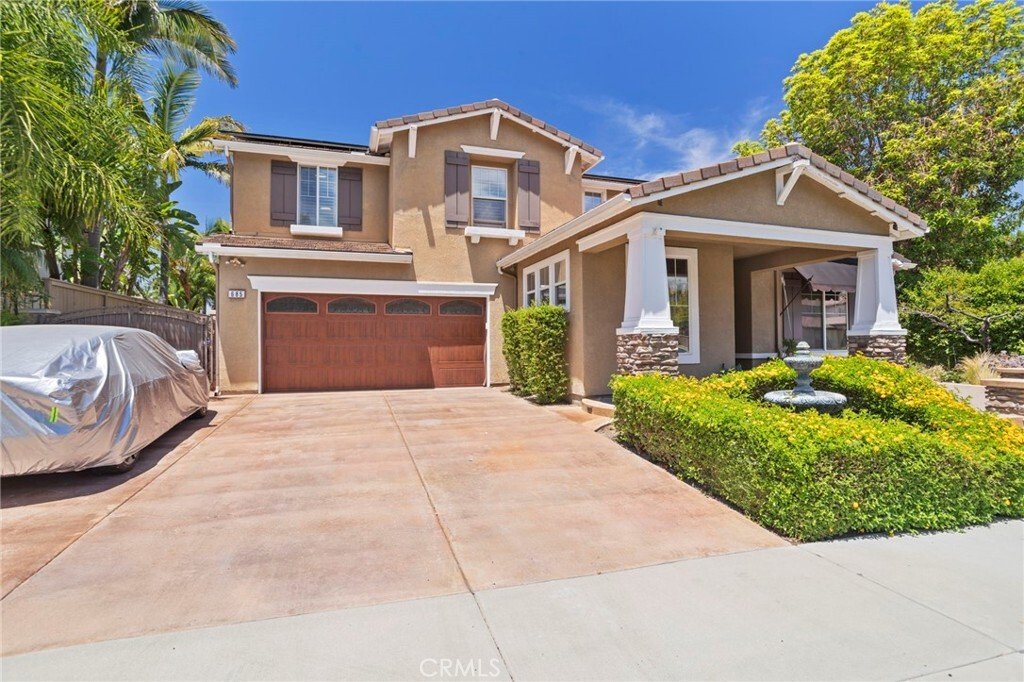
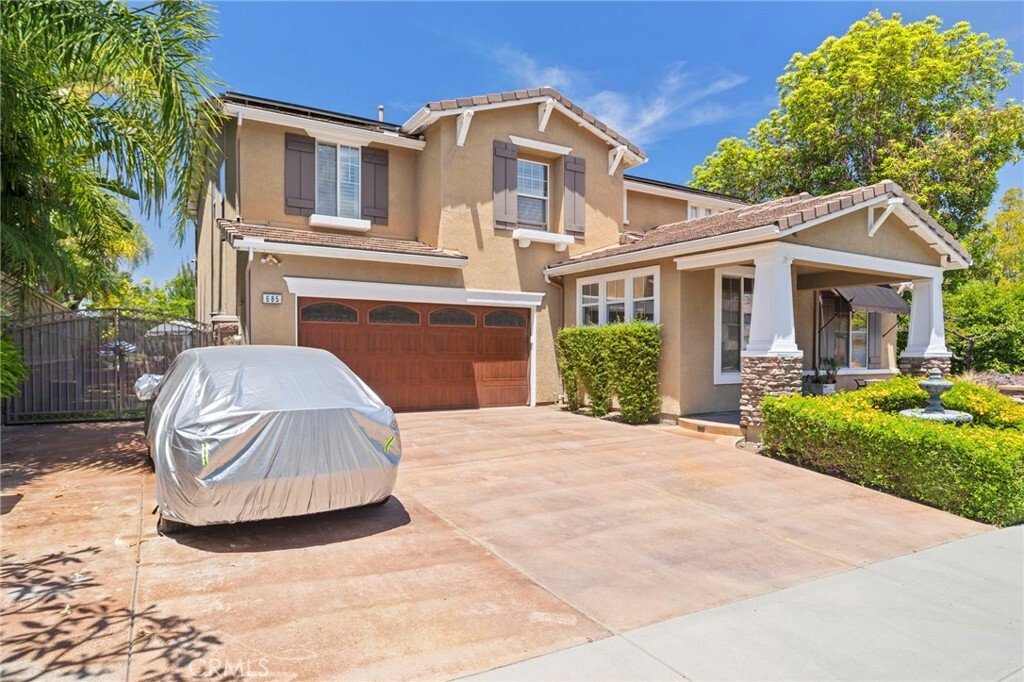
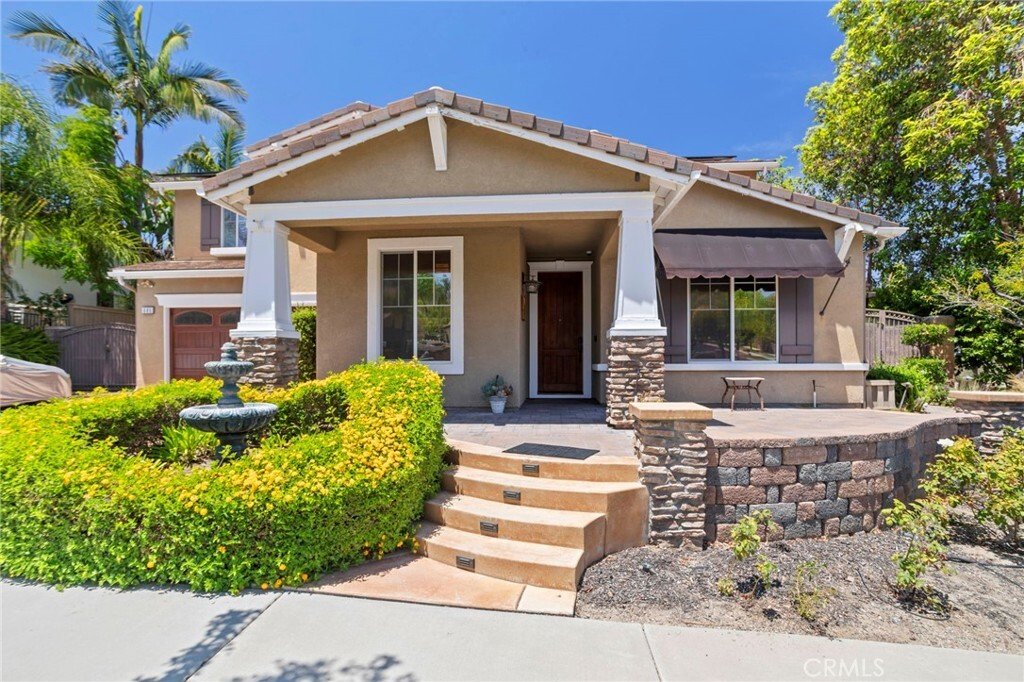
Welcome to this beautifully upgraded home located on a desirable cul-de-sac, offering exceptional curb appeal, privacy, and a highly functional floor plan. The exterior showcases a custom front door, custom garage door, oversized driveway, RV parking, and attractive landscaping that
Welcome to this beautifully upgraded home located on a desirable cul-de-sac, offering exceptional curb appeal, privacy, and a highly functional floor plan. The exterior showcases a custom front door, custom garage door, oversized driveway, RV parking, and attractive landscaping that
RV PARKING | POOL & SPA | PARK AND MOUNTAIN VIEWS | 5 BEDROOMS + FLEX ROOM | UPGRADED | PAID OFF SOLAR
Welcome to this beautifully upgraded home located on a desirable cul-de-sac, offering exceptional curb appeal, privacy, and a highly functional floor plan. The exterior showcases a custom front door, custom garage door, oversized driveway, RV parking, and attractive landscaping that creates a stunning first impression. Inside, you’ll find elegant upgrades throughout, including crown molding, plantation shutters, tile and laminate wood flooring, tons of storage, a whole-house fan, and a comprehensive security system. The well designed layout features a formal living room, formal dining room, and expansive family room with a cozy fireplace and custom ceiling detail. A versatile downstairs flex room located adjacent to a full bathroom offers endless possibilities as a home office, playroom, gym, guest room, or multigenerational living space. The spacious, upgraded kitchen is designed for both everyday living and entertaining, featuring a butler’s pantry, built-in spice rack, trash compactor, abundant cabinetry, and a functional layout that flows seamlessly into the living areas. The refrigerator is included. Upstairs, you’ll find five generously sized bedrooms, including a private primary suite with beautiful mountain views, an upgraded bathroom, enhanced walk-in shower, and a spacious walk-in closet. Two secondary bedrooms feature custom closet systems, while another showcases charming decorative wainscoting. The dedicated upstairs laundry room includes a utility sink, LG washer, and LG dryer. Step outside to your resort-style backyard, where you’ll enjoy a sparkling pool, relaxing spa, stamped concrete hardscape, covered patio with shades, and an additional side patio cover for expanded outdoor living. Backing directly to a beautiful park with no rear neighbors and neighbors on only one side, this property offers a rare level of privacy and open views. Additional highlights include a three-car tandem garage with built-in storage, newer water heater, LifeSource whole-home water filtration system, LifeSource water softener, and a 220V electric vehicle charging outlet.
Located within a highly sought-after school district and close to shopping, dining, parks, and recreational amenities, this home also offers convenient access to the [hidden information], and Foothill Expressway for commuters. No HOA and Low taxes. Solar to be paid off by seller at close of escrow
Welcome to this beautifully upgraded home located on a desirable cul-de-sac, offering exceptional curb appeal, privacy, and a highly functional floor plan. The exterior showcases a custom front door, custom garage door, oversized driveway, RV parking, and attractive landscaping that creates a stunning first impression. Inside, you’ll find elegant upgrades throughout, including crown molding, plantation shutters, tile and laminate wood flooring, tons of storage, a whole-house fan, and a comprehensive security system. The well designed layout features a formal living room, formal dining room, and expansive family room with a cozy fireplace and custom ceiling detail. A versatile downstairs flex room located adjacent to a full bathroom offers endless possibilities as a home office, playroom, gym, guest room, or multigenerational living space. The spacious, upgraded kitchen is designed for both everyday living and entertaining, featuring a butler’s pantry, built-in spice rack, trash compactor, abundant cabinetry, and a functional layout that flows seamlessly into the living areas. The refrigerator is included. Upstairs, you’ll find five generously sized bedrooms, including a private primary suite with beautiful mountain views, an upgraded bathroom, enhanced walk-in shower, and a spacious walk-in closet. Two secondary bedrooms feature custom closet systems, while another showcases charming decorative wainscoting. The dedicated upstairs laundry room includes a utility sink, LG washer, and LG dryer. Step outside to your resort-style backyard, where you’ll enjoy a sparkling pool, relaxing spa, stamped concrete hardscape, covered patio with shades, and an additional side patio cover for expanded outdoor living. Backing directly to a beautiful park with no rear neighbors and neighbors on only one side, this property offers a rare level of privacy and open views. Additional highlights include a three-car tandem garage with built-in storage, newer water heater, LifeSource whole-home water filtration system, LifeSource water softener, and a 220V electric vehicle charging outlet.
Located within a highly sought-after school district and close to shopping, dining, parks, and recreational amenities, this home also offers convenient access to the [hidden information], and Foothill Expressway for commuters. No HOA and Low taxes. Solar to be paid off by seller at close of escrow
-
Property type
House
-
Year built
2000
-
Price/sqft
$384
Features
- Garage
- Fireplace
- Walk In Closet
- Pool
- Fitness Center / Gym
- Mountain View
- Washer Dryer
- Parking
- Laundry Room
Features
Lot
- Mountain View
- Privacy
Indoor
- Office
- Fireplace
- Washer Dryer
- Laundry Room
- Walk In Closet
- Fitness Center / Gym
Outdoor
- Parking
- Pool
- Garage
Explore the Area
685 White Mountain Cir, Corona, CA 92881, California, United States
View on Google Maps
Price per sqft
Low
High
Joined 4 years ago
You have inquired about this property
The agent will contact you soon by
Listed by
8
Listings
2022
Joined
Book home tour with Diana Renee
Choose a date and whether you'd like a virtual or in-person tour with the agent.
Preferred date
Tour type

Last updated
August 6
First listed
Jun 8
Agent licence
#01150595
Listing reference
2117282893981788
Listing status
Similar Properties Nearby
New Listings in Corona







Explore More Homes for Sale
Corona, CA, United States property types
Corona, CA, United States popular searches
- Properties with Pool in Corona, CA, United States
- Properties with Garden in Corona, CA, United States
- Mountain View properties in Corona, CA, United States
- Gated Community properties in Corona, CA, United States
- Panoramic / Scenic View properties in Corona, CA, United States
- Properties with Open Kitchen in Corona, CA, United States
- City View properties in Corona, CA, United States
- Properties with Fitness Center / Gym in Corona, CA, United States
- New Builds properties in Corona, CA, United States
- Water View properties in Corona, CA, United States
- Mansion properties in Corona, CA, United States
- Properties with Wine Cellar in Corona, CA, United States
- Properties with Cinema in Corona, CA, United States
- Lakefront properties in Corona, CA, United States
- Golf View properties in Corona, CA, United States
- Duplex properties in Corona, CA, United States
- Properties with Vineyard / Winery in Corona, CA, United States
Related Guides & Stories
Trusted by the World's Leading Brokers
The agents behind the world's most exceptional properties list with JamesEdition.
- Listings from Sotheby's, Christie's, BARNES, and Engel & Völkers
- Every listing reviewed before it goes live
- Connect directly with verified listing agents
By continuing you agree to our Terms and Privacy Policy.
brokerages we
partnered with
partnered with