$1,375,000
Single Family Detached Corona
- 5 Beds
- 5 Baths
- 4,136 Sqft
- 7,841 Sqft lot
- Updated: August 7
-
1
Views for last 30 days
- 1
- MLS#IG26058609
About the Property
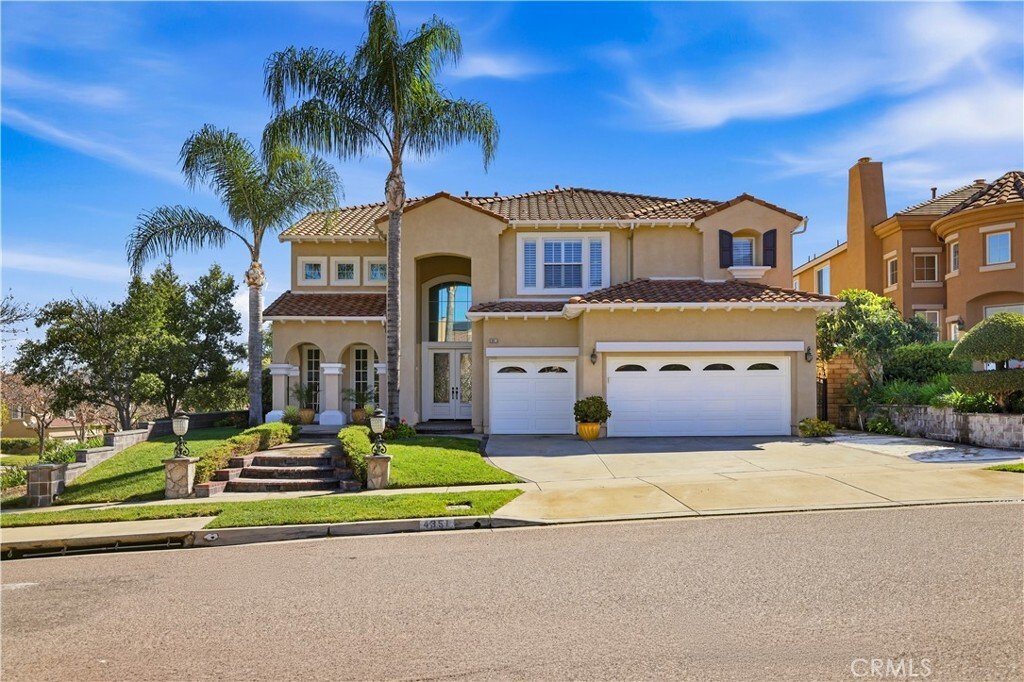
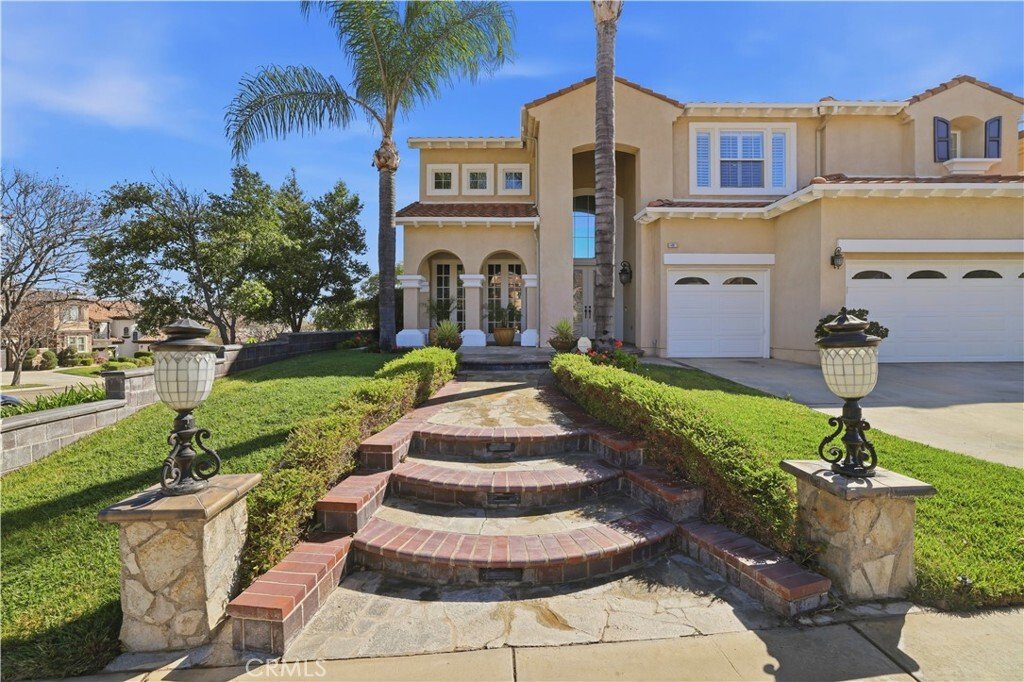
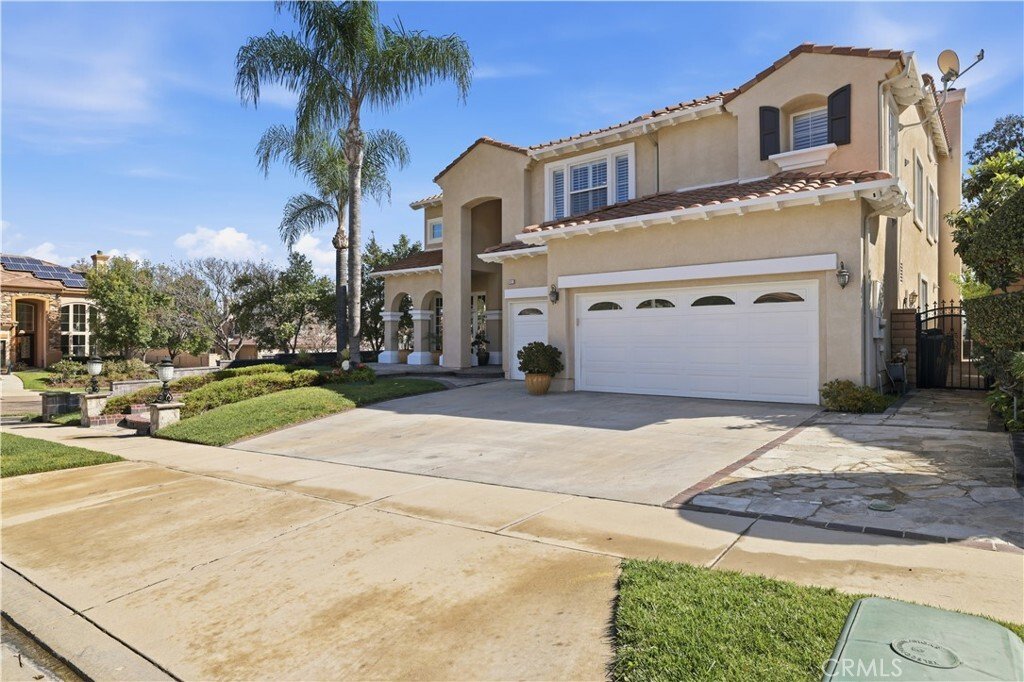
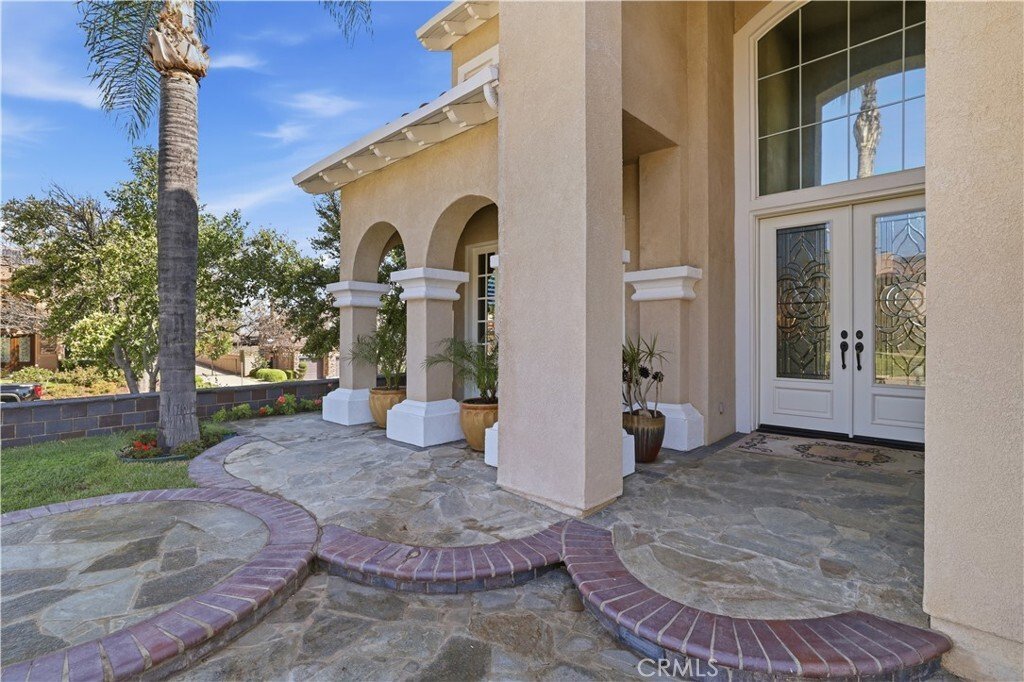
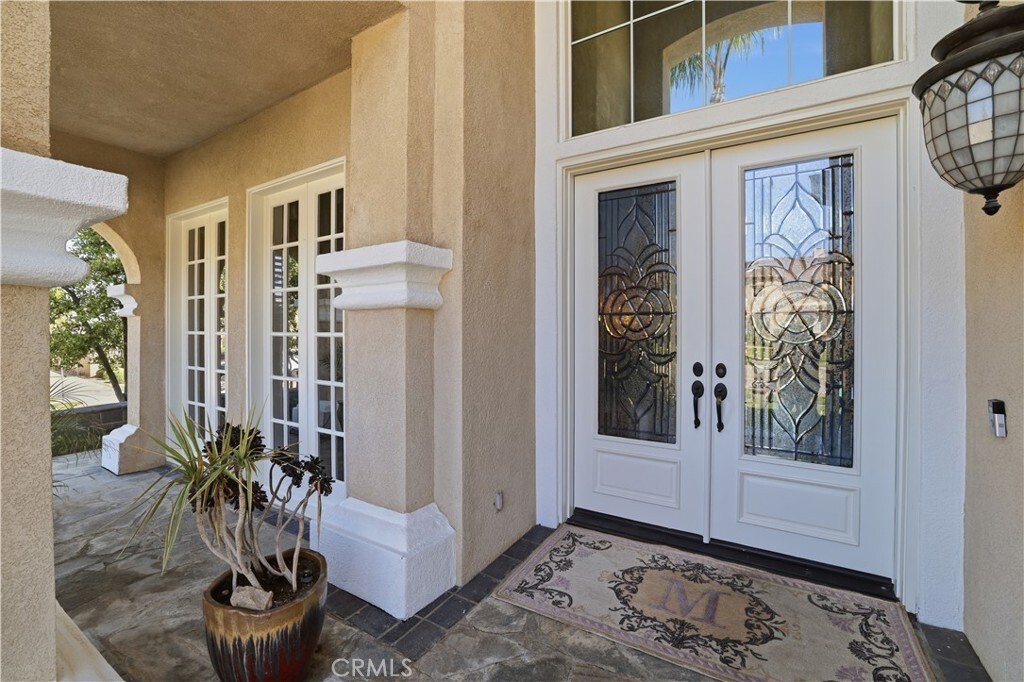
Absolutely beautiful view home in Eagle Glen. Home features 4,136 ft of living space, five bedrooms, five baths and bonus room. Grand entry with 18 ft soaring ceiling, double glass entry doors, wrought iron sweeping staircase crafted from natural maple wood that sets the tone for this thoughtfully designed two-story home where elegance meets everyday comfort. Natural light pours through an abundan
Absolutely beautiful view home in Eagle Glen. Home features 4,136 ft of living space, five bedrooms, five baths and bonus room. Grand entry with 18 ft soaring ceiling, double glass entry doors, wrought iron sweeping staircase crafted from natural maple wood that sets the tone for this thoughtfully designed two-story home where elegance meets everyday comfort. Natural light pours through an abundance of windows creating a warmth and inviting atmosphere throughout. The island kitchen is both functional and inviting featuring plenty of cabinetry, double oven, cook top stove, reverse osmosis, butler area, wine rack, under cabinet accent lighting, built-in desk and a thoughtfully designed layout that makes cooking a pleasure. Downstairs en-suite with full bath and a walk-in closet makes a great addition for guests or in-law visits. Finishing off the downstairs is a spacious family room with built-in entertainment center, fireplace ,custom mantel and formal living and dining rooms.
Upstairs there is four bedrooms, bonus room with built-in bar, three baths and even a convenient laundry chute. The spacious owners Suite is a true retreat, offering an ensuite bath featuring a soaking tub, walk-in shower, dual vanities with a huge walk-in closet. Step out on to your private balcony, perfectly positioned for enjoying a quiet morning coffee while soaking in the panoramic views of Mount Baldy, San Jacinto and Big Bear mountains.
Other interior appointments include plantation shutters, crown molding, ceiling fans in all bedrooms, Nest thermostats, and coffered ceilings.
The rear yard is a great place to unwind or weekend fun, with a sparkling pool and spa, spillovers, reef step, Caribbean blue pebble tec, gorgeous flagstone pool decking, travertine coping seating areas, barbecue island with a 40” Member’s Mark barbecue, side burner, kegerator and an outdoor fireplace, this is an amazing outdoor space is ready to help you enjoy the California lifestyle.
Upstairs there is four bedrooms, bonus room with built-in bar, three baths and even a convenient laundry chute. The spacious owners Suite is a true retreat, offering an ensuite bath featuring a soaking tub, walk-in shower, dual vanities with a huge walk-in closet. Step out on to your private balcony, perfectly positioned for enjoying a quiet morning coffee while soaking in the panoramic views of Mount Baldy, San Jacinto and Big Bear mountains.
Other interior appointments include plantation shutters, crown molding, ceiling fans in all bedrooms, Nest thermostats, and coffered ceilings.
The rear yard is a great place to unwind or weekend fun, with a sparkling pool and spa, spillovers, reef step, Caribbean blue pebble tec, gorgeous flagstone pool decking, travertine coping seating areas, barbecue island with a 40” Member’s Mark barbecue, side burner, kegerator and an outdoor fireplace, this is an amazing outdoor space is ready to help you enjoy the California lifestyle.
-
Property type
House
-
Year built
2001
-
Price/sqft
$332
Features
- Fireplace
- Walk In Closet
- Pool
- Garden
- Panoramic / Scenic View
- Balcony
- Laundry Room
- Bar
Explore the Area
4351 Edenwild, Corona, CA 92883, California, United States
View on Google Maps
Price per sqft
Low
High
Joined 4 years ago
You have inquired about this property
The agent will contact you soon by
Listed by
9
Listings
2022
Joined
Book home tour with John Simcoe
Choose a date and whether you'd like a virtual or in-person tour with the agent.
Preferred date
Tour type

Last updated
August 7
First listed
Mar 19
Agent licence
#01305195
Listing reference
2095616706561698
Listing status
Similar Properties Nearby
New Listings in Corona







Explore More Homes for Sale
Corona, CA, United States property types
Corona, CA, United States popular searches
- Properties with Pool in Corona, CA, United States
- Properties with Garden in Corona, CA, United States
- Mountain View properties in Corona, CA, United States
- Gated Community properties in Corona, CA, United States
- Panoramic / Scenic View properties in Corona, CA, United States
- Properties with Open Kitchen in Corona, CA, United States
- City View properties in Corona, CA, United States
- Properties with Fitness Center / Gym in Corona, CA, United States
- New Builds properties in Corona, CA, United States
- Water View properties in Corona, CA, United States
- Mansion properties in Corona, CA, United States
- Properties with Wine Cellar in Corona, CA, United States
- Properties with Cinema in Corona, CA, United States
- Lakefront properties in Corona, CA, United States
- Golf View properties in Corona, CA, United States
- Duplex properties in Corona, CA, United States
- Properties with Vineyard / Winery in Corona, CA, United States
Related Guides & Stories
Trusted by the World's Leading Brokers
The agents behind the world's most exceptional properties list with JamesEdition.
- Listings from Sotheby's, Christie's, BARNES, and Engel & Völkers
- Every listing reviewed before it goes live
- Connect directly with verified listing agents
By continuing you agree to our Terms and Privacy Policy.
brokerages we
partnered with
partnered with