$1,100,000
4 Bedrooms Single Family Detached
- 4 Beds
- 3 Baths
- 3,483 Sqft
- 7,405 Sqft lot
- Updated: Today
- MLS#OC26196833
About the Property
With no rear neighbors and open hillside rising just beyond the back fence, 880 Shepard Crest Drive offers elegance and privacy. This 4-bedroom, 2.5-bath home opens through double doors to a dramatic two-story foyer, with hardwood flooring continuing through most of the main level and second story. The open floor plan, perfect for entertaining, features formal living and dining rooms, a separate m
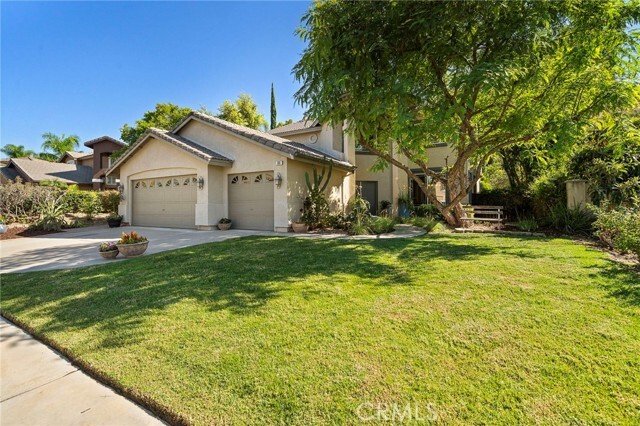
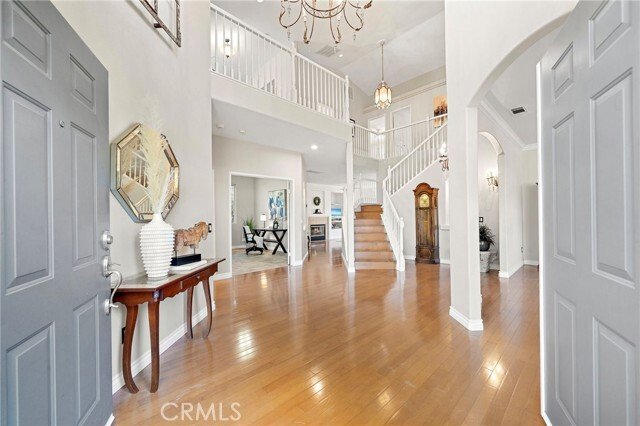
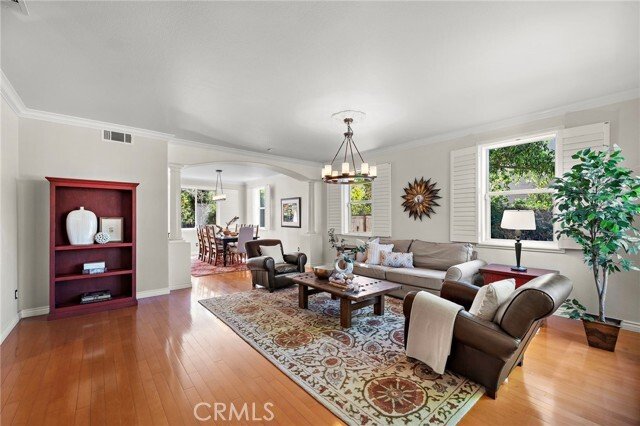
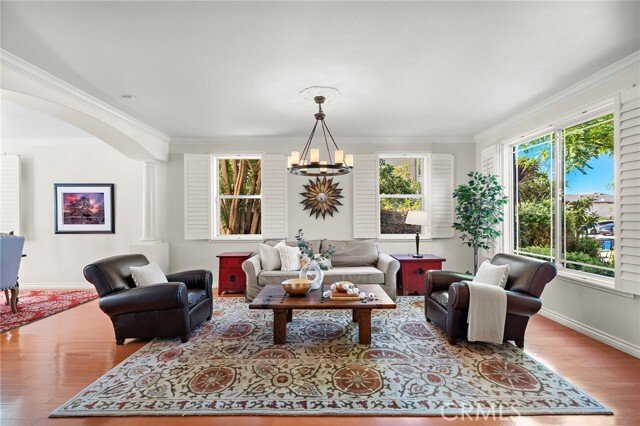
With no rear neighbors and open hillside rising just beyond the back fence, 880 Shepard Crest Drive offers elegance and privacy. This 4-bedroom, 2.5-bath home opens through double doors to a dramatic two-story foyer, with hardwood flooring continuing through most of the main level and second story. The open floor plan, perfect for entertaining, features formal living and dining rooms, a separate main-floor office and a spacious family room with fireplace.
The kitchen offers abundant oak cabinetry, a center island, mission-style tile and premium appliances including a Viking oven and cooktop, a brand-new Bosch dishwasher and brand-new Fisher & Paykel refrigerator. A separate remodeled laundry room features matching tile, an expansive white oak counter, additional cabinetry, and a large utility sink.
Upstairs, the generous primary suite includes vaulted ceilings, a sitting area, two walk-in closets and a spacious bath with dual sinks, soaking tub, separate shower, new tile and shower enclosure. Two additional bedrooms and the fourth bedroom, currently configured as an open loft, complete the upper level.
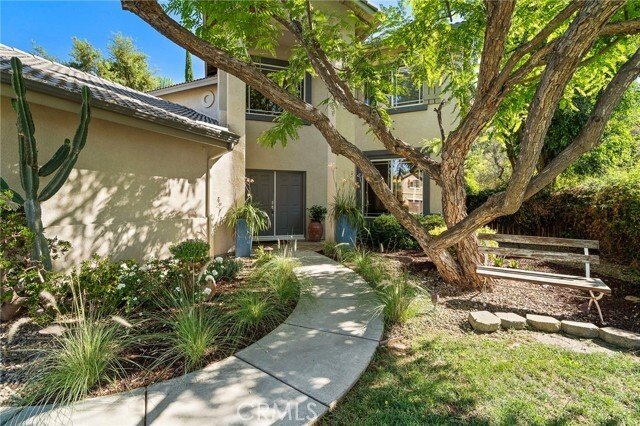
Outside, the Italian-inspired garden is a standout, with mature olive and cypress trees, a hand-carved French trough fountain, expansive paver patio and oversized planters that create a private, shaded setting for outdoor living. The backyard also offers direct access to a walking path, creating an easy connection to the surrounding foothills and nearby trail network. Additional highlights include a three-car garage, plantation-style shutters, crown molding and a newer two-stage air-conditioning system installed approximately one year ago.
Set near the South Corona foothills, the home is in a quiet neighborhood convenient to the Skyline Drive trail system. The neighborhood has a friendly, small-town feel, with schools nearby and access to major commuter routes.
The kitchen offers abundant oak cabinetry, a center island, mission-style tile and premium appliances including a Viking oven and cooktop, a brand-new Bosch dishwasher and brand-new Fisher & Paykel refrigerator. A separate remodeled laundry room features matching tile, an expansive white oak counter, additional cabinetry, and a large utility sink.
Upstairs, the generous primary suite includes vaulted ceilings, a sitting area, two walk-in closets and a spacious bath with dual sinks, soaking tub, separate shower, new tile and shower enclosure. Two additional bedrooms and the fourth bedroom, currently configured as an open loft, complete the upper level.
Outside, the Italian-inspired garden is a standout, with mature olive and cypress trees, a hand-carved French trough fountain, expansive paver patio and oversized planters that create a private, shaded setting for outdoor living. The backyard also offers direct access to a walking path, creating an easy connection to the surrounding foothills and nearby trail network. Additional highlights include a three-car garage, plantation-style shutters, crown molding and a newer two-stage air-conditioning system installed approximately one year ago.
Set near the South Corona foothills, the home is in a quiet neighborhood convenient to the Skyline Drive trail system. The neighborhood has a friendly, small-town feel, with schools nearby and access to major commuter routes.
-
Property type
House
-
Year built
2000
-
Price/sqft
$315
Features
- Fireplace
- Garage
- Garden
- Walk In Closet
- Air Conditioning
- Laundry Room
- Privacy
- Office
- Kitchen island
Explore the Area
880 Shepard Crest Drive, Corona, CA 92882, California, United States
View on Google Maps
Price per sqft
Low
High
Joined 3 years ago
You have inquired about this property
The agent will contact you soon by
Listed by
1
Listings
2023
Joined
Book home tour with Dawn White
Choose a date and whether you'd like a virtual or in-person tour with the agent.
Preferred date
Tour type

CENTURY 21 Affiliated
1401 N El Camino Real Suite 104 & 101a, 92672, San Clemente, California, United States
View agency profile
Last updated
Today
First listed
Sep 10
Listing reference
58E31615-2344-4559-BE61-E01C9B622E38
Similar Properties Nearby
New Listings in Corona





Explore More Homes for Sale
Corona, CA, United States property types
Corona, CA, United States popular searches
- Properties with Garden in Corona, CA, United States
- Properties with Pool in Corona, CA, United States
- Mountain View properties in Corona, CA, United States
- Gated Community properties in Corona, CA, United States
- Panoramic / Scenic View properties in Corona, CA, United States
- Properties with Open Kitchen in Corona, CA, United States
- City View properties in Corona, CA, United States
- Properties with Fitness Center / Gym in Corona, CA, United States
- New Builds properties in Corona, CA, United States
- Water View properties in Corona, CA, United States
- Properties with Wine Cellar in Corona, CA, United States
- Mansion properties in Corona, CA, United States
- Properties with Cinema in Corona, CA, United States
- Properties with Vineyard / Winery in Corona, CA, United States
- Lakefront properties in Corona, CA, United States
- Waterfront properties in Corona, CA, United States
- Properties with Indoor Pool in Corona, CA, United States
- Duplex properties in Corona, CA, United States
- Golf View properties in Corona, CA, United States
Related Guides & Stories
Trusted by the World's Leading Brokers
The agents behind the world's most exceptional properties list with JamesEdition.
- Listings from Sotheby's, Christie's, BARNES, and Engel & Völkers
- Every listing reviewed before it goes live
- Connect directly with verified listing agents
By continuing you agree to our Terms and Privacy Policy.
brokerages we
partnered with
partnered with