$1,699,000
1886 Pele Way
- 5 Beds
- 3 Baths
- 3,423 Sqft
- 7,405 Sqft lot
- Updated: Yesterday
-
1
Views for last 30 days
- 1
About the Property
Perched high in the exclusive, 24-hour gated hilltop enclave of Sierra Bella community, this breathtaking 2021-built residence sits on a premier corner lot capturing unobstructed, sweeping vistas of rolling hills, city lights, and majestic Mount Baldy. Spanning an expansive 3,455 square feet, the light-filled, open-concept floor plan exudes contemporary luxury—highlighted by high ceilings, rich Fr
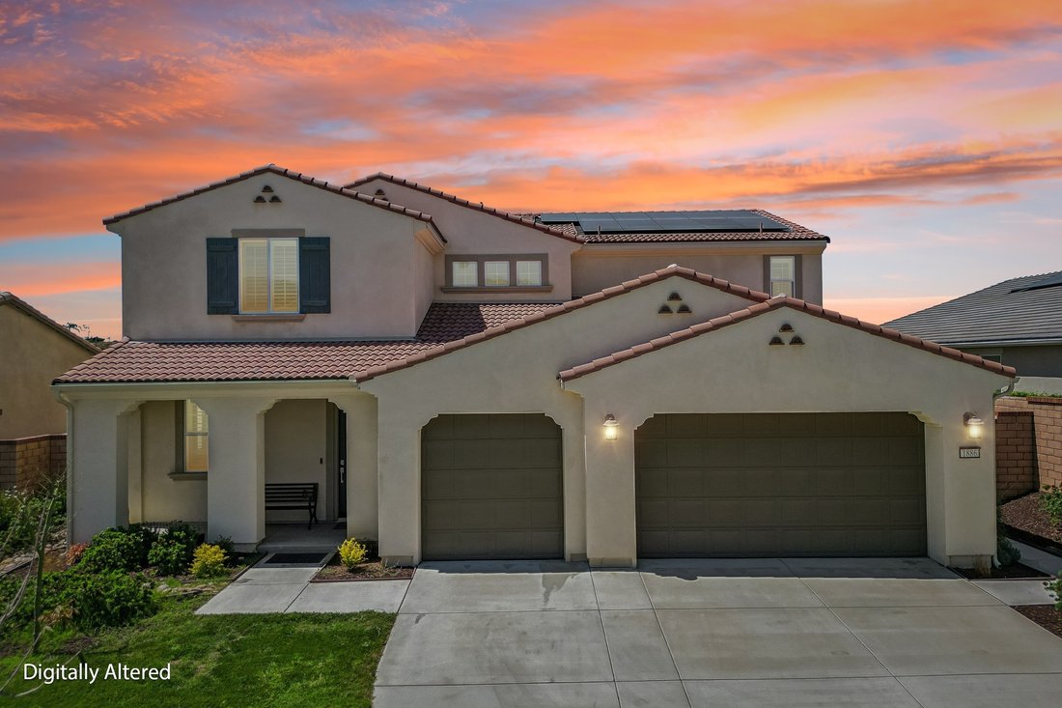
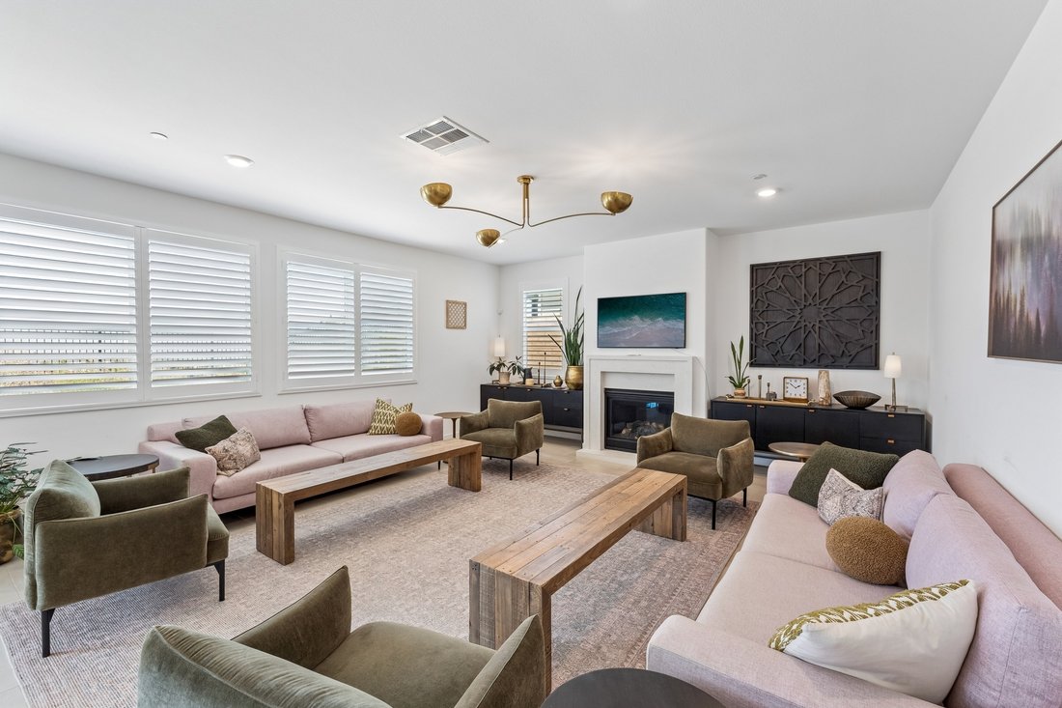
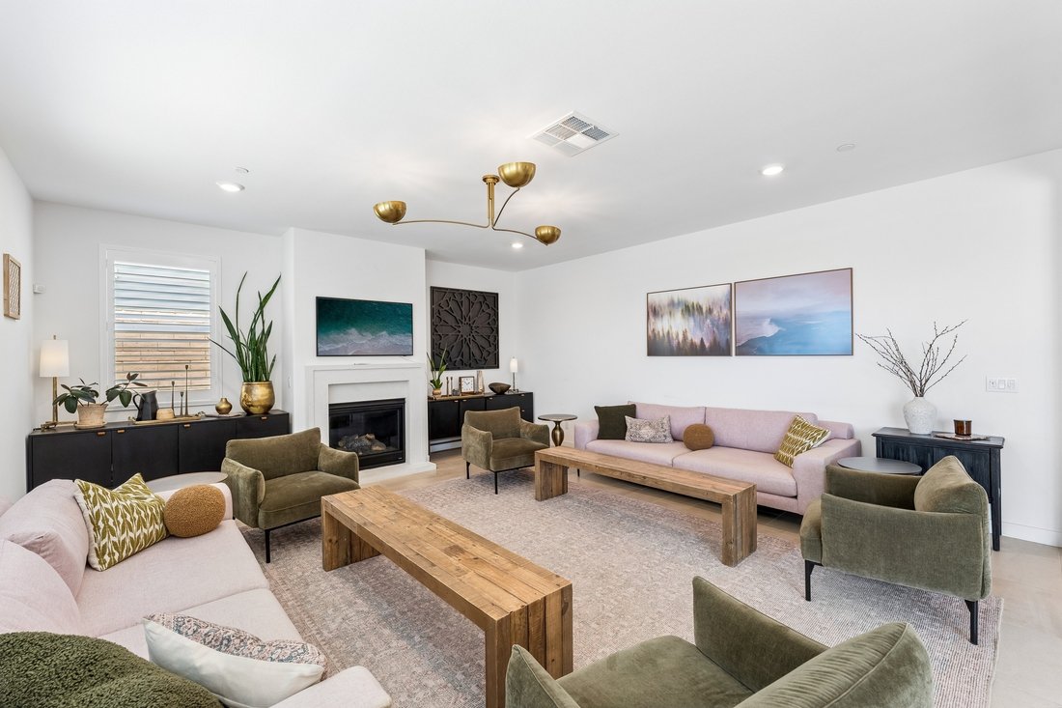
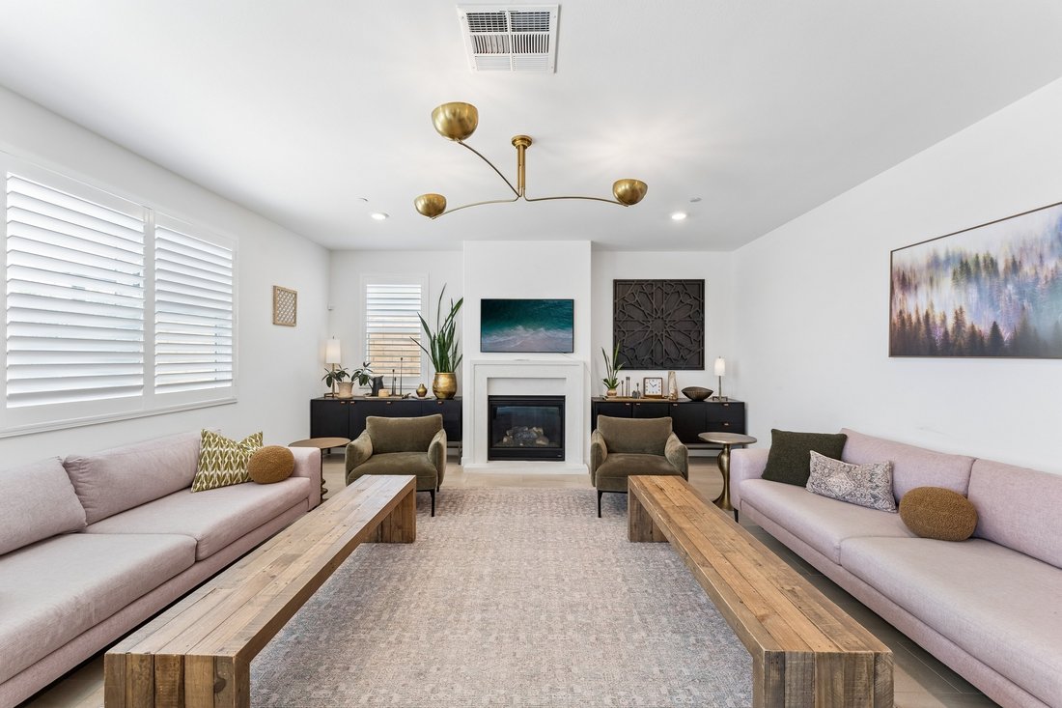
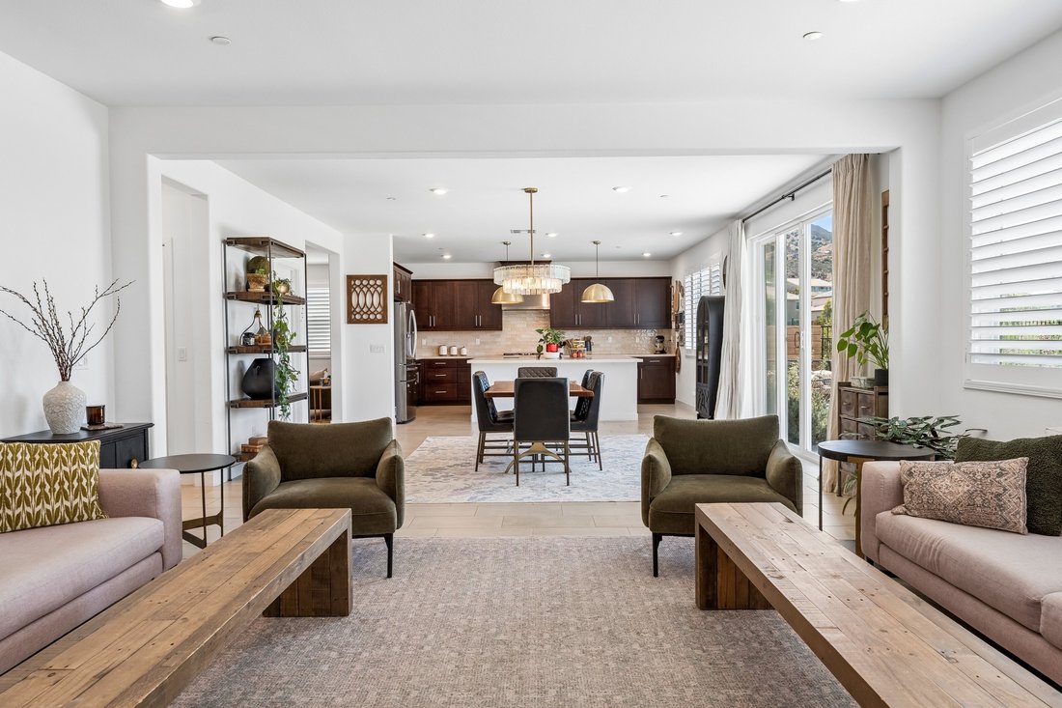
Perched high in the exclusive, 24-hour gated hilltop enclave of Sierra Bella community, this breathtaking 2021-built residence sits on a premier corner lot capturing unobstructed, sweeping vistas of rolling hills, city lights, and majestic Mount Baldy. Spanning an expansive 3,455 square feet, the light-filled, open-concept floor plan exudes contemporary luxury—highlighted by high ceilings, rich French Oak hardwood flooring, recessed lighting, and expansive windows fitted with custom plantation shutters. Designed with supreme flexibility, the main level hosts a dedicated home office complete with custom built-in shelving, a full guest or in-law bedroom, and an adjacent full bathroom featuring a relaxing soaking tub. At the center of the home lies a true chef’s kitchen, crafted with custom cabinetry, glowing quartz countertops, a wide subway tile backsplash, and an oversized center island anchored by designer pendant lighting. Culinary enthusiasts will love the high-end stainless steel appliance package, featuring a high-heat 6-burner gas cooktop and a high-performance range hood. Oversized sliding glass doors open directly to the home’s defining crown jewel—a professionally custom-landscaped backyard crafted as the ultimate view-centric entertaining oasis, offering generous hardscape and lounge seating designed for al fresco dining against a backdrop of glowing sunsets and twinkling city lights. Upstairs, a spacious central loft provides a versatile secondary living room, media hub, or potential 6th bedroom. Three additional well-proportioned bedrooms are thoughtfully arranged for maximum privacy and share a stylishly upgraded full bath with dual quartz vanities and a soaking tub. The primary retreat serves as a private sanctuary, capturing elevated hill views and showcasing a spa-inspired en-suite bath complete with a deep soaking tub, a glass walk-in shower, dual quartz vanity sinks, a dedicated makeup station, porcelain tile floors, and an expansive walk-in closet. Additional features include a direct-access 3-car garage outfitted with durable epoxy flooring and custom storage cabinets, and integrated smart home technology. Beyond the private gates, residents enjoy resort-like amenities, including basketball courts, shaded picnic pavilions, BBQ, parks, and foothill hiking trails. Convenient access to schools, shopping, and major freeways. Don’t miss your chance to own this beautifully upgraded, move-in-ready home—schedule your private tour today!
-
Property type
House
-
Year built
2021
-
Price/sqft
$496
Features
- Garage
- Fireplace
- Walk In Closet
- Garden
- Basketball Court
- Modern
- Open Kitchen
- Gated Community
- Mountain View
Features
Lot
- Gated Community
- Panoramic / Scenic View
- Mountain View
- City View
- Hilltop
- New Builds
- Modern
Indoor
- High Ceiling
- Office
- Fireplace
- Kitchen island
- Gas Stovetop
- Open Kitchen
- Stone Countertops
- Walk In Closet
Outdoor
- Parking
- Garage
- Outdoor Living Space
- Gate
- Garden
- Basketball Court
Explore the Area
1886 Pele Way, CA, Corona, California, United States
View on Google Maps
Price per sqft
Low
High

Joined 6 years ago
You have inquired about this property
The agent will contact you soon by
Listed by
3
Listings
2025
Joined
Book home tour with Erica Tang 唐欣
Choose a date and whether you'd like a virtual or in-person tour with the agent.
Preferred date
Tour type

Premier by Redfin serves clients with exceptional homes that deserve extra time and attention. You get the persona
Premier by Redfin serves clients with exceptional homes that deserve extra time and attention. You get the personal service and local expertise you’d expect from a high-end brokerage, plus the most comprehensive marketing plan in real estate. Your Redfin agent will create a winning strategy to prepare your home for a flawless debut and market it to attract the most qualified buyers.
Last updated
Yesterday
First listed
Jul 25
Listing reference
221201069.0
Similar Properties Nearby
New Listings in Corona






Explore More Homes for Sale
Corona, CA, United States property types
Corona, CA, United States popular searches
- Properties with Pool in Corona, CA, United States
- Properties with Garden in Corona, CA, United States
- Mountain View properties in Corona, CA, United States
- Gated Community properties in Corona, CA, United States
- Panoramic / Scenic View properties in Corona, CA, United States
- Properties with Open Kitchen in Corona, CA, United States
- City View properties in Corona, CA, United States
- Properties with Fitness Center / Gym in Corona, CA, United States
- New Builds properties in Corona, CA, United States
- Properties with Wine Cellar in Corona, CA, United States
- Mansion properties in Corona, CA, United States
- Properties with Cinema in Corona, CA, United States
- Water View properties in Corona, CA, United States
- Lakefront properties in Corona, CA, United States
- Properties with Vineyard / Winery in Corona, CA, United States
- Duplex properties in Corona, CA, United States
Related Guides & Stories
Trusted by the World's Leading Brokers
The agents behind the world's most exceptional properties list with JamesEdition.
- Listings from Sotheby's, Christie's, BARNES, and Engel & Völkers
- Every listing reviewed before it goes live
- Connect directly with verified listing agents
By continuing you agree to our Terms and Privacy Policy.
brokerages we
partnered with
partnered with