$1,375,000
Single Family Detached Corolla
- 5 Beds
- 3,651 Sqft
- 25,265 Sqft lot
- Updated: August 5
-
1
Views for last 30 days
- MLS#132210
About the Property
Bold in design and unmistakable in presence, this custom-built 5-bedroom, 5-bath home offers approx. 3,651 sq ft with over 1,000 sq ft of additional below grade living space. Set on a private pond-front site within The Currituck Club, the home captures sweeping pond and golf course views while showcasing distinctive interior design, upscale finishes, and a level of quality and elegant style suited
Bold in design and unmistakable in presence, this custom-built 5-bedroom, 5-bath home offers approx. 3,651 sq ft with over 1,000 sq ft of additional below grade living space. Set on a private pond-front site within The Currituck Club, the home captures sweeping pond and golf course views while showcasing distinctive interior design, upscale finishes, and a level of quality and elegant style suited to discerning buyers.
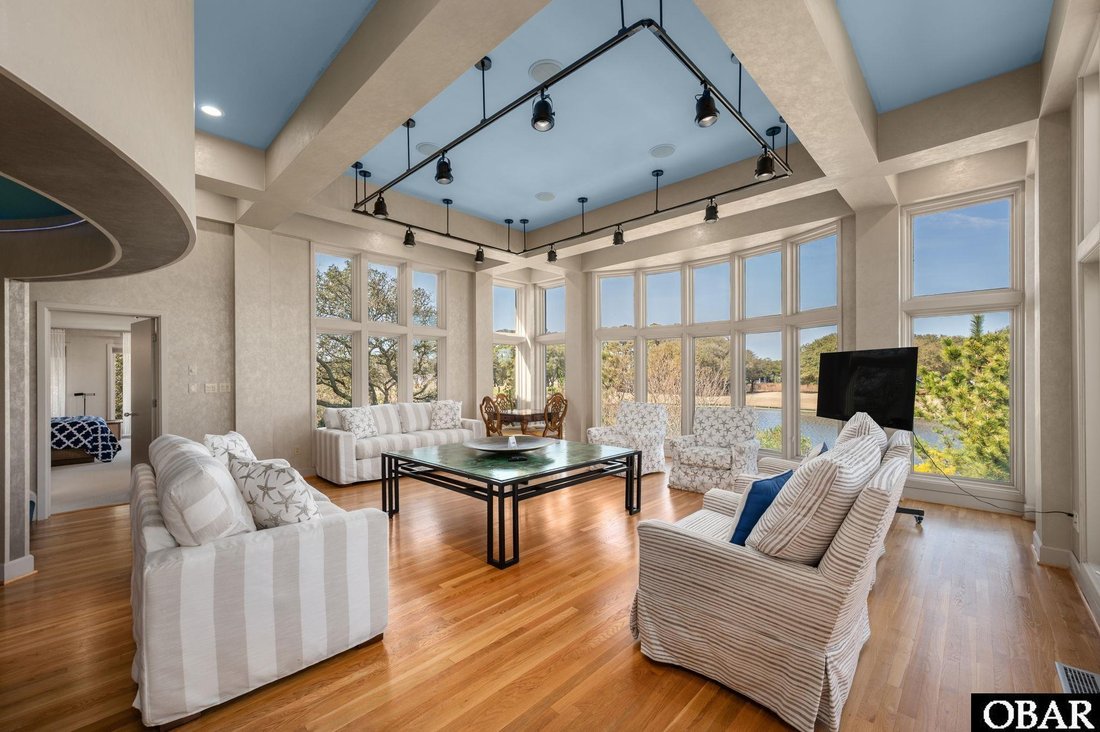
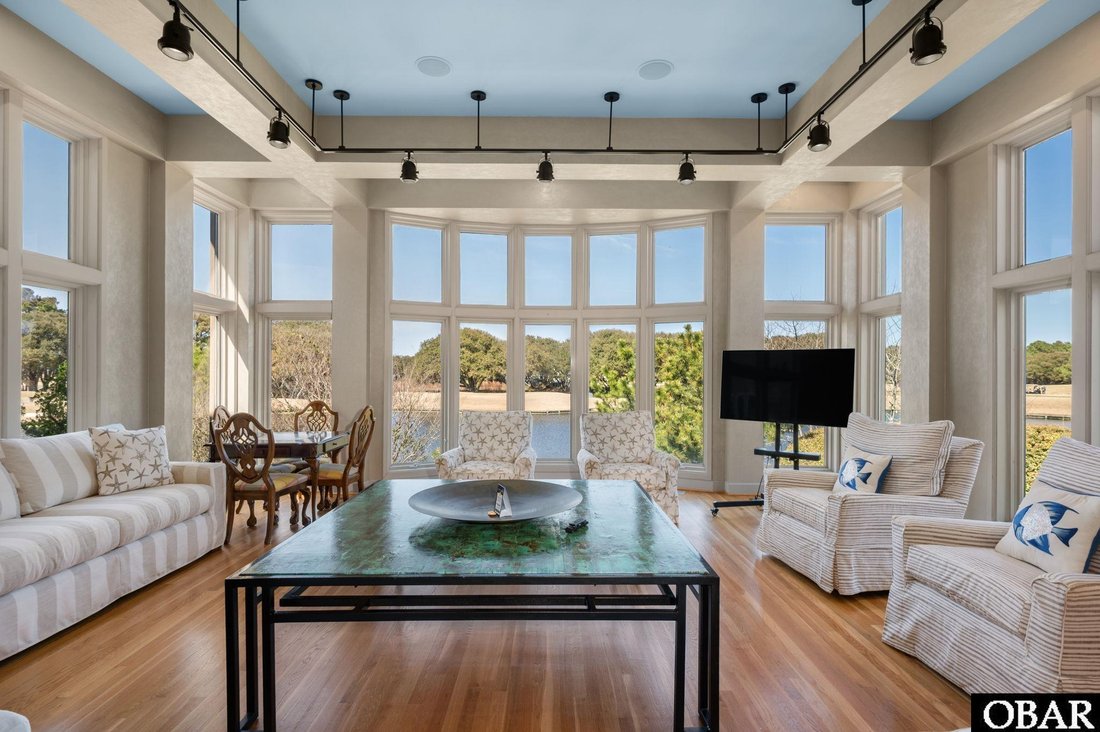
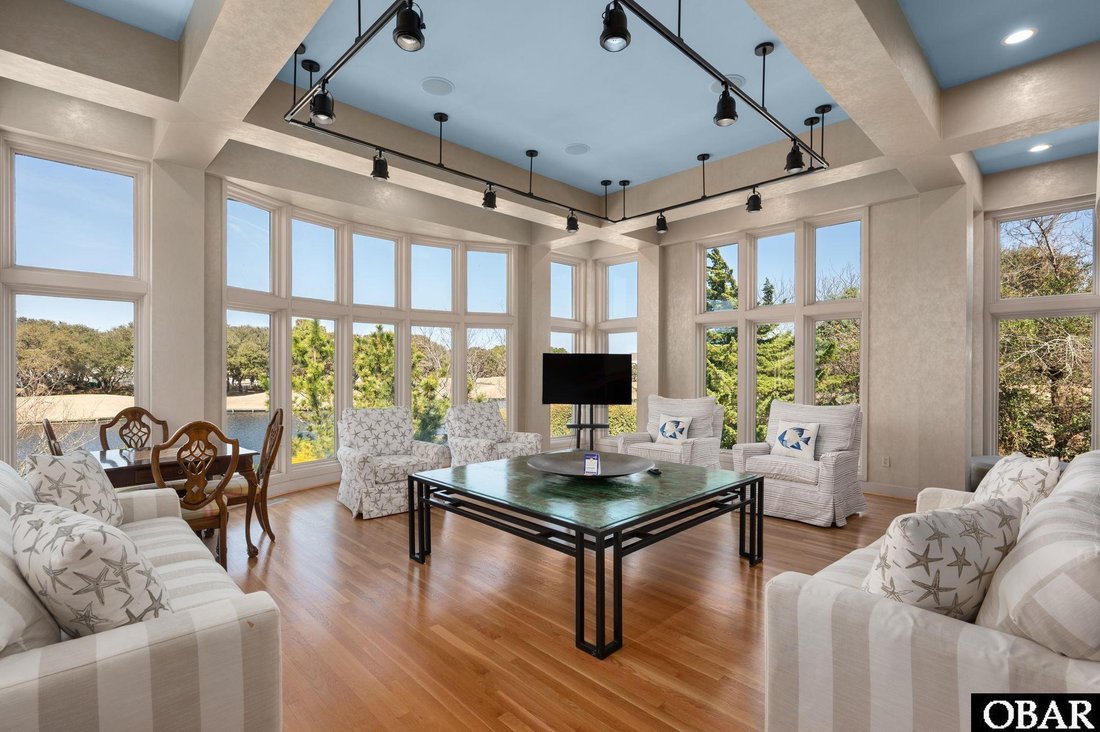
The main level is defined by its unique architectural design and openness. High, beamed ceilings and walls of glass bring in natural light and frame the wooded setting in the family room, while the circular dining area serves as a striking focal point within the flow. The kitchen is custom designed with an emphasis on function and presentation, featuring expansive granite countertops and a central workspace with casual seating that incorporates the Viking gas range and glass Broan hood. A secondary granite prep/serving area provides a natural transition between the kitchen and dining space, making the layout well suited for entertaining. Sub-Zero refrigeration, integrated refrigerated and warming drawers, and dishwasher are concealed within the cabinetry for a clean, seamless aesthetic. A large bowed bank of windows brings in natural light while framing a peaceful natural view. On this level are two spacious en suites offering a comfortable, well-appointed setting. One is positioned to function as a private-entry suite if desired, creating flexibility for extended stays or added privacy, while the second is equally generous in size and finish.
The upper level is organized around a central atrium, a distinctive design feature that anchors the floor and connects each space. Two en suite bedrooms and an inviting guest room are located on this level. The primary suite features a fireplace, access to a large private balcony overlooking the Live Oak canopy, and an expansive bath. A secondary en suite with private balcony offers its own sense of space and privacy, while a bonus room off the atrium- with a private balcony overlooking the pond/golf course- functions equally well as a den or media space.
The lower level includes a large game room, an oversized bonus space currently used for sleeping, a full bath, and generously sized laundry and utility areas. The oversized 2-car garage provides exceptional storage, and an elevator is in place from the garage level, offering future potential for full vertical access if restored.
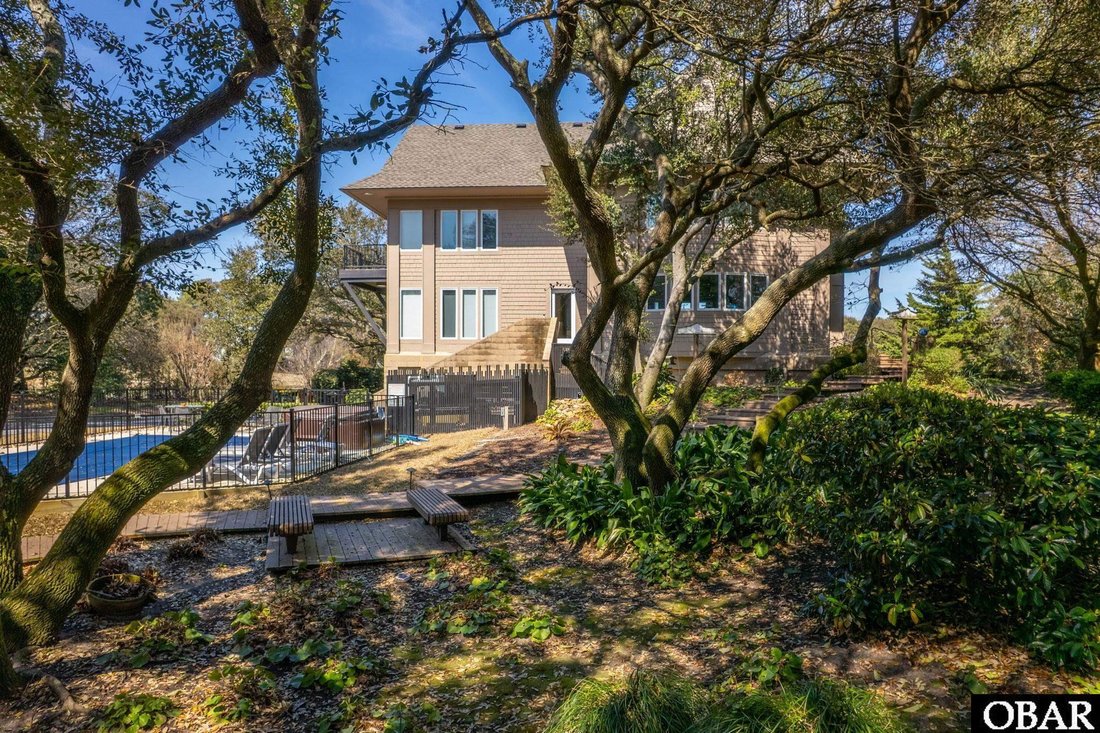
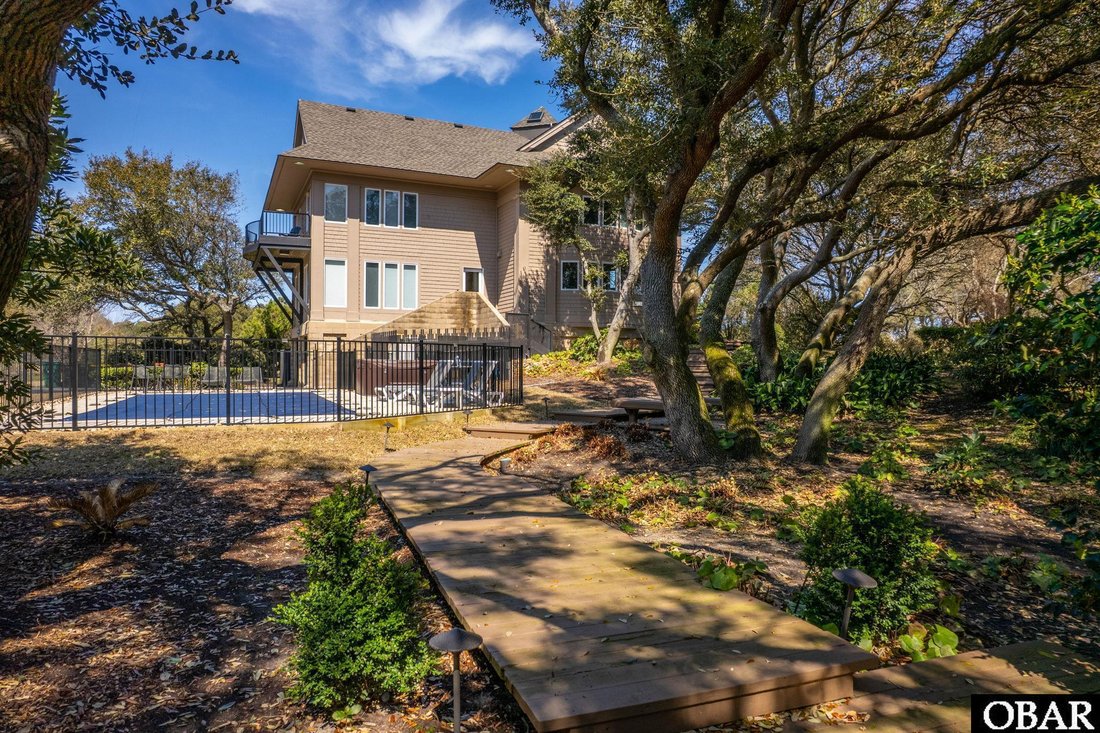
The outdoor setting is private with mature trees and flowering landscaping creating a sense of seclusion on this large X-flood zone lot. Positioned along the pond and overlooking the 6th hole, the setting offers both privacy and a natural backdrop. A 26’ x 12’ saltwater pool, hot tub, patio areas, and landscaped paths create a quiet, tucked-away environment.
Constructed with reinforced concrete and steel-integrated framing, the home reflects a level of engineering and durability designed for coastal wind conditions, rarely found in residential construction.
Located within the gated Currituck Club, amenities include championship Rees Jones golf, multiple pools, fitness center, tennis, basketball and volleyball courts, concierge and trolley service to the beach, all just minutes from Corolla’s dining, shopping and coastal attractions. This distinctive custom home is defined by unique design, quality construction, and a premier setting.
The main level is defined by its unique architectural design and openness. High, beamed ceilings and walls of glass bring in natural light and frame the wooded setting in the family room, while the circular dining area serves as a striking focal point within the flow. The kitchen is custom designed with an emphasis on function and presentation, featuring expansive granite countertops and a central workspace with casual seating that incorporates the Viking gas range and glass Broan hood. A secondary granite prep/serving area provides a natural transition between the kitchen and dining space, making the layout well suited for entertaining. Sub-Zero refrigeration, integrated refrigerated and warming drawers, and dishwasher are concealed within the cabinetry for a clean, seamless aesthetic. A large bowed bank of windows brings in natural light while framing a peaceful natural view. On this level are two spacious en suites offering a comfortable, well-appointed setting. One is positioned to function as a private-entry suite if desired, creating flexibility for extended stays or added privacy, while the second is equally generous in size and finish.
The upper level is organized around a central atrium, a distinctive design feature that anchors the floor and connects each space. Two en suite bedrooms and an inviting guest room are located on this level. The primary suite features a fireplace, access to a large private balcony overlooking the Live Oak canopy, and an expansive bath. A secondary en suite with private balcony offers its own sense of space and privacy, while a bonus room off the atrium- with a private balcony overlooking the pond/golf course- functions equally well as a den or media space.
The lower level includes a large game room, an oversized bonus space currently used for sleeping, a full bath, and generously sized laundry and utility areas. The oversized 2-car garage provides exceptional storage, and an elevator is in place from the garage level, offering future potential for full vertical access if restored.
The outdoor setting is private with mature trees and flowering landscaping creating a sense of seclusion on this large X-flood zone lot. Positioned along the pond and overlooking the 6th hole, the setting offers both privacy and a natural backdrop. A 26’ x 12’ saltwater pool, hot tub, patio areas, and landscaped paths create a quiet, tucked-away environment.
Constructed with reinforced concrete and steel-integrated framing, the home reflects a level of engineering and durability designed for coastal wind conditions, rarely found in residential construction.
Located within the gated Currituck Club, amenities include championship Rees Jones golf, multiple pools, fitness center, tennis, basketball and volleyball courts, concierge and trolley service to the beach, all just minutes from Corolla’s dining, shopping and coastal attractions. This distinctive custom home is defined by unique design, quality construction, and a premier setting.
-
Property type
House
-
Year built
1999
-
Price/sqft
$376
Features
- Pool
- Jacuzzi
- Waterfront
- Fireplace
- Garage
- Fitness Center / Gym
- Elevator
- Game Room
- Balcony
Features
Lot
- Coastal
- Waterfront
- Privacy
Indoor
- Fireplace
- Jacuzzi
- Laundry Room
- Game Room
- Elevator
- Fitness Center / Gym
Outdoor
- Balcony
- Pool
- Garage
Explore the Area
559 Hunt Club Drive #Lot 56, Corolla, NC 27927, North Carolina, United States
View on Google Maps
Price per sqft
Low
High
Joined 4 years ago
You have inquired about this property
The agent will contact you soon by
Listed by
5
Listings
2022
Joined
Book home tour with Matt Myatt
Choose a date and whether you'd like a virtual or in-person tour with the agent.
Preferred date
Tour type

Outer Banks
2400 N Croatan Highway, Suite D1, 27949, Kill Devil Hills, United States
View agency profile
Last updated
August 5
First listed
Mar 24
Agent licence
Listing reference
2095674204366782
Listing status
Similar Properties Nearby
New Listings in Corolla
Explore More Homes for Sale
Corolla, NC, United States property types
Corolla, NC, United States popular searches
- Waterfront properties in Corolla, NC, United States
- Properties with Elevator in Corolla, NC, United States
- Properties with Garage in Corolla, NC, United States
- Beachfront properties in Corolla, NC, United States
- Properties with Terrace in Corolla, NC, United States
- Modern properties in Corolla, NC, United States
- Properties with Cinema in Corolla, NC, United States
- Properties with Indoor Pool in Corolla, NC, United States
- Sea View properties in Corolla, NC, United States
- Properties with Outdoor Kitchen in Corolla, NC, United States
- Properties with Library in Corolla, NC, United States
- Hilltop properties in Corolla, NC, United States
- Lakefront properties in Corolla, NC, United States
- Lake View properties in Corolla, NC, United States
Related Guides & Stories
Trusted by the World's Leading Brokers
The agents behind the world's most exceptional properties list with JamesEdition.
- Listings from Sotheby's, Christie's, BARNES, and Engel & Völkers
- Every listing reviewed before it goes live
- Connect directly with verified listing agents
By continuing you agree to our Terms and Privacy Policy.
brokerages we
partnered with
partnered with