$875,000
Single Family Detached Corning
- 5 Beds
- 4 Baths
- 5,258 Sqft
- 5.06 Ac lot
- Updated: August 7
-
6
Views for last 30 days
- 1
- MLS#R1682936
About the Property
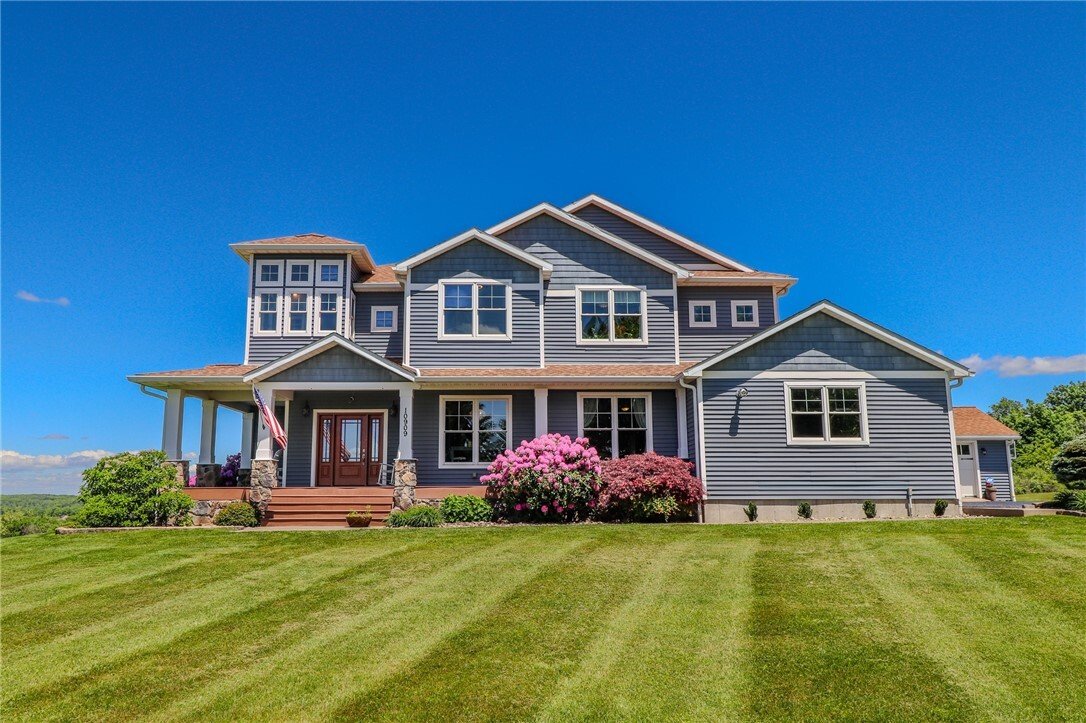
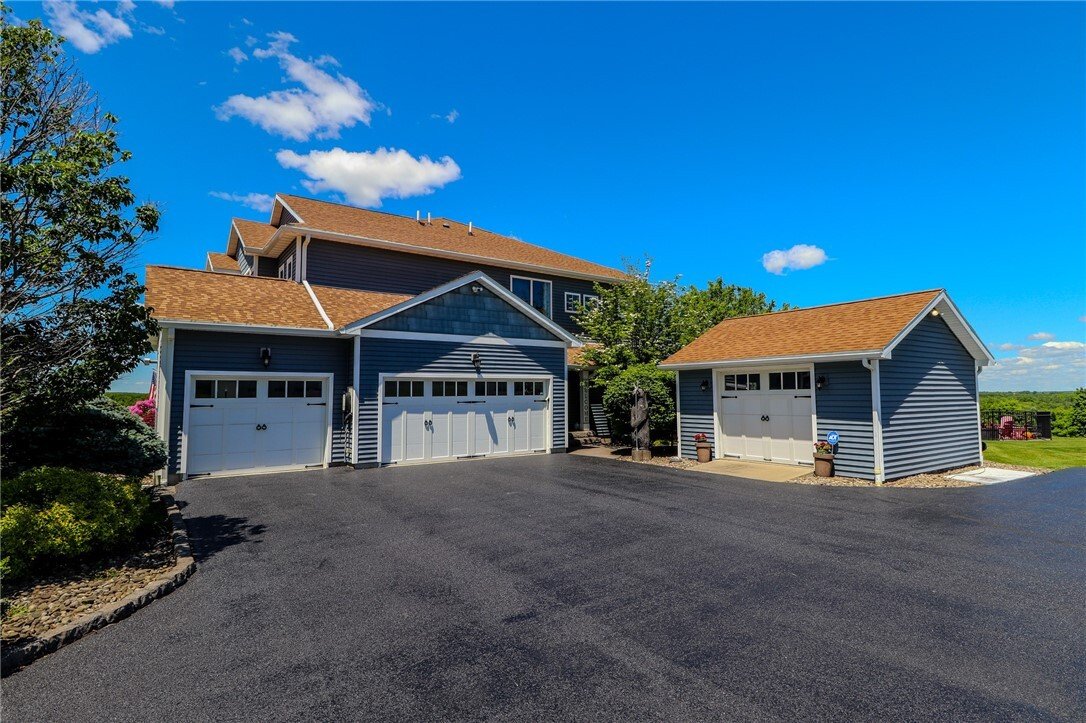
Perched in Caton Crest with incredible views that stretch for miles, this custom-built 2008 estate brings together architectural presence, refined scale, and resort-style outdoor living on over 5 acres. Extensive mature landscaping, flowering shrubs, a grand wraparound pillared porch, and timeless exterior lines create a memorable arrival, while the setting offers privacy, open sky, and one of the
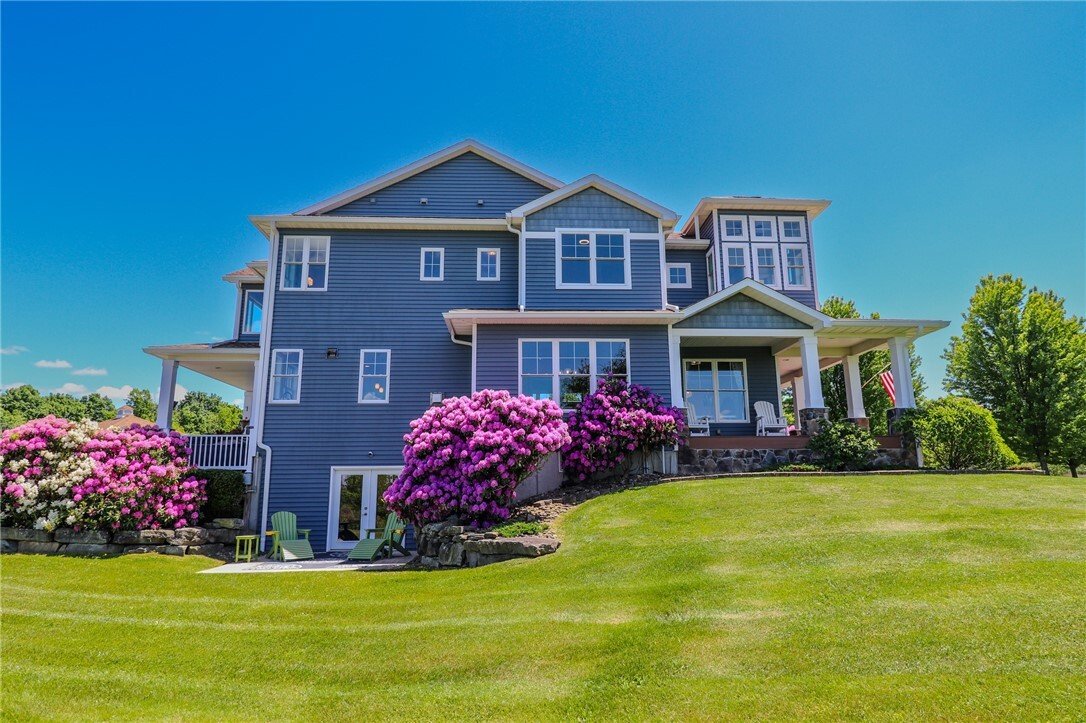
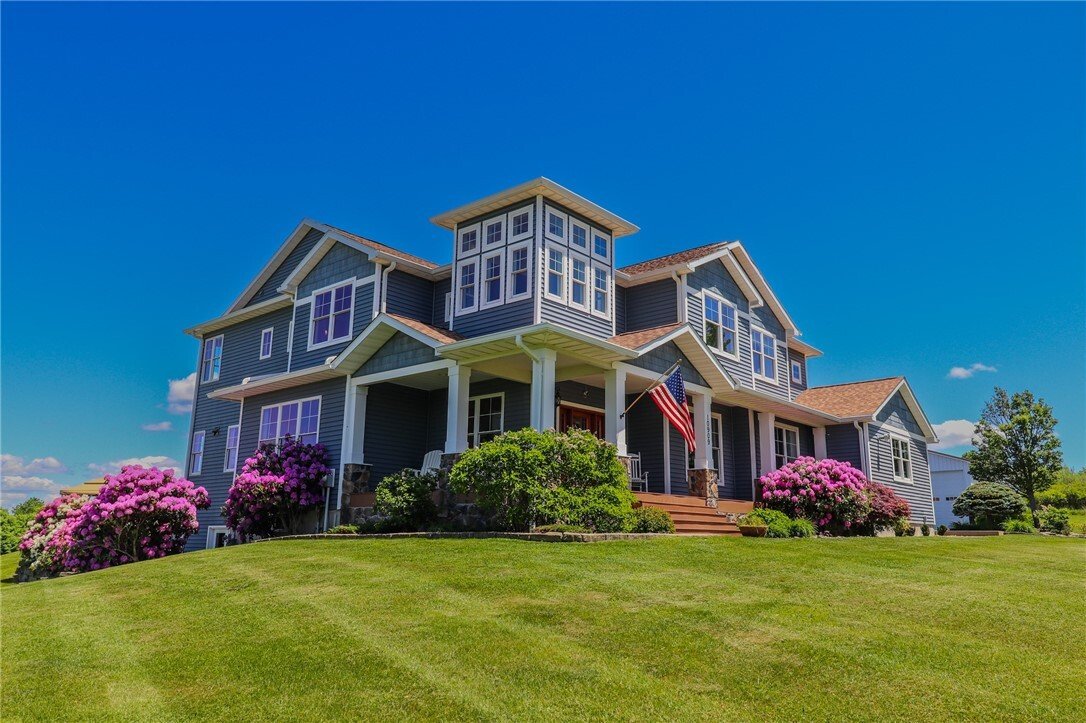
Perched in Caton Crest with incredible views that stretch for miles, this custom-built 2008 estate brings together architectural presence, refined scale, and resort-style outdoor living on over 5 acres. Extensive mature landscaping, flowering shrubs, a grand wraparound pillared porch, and timeless exterior lines create a memorable arrival, while the setting offers privacy, open sky, and one of the area’s most impressive backdrops.
Inside, more than 5200 sq ft of finished living space unfolds with abundant natural light, upgraded finishes, and dramatic focal points throughout. A circular portico staircase sets the tone, leading into a soaring 2-story great room anchored by a stately fireplace and a wall of windows framing the pool, grounds, and long-range views. The chef’s kitchen is equally impressive, offering 2 breakfast bars, a stone fireplace, veggie sink, walk-in pantry, multiple prep areas, and more remarkable views. A formal dining room, mudroom, sun-filled office, 1st floor bedroom, and full bath complete the main level.
Upstairs, 4 spacious bedrooms, 3 more full baths, an add’l office or potential 6th bedroom, 2nd floor laundry and a sitting area with 2 walls of windows provide exceptional flexibility. The owner’s suite is a true retreat, with large view-facing windows in multiple directions, spacious walk-in closet, and spa-like bath with windowed corner tub, separate shower, dual vanities, and more sweeping scenery.
The lower level includes approx. 300 finished sq ft not reflected in tax footage, plus 2000+ finishable sq ft with plumbing in place for another full bath. An attached 3-car garage, equipment shed, and huge 20x40 extra-tall pole barn w/ electric create extraordinary storage for vehicles, RVs, hobbies, or 10+ cars combined.
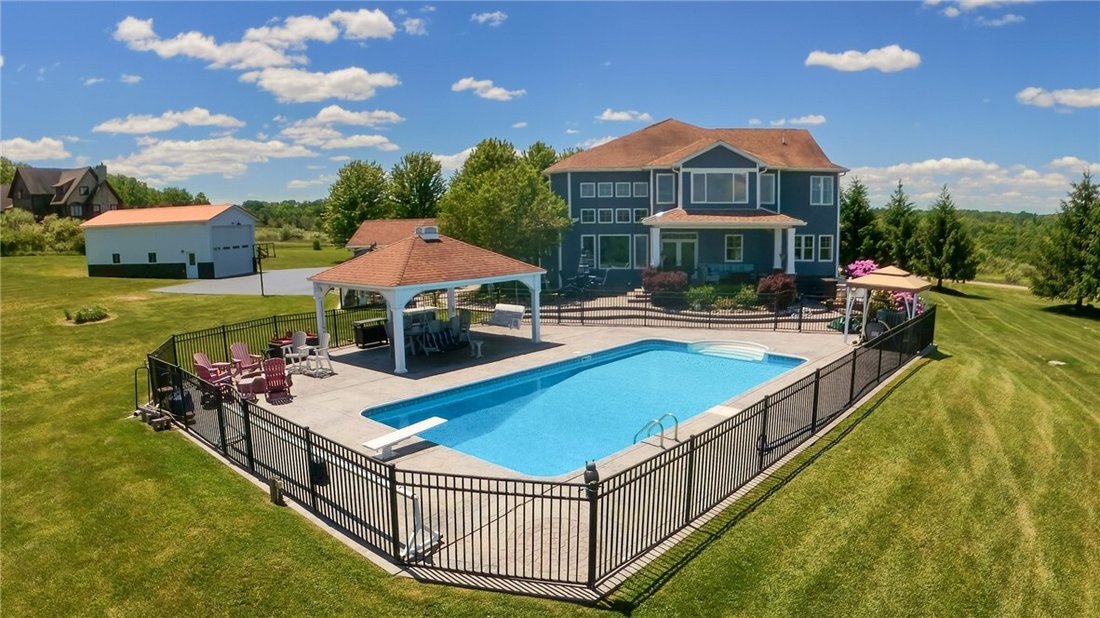
Outdoor living is unforgettable, with a 20x40 saltwater pool, ample poolside cabana and stamped concrete surround, additional greenhouse, and wide-open spaces designed to take full advantage of the views. A 20kWh solar array covers virtually all electric needs. Luxury, utility, scenery, and space come together in one extraordinary Caton Crest property.
Inside, more than 5200 sq ft of finished living space unfolds with abundant natural light, upgraded finishes, and dramatic focal points throughout. A circular portico staircase sets the tone, leading into a soaring 2-story great room anchored by a stately fireplace and a wall of windows framing the pool, grounds, and long-range views. The chef’s kitchen is equally impressive, offering 2 breakfast bars, a stone fireplace, veggie sink, walk-in pantry, multiple prep areas, and more remarkable views. A formal dining room, mudroom, sun-filled office, 1st floor bedroom, and full bath complete the main level.
Upstairs, 4 spacious bedrooms, 3 more full baths, an add’l office or potential 6th bedroom, 2nd floor laundry and a sitting area with 2 walls of windows provide exceptional flexibility. The owner’s suite is a true retreat, with large view-facing windows in multiple directions, spacious walk-in closet, and spa-like bath with windowed corner tub, separate shower, dual vanities, and more sweeping scenery.
The lower level includes approx. 300 finished sq ft not reflected in tax footage, plus 2000+ finishable sq ft with plumbing in place for another full bath. An attached 3-car garage, equipment shed, and huge 20x40 extra-tall pole barn w/ electric create extraordinary storage for vehicles, RVs, hobbies, or 10+ cars combined.
Outdoor living is unforgettable, with a 20x40 saltwater pool, ample poolside cabana and stamped concrete surround, additional greenhouse, and wide-open spaces designed to take full advantage of the views. A 20kWh solar array covers virtually all electric needs. Luxury, utility, scenery, and space come together in one extraordinary Caton Crest property.
-
Property type
House
-
Year built
2008
-
Price/sqft
$166
Explore the Area
10909 Caton Crest, Corning, NY 14830, New York, United States
View on Google Maps
Price per sqft
Low
High
Joined 3 years ago
You have inquired about this property
The agent will contact you soon by
Listed by
2
Listings
2026
Joined
Book home tour with Daniel Mower
Choose a date and whether you'd like a virtual or in-person tour with the agent.
Preferred date
Tour type

Greater Binghamton
49 Court Street, Suite 300B, 13901-3274, Binghamton, United States
View agency profile
Last updated
August 7
First listed
Jun 3
Agent licence
#10301205665
Listing reference
2122312161724126
Listing status
Similar Properties Nearby
New Listings in Corning

Explore More Homes for Sale
Corning, NY, United States popular searches
Related Guides & Stories
Trusted by the World's Leading Brokers
The agents behind the world's most exceptional properties list with JamesEdition.
- Listings from Sotheby's, Christie's, BARNES, and Engel & Völkers
- Every listing reviewed before it goes live
- Connect directly with verified listing agents
By continuing you agree to our Terms and Privacy Policy.
brokerages we
partnered with
partnered with