$2,660,869
18th Century Masia For Sale In Cornellà Del Terri, Pla De L’estany, Girona
- 4 Beds
- 4 Baths
- 6,179 Sqft
- 26.69 Ac lot
- Updated: August 13
-
9
Views for last 30 days
- 1
About the Property
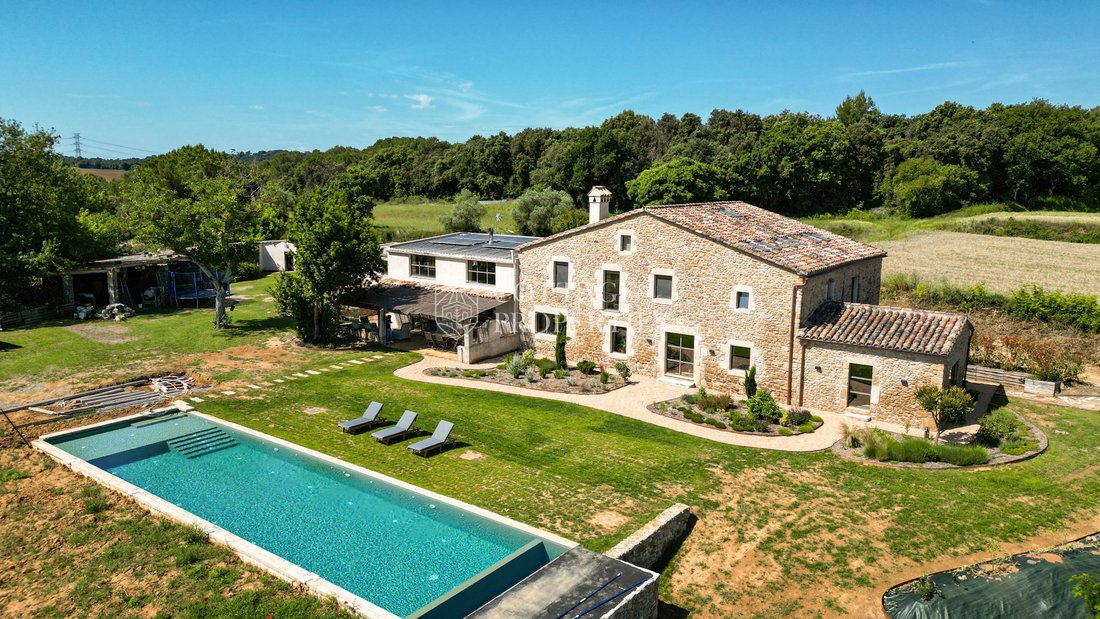
We present this 18th-century masia located in Cornellà del Terri. It consists of approximately 574 m² built, with a plot of 10.8 hectares, featuring 4 bedrooms and 4 bathrooms.
Discover this impressive 18th-century masia in Cornellà del Terri, Girona. A unique place to live in the heart of nature and close to all services.
Welcome to this masia situated in Cornellà del Terri, in the heart
Discover this impressive 18th-century masia in Cornellà del Terri, Girona. A unique place to live in the heart of nature and close to all services.
Welcome to this masia situated in Cornellà del Terri, in the heart
We present this 18th-century masia located in Cornellà del Terri. It consists of approximately 574 m² built, with a plot of 10.8 hectares, featuring 4 bedrooms and 4 bathrooms.
Discover this impressive 18th-century masia in Cornellà del Terri, Girona. A unique place to live in the heart of nature and close to all services.
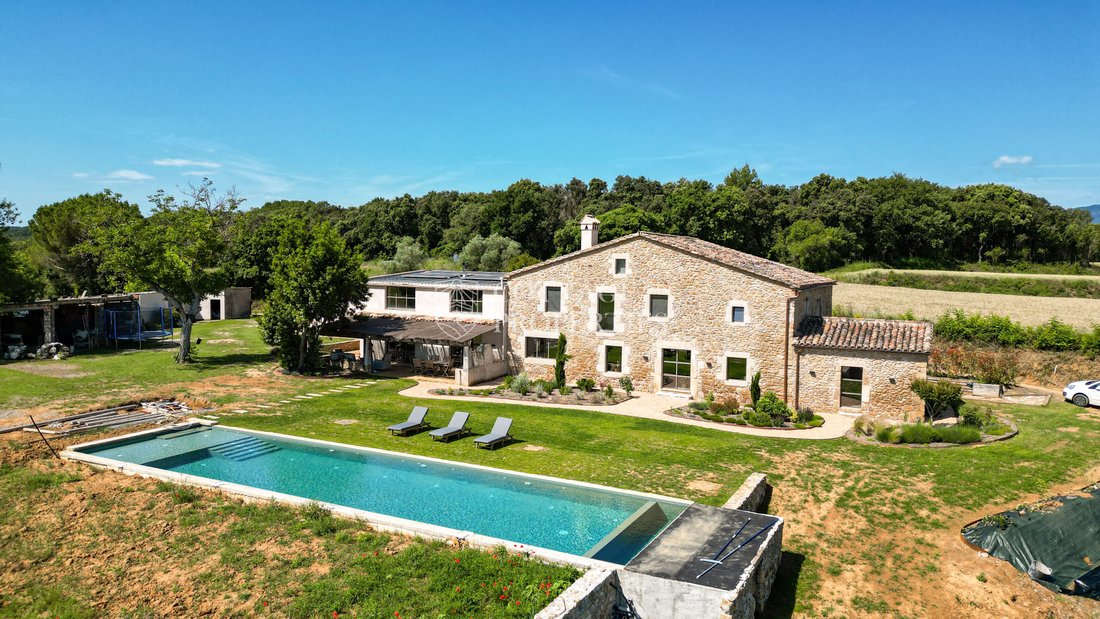
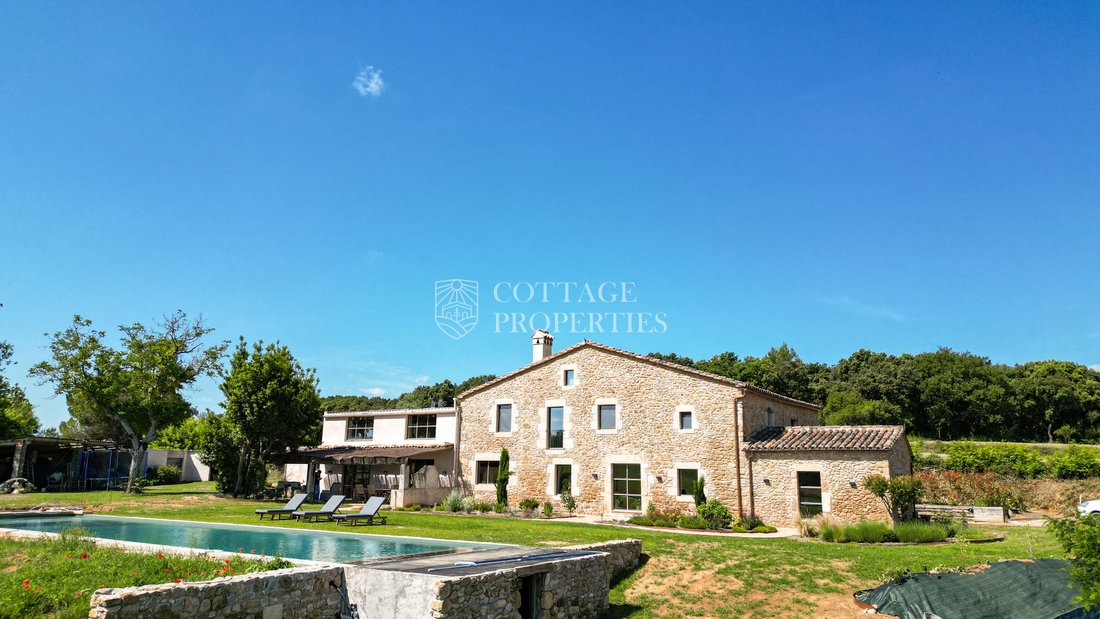
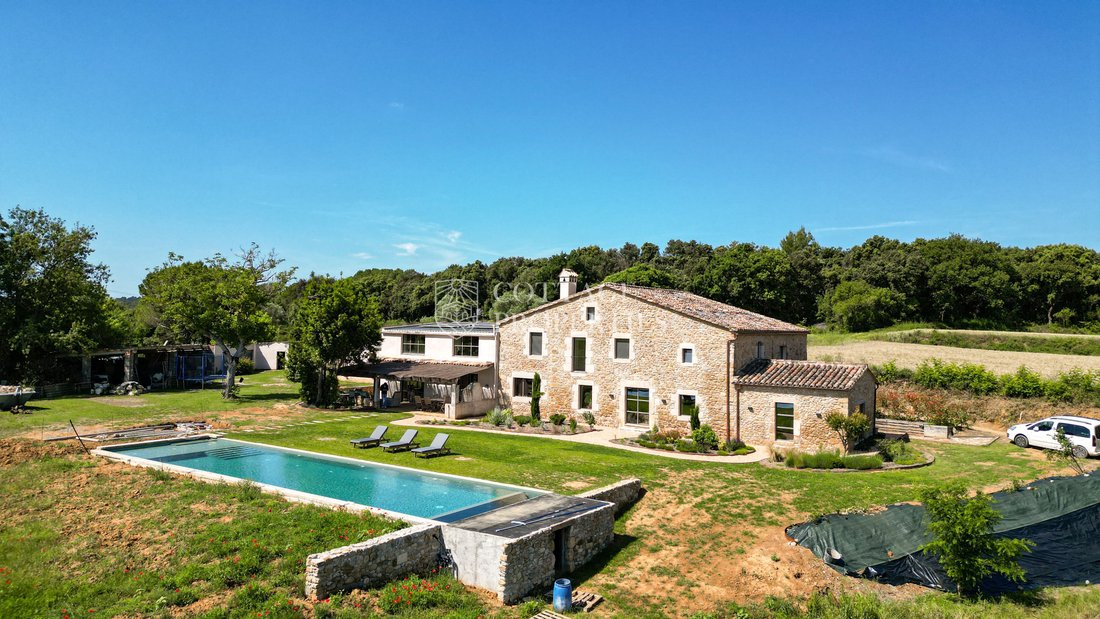
Welcome to this masia situated in Cornellà del Terri, in the heart of Pla de l’Estany, Girona. This rustic property offers open views of the natural landscape, providing tranquility, privacy, and a direct connection to nature. With approximately 10.8 hectares of land and a comprehensive rehabilitation carried out with noble materials and traditional techniques, it represents an ideal opportunity for those seeking a property with character, sustainability, and multiple usage possibilities, including equestrian or horse-related projects.
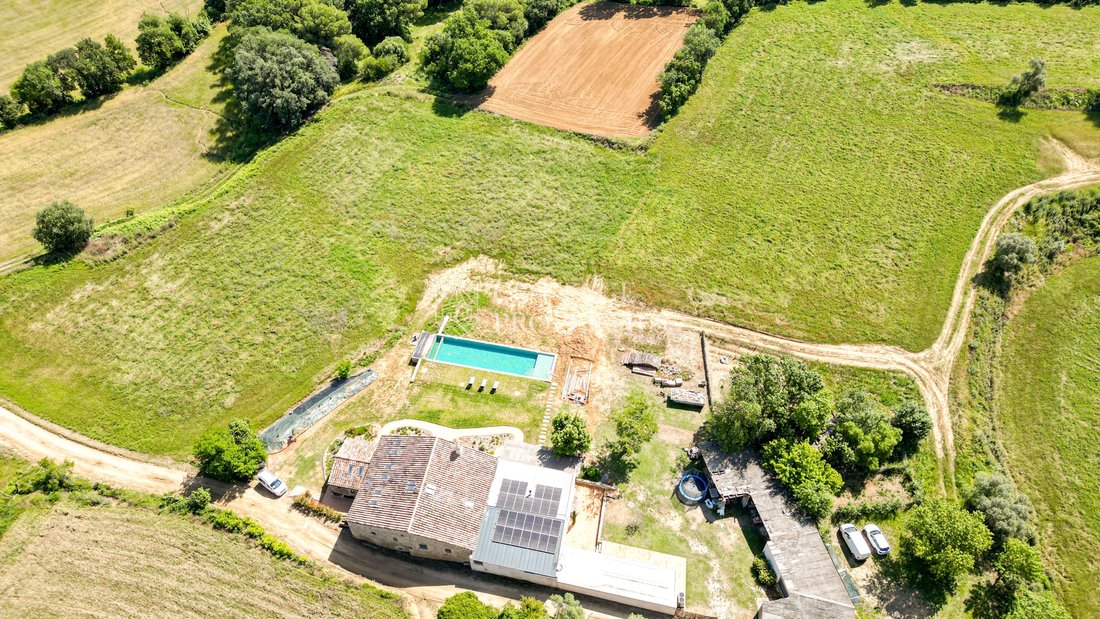
Located just a few minutes from Banyoles and with good connections to Girona and the Costa Brava, this 18th-century masia has been rehabilitated while respecting the essence of traditional Catalan architecture. The estate sits on an extensive plot that is mostly forested and natural, with landscaped areas and open spaces, and has approximately 574 m² built distributed over two floors.
The masia features an elegant entrance hall, an interior staircase, and an elevator. The living areas have been designed as spacious and bright spaces, where the living-dining room connects with a custom-made oak kitchen with direct access to the exterior and main terraces.
The property includes 4 bedrooms, several of which are suites, including a master suite with a dressing room and private bathroom. Additionally, the estate offers various multipurpose spaces such as a living room, office, game room, and complementary areas that provide comfort and flexibility for both family use and entertaining guests.
From almost all rooms, there are open views of the landscape and direct access to the outdoor spaces.
The exterior includes large landscaped areas with an automatic drip irrigation system and a rainwater collection tank. The 20 x 5 meter swimming pool with an automatic cleaning system stands out, integrated naturally with the surroundings and accompanied by relaxation areas.
The estate also has annex spaces and land with potential for equestrian or horse-related activities, thanks to the property’s size and the tradition of paths and routes in the area.
The rehabilitation has been carried out using high-quality materials while respecting the authenticity of the original masia. Notable features include smooth lime walls, original chestnut beams with natural treatment, a large structural oak beam, ceilings with recovered tiles, and Technal carpentry.
The property incorporates an aerothermal system with heating and cooling, underfloor heating, an installation of 27 solar panels with storage batteries, as well as energy efficiency solutions designed to ensure comfort and sustainability throughout the year.
Discover this impressive 18th-century masia in Cornellà del Terri, Girona. A unique place to live in the heart of nature and close to all services.
Welcome to this masia situated in Cornellà del Terri, in the heart of Pla de l’Estany, Girona. This rustic property offers open views of the natural landscape, providing tranquility, privacy, and a direct connection to nature. With approximately 10.8 hectares of land and a comprehensive rehabilitation carried out with noble materials and traditional techniques, it represents an ideal opportunity for those seeking a property with character, sustainability, and multiple usage possibilities, including equestrian or horse-related projects.
Located just a few minutes from Banyoles and with good connections to Girona and the Costa Brava, this 18th-century masia has been rehabilitated while respecting the essence of traditional Catalan architecture. The estate sits on an extensive plot that is mostly forested and natural, with landscaped areas and open spaces, and has approximately 574 m² built distributed over two floors.
The masia features an elegant entrance hall, an interior staircase, and an elevator. The living areas have been designed as spacious and bright spaces, where the living-dining room connects with a custom-made oak kitchen with direct access to the exterior and main terraces.
The property includes 4 bedrooms, several of which are suites, including a master suite with a dressing room and private bathroom. Additionally, the estate offers various multipurpose spaces such as a living room, office, game room, and complementary areas that provide comfort and flexibility for both family use and entertaining guests.
From almost all rooms, there are open views of the landscape and direct access to the outdoor spaces.
The exterior includes large landscaped areas with an automatic drip irrigation system and a rainwater collection tank. The 20 x 5 meter swimming pool with an automatic cleaning system stands out, integrated naturally with the surroundings and accompanied by relaxation areas.
The estate also has annex spaces and land with potential for equestrian or horse-related activities, thanks to the property’s size and the tradition of paths and routes in the area.
The rehabilitation has been carried out using high-quality materials while respecting the authenticity of the original masia. Notable features include smooth lime walls, original chestnut beams with natural treatment, a large structural oak beam, ceilings with recovered tiles, and Technal carpentry.
The property incorporates an aerothermal system with heating and cooling, underfloor heating, an installation of 27 solar panels with storage batteries, as well as energy efficiency solutions designed to ensure comfort and sustainability throughout the year.
-
Property type
Finca
-
Price/sqft
$430
Features
Explore the Area
Cornellà Del Terri, 17844, Spain
View on Google Maps
Price per sqft
Low
High
Joined 1 month ago
You have inquired about this property
The agent will contact you soon by
Listed by
Cottage Properties
View agency profile
148
Listings
2026
Joined
Book home tour with the agent
Choose a date and whether you'd like a virtual or in-person tour with the agent.
Preferred date
Tour type
Cottage Properties
View agency profile
Last updated
August 13
First listed
Jul 6
Listing reference
3022
Trusted by the World's Leading Brokers
The agents behind the world's most exceptional properties list with JamesEdition.
- Listings from Sotheby's, Christie's, BARNES, and Engel & Völkers
- Every listing reviewed before it goes live
- Connect directly with verified listing agents
By continuing you agree to our Terms and Privacy Policy.