$5,900,000
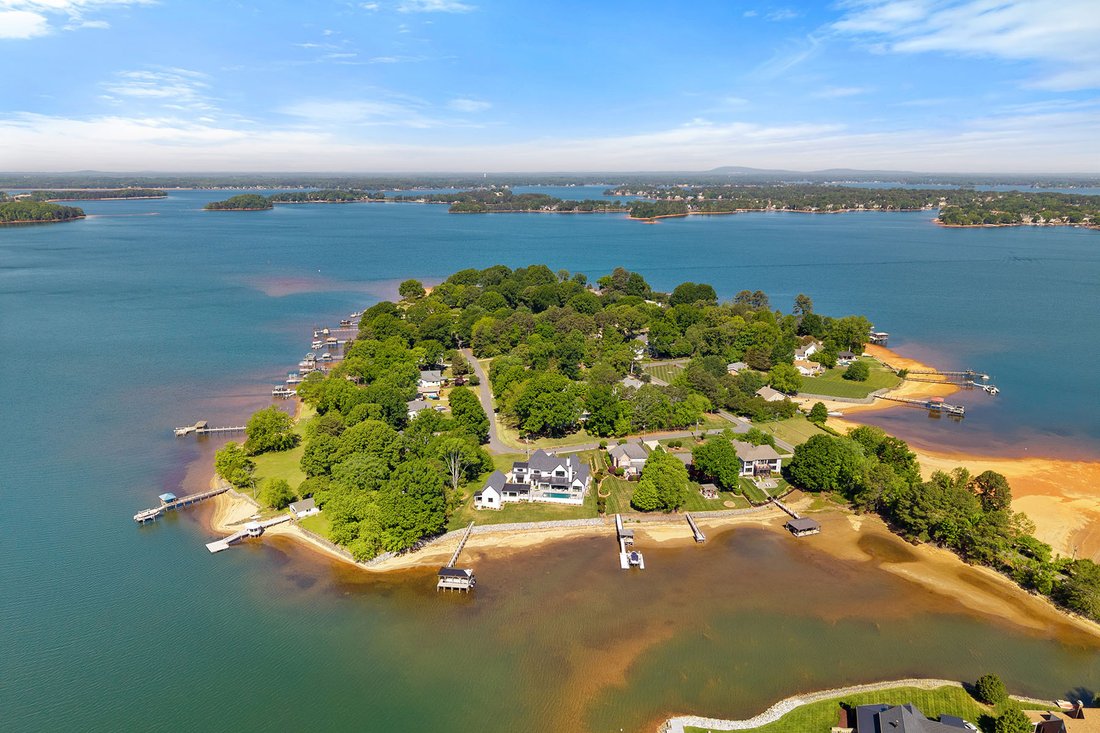
Lake Norman Island
- 5 Beds
- 6 Baths
- 6,427 Sqft
- 31,494 Sqft lot
-
13
Views for last 30 days
- 8
- MLS#4372542
About the Property
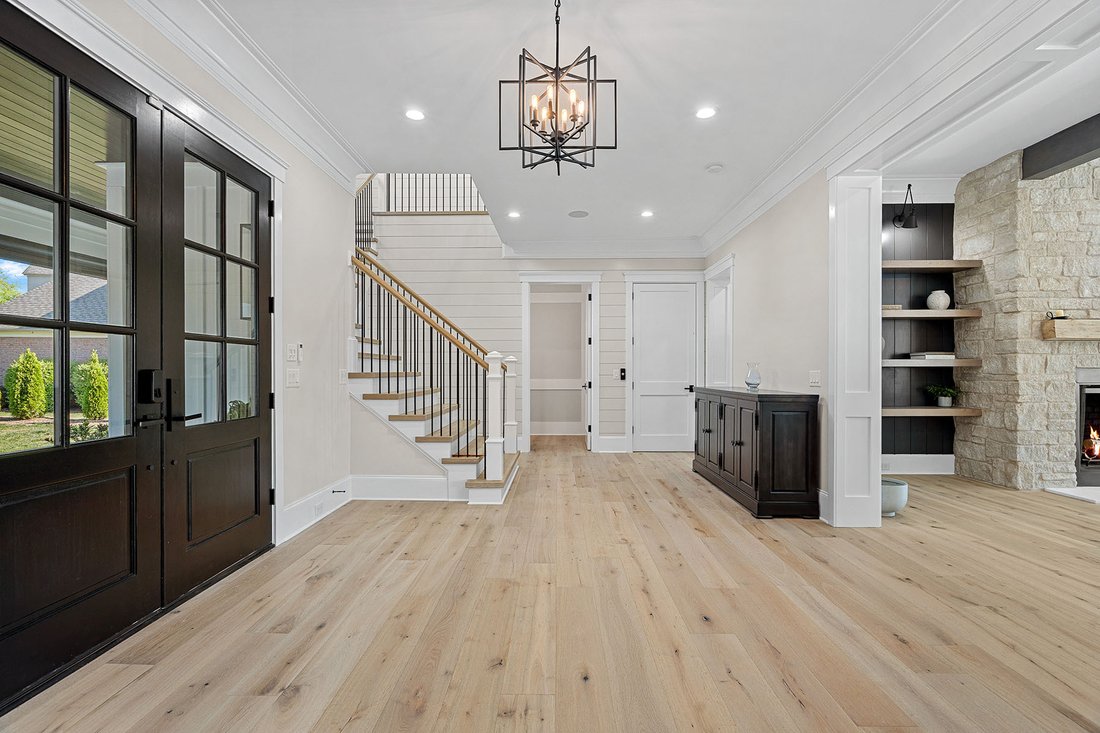
Completed in 2024 by renowned builder Patrick Joseph, this masterfully crafted waterfront estate represents the pinnacle of luxury and modern engineering. From the moment you approach the front porch—adorned with Blue Ice stone from Oakville National Stone and solid maple double doors—the home’s superior build quality is evident. The exterior features premium low-sheen paint and a state-of-the-art
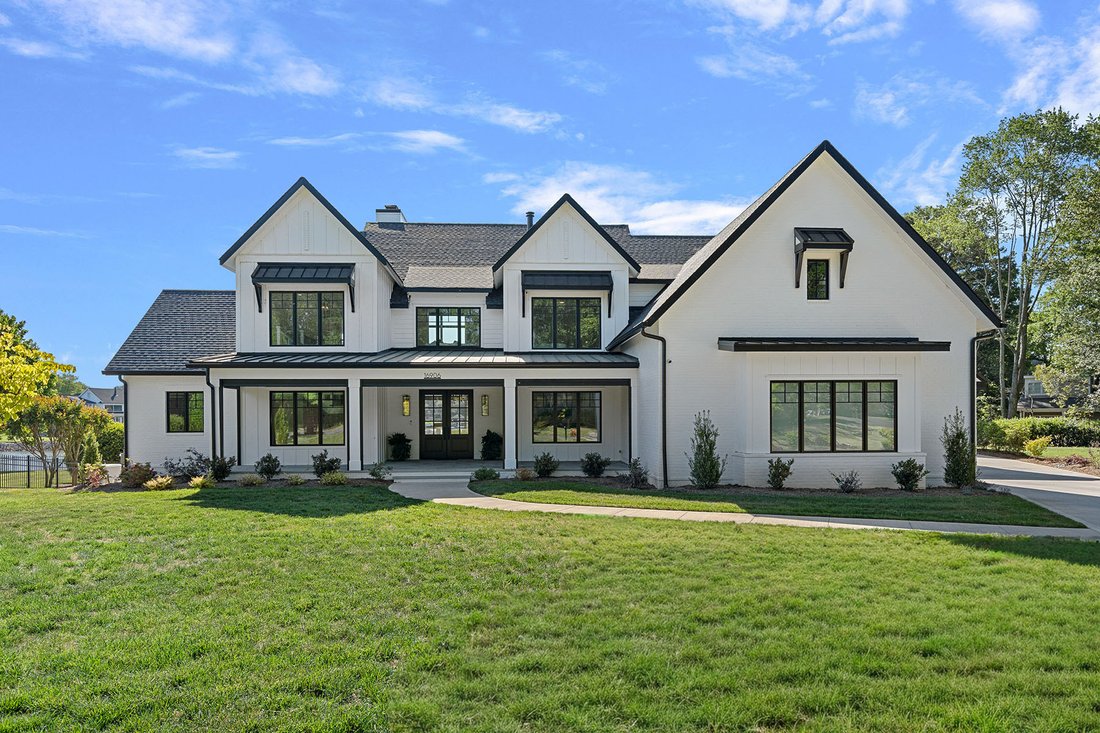
Completed in 2024 by renowned builder Patrick Joseph, this masterfully crafted waterfront estate represents the pinnacle of luxury and modern engineering. From the moment you approach the front porch—adorned with Blue Ice stone from Oakville National Stone and solid maple double doors—the home’s superior build quality is evident. The exterior features premium low-sheen paint and a state-of-the-art electronic encapsulated screen system with integrated speakers and Ring security.
Inside, the home unfolds over 6–7” engineered hardwood floors, with 11-foot ceilings and rustic wood beams adding architectural depth to the living spaces. The chef’s kitchen is a culinary masterpiece, centered around a 2.5-inch thick quartz island and professional-grade appliances, including double Wolf ovens, a Wolf gas cooktop with a pot-filler, a Cove dishwasher, and a Sub-Zero double refrigerator. A unique, restaurant-sized pizza oven is fluted through the roof, while a massive walk-in scullery provides a Sub-Zero freezer, warming drawer, and abundant cabinetry. The main level also features a high-tech study with ”Clarissa” electric blinds and a versatile powder room with a hidden door leading to a massive laundry and storage area that connects directly to the primary suite.
The primary wing is a private sanctuary offering direct sliding door access to the pool and a spa-like ensuite. The bathroom features his-and-hers vanities with integrated lighting, a separate soaking tub under a chandelier, and a walk-in rainhead shower with triple sprayers. Upstairs, accessible via an extra-wide staircase with iron balusters or the private elevator, you’ll find a sophisticated loft reading area and a step-up theater room. This cinema space is professionally sound-engineered, featuring Marantz and Sony equipment, a 150” screen, and keypad-controlled subwoofers. Each guest bedroom serves as an ensuite retreat, including a lakeside room with tongue-and-groove walls and a towel warmer. Unique to this estate is a climate-controlled hydroponic bonus room with waterproof flooring, ideal for year-round cultivation.
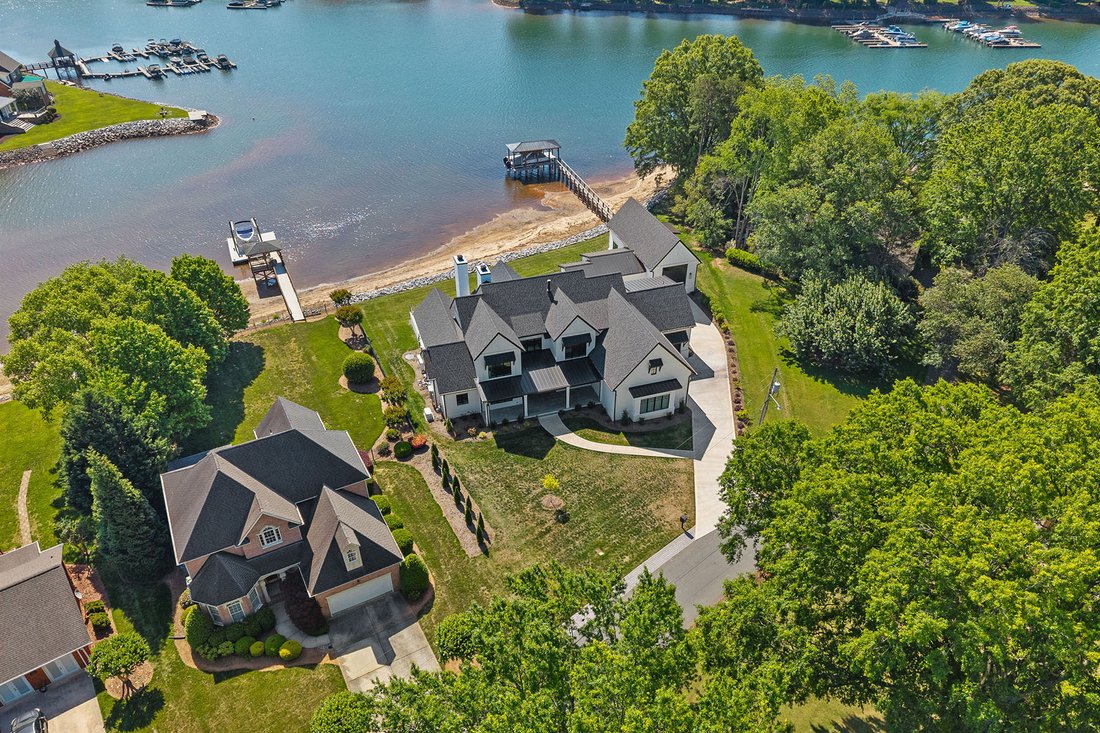
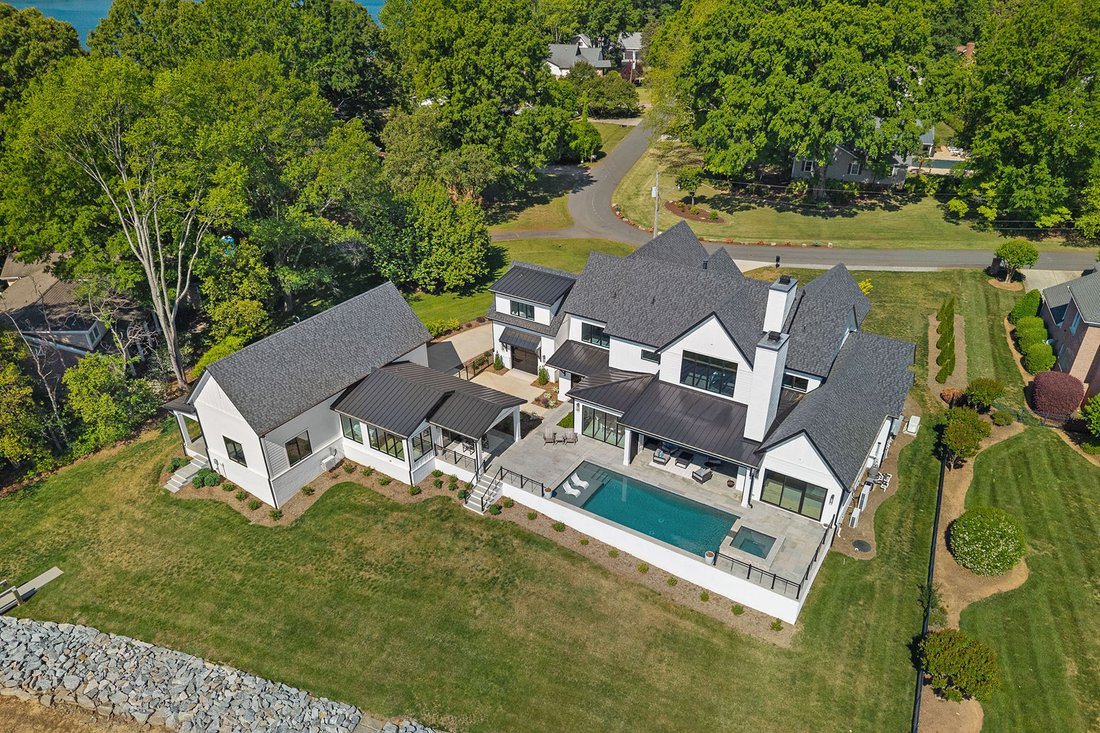
The outdoor living space is an entertainer’s dream, anchored by a heated saltwater pool and spa with AquaLink multi-colored lighting and Bluestone pavers. The waterfront pool house is a secondary residence in itself, featuring a full kitchen with handmade stone countertops and a massive 14-foot RV garage with epoxy floors. Boaters will appreciate the custom 13,500-lb boat lift and the Trex pier equipped with built-in lighting and electricity.
Every technical detail has been considered for maximum comfort and peace of mind: a full-home Generac generator, an encapsulated crawl space with a dehumidifier, four thermostat controllers, and an extra-wide three-car garage with dual 220V electric vehicle outlets. This is more than a home; it is a fully automated, high-performance retreat designed for the most discerning homeowner.
Inside, the home unfolds over 6–7” engineered hardwood floors, with 11-foot ceilings and rustic wood beams adding architectural depth to the living spaces. The chef’s kitchen is a culinary masterpiece, centered around a 2.5-inch thick quartz island and professional-grade appliances, including double Wolf ovens, a Wolf gas cooktop with a pot-filler, a Cove dishwasher, and a Sub-Zero double refrigerator. A unique, restaurant-sized pizza oven is fluted through the roof, while a massive walk-in scullery provides a Sub-Zero freezer, warming drawer, and abundant cabinetry. The main level also features a high-tech study with ”Clarissa” electric blinds and a versatile powder room with a hidden door leading to a massive laundry and storage area that connects directly to the primary suite.
The primary wing is a private sanctuary offering direct sliding door access to the pool and a spa-like ensuite. The bathroom features his-and-hers vanities with integrated lighting, a separate soaking tub under a chandelier, and a walk-in rainhead shower with triple sprayers. Upstairs, accessible via an extra-wide staircase with iron balusters or the private elevator, you’ll find a sophisticated loft reading area and a step-up theater room. This cinema space is professionally sound-engineered, featuring Marantz and Sony equipment, a 150” screen, and keypad-controlled subwoofers. Each guest bedroom serves as an ensuite retreat, including a lakeside room with tongue-and-groove walls and a towel warmer. Unique to this estate is a climate-controlled hydroponic bonus room with waterproof flooring, ideal for year-round cultivation.
The outdoor living space is an entertainer’s dream, anchored by a heated saltwater pool and spa with AquaLink multi-colored lighting and Bluestone pavers. The waterfront pool house is a secondary residence in itself, featuring a full kitchen with handmade stone countertops and a massive 14-foot RV garage with epoxy floors. Boaters will appreciate the custom 13,500-lb boat lift and the Trex pier equipped with built-in lighting and electricity.
Every technical detail has been considered for maximum comfort and peace of mind: a full-home Generac generator, an encapsulated crawl space with a dehumidifier, four thermostat controllers, and an extra-wide three-car garage with dual 220V electric vehicle outlets. This is more than a home; it is a fully automated, high-performance retreat designed for the most discerning homeowner.
-
Property type
House
-
Year built
2024
-
Price/sqft
$918
Features
Explore the Area
16906 Lake Shore Drive, Cornelius, NC 28031, North Carolina, United States
View on Google Maps
Price per sqft
Low
High
Joined 11 years ago
You have inquired about this property
The agent will contact you soon by
Listed by
9
Listings
2026
Joined
Book home tour with Christy Walker
Choose a date and whether you'd like a virtual or in-person tour with the agent.
Preferred date
Tour type

Premier Sotheby's International Realty
19825 N Cove Road, 28031, Cornelius, North Carolina, United States
View agency profile
A welcoming oasis in the heart of North Carolina, Premier Sotheby’s International Realty serves the lakefront commu
A welcoming oasis in the heart of North Carolina, Premier Sotheby’s International Realty serves the lakefront community of Lake Norman and the surrounding areas. With 520 miles of shoreline in four counties, Lake Norman real estate presents endless opportunities for resort-style living moments from downtown Charlotte. From tranquil year-round lakefront living to a delightful seasonal getaway, Lake Norman’s charming neighborhoods offer incredible scenery, picturesque towns and an intimate and inviting atmosphere. Premier Sotheby’s International Realty global advisors have long, personal connections to the area and are well-versed in this sought-after market — which includes the distinctive communities of Cornelius, Davidson, Huntersville, Mooresville, Sherrils Ford, The Point, The Peninsula, River Run and Langtree. Whether you are buying or selling in Lake Norman, our local experts will provide an elevated experience.
Last updated
June 16
First listed
May 7
Listing link
Listing reference
CS3LKQ
Contract status
Contract Pending
Similar Properties Nearby
New Listings in Cornelius



Explore More Homes for Sale
Cornelius, NC, United States property types
Cornelius, NC, United States popular searches
- Waterfront properties in Cornelius, NC, United States
- Properties with Pool in Cornelius, NC, United States
- Properties with Open Kitchen in Cornelius, NC, United States
- Renovated properties in Cornelius, NC, United States
- Gated Community properties in Cornelius, NC, United States
- Modern properties in Cornelius, NC, United States
- New Builds properties in Cornelius, NC, United States
- Properties with Cinema in Cornelius, NC, United States
- Golf View properties in Cornelius, NC, United States
- Duplex properties in Cornelius, NC, United States
- Investment Property properties in Cornelius, NC, United States
- Mountain View properties in Cornelius, NC, United States
Related Guides & Stories
Trusted by the World's Leading Brokers
The agents behind the world's most exceptional properties list with JamesEdition.
- Listings from Sotheby's, Christie's, BARNES, and Engel & Völkers
- Every listing reviewed before it goes live
- Connect directly with verified listing agents
By continuing you agree to our Terms and Privacy Policy.
brokerages we
partnered with
partnered with