$3,333,941
Vente Demeure 20 Pièces
- 20 Beds
- 7,923 Sqft
- 2.23 Ac lot
- Updated: Today
About the Property
iad France - Audrey COLNAT presents: A castle from 1875 at the gates of Reims! 736 m² of living space, 24 main rooms, park of 9,000 m², just 5 minutes from the center of Reims.
Located in the Reims South area, Marne (51).
It is rare to find a property of this scale so close to Reims. Built in 1875 in the heart of a nearly one-hectare wooded park, this castle has stood for almost 150 y
Located in the Reims South area, Marne (51).
It is rare to find a property of this scale so close to Reims. Built in 1875 in the heart of a nearly one-hectare wooded park, this castle has stood for almost 150 y
iad France - Audrey COLNAT presents: A castle from 1875 at the gates of Reims! 736 m² of living space, 24 main rooms, park of 9,000 m², just 5 minutes from the center of Reims.
Located in the Reims South area, Marne (51).
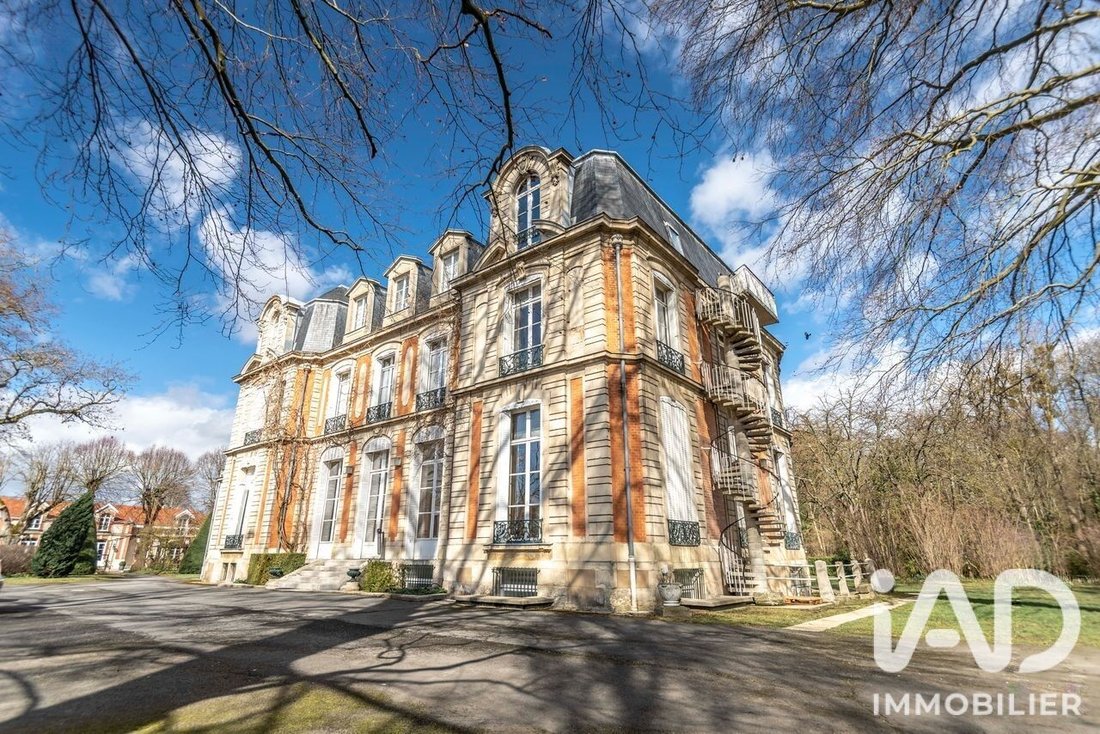
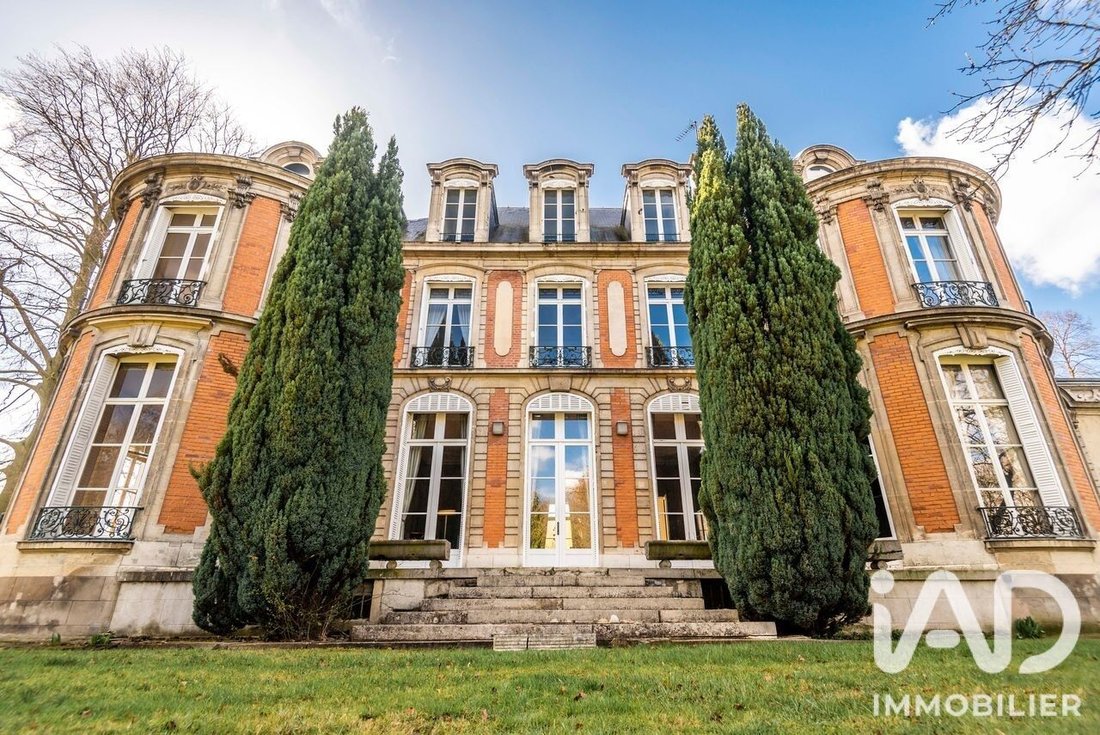
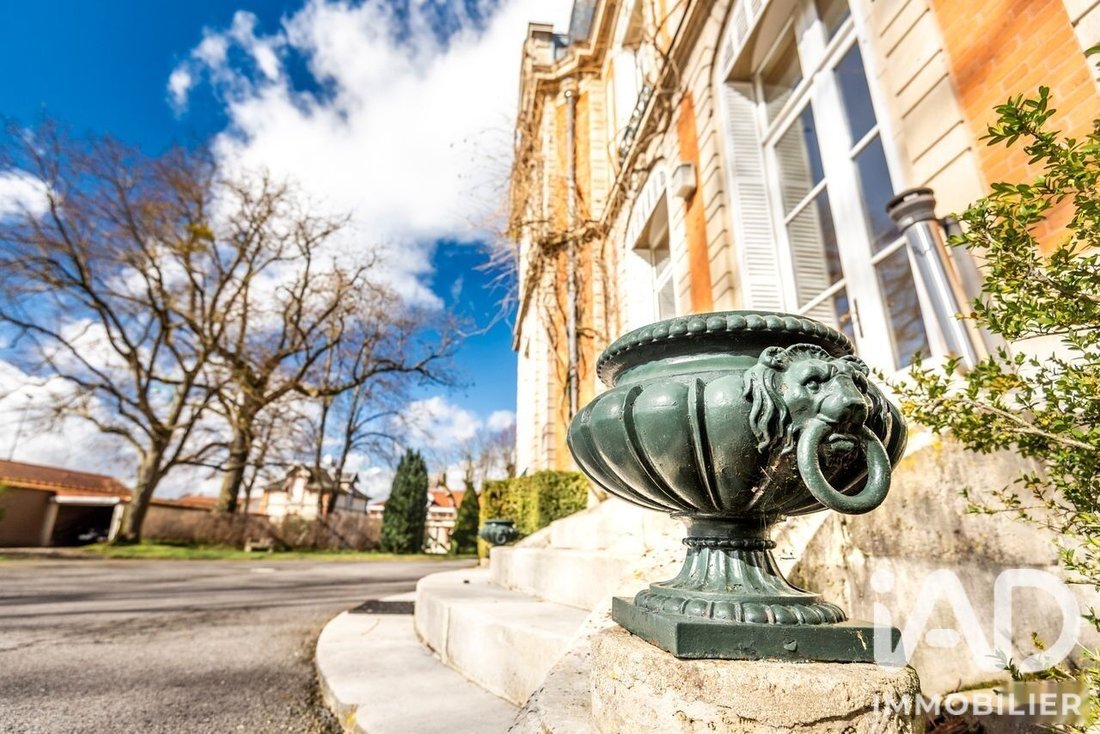
It is rare to find a property of this scale so close to Reims. Built in 1875 in the heart of a nearly one-hectare wooded park, this castle has stood for almost 150 years, preserving its original appearance, volumes, and decorations. Stone facades, Mansart roof, high ceilings, period fireplaces: every detail reflects the refinement of the 19th-century Reims upper class. A distinctive address, both private and perfectly connected, waiting for a new project to bring it back to life.
Location:
The castle is situated in one of the most sought-after residential communes in the southern part of the metropolitan area, within Greater Reims. Enjoy the tranquility of a large park while having shops and services within walking distance and the center of Reims just five minutes away.
The major champagne houses, the cathedral, and Reims’ cultural life are all nearby.
Access is excellent for a property of this type: highways A4, A26, and A34 are very close, Champagne-Ardenne TGV station is a few kilometers away with Paris reachable in 45 minutes, and Paris-Vatry airport is easily accessible. A future high-level bus line will also serve the area.
A major advantage for hosting clients from Paris, abroad, or elsewhere in France.
History:
The castle was built in 1875 by a former senator-mayor of Reims, who made it his country residence, away from the city’s hustle and bustle. It follows the tradition of grand country homes that Reims notables liked to build on the city’s outskirts.
At the end of World War II, the house was requisitioned by American troops. An inscription left by the soldiers is still visible today, engraved in the stone. A moving testimony that makes this house a piece of Reims history.
Architecture:
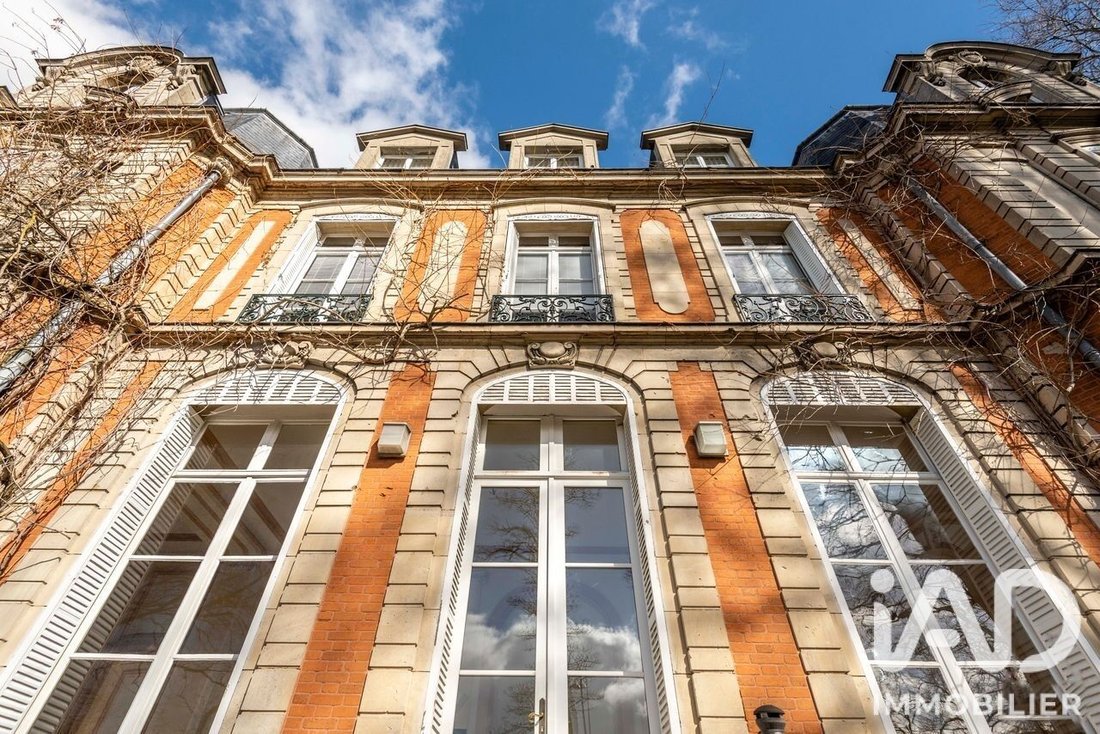
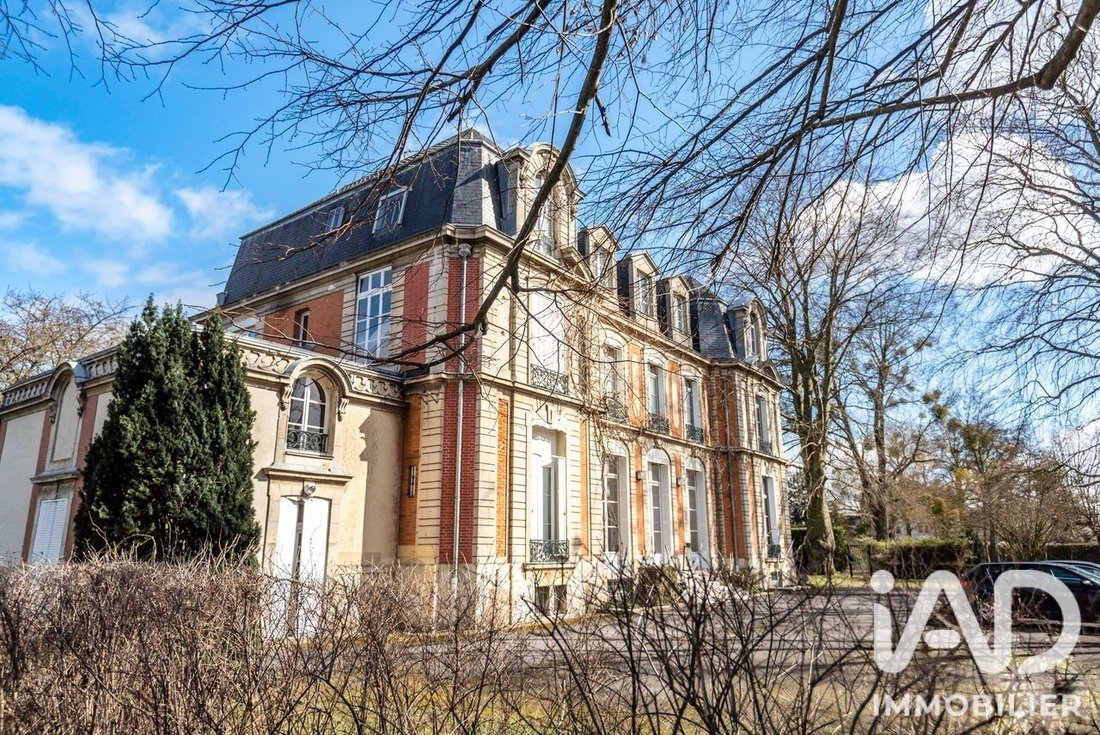
Inspired by the Second Empire style, the castle features a perfectly symmetrical facade in dressed stone and rubble, with walls 45 cm thick. The Mansart roof, covered with slate, is punctuated by dormers with sculpted pediments. Corner chains, bands highlighting each level, and molded cornices create a refined ensemble. Tall windows, equipped with wrought iron balconies and shutters, let light into every room.
Inside, the original charm remains intact: moldings, woodwork, period fireplaces, cement tiles, old parquet floors, and two wooden staircases.
With 3-meter-high ceilings, the volumes offer a grandeur and majesty rarely found in recent constructions.
Layout:
Ground floor: large entrance hall, series of lounges and reception rooms, washbasin, toilets, storage.
1st floor: 11 rooms, landing, bathroom, toilets, storage.
2nd floor: 8 rooms, landing, storage room, toilets, storage.
Attic.
Basement of about 150 m²: workshop, cellars, boiler room, storage room, IT room, storeroom. An ideal space for a wine cellar, laboratory, or any technical activity.
An outbuilding attached to the castle, on two levels, completes the property. It can accommodate a caretaker’s residence, a guesthouse, offices, or additional reception spaces.
The park:
The estate covers nearly 9,000 m². The park, planted with various species and fruit trees, offers a green and preserved setting that changes with the seasons. Maintained year-round by a gardener, it is always presented at its best. It easily lends itself to outdoor receptions, summer cocktails, or simply family moments.
Twenty parking spaces are arranged on the property, and visitor parking is easy.
For those wishing to expand the estate, an adjoining farmhouse can also be acquired as an option, to be discussed with the seller.
Possibilities:
In the heart of Champagne, with its lounges, park, and 736 m², this castle offers exceptional potential.
A champagne house could establish its showcase here: welcoming clients and partners in a historic setting, organizing tastings in the lounges, developing wine tourism just minutes from the largest Reims houses. The basement naturally suits a presentation cellar.
A prestigious hotel or guesthouse would find an ideal location here. Reims welcomes many visitors each year for champagne and the cathedral, and high-end accommodation remains in demand. The 19 rooms on the upper floors, the outbuilding, and the possible farmhouse allow for characterful rooms and suites, with a restaurant or guest table on the ground floor.
For events, the reception rooms, large hall, and park create a dream setting for weddings, gala dinners, product launches, or corporate seminars. The proximity to the TGV station and highways facilitates guest arrivals, and the twenty parking spaces simplify organization.
A company could establish a headquarters reflecting its image: offices on the upper floors, meeting rooms in the lounges, client reception in a memorable place.
Finally, for a family, this is a unique opportunity to live in a true castle five minutes from Reims, with space for everyone, reception rooms for special occasions, and a park where children can grow up among fruit trees.
The castle has always benefited from rigorous and regular maintenance by its owner. Its park, carefully maintained year-round by a private gardener, reflects the special care given to preserving this property.
Contact me for more information!
Agency fees payable by the seller.
A valid ID will be requested during visits, in accordance with article [hidden information] of the Monetary and Financial Code. Information on risks to which this property is exposed, including the legal obligation for brush clearing, is available on the Géorisques website: [hidden information]
This real estate listing was written under the editorial responsibility of Ms. Audrey COLNAT, independent real estate agent (without holding funds), commercial agent of SAS [hidden information] France registered with the Reims Trade and Companies Register under number [hidden information], holder of the real estate canvassing card on behalf of the company [hidden information] France SAS.
Information on the risks to which this property is exposed is available on the Géorisques website: https://www.georisques.gouv.fr/
Located in the Reims South area, Marne (51).
It is rare to find a property of this scale so close to Reims. Built in 1875 in the heart of a nearly one-hectare wooded park, this castle has stood for almost 150 years, preserving its original appearance, volumes, and decorations. Stone facades, Mansart roof, high ceilings, period fireplaces: every detail reflects the refinement of the 19th-century Reims upper class. A distinctive address, both private and perfectly connected, waiting for a new project to bring it back to life.
Location:
The castle is situated in one of the most sought-after residential communes in the southern part of the metropolitan area, within Greater Reims. Enjoy the tranquility of a large park while having shops and services within walking distance and the center of Reims just five minutes away.
The major champagne houses, the cathedral, and Reims’ cultural life are all nearby.
Access is excellent for a property of this type: highways A4, A26, and A34 are very close, Champagne-Ardenne TGV station is a few kilometers away with Paris reachable in 45 minutes, and Paris-Vatry airport is easily accessible. A future high-level bus line will also serve the area.
A major advantage for hosting clients from Paris, abroad, or elsewhere in France.
History:
The castle was built in 1875 by a former senator-mayor of Reims, who made it his country residence, away from the city’s hustle and bustle. It follows the tradition of grand country homes that Reims notables liked to build on the city’s outskirts.
At the end of World War II, the house was requisitioned by American troops. An inscription left by the soldiers is still visible today, engraved in the stone. A moving testimony that makes this house a piece of Reims history.
Architecture:
Inspired by the Second Empire style, the castle features a perfectly symmetrical facade in dressed stone and rubble, with walls 45 cm thick. The Mansart roof, covered with slate, is punctuated by dormers with sculpted pediments. Corner chains, bands highlighting each level, and molded cornices create a refined ensemble. Tall windows, equipped with wrought iron balconies and shutters, let light into every room.
Inside, the original charm remains intact: moldings, woodwork, period fireplaces, cement tiles, old parquet floors, and two wooden staircases.
With 3-meter-high ceilings, the volumes offer a grandeur and majesty rarely found in recent constructions.
Layout:
Ground floor: large entrance hall, series of lounges and reception rooms, washbasin, toilets, storage.
1st floor: 11 rooms, landing, bathroom, toilets, storage.
2nd floor: 8 rooms, landing, storage room, toilets, storage.
Attic.
Basement of about 150 m²: workshop, cellars, boiler room, storage room, IT room, storeroom. An ideal space for a wine cellar, laboratory, or any technical activity.
An outbuilding attached to the castle, on two levels, completes the property. It can accommodate a caretaker’s residence, a guesthouse, offices, or additional reception spaces.
The park:
The estate covers nearly 9,000 m². The park, planted with various species and fruit trees, offers a green and preserved setting that changes with the seasons. Maintained year-round by a gardener, it is always presented at its best. It easily lends itself to outdoor receptions, summer cocktails, or simply family moments.
Twenty parking spaces are arranged on the property, and visitor parking is easy.
For those wishing to expand the estate, an adjoining farmhouse can also be acquired as an option, to be discussed with the seller.
Possibilities:
In the heart of Champagne, with its lounges, park, and 736 m², this castle offers exceptional potential.
A champagne house could establish its showcase here: welcoming clients and partners in a historic setting, organizing tastings in the lounges, developing wine tourism just minutes from the largest Reims houses. The basement naturally suits a presentation cellar.
A prestigious hotel or guesthouse would find an ideal location here. Reims welcomes many visitors each year for champagne and the cathedral, and high-end accommodation remains in demand. The 19 rooms on the upper floors, the outbuilding, and the possible farmhouse allow for characterful rooms and suites, with a restaurant or guest table on the ground floor.
For events, the reception rooms, large hall, and park create a dream setting for weddings, gala dinners, product launches, or corporate seminars. The proximity to the TGV station and highways facilitates guest arrivals, and the twenty parking spaces simplify organization.
A company could establish a headquarters reflecting its image: offices on the upper floors, meeting rooms in the lounges, client reception in a memorable place.
Finally, for a family, this is a unique opportunity to live in a true castle five minutes from Reims, with space for everyone, reception rooms for special occasions, and a park where children can grow up among fruit trees.
The castle has always benefited from rigorous and regular maintenance by its owner. Its park, carefully maintained year-round by a private gardener, reflects the special care given to preserving this property.
Contact me for more information!
Agency fees payable by the seller.
A valid ID will be requested during visits, in accordance with article [hidden information] of the Monetary and Financial Code. Information on risks to which this property is exposed, including the legal obligation for brush clearing, is available on the Géorisques website: [hidden information]
This real estate listing was written under the editorial responsibility of Ms. Audrey COLNAT, independent real estate agent (without holding funds), commercial agent of SAS [hidden information] France registered with the Reims Trade and Companies Register under number [hidden information], holder of the real estate canvassing card on behalf of the company [hidden information] France SAS.
Information on the risks to which this property is exposed is available on the Géorisques website: https://www.georisques.gouv.fr/
-
Property type
House
-
Floors
4
-
Year built
1875
-
Price/sqft
$420
-
Emissions
F
-
Consumption
F
Explore the Area
Sud Est et Nord Est, Cormontreuil, France
View on Google Maps
Price per sqft
Low
High
Joined 3 years ago
You have inquired about this property
The agent will contact you soon by
Listed by
11342
Listings
2023
Joined
Book home tour with the agent
Choose a date and whether you'd like a virtual or in-person tour with the agent.
Preferred date
Tour type
Last updated
Today
First listed
October 13
Listing reference
2130254
Trusted by the World's Leading Brokers
The agents behind the world's most exceptional properties list with JamesEdition.
- Listings from Sotheby's, Christie's, BARNES, and Engel & Völkers
- Every listing reviewed before it goes live
- Connect directly with verified listing agents
By continuing you agree to our Terms and Privacy Policy.