$1,058,638
Cormeilles En Parisis Contemporaine
- 4 Beds
- 1 Baths
- 2,498 Sqft
- 4,511 Sqft lot
- Updated: August 25
About the Property
Architect-designed house of 232 m² for sale in Cormeilles-en-Parisis — 4 bedrooms, delivered in 2025
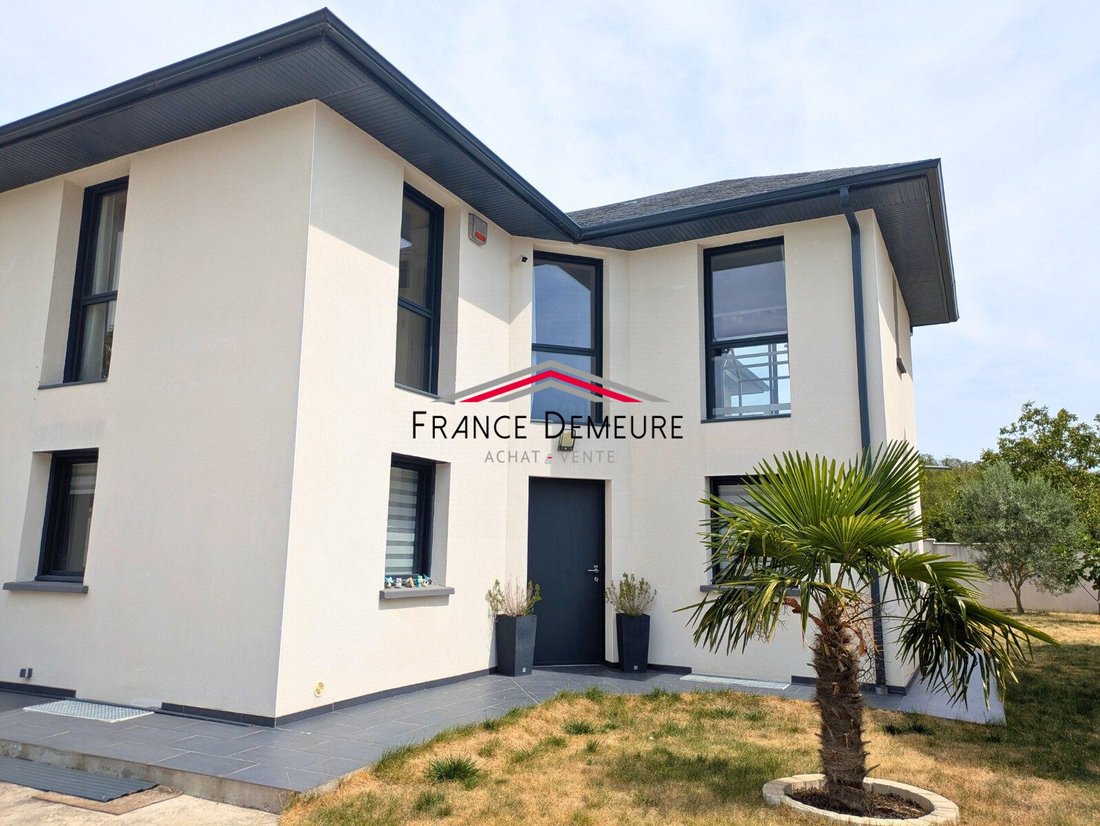
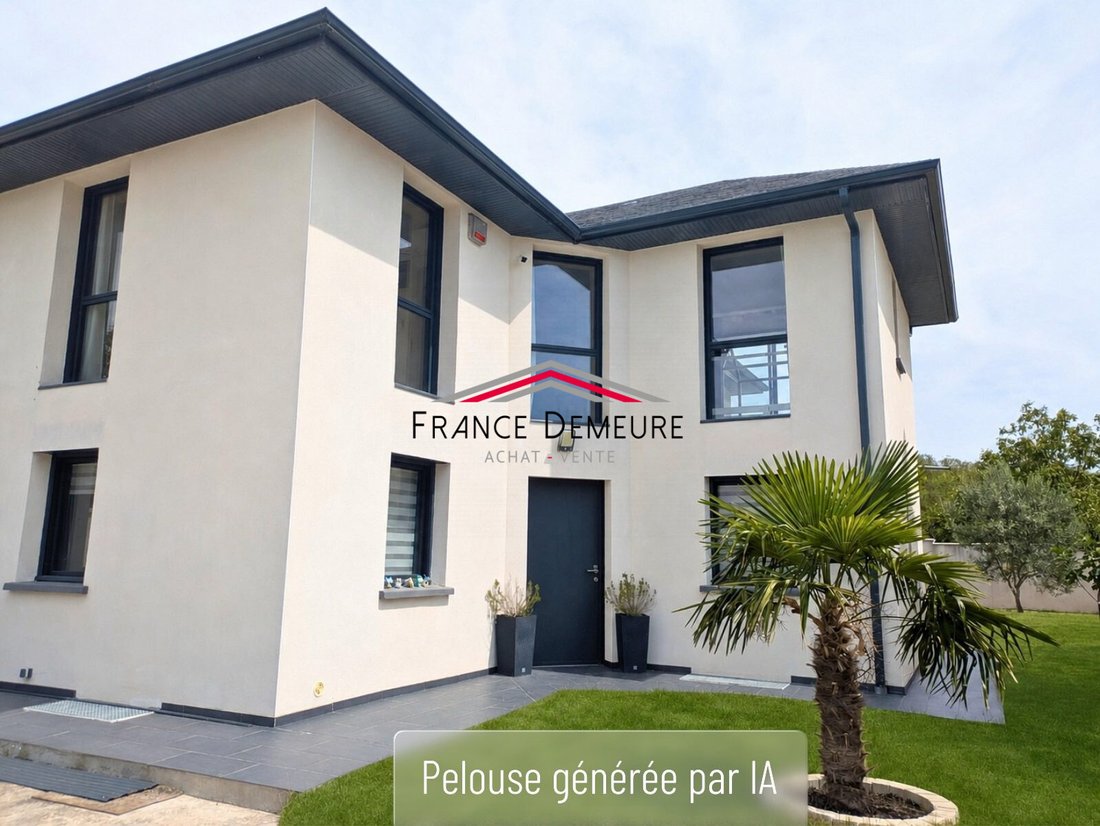
Delivered in 2025, this detached architect-designed house offers 232 m² of living space spread over three levels. It is located at the end of a private driveway in a recent and peaceful subdivision in Cormeilles-en-Parisis, on a 419 m² plot. You can move in immediately.
This is a
Delivered in 2025, this detached architect-designed house offers 232 m² of living space spread over three levels. It is located at the end of a private driveway in a recent and peaceful subdivision in Cormeilles-en-Parisis, on a 419 m² plot. You can move in immediately.
This is a
Architect-designed house of 232 m² for sale in Cormeilles-en-Parisis — 4 bedrooms, delivered in 2025
Delivered in 2025, this detached architect-designed house offers 232 m² of living space spread over three levels. It is located at the end of a private driveway in a recent and peaceful subdivision in Cormeilles-en-Parisis, on a 419 m² plot. You can move in immediately.
This is a new house with all the accompanying guarantees: a ten-year warranty valid until 2035, damage insurance, and guarantees of perfect completion and biennial coverage. You are buying a home protected by the builder, something no older property of this size can offer. This is the difference between buying a house and buying a risk.
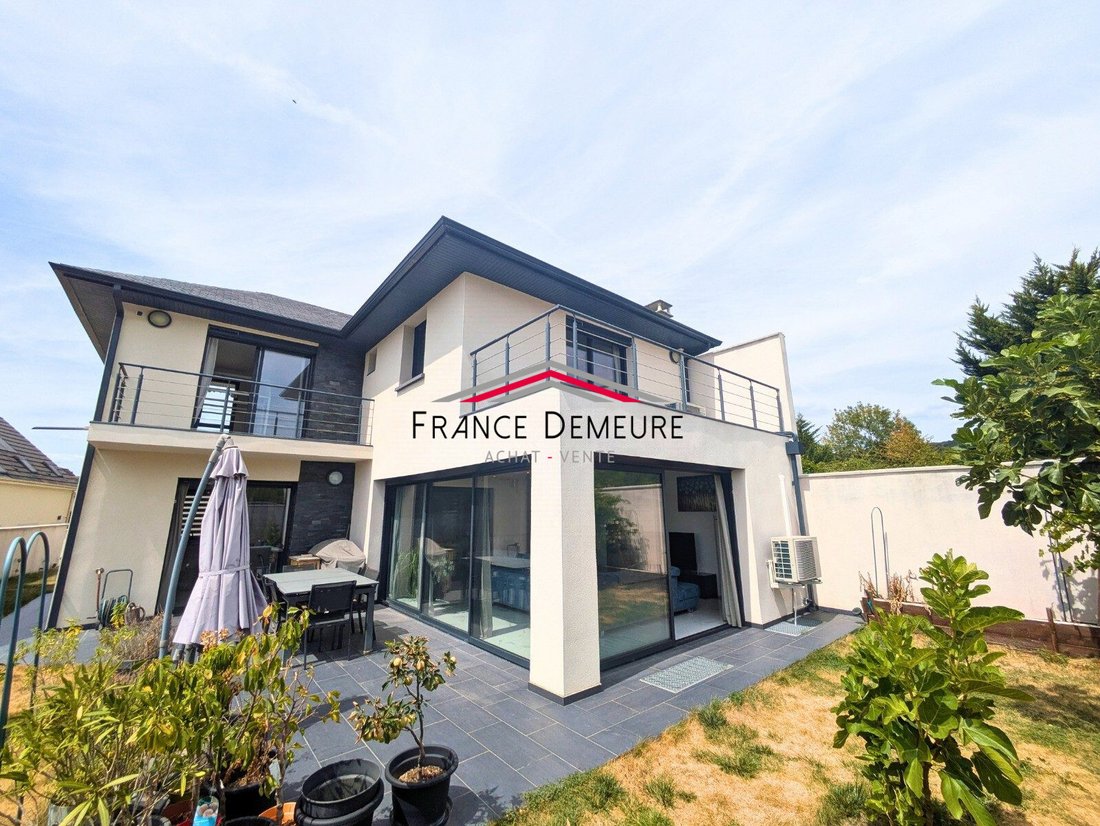
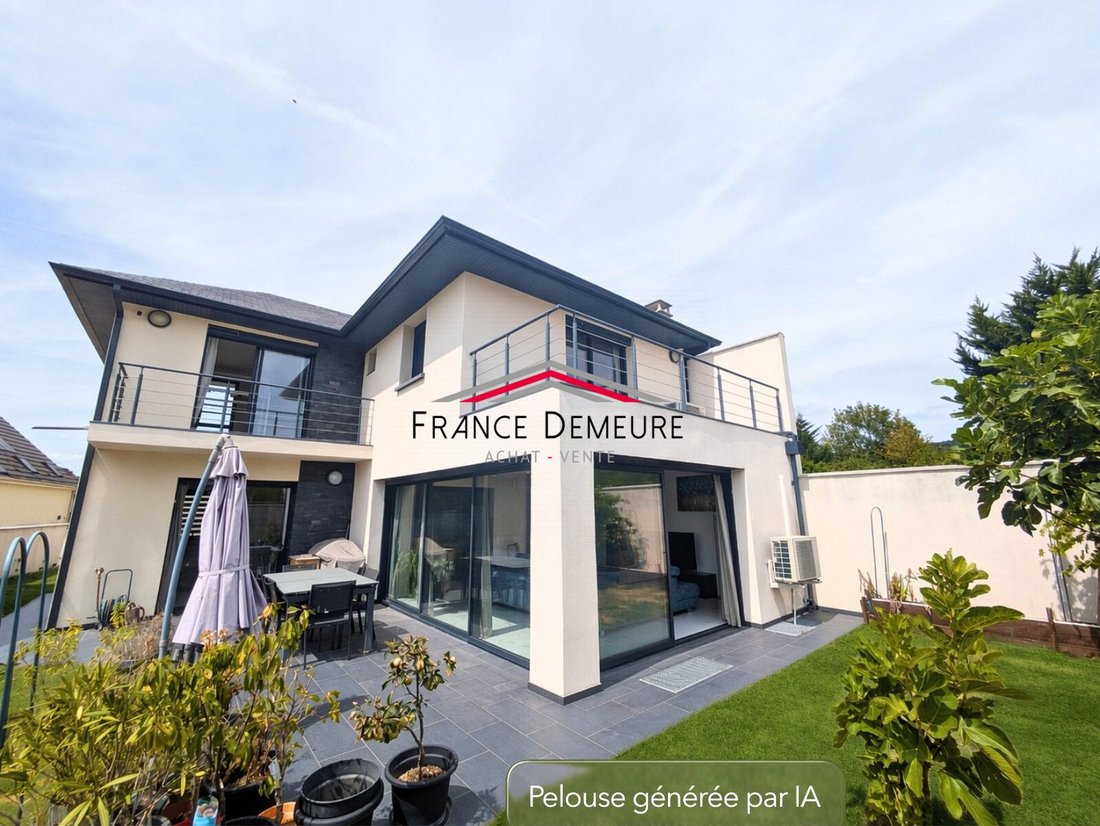
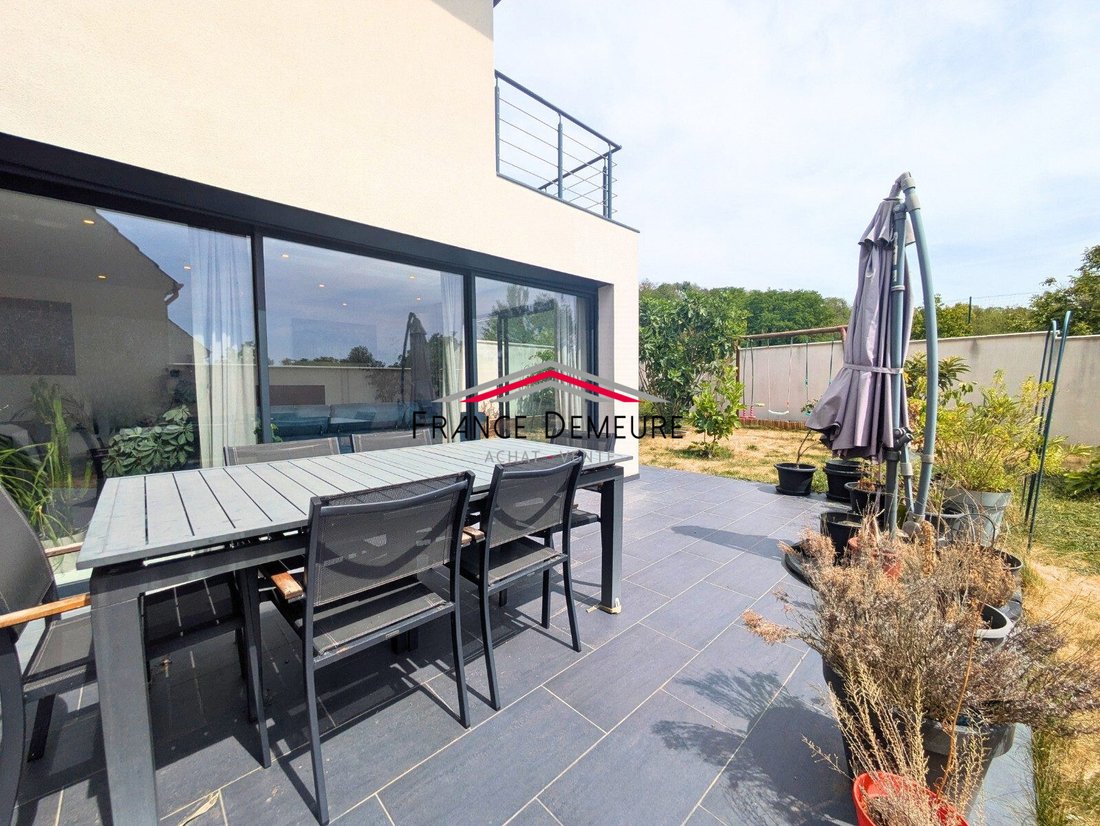
Upon entering, a 67 m² living room sets the tone: filled with light, it opens directly onto a tiled terrace of over 23 m² and then onto the garden. Next to it, there is a contemporary fitted and equipped kitchen, a bedroom, and a shower room on the ground floor — a sought-after feature rarely found in homes: ideal as a guest room, teenager’s room, office, or future solution for hosting a parent.
A light oak staircase, both elegant and functional, leads to the upper floor, which includes:
- A master suite with a private shower room
- Two bedrooms with balconies overlooking the garden
- An independent bathroom with WC
In total, there are four bedrooms, two of which have their own water points.
The third level transforms the scale of this house. The semi-basement offers a 90 m² space with a 2.5 m ceiling height, real windows, and its own heating — far from just a storage basement. Tiled with the same finishes as the rest of the house, it includes a shower room, a WC, and a laundry room.
This space can serve as a playroom, gym, workshop, home cinema, independent office, or accommodation for an older teenager or student. With this height and natural light, everything is possible and fully reversible.
Year-round thermal comfort is ensured with gas heating on the ground floor and basement, electric heating upstairs, and reversible air/air air conditioning on both the ground floor and upstairs. For a house of this size, summer comfort is no longer a detail — here, it is already taken care of.
Energy performance: DPE class C, with only 78 kWh/m²/year. This consumption level matches new construction standards and is well below comparable houses in the area.
No constraints, no audits, no work to schedule.
Outside features:
- Private garden
- Terrace over 23 m²
- Two parking spaces behind an electric gate
- Alarm and video intercom
- Private driveway with no through traffic
Location, ideal for a family:
- Primary school 7 minutes on foot
- Middle school 10 minutes on foot
- Market and town center shops just over 1 km away
- Cormeilles-en-Parisis train station (Transilien line J) 5 minutes by car — about 25 minutes to Paris Saint-Lazare
- Les Allées de Cormeilles shopping center and A15 highway access just minutes away
Contact Murielle SALIN LASSURE, Sole Proprietor, Sales Agent (RSAC no. [hidden information], Pontoise Registry) for FRANCE DEMEURE.
Professional card for real estate transactions and property management no. CPI [hidden information] issued by the Val-d’Oise Chamber of Commerce.
Fees included: 5% VAT charged to the buyer. Price excluding fees: €900,000.
Energy class C, Climate class C.
Estimated annual energy costs for standard use: between €1,750 and €2,420 for the years 2021, 2022, and 2023 (subscriptions included).
Information on risks to which this property is exposed is available on the Géorisques website: [hidden information].
Information on the risks to which this property is exposed is available on the Géorisques website: https://www.georisques.gouv.fr/
Delivered in 2025, this detached architect-designed house offers 232 m² of living space spread over three levels. It is located at the end of a private driveway in a recent and peaceful subdivision in Cormeilles-en-Parisis, on a 419 m² plot. You can move in immediately.
This is a new house with all the accompanying guarantees: a ten-year warranty valid until 2035, damage insurance, and guarantees of perfect completion and biennial coverage. You are buying a home protected by the builder, something no older property of this size can offer. This is the difference between buying a house and buying a risk.
Upon entering, a 67 m² living room sets the tone: filled with light, it opens directly onto a tiled terrace of over 23 m² and then onto the garden. Next to it, there is a contemporary fitted and equipped kitchen, a bedroom, and a shower room on the ground floor — a sought-after feature rarely found in homes: ideal as a guest room, teenager’s room, office, or future solution for hosting a parent.
A light oak staircase, both elegant and functional, leads to the upper floor, which includes:
- A master suite with a private shower room
- Two bedrooms with balconies overlooking the garden
- An independent bathroom with WC
In total, there are four bedrooms, two of which have their own water points.
The third level transforms the scale of this house. The semi-basement offers a 90 m² space with a 2.5 m ceiling height, real windows, and its own heating — far from just a storage basement. Tiled with the same finishes as the rest of the house, it includes a shower room, a WC, and a laundry room.
This space can serve as a playroom, gym, workshop, home cinema, independent office, or accommodation for an older teenager or student. With this height and natural light, everything is possible and fully reversible.
Year-round thermal comfort is ensured with gas heating on the ground floor and basement, electric heating upstairs, and reversible air/air air conditioning on both the ground floor and upstairs. For a house of this size, summer comfort is no longer a detail — here, it is already taken care of.
Energy performance: DPE class C, with only 78 kWh/m²/year. This consumption level matches new construction standards and is well below comparable houses in the area.
No constraints, no audits, no work to schedule.
Outside features:
- Private garden
- Terrace over 23 m²
- Two parking spaces behind an electric gate
- Alarm and video intercom
- Private driveway with no through traffic
Location, ideal for a family:
- Primary school 7 minutes on foot
- Middle school 10 minutes on foot
- Market and town center shops just over 1 km away
- Cormeilles-en-Parisis train station (Transilien line J) 5 minutes by car — about 25 minutes to Paris Saint-Lazare
- Les Allées de Cormeilles shopping center and A15 highway access just minutes away
Contact Murielle SALIN LASSURE, Sole Proprietor, Sales Agent (RSAC no. [hidden information], Pontoise Registry) for FRANCE DEMEURE.
Professional card for real estate transactions and property management no. CPI [hidden information] issued by the Val-d’Oise Chamber of Commerce.
Fees included: 5% VAT charged to the buyer. Price excluding fees: €900,000.
Energy class C, Climate class C.
Estimated annual energy costs for standard use: between €1,750 and €2,420 for the years 2021, 2022, and 2023 (subscriptions included).
Information on risks to which this property is exposed is available on the Géorisques website: [hidden information].
Information on the risks to which this property is exposed is available on the Géorisques website: https://www.georisques.gouv.fr/
-
Property type
House
-
Year built
2021
-
Price/sqft
$423
-
Consumption
C
Features
- Garden
- Basement
- Gas Stovetop
- Kitchen island
- High Ceiling
- Stone Countertops
- Air Conditioning
- Balcony
Explore the Area
Cormeilles-en-Parisis, Emy les Pres, France
View on Google Maps
Price per sqft
Low
High
Joined 2 years ago
You have inquired about this property
The agent will contact you soon by
Listed by
5
Listings
2025
Joined
Book home tour with the agent
Choose a date and whether you'd like a virtual or in-person tour with the agent.
Preferred date
Tour type
Last updated
August 25
First listed
August 1
Listing reference
13391-FRANCEDEMEURE95130
Similar Properties Nearby
New Listings in Emy les Pres

Explore More Homes for Sale
Emy les Pres property types
Emy les Pres popular searches
- Panoramic / Scenic View properties in Emy les Pres
- Properties with Terrace in Emy les Pres
- Properties with Bar in Emy les Pres
- Properties with Office in Emy les Pres
- Properties with Elevator in Emy les Pres
- City View properties in Emy les Pres
- Properties with Garden in Emy les Pres
- Duplex properties in Emy les Pres
- Privacy properties in Emy les Pres
- New Builds properties in Emy les Pres
- Properties with Fitness Center / Gym in Emy les Pres
- Properties with Air Conditioning in Emy les Pres
- Properties with Fireplace in Emy les Pres
- Properties with Garage in Emy les Pres
- Properties with Balcony in Emy les Pres
- Properties with Open Kitchen in Emy les Pres
- Water View properties in Emy les Pres
Related Guides & Stories
Trusted by the World's Leading Brokers
The agents behind the world's most exceptional properties list with JamesEdition.
- Listings from Sotheby's, Christie's, BARNES, and Engel & Völkers
- Every listing reviewed before it goes live
- Connect directly with verified listing agents
By continuing you agree to our Terms and Privacy Policy.