Tinhalla
- 4 Beds
- 4 Baths
- 4,757 Sqft
- 11
About the Property
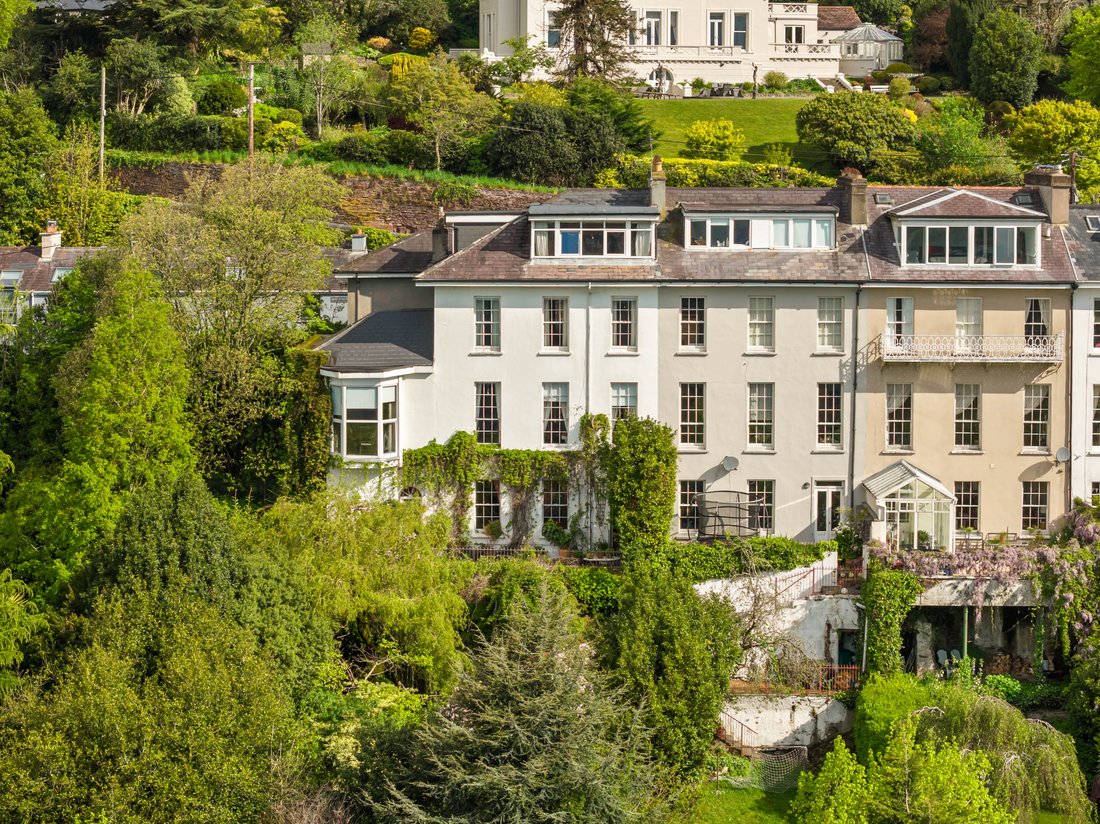
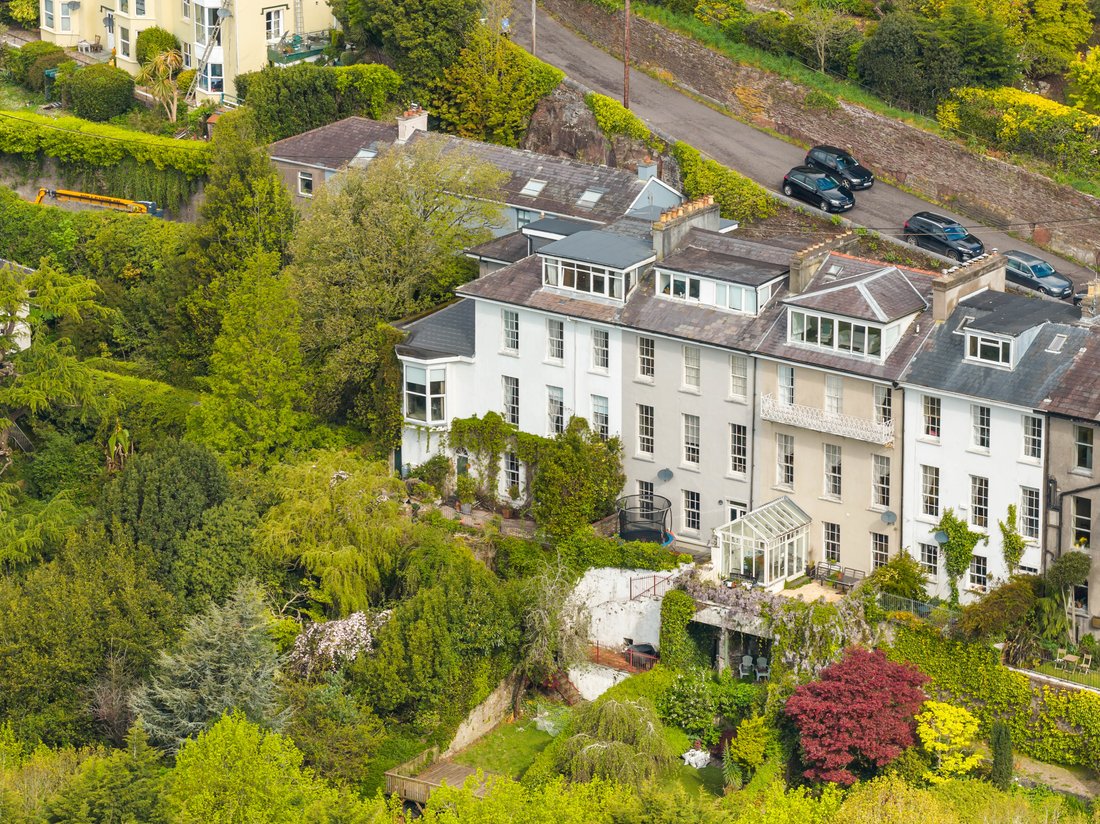
Tinhalla, listed as a protected structure, is among
Ireland’s most historic homes and ranks as one of the finest period residences
to be brought to market in recent years. This magnificent 4 bedroom end of
terrace three-bay three-storey over basement house, built [hidden information], projecting
pedimented entrance porch and single-bay flat-roofed to north elevation is
truly
Tinhalla, listed as a protected structure, is among
Ireland’s most historic homes and ranks as one of the finest period residences
to be brought to market in recent years. This magnificent 4 bedroom end of
terrace three-bay three-storey over basement house, built [hidden information], projecting
pedimented entrance porch and single-bay flat-roofed to north elevation is
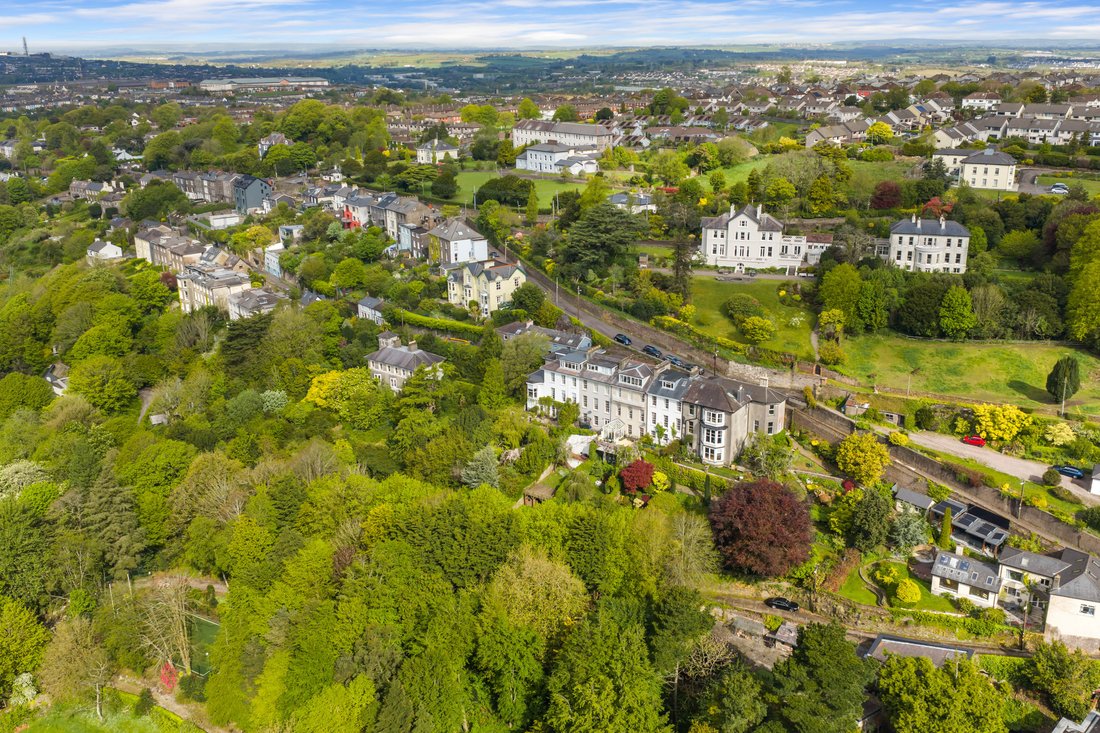
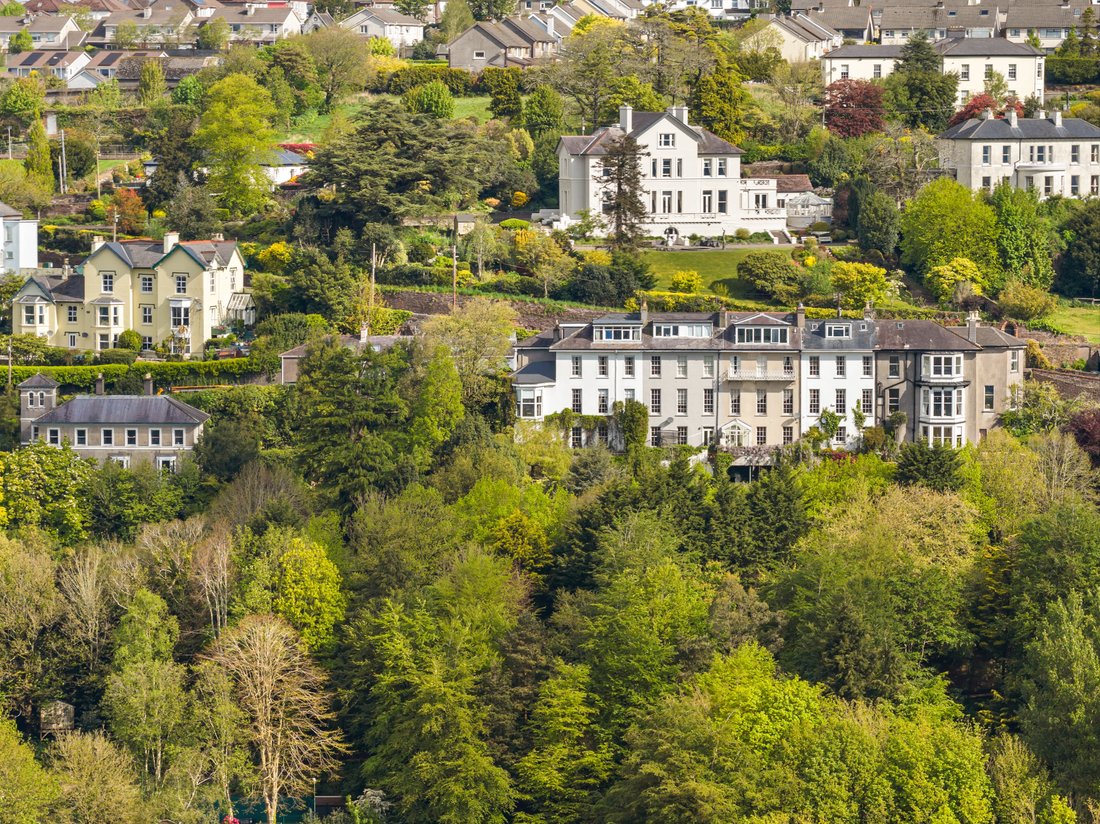
truly remarkable. Tinhalla forms part of an early nineteenth century terrace,
which is full of interesting architectural details. It forms part of a group
with the adjoining four houses which were built in the nineteenth century to
accommodate the growing middle class. The survival of the original fenestration
is notable, while the high-quality ironwork contributes to both the setting of
the house and to the streetscape.
Period properties are unique and a rarity in Ireland
which increases their desirability. Additionally, this distinguished home
retains many of its original features, including high ceilings, sash windows, a
stained-glass arch lobby, centre roses and picture rails. This Georgian
dwelling showcases period embellishments such as pediments and surrounds on the
windows and front door, along with charming, canted bay windows to rear.
Square-headed window openings with stone sills, the windows are a mix of original
timber sash and PVC. Basement area bounded by wrought-iron railings with spear
heads and pinecone finials.
The well-proportioned Accomodation spanning over 442 sqm
(4,757 sqft) includes an impressive entrance hall, lobby, a living room, dining
room, home office and bathroom all on ground floor level. The first floor
comprises three bedrooms, finished with a family bathroom and separate WC. The
dormer attic offers a separate living area which comprises a master bedroom,
en-suite bathroom, walk in wardrobe and storage cupboard. The basement level
offers an open plan kitchen with two functional rooms offering direct access to
the garden terrace, a laundry room, boot room, bathroom and is completed with a
unique wine cellar.
The property is set on an exceptionally tiered garden of
approximately 0.2 acres, featuring beautifully landscaped grounds with a
sculpted pond, mature trees, and thoughtfully designed planting that enhances
the overall privacy of this home. Steps with a cast iron handrail lead down
through the tiered garden, where you will find a detached glasshouse and garden
shed, along with a sweeping footpath extending to the boundary wall. The garden
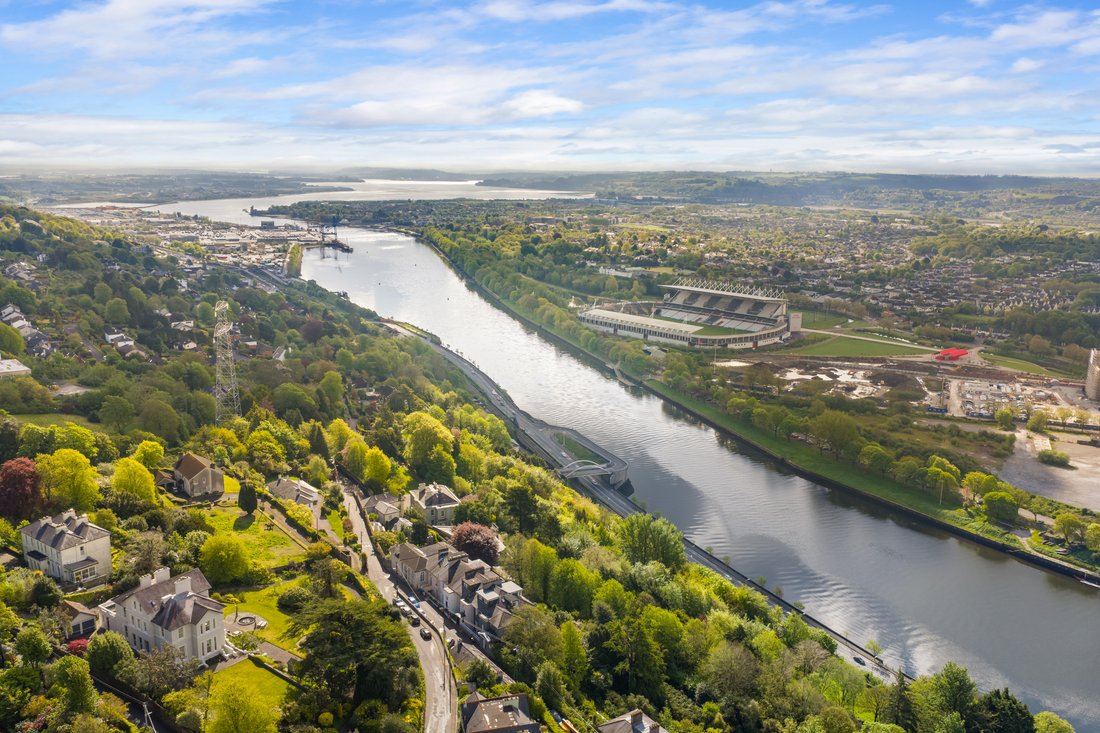
enjoys a desirable south-facing aspect offering commanding views overlooking
the River Lee. The garden also offers direct access to Beale’s Hill via a gated
entrance, which has the potential for restoration by the new homeowners.
Situated in the highly sought-after Montenotte area, this
property is within easy walking distance of St Luke’s Cross, which offers a
variety of local cafés, amenities, and restaurants. Additionally, The
Montenotte Hotel and Spa is within close proximity, and is within walking
distance of McCurtain Street, a thriving area formally known as the Victorian
Quarter. Convenient access to Cork city centre and the N40 South Ring Road
further enhances the appeal and convenience of this exceptional residence. This
is an ideal opportunity for a growing family to own a home with full
exclusivity and privacy whilst availing of the excellent schools in the area
and the close proximity of Cork city centre.
In summary, Tinhalla is far more than simply a residence
— it is a home of exceptional character and distinction. Blending a rich sense
of history with contemporary elegance, it stands amongst Cork city’s most
historic homes. For buyers in search of a remarkable family residence in a
prime setting, Tinhalla offers a rare and truly once-in-a-lifetime opportunity.
-
Property type
Other
-
Price/sqft
$277
Features
- Garden
- Fireplace
- Terrace
- Open Kitchen
- Wine Cellar
- Water View
- Modern
- Basement
- Laundry Room
Lot
- Water View
- Privacy
- Modern
Indoor
- High Ceiling
- Office
- Fireplace
- Laundry Room
- Wine Cellar
- Open Kitchen
- Basement
- Stone Countertops
Outdoor
- Terrace
- Garden
Explore the Area
The agent will contact you soon by
Listed by
Book home tour with Laura Pratt
Choose a date and whether you'd like a virtual or in-person tour with the agent.

Similar Properties Nearby
New Listings in Cork


Explore More Homes for Sale
Cork, Ireland property types
Cork, Ireland popular searches
- Modern properties in Cork, Ireland
- Properties with Fitness Center / Gym in Cork, Ireland
- Properties with Tennis Court in Cork, Ireland
- Properties with Wine Cellar in Cork, Ireland
- Mountain View properties in Cork, Ireland
- Renovated properties in Cork, Ireland
- Properties with Jacuzzi in Cork, Ireland
- New Builds properties in Cork, Ireland
Related Guides & Stories
Trusted by the World's Leading Brokers
The agents behind the world's most exceptional properties list with JamesEdition.
- Listings from Sotheby's, Christie's, BARNES, and Engel & Völkers
- Every listing reviewed before it goes live
- Connect directly with verified listing agents
By continuing you agree to our Terms and Privacy Policy.