$553,990
Single Family Residence In Corinth
- 3 Beds
- 3 Baths
- 2,483 Sqft
- 7,711 Sqft lot
- Updated: August 8
- Source: North Texas Real Estate Information Systems (NTREIS) MLS#21308784
About the Property
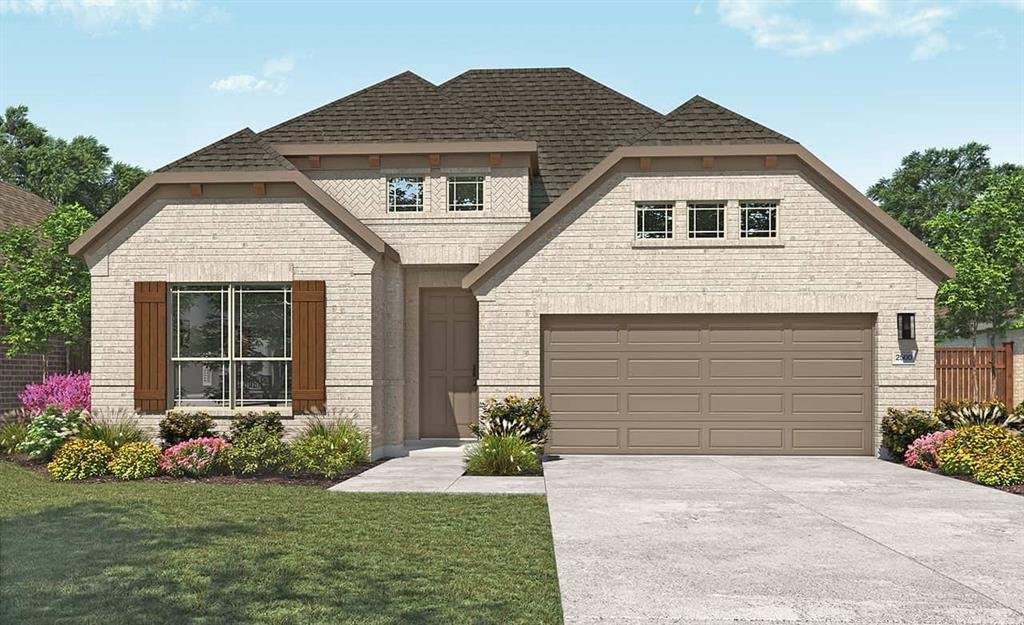
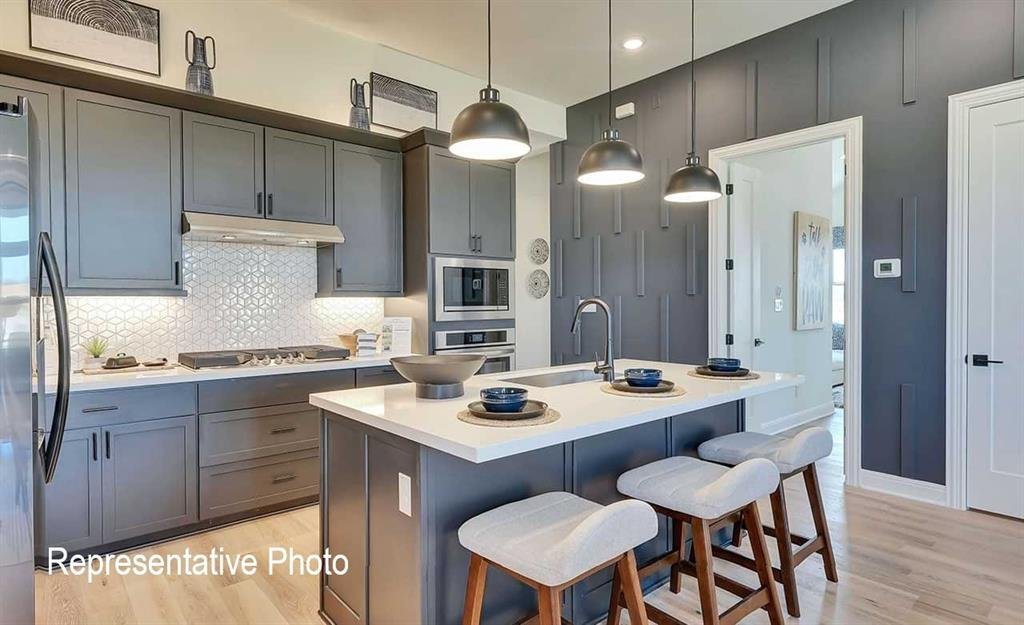
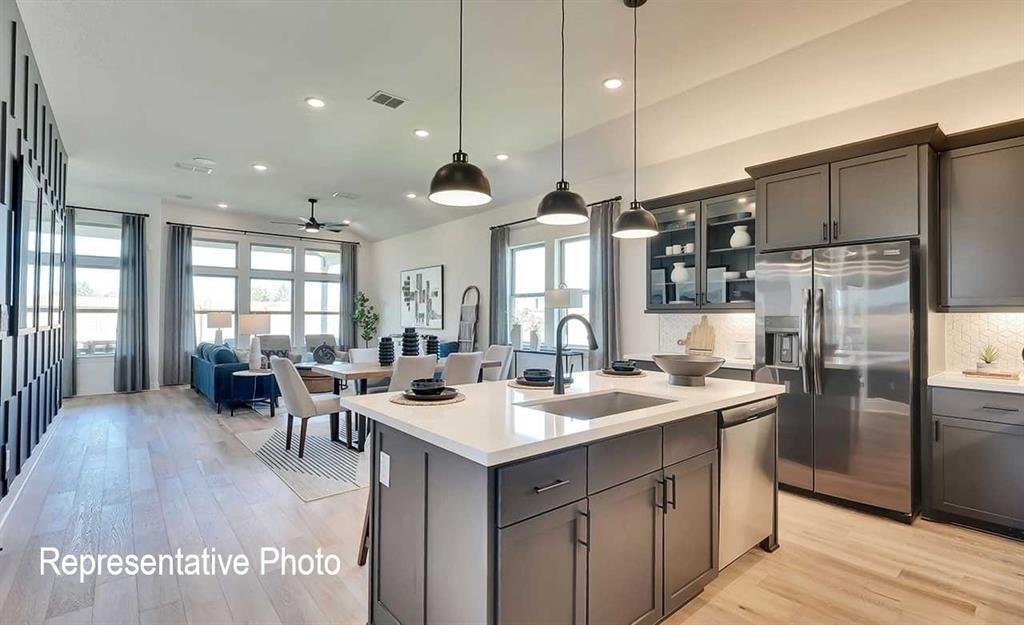
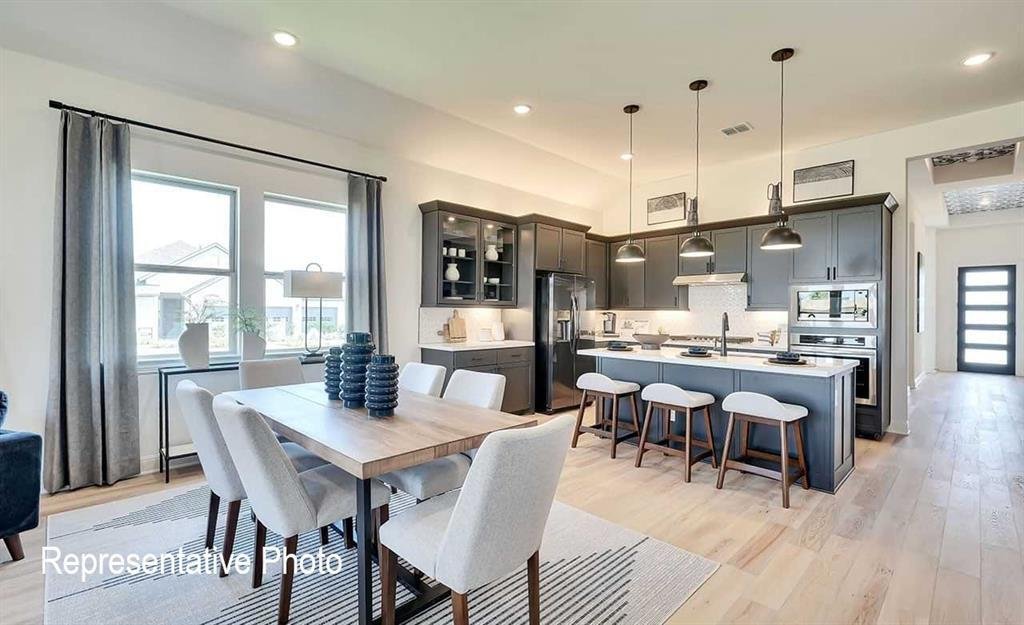
With 2,487 square feet of versatile living space, the Hickory floorplan offers plenty of room for everyone. As you enter, your attention is drawn to the back of the home, where expansive windows with 18-foot ceilings bring in natural light. Moving through the house, you’ll pass a front secondary bedroom and bathroom ideal for guests or a home office. The kitchen features a spacious island with amp
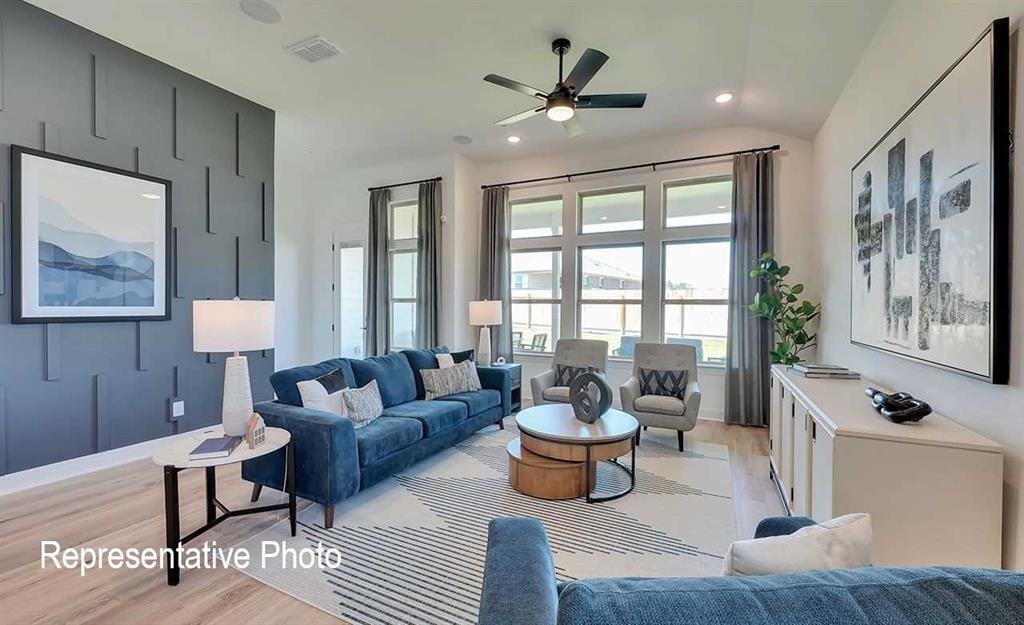
With 2,487 square feet of versatile living space, the Hickory floorplan offers plenty of room for everyone. As you enter, your attention is drawn to the back of the home, where expansive windows with 18-foot ceilings bring in natural light. Moving through the house, you’ll pass a front secondary bedroom and bathroom ideal for guests or a home office. The kitchen features a spacious island with ample counter space and storage, serving as the centerpiece that flows into the dining and great room. The primary suite offers a private bath, complete with a soaking tub, separate shower, and a generous private closet. Upstairs, a large game room and two more secondary bedrooms with spacious closets sharing a full bath provide additional space for relaxation or entertainment. Situated near Lake Lewisville, residents can enjoy weekends filled with boating, fishing, and lakeside picnics, creating cherished memories with family and friends. For retail and entertainment, Golden Triangle Mall is just a stone’s throw away, offering a plethora of shops and dining options to explore. Golf enthusiasts will delight in the proximity to the Oakmont Country Club, where they can perfect their swing or socialize with fellow members. Nature lovers will appreciate South Lakes Park, a serene oasis boasting scenic trails, lush green spaces, and recreational facilities for outdoor enjoyment.
-
Property type
House
-
Year built
2026
-
Price/sqft
$223
Features
- Garage
- Walk In Closet
- Game Room
- High Ceiling
- Kitchen island
Explore the Area
2832 Alcove Lane, Denton, Texas, United States
View on Google Maps
Price per sqft
Low
High
Joined 1 month ago
You have inquired about this property
The agent will contact you soon by
Listed by
27
Listings
2026
Joined
Book home tour with the agent
Choose a date and whether you'd like a virtual or in-person tour with the agent.
Preferred date
Tour type
Last updated
August 8
First listed
Aug 1
Listing reference
21308784
Listing status
The data relating to real estate for sale on this web site comes in part from the Broker Reciprocity Program of the NTREIS Multiple Listing Service. Real estate listings held by brokerage firms other than this broker are marked with the Broker Reciprocity logo and detailed information about them includes the name of the listing brokers.
Trusted by the World's Leading Brokers
The agents behind the world's most exceptional properties list with JamesEdition.
- Listings from Sotheby's, Christie's, BARNES, and Engel & Völkers
- Every listing reviewed before it goes live
- Connect directly with verified listing agents
By continuing you agree to our Terms and Privacy Policy.
brokerages we
partnered with
partnered with