$583,598
Single Family Residence In Corinth
- 4 Beds
- 3 Baths
- 2,938 Sqft
- 4,356 Sqft lot
- Updated: August 10
- Source: North Texas Real Estate Information Systems (NTREIS) MLS#21318901
About the Property
This brand-new Grand Home in Walton Ridge is designed for the way modern professionals live, work, and unwind. Estimated for an October move-in, this thoughtfully crafted home sits on a premium east-facing homesite near Agora Park, offering easy access to a pool, & sports fields.
From the curb, the home makes a great first impression w light brick, stone details, cedar accents, & a mah
From the curb, the home makes a great first impression w light brick, stone details, cedar accents, & a mah
This brand-new Grand Home in Walton Ridge is designed for the way modern professionals live, work, and unwind. Estimated for an October move-in, this thoughtfully crafted home sits on a premium east-facing homesite near Agora Park, offering easy access to a pool, & sports fields.
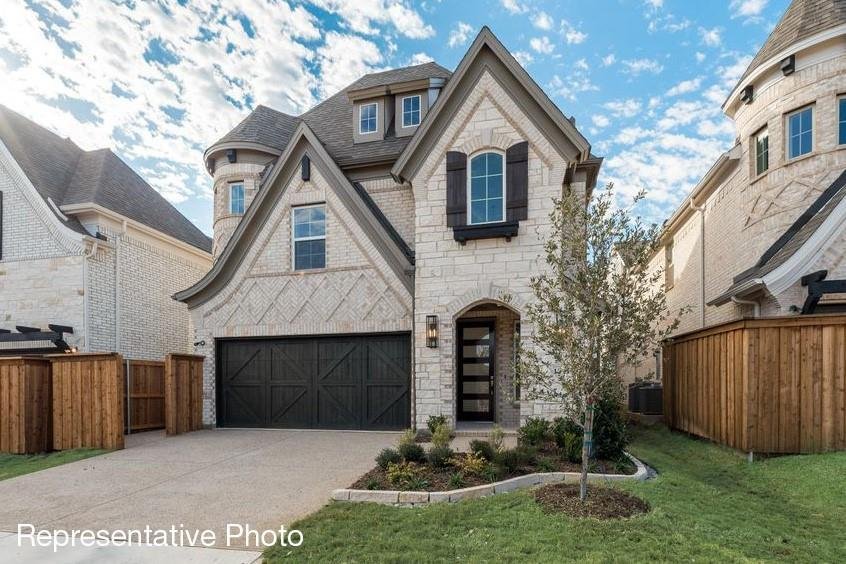
From the curb, the home makes a great first impression w light brick, stone details, cedar accents, & a mahogany front door. Inside, elevated finishes create a refined atmosphere, including a full oak staircase w wrought iron balusters, wood flooring, 8-foot interior doors, & lever hardware through main level.
The primary suite is located on the main floor for privacy & convenience, while upstairs layout creates room to work, host, & relax. A spacious game room and separate media room pre-wired for surround sound, two additional bedrooms, and a versatile loft provide options for a creative studio, reading nook, or fitness area.
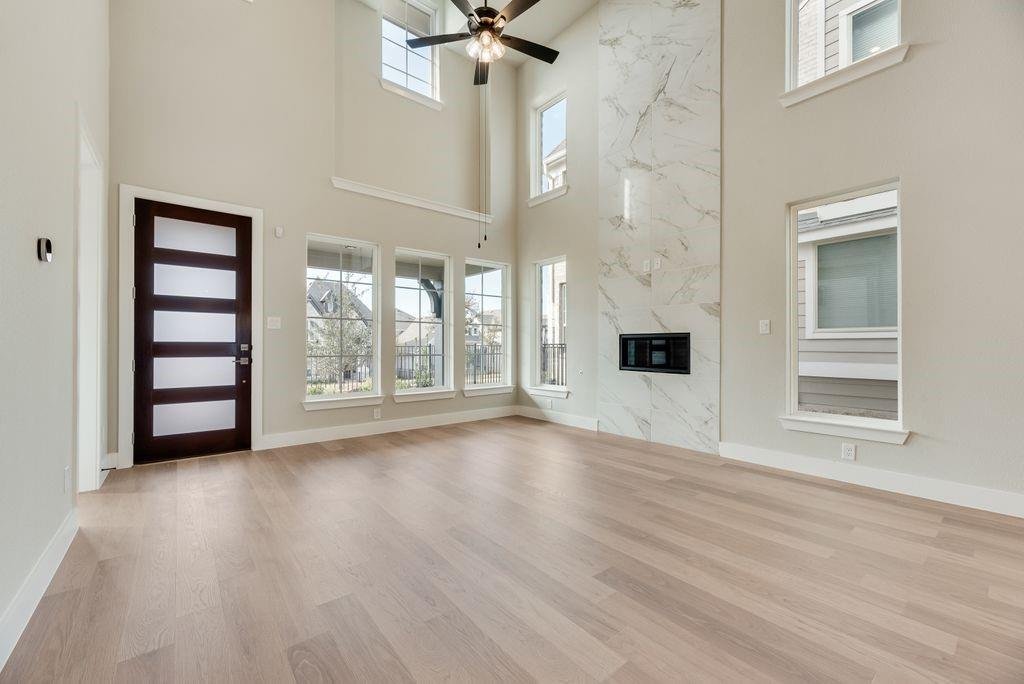
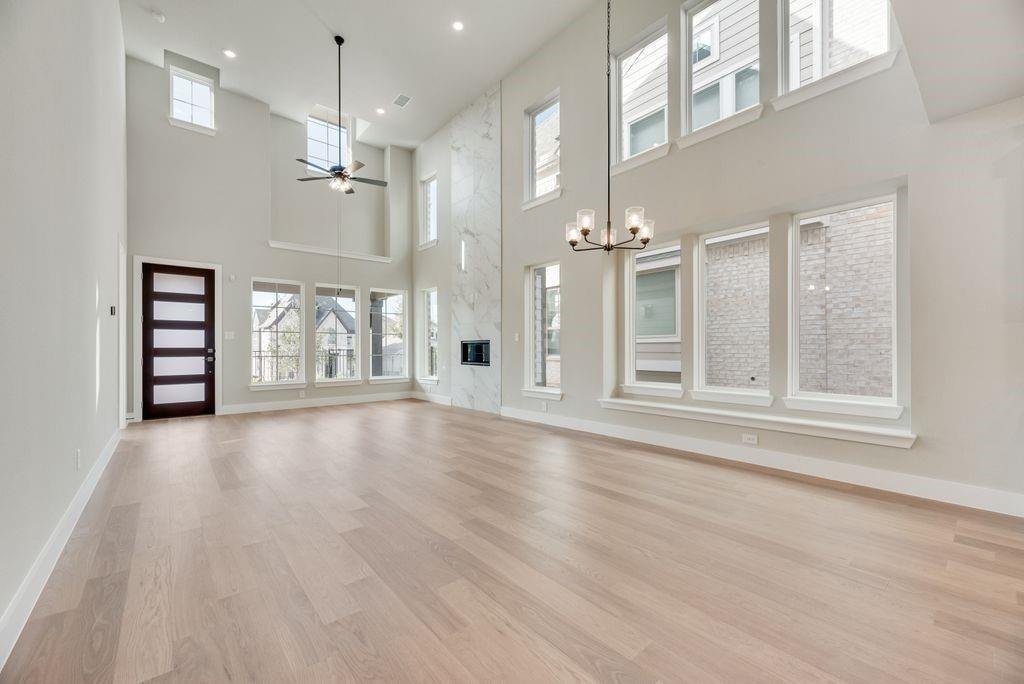
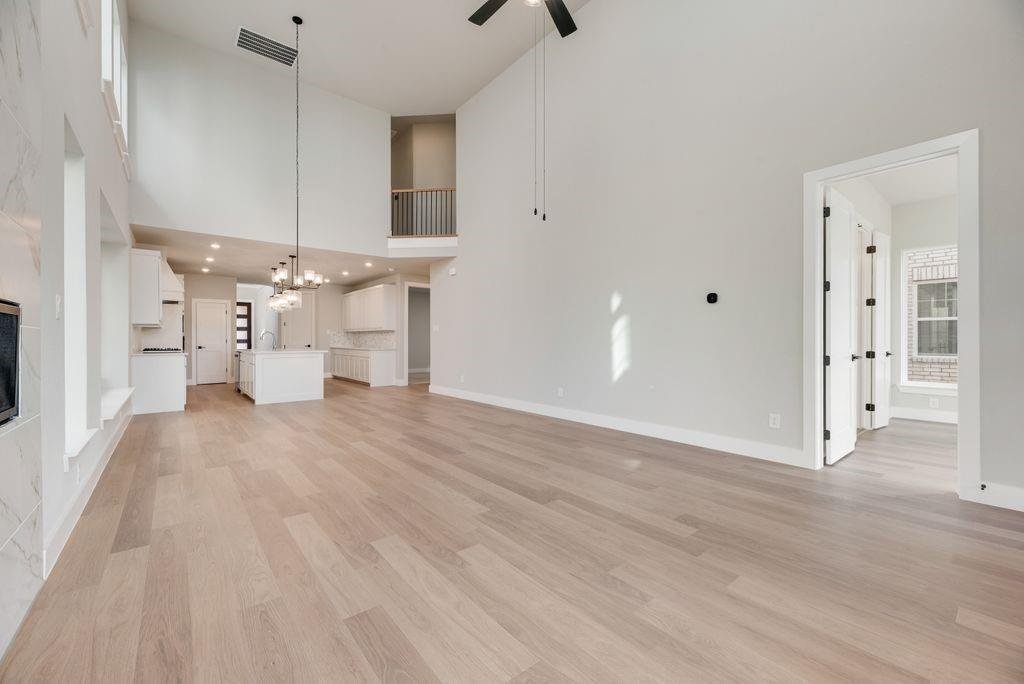
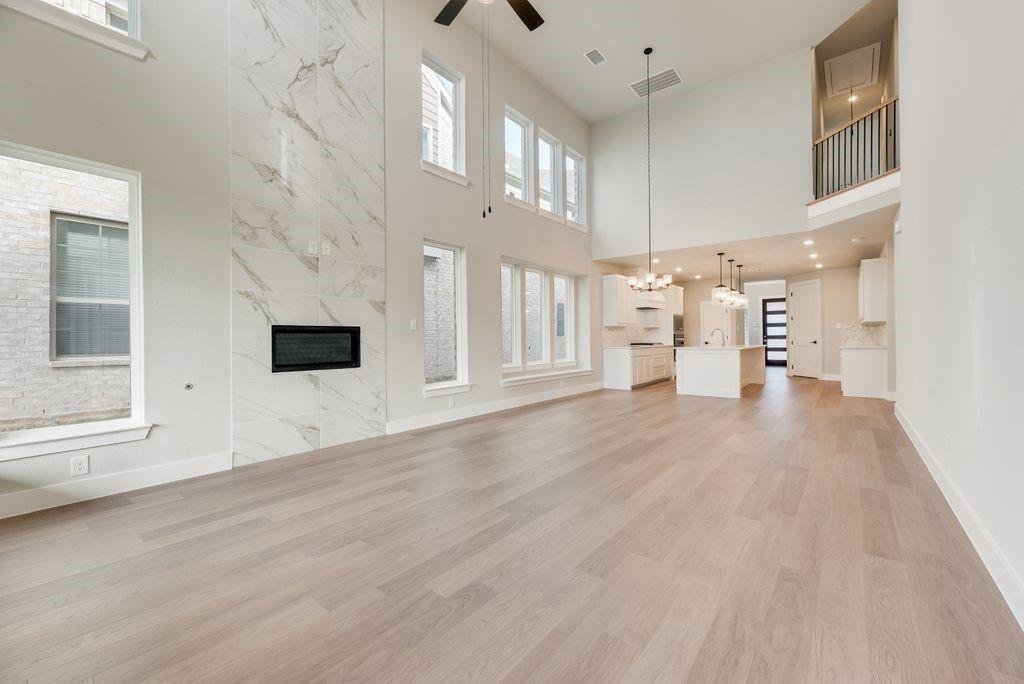
The vaulted family room is the heart of the home — soaring ceilings, a sleek 2-story fireplace, wood floors, & flat-screen TV outlet make it suited for cozy evenings & lively gatherings. It flows seamlessly into the open-concept kitchen, featuring Omegastone slab countertops with a full bowl sink, custom Shaker cabinets with glass fronts, a stylish tile backsplash, stainless steel appliances, a 5-burner gas cooktop, a large island, a trash can drawer, and a walk-in pantry. Additional cabinets are in kitchen as a butler’s pantry for additional storage. Step outside to the covered patio — ideal for hosting friends or simply to unwind.
The primary suite has a barn door to the bath that is outfitted with a freestanding tub, and separate vanities with rectangular sinks. A downstairs bedroom can be a nursery or a private home office.
Peace of mind comes standard here too — with a built-in security system, a full sprinkler system, and a lineup of energy-efficient features including a tankless water heater, radiant barrier roof decking, and Energy Star certification
From the curb, the home makes a great first impression w light brick, stone details, cedar accents, & a mahogany front door. Inside, elevated finishes create a refined atmosphere, including a full oak staircase w wrought iron balusters, wood flooring, 8-foot interior doors, & lever hardware through main level.
The primary suite is located on the main floor for privacy & convenience, while upstairs layout creates room to work, host, & relax. A spacious game room and separate media room pre-wired for surround sound, two additional bedrooms, and a versatile loft provide options for a creative studio, reading nook, or fitness area.
The vaulted family room is the heart of the home — soaring ceilings, a sleek 2-story fireplace, wood floors, & flat-screen TV outlet make it suited for cozy evenings & lively gatherings. It flows seamlessly into the open-concept kitchen, featuring Omegastone slab countertops with a full bowl sink, custom Shaker cabinets with glass fronts, a stylish tile backsplash, stainless steel appliances, a 5-burner gas cooktop, a large island, a trash can drawer, and a walk-in pantry. Additional cabinets are in kitchen as a butler’s pantry for additional storage. Step outside to the covered patio — ideal for hosting friends or simply to unwind.
The primary suite has a barn door to the bath that is outfitted with a freestanding tub, and separate vanities with rectangular sinks. A downstairs bedroom can be a nursery or a private home office.
Peace of mind comes standard here too — with a built-in security system, a full sprinkler system, and a lineup of energy-efficient features including a tankless water heater, radiant barrier roof decking, and Energy Star certification
-
Property type
House
-
Year built
2026
-
Price/sqft
$198
Features
- Garage
- Garden
- Fireplace
- Game Room
- Cinema
- Modern
- Open Kitchen
- New Builds
- Gas Stovetop
Features
Lot
- New Builds
- Modern
Indoor
- High Ceiling
- Office
- Fireplace
- Kitchen island
- Gas Stovetop
- Game Room
- Cinema
- Open Kitchen
- Stone Countertops
Outdoor
- Garage
- Garden
Explore the Area
1525 Euclid Alley, Denton, Texas, United States
View on Google Maps
Price per sqft
Low
High
Joined 9 months ago
You have inquired about this property
The agent will contact you soon by
Listed by
36
Listings
2025
Joined
Book home tour with the agent
Choose a date and whether you'd like a virtual or in-person tour with the agent.
Preferred date
Tour type
Last updated
August 10
First listed
Jul 2
Listing reference
21318901
Listing status
The data relating to real estate for sale on this web site comes in part from the Broker Reciprocity Program of the NTREIS Multiple Listing Service. Real estate listings held by brokerage firms other than this broker are marked with the Broker Reciprocity logo and detailed information about them includes the name of the listing brokers.
Trusted by the World's Leading Brokers
The agents behind the world's most exceptional properties list with JamesEdition.
- Listings from Sotheby's, Christie's, BARNES, and Engel & Völkers
- Every listing reviewed before it goes live
- Connect directly with verified listing agents
By continuing you agree to our Terms and Privacy Policy.
brokerages we
partnered with
partnered with