$649,900
Single Family Residence In Corinth
- 4 Beds
- 3 Baths
- 3,329 Sqft
- 7,188 Sqft lot
- Updated: June 26
- Source: North Texas Real Estate Information Systems (NTREIS) MLS#21313514
About the Property
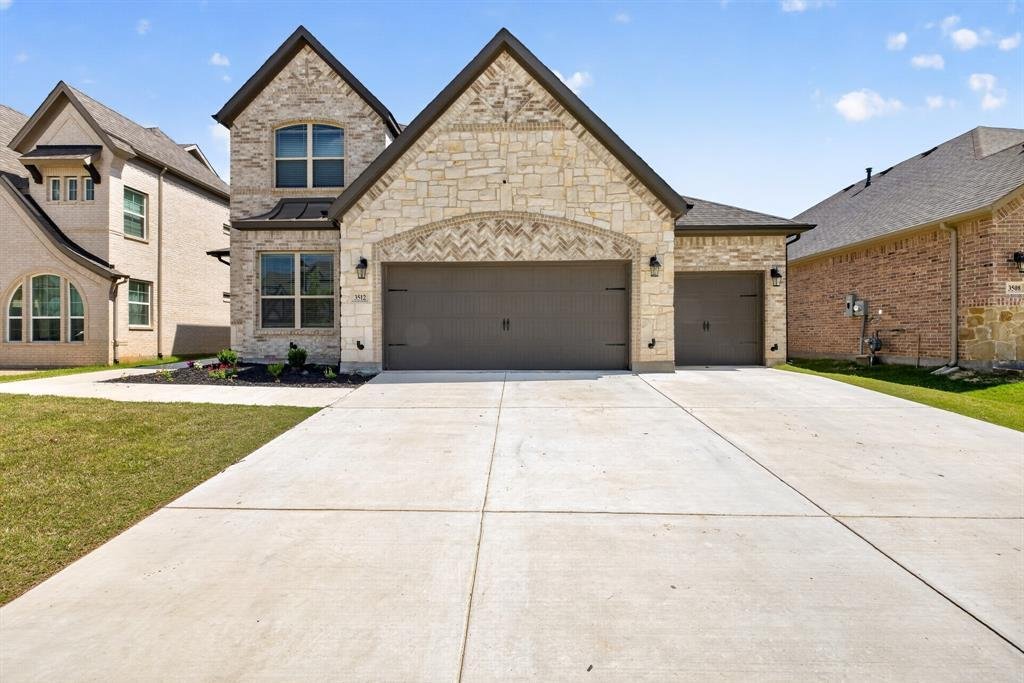
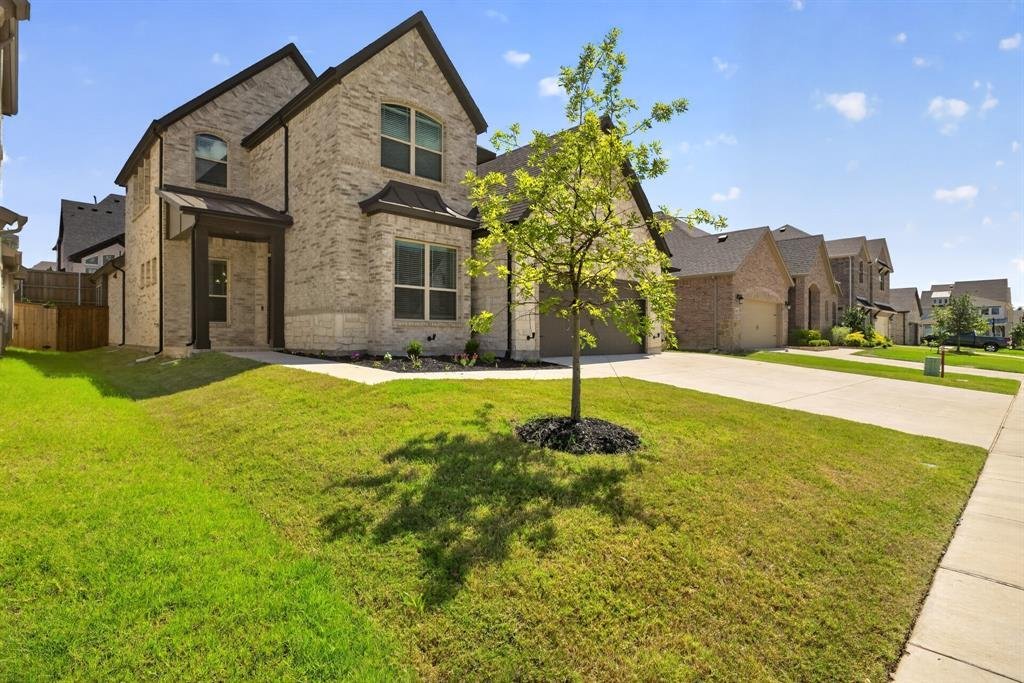
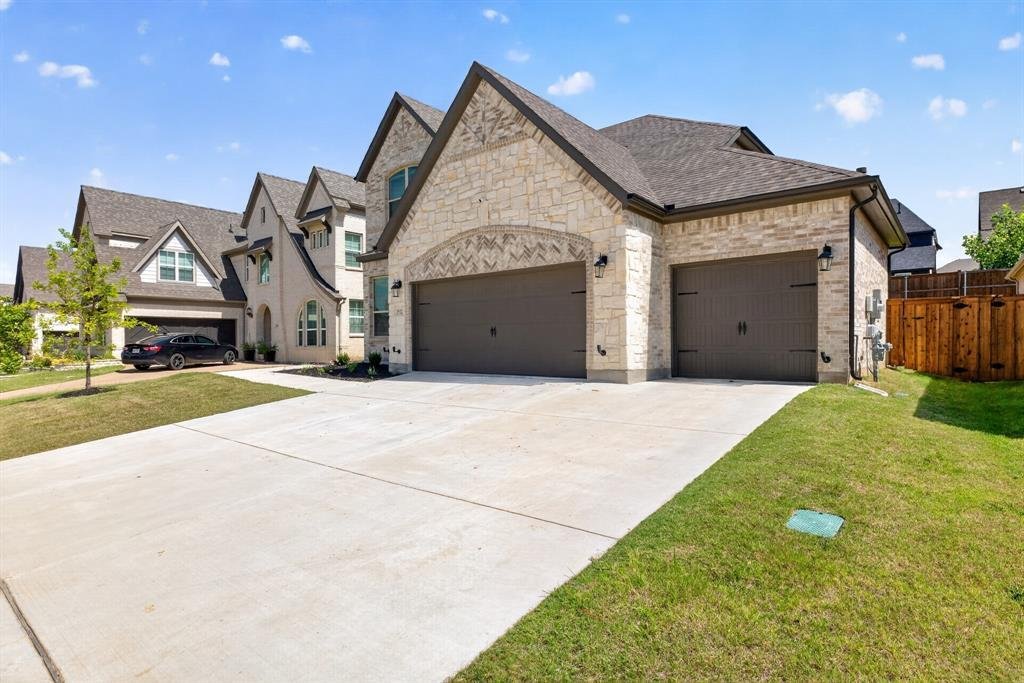
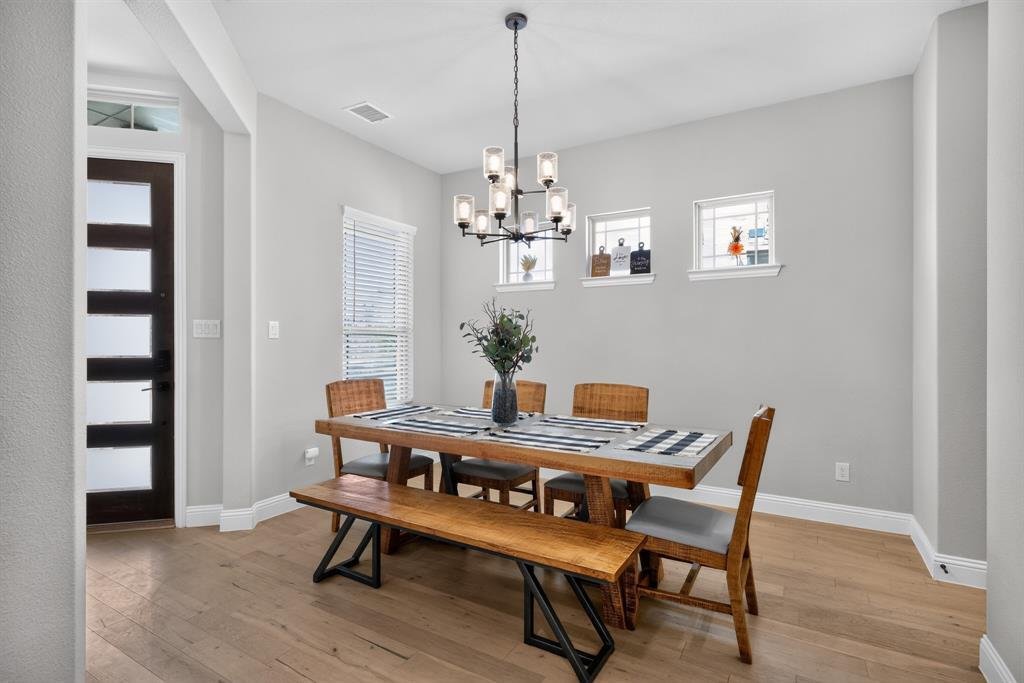
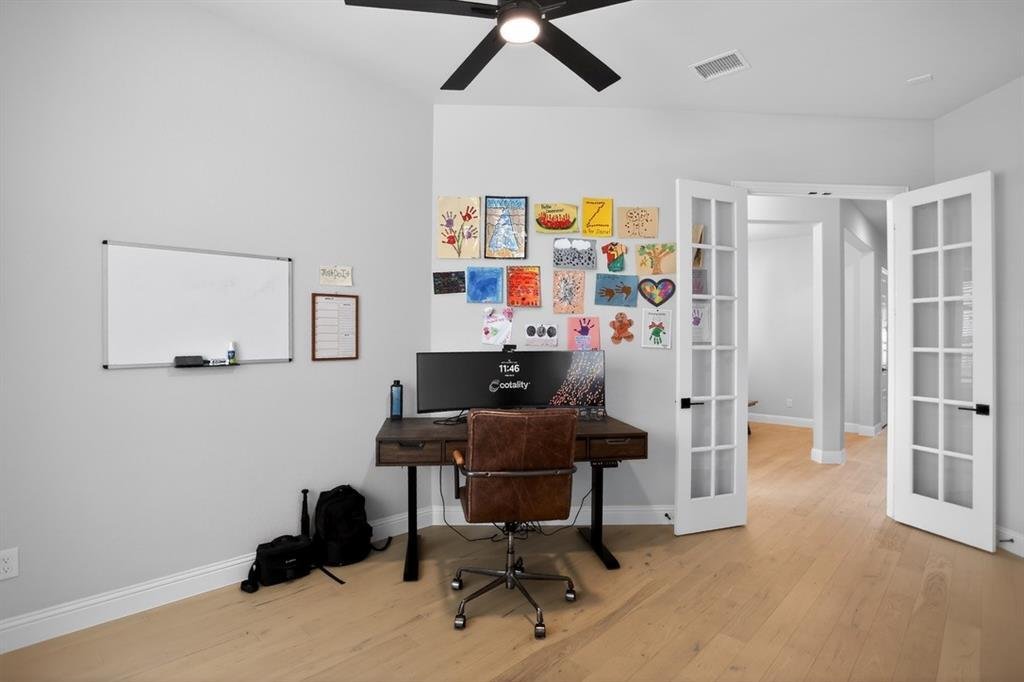
Beautifully maintained 4-bedroom, 3-bath home with dedicated office, media room, game room, and rare 3-car garage offering over 3,300 square feet of thoughtfully designed living space. This open-concept floor plan features soaring ceilings, abundant natural light, wood flooring, and spacious living and entertaining areas throughout. The kitchen includes an oversized quartz island, custom wood cabi
Beautifully maintained 4-bedroom, 3-bath home with dedicated office, media room, game room, and rare 3-car garage offering over 3,300 square feet of thoughtfully designed living space. This open-concept floor plan features soaring ceilings, abundant natural light, wood flooring, and spacious living and entertaining areas throughout. The kitchen includes an oversized quartz island, custom wood cabinetry, gas cooktop, built-in appliances, and generous storage with seamless flow into the dining and living spaces. The first-floor primary suite offers dual vanities, soaking tub, walk-in shower, and a spacious walk-in closet. Upstairs provides additional flexible space perfect for movie nights, play, fitness, or entertaining. Enjoy the covered patio and move-in ready convenience of newer construction. Located in a desirable community with access to Agora amenities, baseball fields, soccer fields, parks, nature trails, bike trails, and outdoor recreation while remaining close to shopping, dining, and commuter routes. Refrigerator, washer, and dryer may convey with acceptable offer. Water treatment system excluded.
-
Property type
House
-
Year built
2023
-
Price/sqft
$195
Features
- Garage
- Walk In Closet
- Game Room
- Open Kitchen
- Cinema
- Playground
- New Builds
- Gas Stovetop
- Parking
Features
Lot
- New Builds
Indoor
- High Ceiling
- Office
- Kitchen island
- Gas Stovetop
- Washer Dryer
- Game Room
- Cinema
- Open Kitchen
- Walk In Closet
Outdoor
- Parking
- Garage
- Playground
Explore the Area
3512 Ithaca Street, Denton, Texas, United States
View on Google Maps
Price per sqft
Low
High
Joined 6 months ago
You have inquired about this property
The agent will contact you soon by
Listed by
1
Listings
2026
Joined
Book home tour with the agent
Choose a date and whether you'd like a virtual or in-person tour with the agent.
Preferred date
Tour type
Last updated
June 26
First listed
Jun 26
Listing reference
21313514
Listing status
The data relating to real estate for sale on this web site comes in part from the Broker Reciprocity Program of the NTREIS Multiple Listing Service. Real estate listings held by brokerage firms other than this broker are marked with the Broker Reciprocity logo and detailed information about them includes the name of the listing brokers.
Trusted by the World's Leading Brokers
The agents behind the world's most exceptional properties list with JamesEdition.
- Listings from Sotheby's, Christie's, BARNES, and Engel & Völkers
- Every listing reviewed before it goes live
- Connect directly with verified listing agents
By continuing you agree to our Terms and Privacy Policy.
brokerages we
partnered with
partnered with