$3,402,861
Kyrstam Project In Nissaki ,Northeast Corfu
- 4 Beds
- 4 Baths
- 3,876 Sqft
- 24,757 Sqft lot
- Updated: June 2, 2025
- 93
About the Property
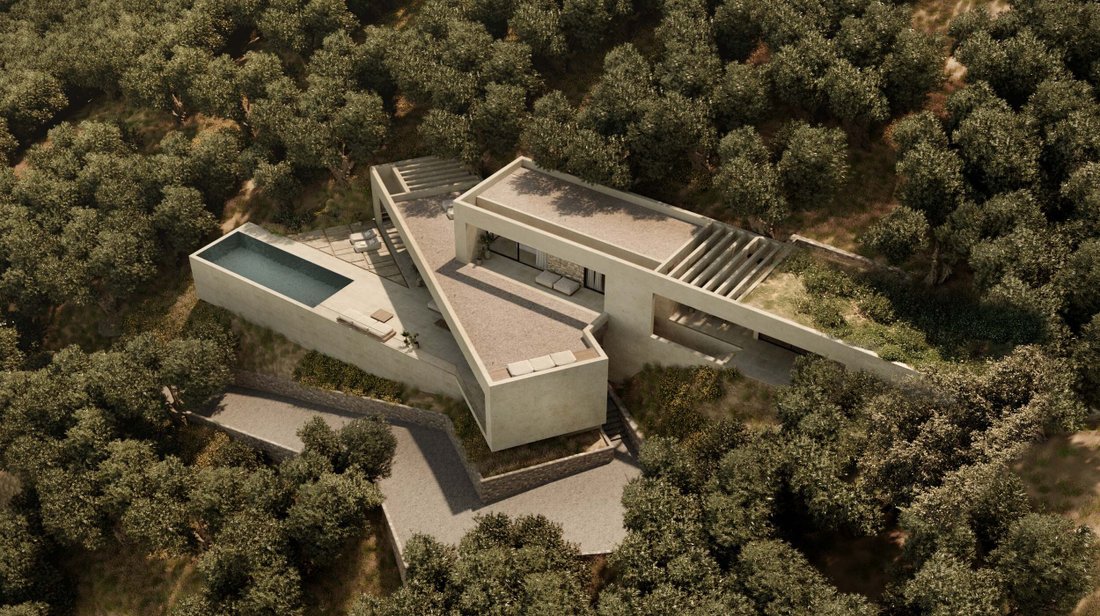
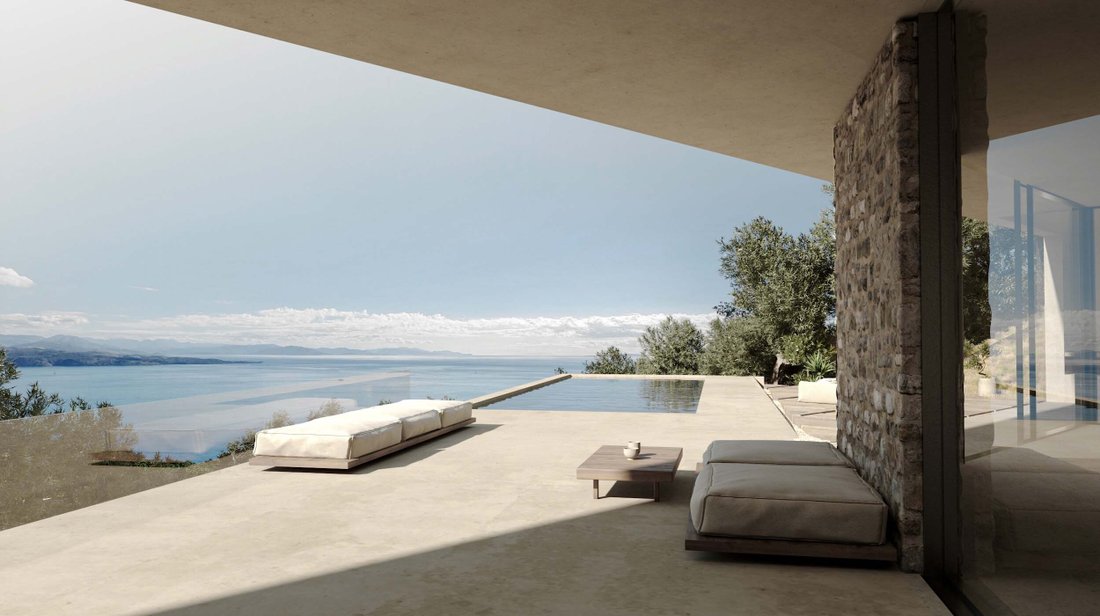
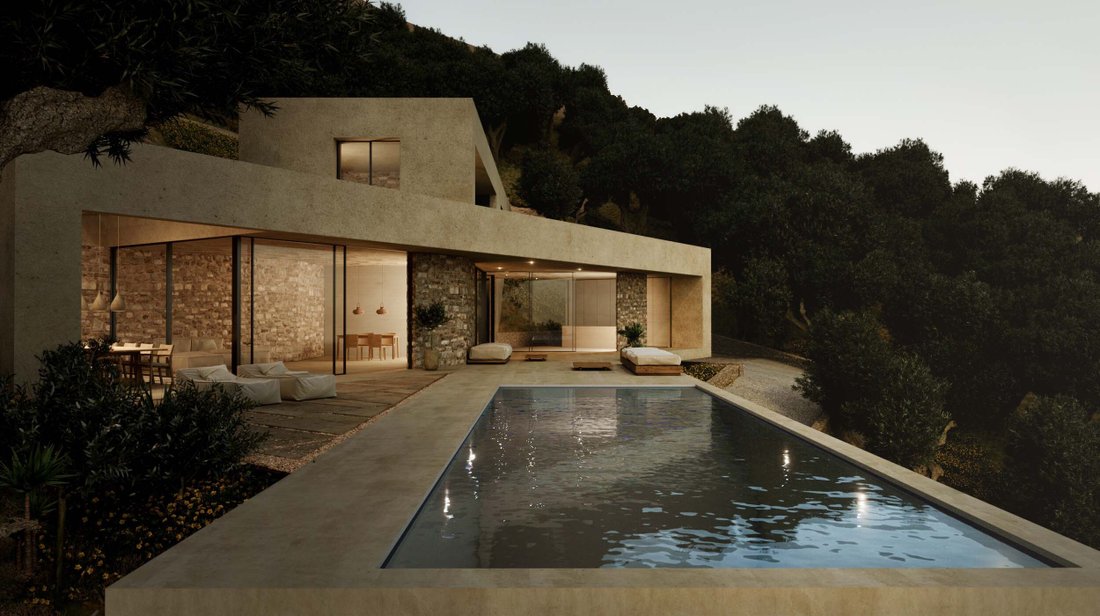
This stunning ultra-modern 4-bedroom villa with private pool is located in a quiet, private area in Nissaki on the sought-after North East coast. The property enjoys a fantastic setting with uninterrupted views of the sea and coastline towards Corfu Town.
Nestled into a hillside above the beautiful bay of Nissaki with its idyllic waterfront tavernas, this spectacular contemporary, yet min
Nestled into a hillside above the beautiful bay of Nissaki with its idyllic waterfront tavernas, this spectacular contemporary, yet min
This stunning ultra-modern 4-bedroom villa with private pool is located in a quiet, private area in Nissaki on the sought-after North East coast. The property enjoys a fantastic setting with uninterrupted views of the sea and coastline towards Corfu Town.
Nestled into a hillside above the beautiful bay of Nissaki with its idyllic waterfront tavernas, this spectacular contemporary, yet minimalistic designed home is in a fantastic location – just a 2 minutes’ drive from the beach and all amenities, or a 20-minute walk to the beach. Its position ensures the magnificent views from all areas – the sea across to the mainland as well as the coast towards Corfu Town.
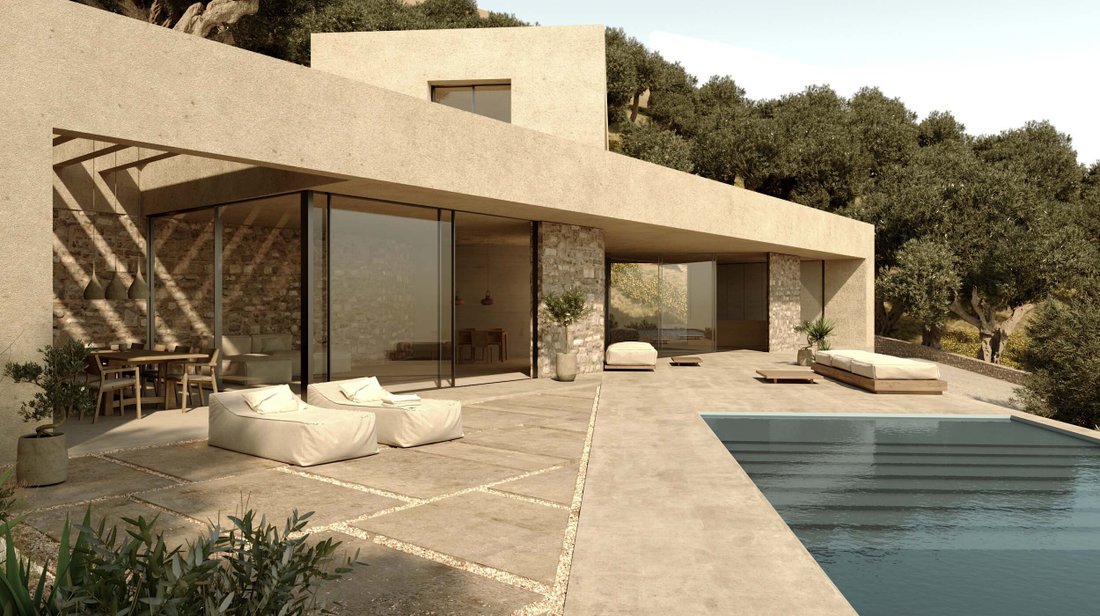
Full of olive trees and offering privacy, peace, and tranquility, the 2,300 sqm plot is easily accessed via a municipality road with a private driveway that leads to a parking area and the main entrance. The lush olive grove and grounds will be fully landscaped to blend harmoniously with the overall natural environment and will offer a range of external areas to relax, dine alfresco and soak up the sun. The dominant swimming pool measuring 14m x 4.90m is positioned in front of the living room area along with a BBQ area and an outdoor dining area. There are also large balcony areas off both the bedrooms. Add in the stunning panoramic views and outside living here is a total delight.
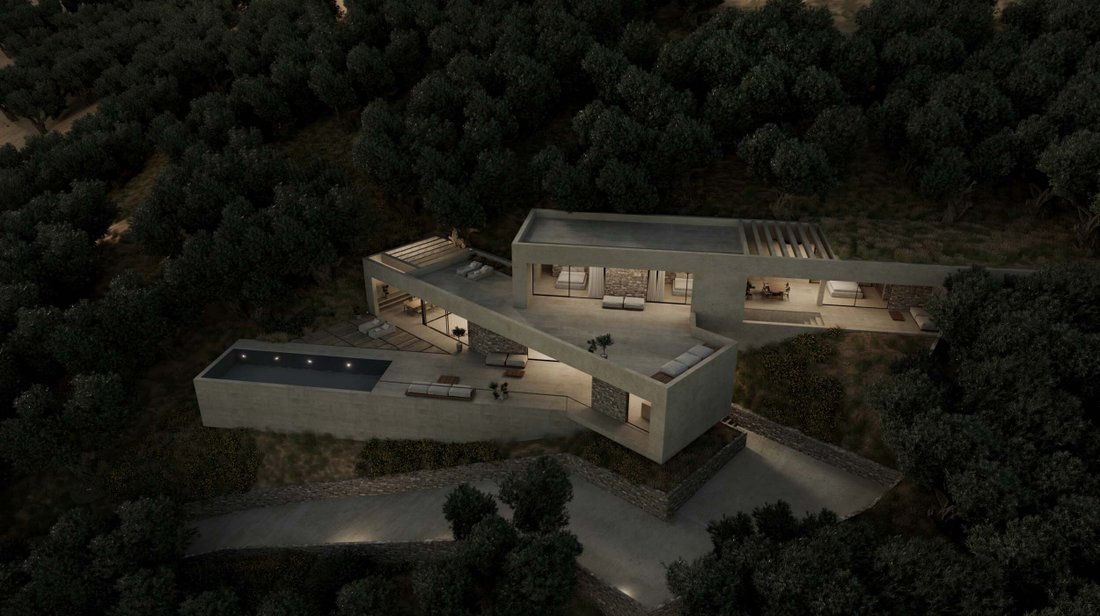
With a minimalistic ultra-modern design, the villa has sharp and clean lines with bold architectural angles that all seamlessly blend in with its surroundings and it is virtually hidden within the natural landscape. Its large façade will allow the natural sunlight to drench the entire property and its interior is approached with earth colours and materials; providing a unique combination of high-end amenities that again, respect the surrounding natural aesthetics.
With 220 sqm of living space over two levels plus a further 140 sqm basement, the property offers modern, spacious living. The ground floor is designed as two large areas. The first features a large living room and dining area that is open plan in style as well as a guest WC. There is a separate kitchen in the second area which is connected overall with the rest of the ground floor, but cleverly designed so the views and natural light are not compromised in any way. This whole ground floor is bright and airy with natural light spilling in from the extensive floor-to-ceiling windows and doors that also give access to a partially covered dining area, external seating, sun terrace and the pool.
On the first floor there are two large master bedrooms, both with ensuite bathrooms and access to a good-sized terrace - a great spot to relax and enjoy the stunning sea views. From this upper level, there is also access to a separate ‘earth home’ one bedroom guest house with ensuite bathroom.
The basement is currently separated into three main spaces that have been designed as a bedroom with bathroom ,a cinema room,a playroom ,a storage area, laundry, and main mechanical room.
Other property features include central cooling and heating via a heat pump, minimal hi-end aluminium doors and windows and a reserve water tank.
Nestled into a hillside above the beautiful bay of Nissaki with its idyllic waterfront tavernas, this spectacular contemporary, yet minimalistic designed home is in a fantastic location – just a 2 minutes’ drive from the beach and all amenities, or a 20-minute walk to the beach. Its position ensures the magnificent views from all areas – the sea across to the mainland as well as the coast towards Corfu Town.
Full of olive trees and offering privacy, peace, and tranquility, the 2,300 sqm plot is easily accessed via a municipality road with a private driveway that leads to a parking area and the main entrance. The lush olive grove and grounds will be fully landscaped to blend harmoniously with the overall natural environment and will offer a range of external areas to relax, dine alfresco and soak up the sun. The dominant swimming pool measuring 14m x 4.90m is positioned in front of the living room area along with a BBQ area and an outdoor dining area. There are also large balcony areas off both the bedrooms. Add in the stunning panoramic views and outside living here is a total delight.
With a minimalistic ultra-modern design, the villa has sharp and clean lines with bold architectural angles that all seamlessly blend in with its surroundings and it is virtually hidden within the natural landscape. Its large façade will allow the natural sunlight to drench the entire property and its interior is approached with earth colours and materials; providing a unique combination of high-end amenities that again, respect the surrounding natural aesthetics.
With 220 sqm of living space over two levels plus a further 140 sqm basement, the property offers modern, spacious living. The ground floor is designed as two large areas. The first features a large living room and dining area that is open plan in style as well as a guest WC. There is a separate kitchen in the second area which is connected overall with the rest of the ground floor, but cleverly designed so the views and natural light are not compromised in any way. This whole ground floor is bright and airy with natural light spilling in from the extensive floor-to-ceiling windows and doors that also give access to a partially covered dining area, external seating, sun terrace and the pool.
On the first floor there are two large master bedrooms, both with ensuite bathrooms and access to a good-sized terrace - a great spot to relax and enjoy the stunning sea views. From this upper level, there is also access to a separate ‘earth home’ one bedroom guest house with ensuite bathroom.
The basement is currently separated into three main spaces that have been designed as a bedroom with bathroom ,a cinema room,a playroom ,a storage area, laundry, and main mechanical room.
Other property features include central cooling and heating via a heat pump, minimal hi-end aluminium doors and windows and a reserve water tank.
-
Property type
Villa
-
Floors
3
-
Year built
2025
-
Price/sqft
$878
-
Emissions
A
-
Consumption
A
Features
- Garden
- Pool
- Terrace
- Garage
- Cinema
- Game Room
- Fire Pit
- Outdoor Kitchen
- Sea View
Features
Lot
- Panoramic / Scenic View
- Sea View
- Coastal
- Water View
- Privacy
- New Builds
- Modern
Indoor
- High Ceiling
- Office
- Fireplace
- Air Conditioning
- Kitchen island
- Washer Dryer
- Laundry Room
- Game Room
- Cinema
- Open Kitchen
- Basement
- Fitness Center / Gym
Outdoor
- Terrace
- Balcony
- Parking
- Fire Pit
- Pool
- Garage
- Outdoor Kitchen
- Outdoor Living Space
- Pergola
- Garden
Explore the Area
Nissaki, Corfu, 49081, Greece
View on Google Maps
Price per sqft
Low
High
Listed by
58
Listings
2019
Joined
Book home tour with Mike Petsas
Choose a date and whether you'd like a virtual or in-person tour with the agent.
Preferred date
Tour type

Corfu Homes Real Estate Consultants
6TH Km Paleokastritsa Nat.Road ,Kontokali, 49100, Corfu, Greece
View agency profile
Corfu Homes is one of the leading Luxury Real Estate and Development companies on the island of Corfu with over 20
Corfu Homes is one of the leading Luxury Real Estate and Development companies on the island of Corfu with over 20 years of experience. Michael Petsas, Director and founder of Corfu Homes has an open, friendly and practical approach. He knows that everyone is different and is dedicated to matching each and every client to the property of their dreams. His honesty, and his willingness to go that extra mile for his clients has earned him an enviable reputation, as well as a loyal following in all property industry circles.
Last updated
June 2, 2025
First listed
May 3, 2023
Similar Properties Nearby
New Listings in Corfu



Explore More Homes for Sale
Corfu, Greece cities
- Homes for sale in Corfu, Greece
- Homes for sale in Evraiki, Greece
- Homes for sale in Annunziata, Greece
- Homes for sale in Tenedos, Greece
- Homes for sale in Ag. Athanasios, Greece
- Homes for sale in Ag. Apostoli, Greece
- Homes for sale in Spilia, Greece
- Homes for sale in Kassopaia, Greece
- Homes for sale in Meliteieis, Greece
- Homes for sale in Gialinos Pirgos, Greece
- Homes for sale in Paleo Psychiatrio, Greece
- Homes for sale in Tennis, Greece
- Homes for sale in Lefkimmi, Greece
- Homes for sale in Korissia, Greece
- Homes for sale in Agioi Theodoroi, Greece
- Homes for sale in Aerodromio, Greece
- Homes for sale in Tria Gefiria, Greece
- Homes for sale in Kalogries, Greece
Corfu, Greece property types
- Villas for sale in Corfu, Greece
- Houses for sale in Corfu, Greece
- Estates for sale in Corfu, Greece
- Land for sale in Corfu, Greece
- Apartments for sale in Corfu, Greece
- Townhouses for sale in Corfu, Greece
- Condos for sale in Corfu, Greece
- Penthouses for sale in Corfu, Greece
- Bungalows for sale in Corfu, Greece
Corfu, Greece popular searches
- Properties with Garden in Corfu, Greece
- Gated Community properties in Corfu, Greece
- Waterfront properties in Corfu, Greece
- Investment Property properties in Corfu, Greece
- Modern properties in Corfu, Greece
- Properties with Tennis Court in Corfu, Greece
- Properties with Helipad in Corfu, Greece
- Properties with Vineyard / Winery in Corfu, Greece
- Mansion properties in Corfu, Greece
- Properties with Indoor Pool in Corfu, Greece
- Ocean View properties in Corfu, Greece
Corfu, Greece neighborhoods
- Homes for sale in Gouvia, Greece
- Homes for sale in Achilleio, Greece
- Homes for sale in Pachatika, Greece
- Homes for sale in Dassia, Greece
- Homes for sale in Kontokali, Greece
- Homes for sale in Spartilas, Greece
- Homes for sale in Agios Markos, Greece
- Homes for sale in Kato Korakiana, Greece
- Homes for sale in Kira Chrisikou, Greece
- Homes for sale in Perama, Greece
- Homes for sale in Ypsos, Greece
- Homes for sale in Benitses, Greece
- Homes for sale in Mparmpati, Greece
- Homes for sale in Kommeno, Greece
- Homes for sale in Kato Agios Markos, Greece
- Homes for sale in Limni, Greece
- Homes for sale in Agios Gordios, Greece
- Homes for sale in Palaiokastritsa, Greece
- Homes for sale in Lakones, Greece
- Homes for sale in Pyrgi, Greece
- Homes for sale in Afra, Greece
- Homes for sale in Ermones, Greece
- Homes for sale in Pelekas, Greece
- Homes for sale in Tzavrou, Greece
- Homes for sale in Ano Korakiana, Greece
- Homes for sale in Doukades, Greece
- Homes for sale in Pondi, Greece
- Homes for sale in Abramis, Greece
- Homes for sale in Giannades, Greece
- Homes for sale in Glyfada, Greece
- Homes for sale in Glyfa, Greece
- Homes for sale in Kontogialos, Greece
- Homes for sale in Kynopiastes, Greece
- Homes for sale in Poulades, Greece
- Homes for sale in Vatos, Greece
- Homes for sale in Agii Deka, Greece
- Homes for sale in Agios Ioannis, Greece
- Homes for sale in Gazatika, Greece
- Homes for sale in Varypatades, Greece
- Homes for sale in Kokkini, Greece
- Homes for sale in Plakoto, Greece
- Homes for sale in Skripero, Greece
- Homes for sale in Zygos, Greece
Related Guides & Stories
Trusted by the World's Leading Brokers
The agents behind the world's most exceptional properties list with JamesEdition.
- Listings from Sotheby's, Christie's, BARNES, and Engel & Völkers
- Every listing reviewed before it goes live
- Connect directly with verified listing agents
By continuing you agree to our Terms and Privacy Policy.