$934,828
Cordes Sur Ciel Maison
- 2 Baths
- 3,768 Sqft
- 22.74 Ac lot
- Updated: February 17
- 1
About the Property
An impressive white stone bastide on 9 hectares
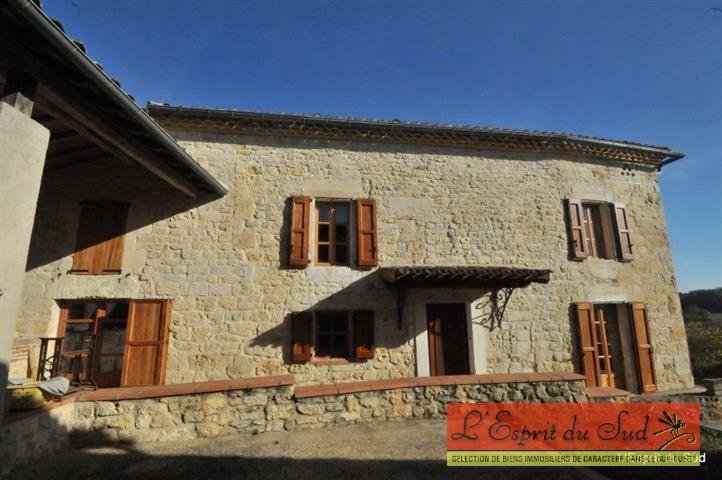
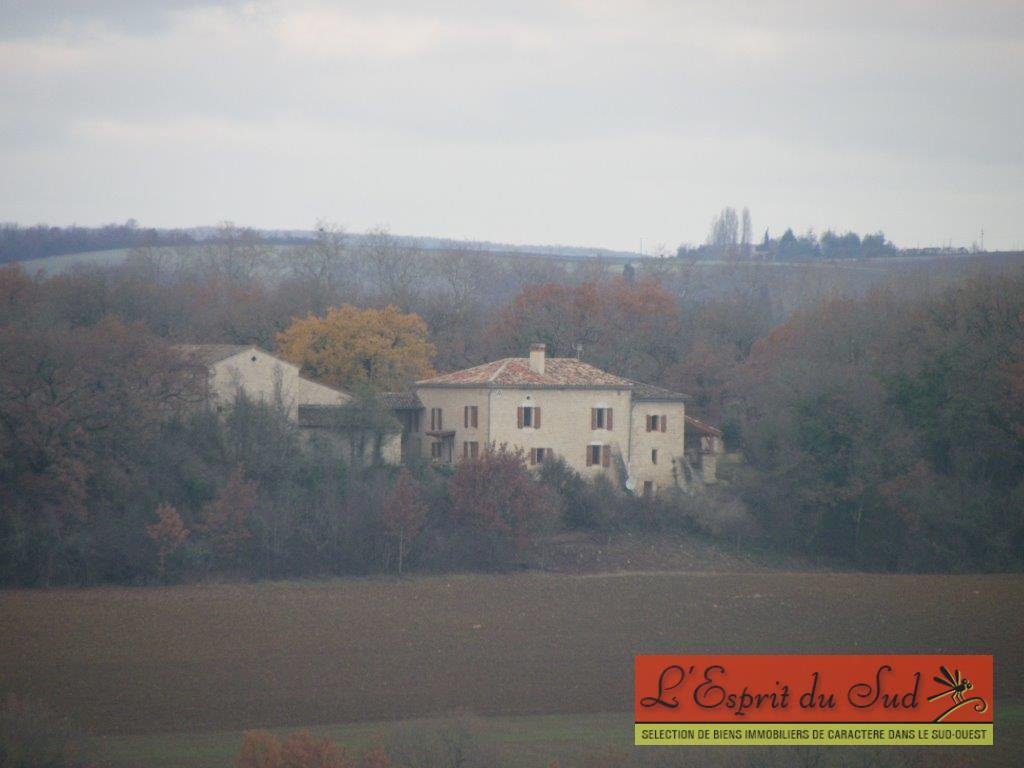
Rare to find a white stone bastide from the 18th century of this scale on 9 hectares of partly wooded land, wonderfully located in the heart of the Golden Triangle, between Albi, Gaillac, and Cordes sur Ciel. Spacious main house restored with breathtaking views of the surrounding countryside. Beautiful volumes, great sunlight, bright rooms,
Rare to find a white stone bastide from the 18th century of this scale on 9 hectares of partly wooded land, wonderfully located in the heart of the Golden Triangle, between Albi, Gaillac, and Cordes sur Ciel. Spacious main house restored with breathtaking views of the surrounding countryside. Beautiful volumes, great sunlight, bright rooms,
An impressive white stone bastide on 9 hectares
Rare to find a white stone bastide from the 18th century of this scale on 9 hectares of partly wooded land, wonderfully located in the heart of the Golden Triangle, between Albi, Gaillac, and Cordes sur Ciel. Spacious main house restored with breathtaking views of the surrounding countryside. Beautiful volumes, great sunlight, bright rooms, comfort with underfloor heating, exposed stone.
Multiple expansion possibilities in the outbuildings:
- Wine cellar
- Stable
- Barn
- Pigeon loft
- Shed
- Garage
- Bread oven
An entrance porch opened by a basket-handle gate with a sculpted ram’s head testifies to the property’s powerful past. The site is secluded from all nuisances, private and set back from the road.
Main house:
Ground floor:
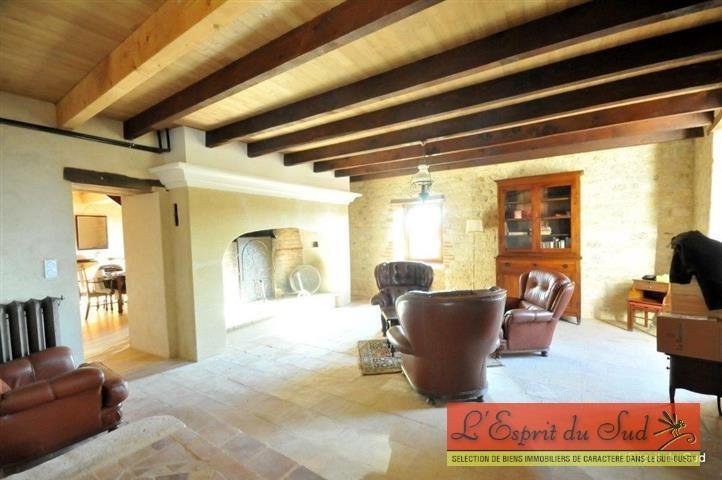
- Direct entry into the living room (37.2 m²) with a large fireplace and old terracotta tiles on the floor
- To the left: a vestibule (10 m²) with a separate WC (2 m²) and access to the workshop in a former cellar (36.52 m²)
- Opposite: dining room (30 m²)
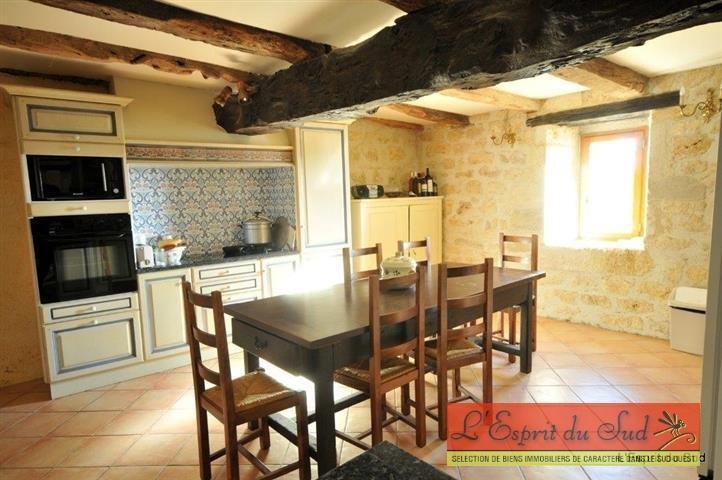
- In line: equipped kitchen (26.30 m²) with 3 induction hobs and 2 gas burners, double sink, American fridge, dishwasher, microwave, and oven
- Door to the wine cellar (pantry, 21 m²) and an earth floor cellar (29 m²) with outdoor access, plus a second cellar (30 m²) with a 35 m² upper floor
First floor:
- From the dining room, a modern wooden staircase with steel stringer leads to a second living room (33.7 m²)
- To the left:
- Guest bedroom (26.90 m²)
- After two steps, a very large bathroom (12.35 m²) with WC, bidet, sink, shower, and bathtub
- Laundry/boiler room (7.66 m²) with huge cast iron sink, water heater, electric boiler, and heat pump
- Another bedroom (31.86 m²) with a wood stove
- Door from here to a barn (possible extension)
- To the right:
- Master bedroom with two windows (30 m²)
- Small vestibule
- WC with bidet and sink (3.60 m²)
- Part to be finished renovating:
- Bathroom (10 m²)
- Dressing room (15.24 m²) with window in the wall
- Bedroom with courtyard view (31 m²)
Second floor:
- From the living room, access to a mezzanine (20 m²) with open passage to attic space (8 m²)
OUTSIDE:
- From the wine cellar, exit to the terrace and summer kitchen with barbecue and lighting (50 m²)
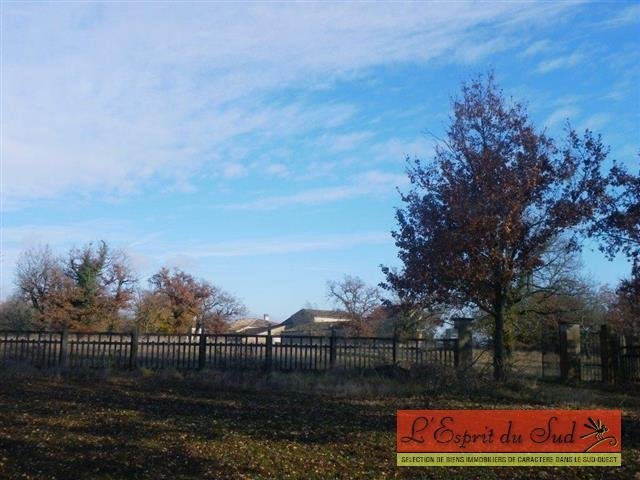
- Land of 9 ha 19 a 95 ca, partly fenced
Outbuildings:
- Wine cellar with two concrete vats and two presses (80 m²)
- Interior courtyard 95 m² open to the sky and 117 m² covered
- Bread oven 40 m²
- Stable/barn 150 m² over two floors
- Open shed with three pillars 64 m²
- Pigeon loft 60 m² on two levels
- Workshop/closed garage 40 m²
Total building footprint including the main house is 1100 m²
House sold furnished
SUMMARY
- Number of bedrooms: 4
- Living area: 350 m²
- Living room area: 37 m²
- Land area: 9 ha 19 a 95 ca
- Number of bathrooms: 1 plus 1 under construction
- Year built: 1783
- Renovation years: 1991 to present
- Amenities (minutes): 10
- Schools (minutes): 10
- Toulouse (minutes): 50
- Albi (minutes): 20
- Gaillac (minutes): 20
- Property tax: 1100 Euros
PROPERTY STYLE: Fortified farmhouse
Condition: renovated, part to finish
Roof: canal and flat tiles, all in good condition, main house roof redone in 2013
Heating: heat pump, underfloor heating in living room, dining room, bathroom, kitchen, and laundry; elsewhere 12 Canadian cast iron radiators
Insulation under the roof
Double glazing
Construction: stone
Detached
Wastewater disposal: septic tank being upgraded
Orientation: South-East
FEATURES:
- 7 fireplaces
- Exposed beams
- Attic
- Terrace
- ADSL available
- 3 wells, 15 m deep
- Rainwater harvesting
Information on the risks to which this property is exposed is available on the Géorisques website: https://www.georisques.gouv.fr/
Rare to find a white stone bastide from the 18th century of this scale on 9 hectares of partly wooded land, wonderfully located in the heart of the Golden Triangle, between Albi, Gaillac, and Cordes sur Ciel. Spacious main house restored with breathtaking views of the surrounding countryside. Beautiful volumes, great sunlight, bright rooms, comfort with underfloor heating, exposed stone.
Multiple expansion possibilities in the outbuildings:
- Wine cellar
- Stable
- Barn
- Pigeon loft
- Shed
- Garage
- Bread oven
An entrance porch opened by a basket-handle gate with a sculpted ram’s head testifies to the property’s powerful past. The site is secluded from all nuisances, private and set back from the road.
Main house:
Ground floor:
- Direct entry into the living room (37.2 m²) with a large fireplace and old terracotta tiles on the floor
- To the left: a vestibule (10 m²) with a separate WC (2 m²) and access to the workshop in a former cellar (36.52 m²)
- Opposite: dining room (30 m²)
- In line: equipped kitchen (26.30 m²) with 3 induction hobs and 2 gas burners, double sink, American fridge, dishwasher, microwave, and oven
- Door to the wine cellar (pantry, 21 m²) and an earth floor cellar (29 m²) with outdoor access, plus a second cellar (30 m²) with a 35 m² upper floor
First floor:
- From the dining room, a modern wooden staircase with steel stringer leads to a second living room (33.7 m²)
- To the left:
- Guest bedroom (26.90 m²)
- After two steps, a very large bathroom (12.35 m²) with WC, bidet, sink, shower, and bathtub
- Laundry/boiler room (7.66 m²) with huge cast iron sink, water heater, electric boiler, and heat pump
- Another bedroom (31.86 m²) with a wood stove
- Door from here to a barn (possible extension)
- To the right:
- Master bedroom with two windows (30 m²)
- Small vestibule
- WC with bidet and sink (3.60 m²)
- Part to be finished renovating:
- Bathroom (10 m²)
- Dressing room (15.24 m²) with window in the wall
- Bedroom with courtyard view (31 m²)
Second floor:
- From the living room, access to a mezzanine (20 m²) with open passage to attic space (8 m²)
OUTSIDE:
- From the wine cellar, exit to the terrace and summer kitchen with barbecue and lighting (50 m²)
- Land of 9 ha 19 a 95 ca, partly fenced
Outbuildings:
- Wine cellar with two concrete vats and two presses (80 m²)
- Interior courtyard 95 m² open to the sky and 117 m² covered
- Bread oven 40 m²
- Stable/barn 150 m² over two floors
- Open shed with three pillars 64 m²
- Pigeon loft 60 m² on two levels
- Workshop/closed garage 40 m²
Total building footprint including the main house is 1100 m²
House sold furnished
SUMMARY
- Number of bedrooms: 4
- Living area: 350 m²
- Living room area: 37 m²
- Land area: 9 ha 19 a 95 ca
- Number of bathrooms: 1 plus 1 under construction
- Year built: 1783
- Renovation years: 1991 to present
- Amenities (minutes): 10
- Schools (minutes): 10
- Toulouse (minutes): 50
- Albi (minutes): 20
- Gaillac (minutes): 20
- Property tax: 1100 Euros
PROPERTY STYLE: Fortified farmhouse
Condition: renovated, part to finish
Roof: canal and flat tiles, all in good condition, main house roof redone in 2013
Heating: heat pump, underfloor heating in living room, dining room, bathroom, kitchen, and laundry; elsewhere 12 Canadian cast iron radiators
Insulation under the roof
Double glazing
Construction: stone
Detached
Wastewater disposal: septic tank being upgraded
Orientation: South-East
FEATURES:
- 7 fireplaces
- Exposed beams
- Attic
- Terrace
- ADSL available
- 3 wells, 15 m deep
- Rainwater harvesting
Information on the risks to which this property is exposed is available on the Géorisques website: https://www.georisques.gouv.fr/
-
Property type
House
-
Price/sqft
$248
Features
- Garden
- Garage
- Mountain View
- Office
- Stone Countertops
Explore the Area
CORDES SUR CIEL, 81170, France
View on Google Maps
Price per sqft
Low
High
Joined 6 years ago
You have inquired about this property
The agent will contact you soon by
Listed by
L'Esprit du sud
View agency profile
17
Listings
2020
Joined
Book home tour with the agent
Choose a date and whether you'd like a virtual or in-person tour with the agent.
Preferred date
Tour type
Last updated
February 17
First listed
June 3, 2020
Listing reference
2149
Trusted by the World's Leading Brokers
The agents behind the world's most exceptional properties list with JamesEdition.
- Listings from Sotheby's, Christie's, BARNES, and Engel & Völkers
- Every listing reviewed before it goes live
- Connect directly with verified listing agents
By continuing you agree to our Terms and Privacy Policy.