$550,672
Spectacular Home With Two Independent Living Units And Forest Views: Your Ideal Retreat Just Steps F
- 4 Beds
- 3 Baths
- 2,562 Sqft
- 5,447 Sqft lot
- Updated: Today
About the Property
SPECTACULAR HOME WITH TWO INDEPENDENT LIVING UNITS AND FOREST VIEWS
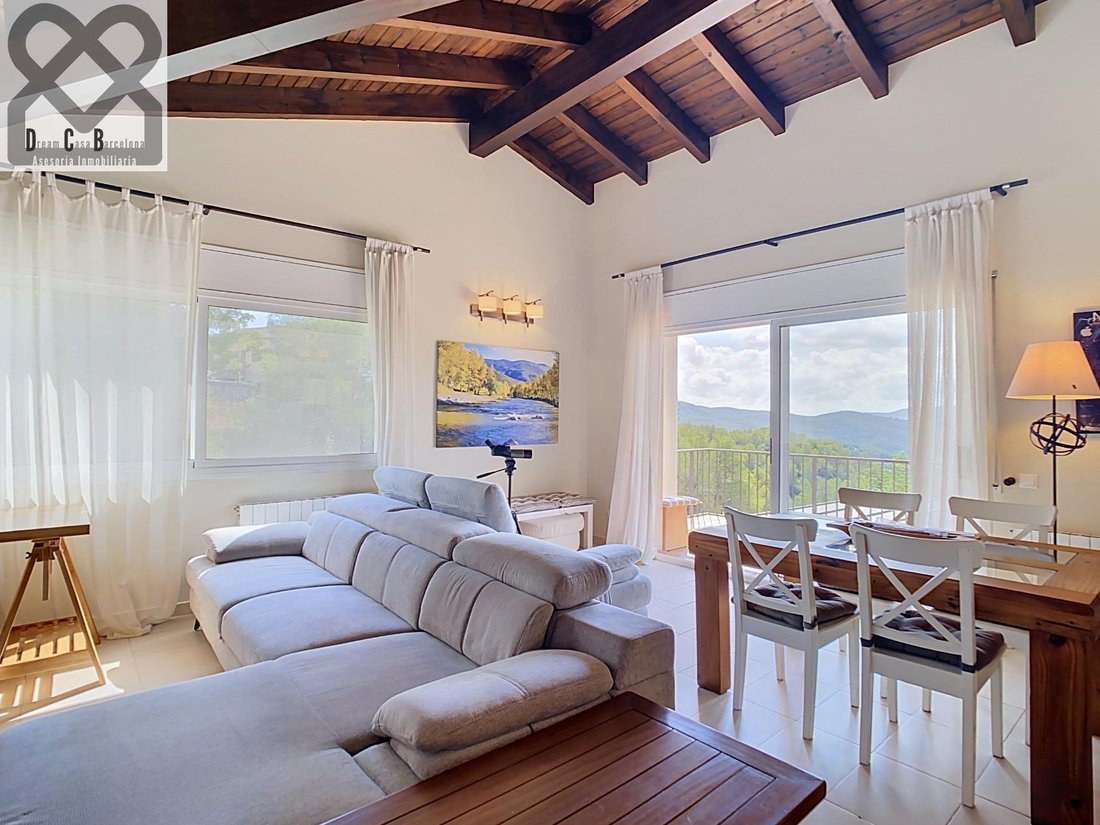
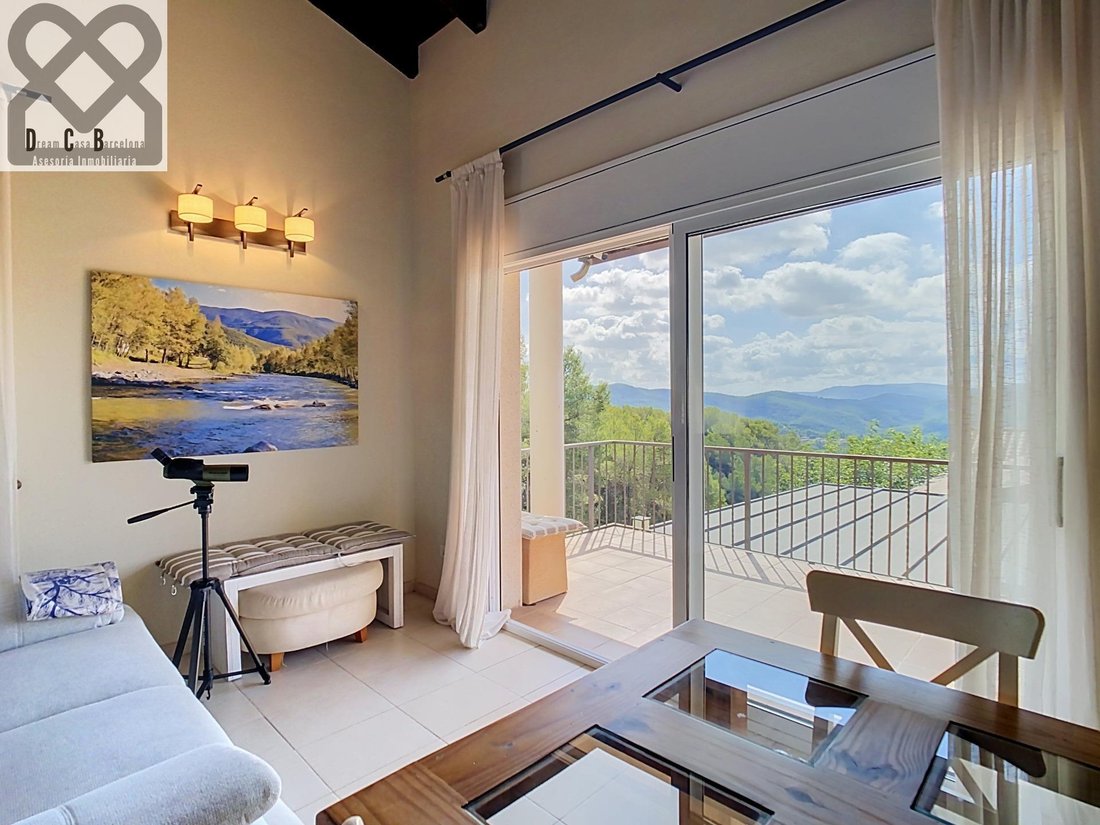
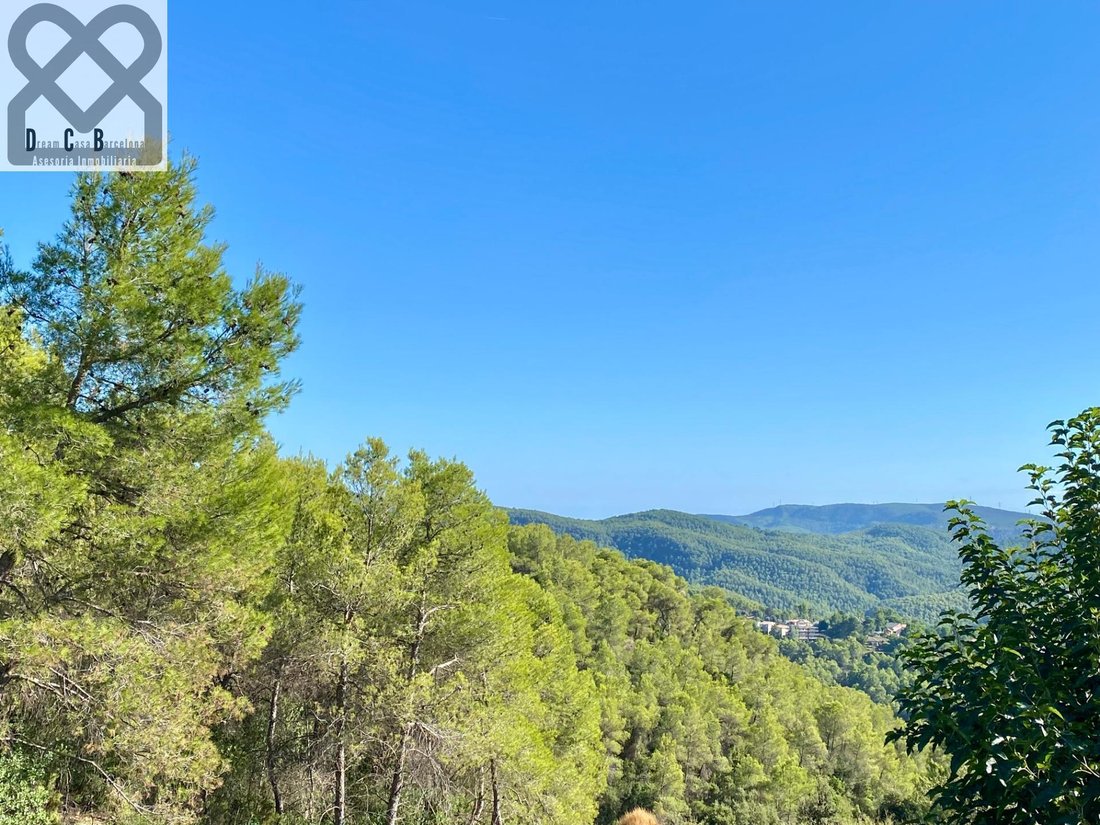
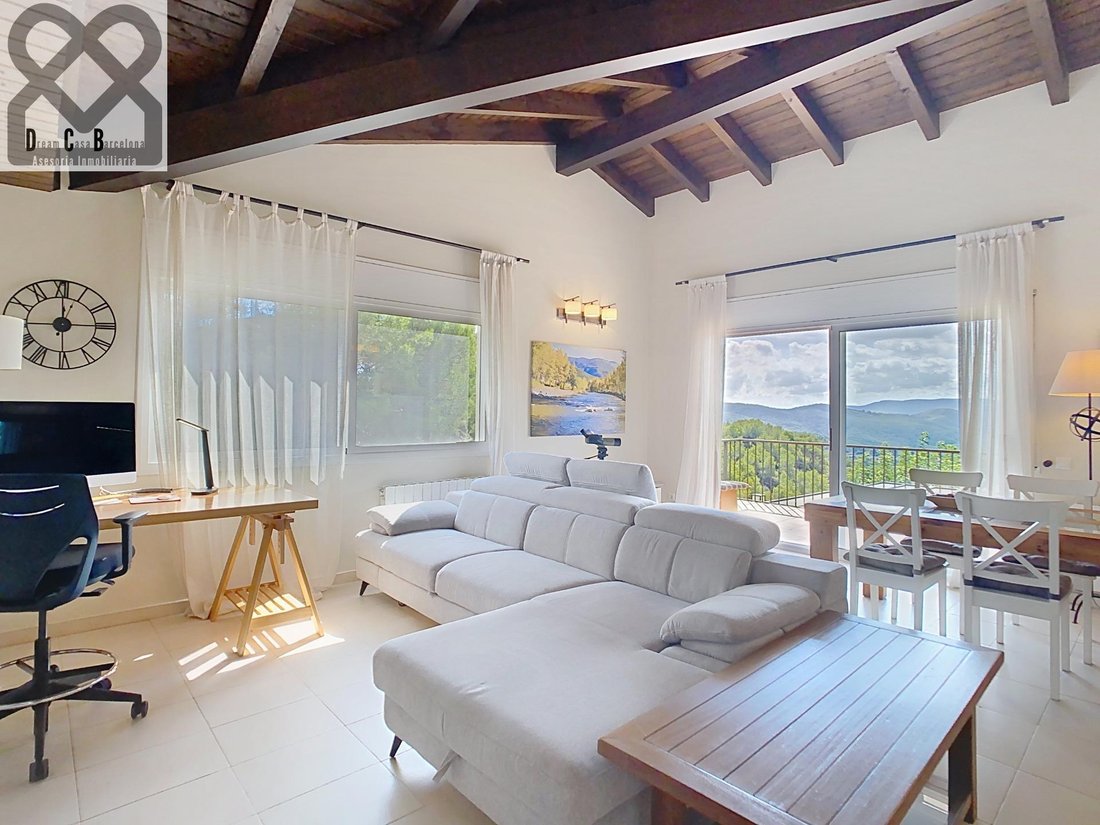
Imagine waking up every morning to direct sunlight flooding a spacious living room with high wooden ceilings, and enjoying unobstructed views of the mountains and forest from your own south-facing terrace. This exceptional property offers unique versatility thanks to its two completely independent floors, making it the perfect
Imagine waking up every morning to direct sunlight flooding a spacious living room with high wooden ceilings, and enjoying unobstructed views of the mountains and forest from your own south-facing terrace. This exceptional property offers unique versatility thanks to its two completely independent floors, making it the perfect
SPECTACULAR HOME WITH TWO INDEPENDENT LIVING UNITS AND FOREST VIEWS
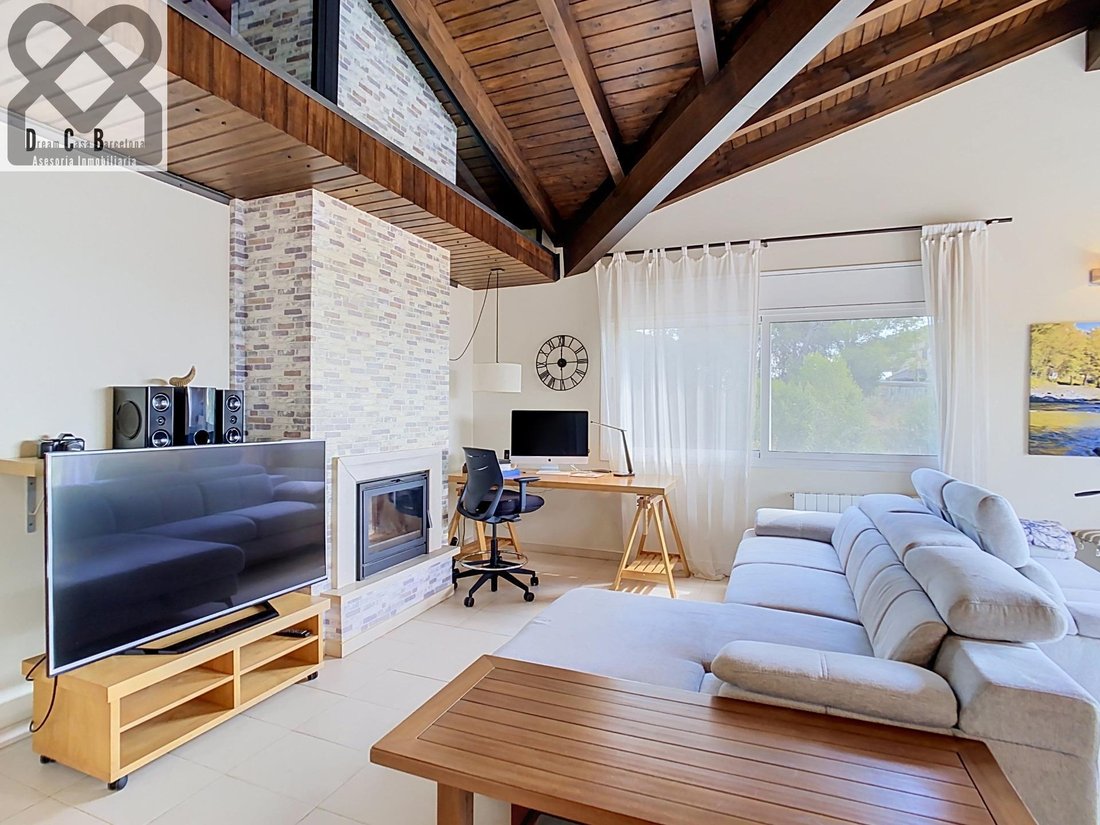
Imagine waking up every morning to direct sunlight flooding a spacious living room with high wooden ceilings, and enjoying unobstructed views of the mountains and forest from your own south-facing terrace. This exceptional property offers unique versatility thanks to its two completely independent floors, making it the perfect choice for two families wishing to live together while maintaining total independence, or for creating a separate space for parents or children. It also offers the potential for an attractive return on investment by renting out one or both floors.
The main floor, located at street level—with 94 m2 of usable area and 104 m2 of built area—stands out for its brightness and exterior-facing layout. Upon entering, you find a fully equipped, independent kitchen, followed by a wonderful living-dining room featuring a cozy fireplace and high wooden ceilings, with direct access to a pleasant 15 m2 terrace. Beyond the living area lies the sleeping quarters, comprising three bedrooms. The master bedroom is a spacious suite with a full bathroom (including a bathtub) and access to a unique 19 m2 attic room—a magical space with a skylight, ideal for relaxing, reading, or sleeping under the stars. The other two double bedrooms are exterior-facing and versatile; one is currently set up as a dressing room (also with access to the attic), and the other serves as a home office. This floor boasts excellent finishes, including ceramic tile flooring, wooden doors, double-glazed aluminum windows, radiator heating, air conditioning, and an advanced autonomous energy system—featuring solar panels, a battery, and a backup unit—that guarantees a continuous power supply. The lower level features a beautiful, spacious, and modern independent studio (84 m2 of usable area, 93 m2 built area). The layout includes a large open-plan living/sleeping area (50 m2), a contemporary fully equipped kitchen (15 m2), and a bathroom with a shower (10 m2). The space boasts large windows, lovely views, tiled flooring, a heating and cooling air conditioning system, and double-glazed aluminum fixtures.
Outside, the house sits on a magnificent 506 m2 plot arranged over two levels; it is designed for low maintenance, featuring paved areas, landscaping, and spectacular views. The upper level has an 18 m2 porch with a barbecue—perfect for outdoor gatherings—while a ramp leads down to the lower level. Here, there is a spacious 32 m2 porch with an automatic gate that serves as a parking area and provides access to the studio entrance.
Located in the Creu de l’Aragall residential estate—which is fully serviced by the municipality (including a sewage system) and surrounded by nature and impressive scenery—the property is just 8.7 km (14 minutes) from the center of Corbera de Llobregat. A local bus service connects the estate to the town center, offering access to shops, services, and schools. There are direct bus links to Barcelona, or easy access by car (18 km) via the B-24, A-2, and B-23 highways, which also connect to the airport and the beach. Additionally, there are bus connections to Gelida (6.9 km / 10 minutes), providing access to the Gelida R4 train station and the FGC lines in Martorell, as well as a connection to the AP-7 motorway (10 minutes away). *Dionara C. Braz & DCB Dream Casa Barcelona are at your service, offering exclusive, comprehensive support throughout the buying and selling process. We are professionals with over 10 years of experience and a commitment to excellence (API A14077 & AICAT 12625).
*Includes a décor proposal or modification ideas featuring AI-generated images.
*Current documentation available for review during an in-person visit: Certificate of Habitability (CHB25****) and Energy Efficiency Certificate (X7TS6****).
*Notary fees, registry fees, taxes (Catalonia ITP, VAT, AJD), and other associated costs—or furni
Imagine waking up every morning to direct sunlight flooding a spacious living room with high wooden ceilings, and enjoying unobstructed views of the mountains and forest from your own south-facing terrace. This exceptional property offers unique versatility thanks to its two completely independent floors, making it the perfect choice for two families wishing to live together while maintaining total independence, or for creating a separate space for parents or children. It also offers the potential for an attractive return on investment by renting out one or both floors.
The main floor, located at street level—with 94 m2 of usable area and 104 m2 of built area—stands out for its brightness and exterior-facing layout. Upon entering, you find a fully equipped, independent kitchen, followed by a wonderful living-dining room featuring a cozy fireplace and high wooden ceilings, with direct access to a pleasant 15 m2 terrace. Beyond the living area lies the sleeping quarters, comprising three bedrooms. The master bedroom is a spacious suite with a full bathroom (including a bathtub) and access to a unique 19 m2 attic room—a magical space with a skylight, ideal for relaxing, reading, or sleeping under the stars. The other two double bedrooms are exterior-facing and versatile; one is currently set up as a dressing room (also with access to the attic), and the other serves as a home office. This floor boasts excellent finishes, including ceramic tile flooring, wooden doors, double-glazed aluminum windows, radiator heating, air conditioning, and an advanced autonomous energy system—featuring solar panels, a battery, and a backup unit—that guarantees a continuous power supply. The lower level features a beautiful, spacious, and modern independent studio (84 m2 of usable area, 93 m2 built area). The layout includes a large open-plan living/sleeping area (50 m2), a contemporary fully equipped kitchen (15 m2), and a bathroom with a shower (10 m2). The space boasts large windows, lovely views, tiled flooring, a heating and cooling air conditioning system, and double-glazed aluminum fixtures.
Outside, the house sits on a magnificent 506 m2 plot arranged over two levels; it is designed for low maintenance, featuring paved areas, landscaping, and spectacular views. The upper level has an 18 m2 porch with a barbecue—perfect for outdoor gatherings—while a ramp leads down to the lower level. Here, there is a spacious 32 m2 porch with an automatic gate that serves as a parking area and provides access to the studio entrance.
Located in the Creu de l’Aragall residential estate—which is fully serviced by the municipality (including a sewage system) and surrounded by nature and impressive scenery—the property is just 8.7 km (14 minutes) from the center of Corbera de Llobregat. A local bus service connects the estate to the town center, offering access to shops, services, and schools. There are direct bus links to Barcelona, or easy access by car (18 km) via the B-24, A-2, and B-23 highways, which also connect to the airport and the beach. Additionally, there are bus connections to Gelida (6.9 km / 10 minutes), providing access to the Gelida R4 train station and the FGC lines in Martorell, as well as a connection to the AP-7 motorway (10 minutes away). *Dionara C. Braz & DCB Dream Casa Barcelona are at your service, offering exclusive, comprehensive support throughout the buying and selling process. We are professionals with over 10 years of experience and a commitment to excellence (API A14077 & AICAT 12625).
*Includes a décor proposal or modification ideas featuring AI-generated images.
*Current documentation available for review during an in-person visit: Certificate of Habitability (CHB25****) and Energy Efficiency Certificate (X7TS6****).
*Notary fees, registry fees, taxes (Catalonia ITP, VAT, AJD), and other associated costs—or furni
-
Property type
House
-
Year built
2004
-
Price/sqft
$214
-
Emissions
C
-
Consumption
D
Features
- Garden
- Terrace
- Fireplace
- Walk In Closet
- Open Kitchen
- Mountain View
- City View
- Pergola
- Gate
Features
Lot
- Mountain View
- City View
Indoor
- High Ceiling
- Office
- Fireplace
- Air Conditioning
- Kitchen island
- Gas Stovetop
- Bar
- Open Kitchen
- Stone Countertops
- Walk In Closet
Outdoor
- Terrace
- Balcony
- Parking
- Gate
- Pergola
- Garden
Explore the Area
Creu de l'Aragall, Corbera de Llobregat, 08757, Spain
View on Google Maps
Price per sqft
Low
High
Joined 2 years ago
You have inquired about this property
The agent will contact you soon by
Listed by
4
Listings
2025
Joined
Book home tour with the agent
Choose a date and whether you'd like a virtual or in-person tour with the agent.
Preferred date
Tour type
Dcb Dream Casa Barcelona Asesoría Inmobiliaria
Corbera De Llobregat, Barcelona, Spain
View agency profile
Last updated
Today
First listed
October 2
Listing reference
2026-05/12564
Trusted by the World's Leading Brokers
The agents behind the world's most exceptional properties list with JamesEdition.
- Listings from Sotheby's, Christie's, BARNES, and Engel & Völkers
- Every listing reviewed before it goes live
- Connect directly with verified listing agents
By continuing you agree to our Terms and Privacy Policy.