$1,141,260
Loft D'exception Avec Jardin Et Piscine Intérieure
- 5 Beds
- 6,997 Sqft
- 13,994 Sqft lot
- Updated: July 8
-
14
Views for last 30 days
About the Property
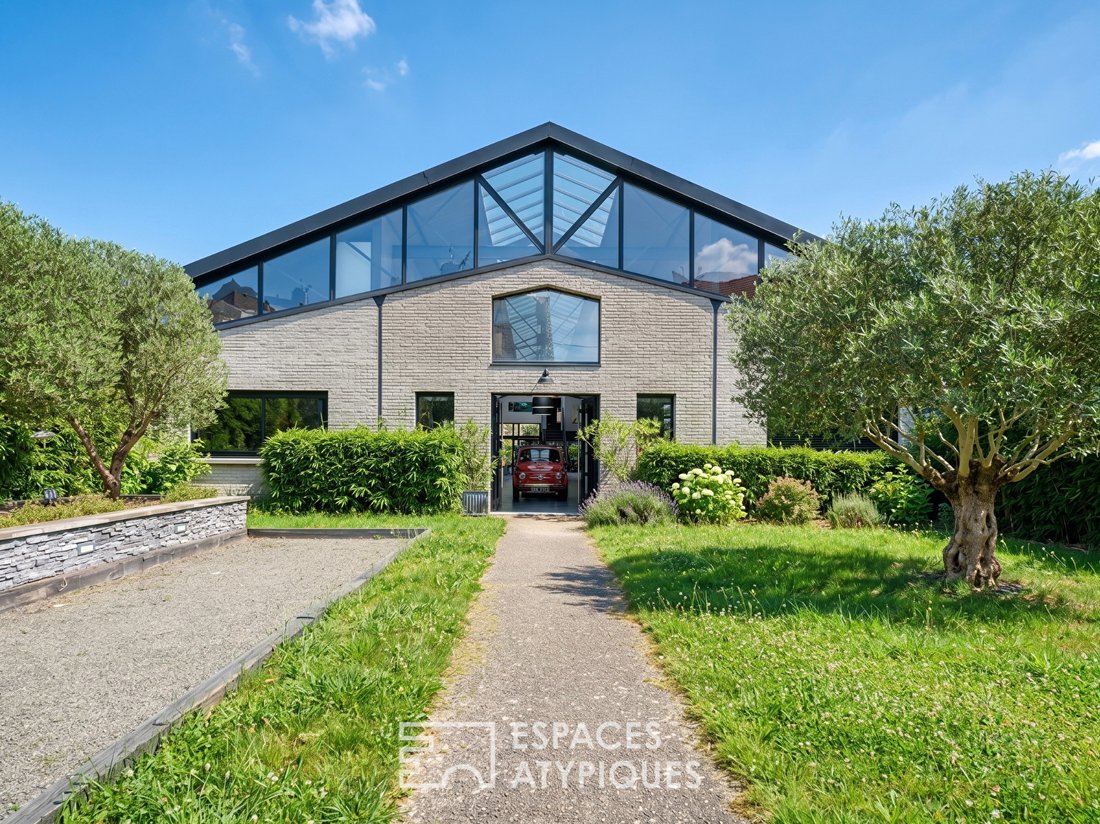
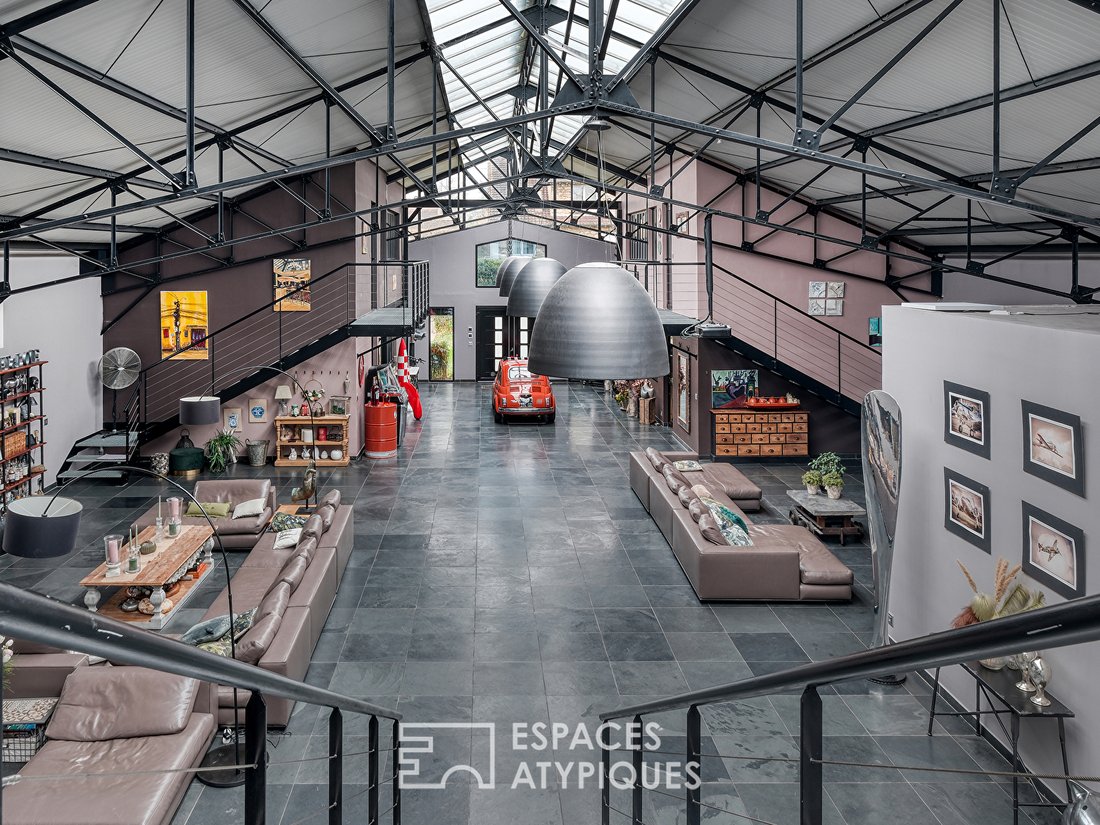
In a sought-after neighborhood, along a tree-lined canal, lies this spectacular 650 m² loft, transformed from a former industrial garage.
Behind its structured facade, it hides an extraordinary world where monumental volumes, graphic lines, and raw materials blend perfectly.
Featuring a bold architecture combining metal, glass, and concrete, this rare property offers modernity an
Behind its structured facade, it hides an extraordinary world where monumental volumes, graphic lines, and raw materials blend perfectly.
Featuring a bold architecture combining metal, glass, and concrete, this rare property offers modernity an
In a sought-after neighborhood, along a tree-lined canal, lies this spectacular 650 m² loft, transformed from a former industrial garage.
Behind its structured facade, it hides an extraordinary world where monumental volumes, graphic lines, and raw materials blend perfectly.
Featuring a bold architecture combining metal, glass, and concrete, this rare property offers modernity and comfort, with a heated indoor pool, furnished terrace, and outdoor spa.
A true added value to the property is an annex building of about 200 m² that completes this exceptional ensemble. Currently used as a garage and storage space, it opens the door to many projects. Its layout allows for the development of offices, a showroom, a workshop, or a space dedicated to a liberal profession, while retaining its storage function for artisanal or entrepreneurial activities.
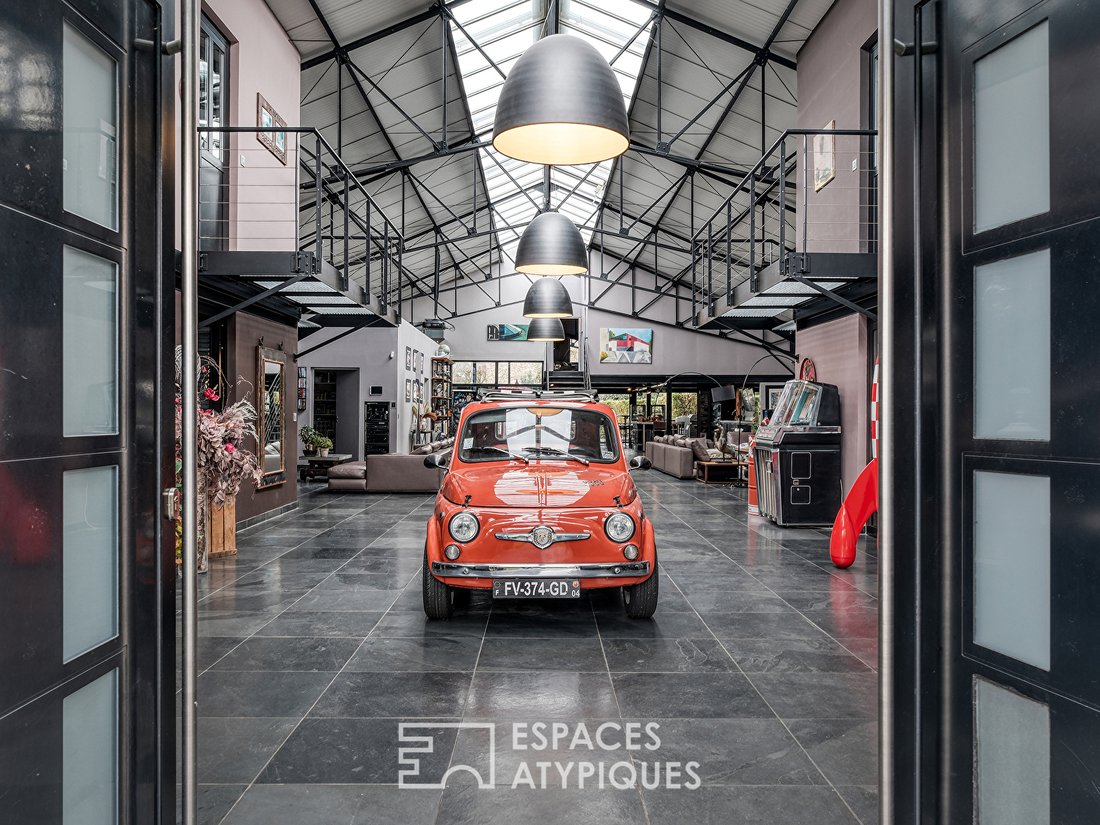
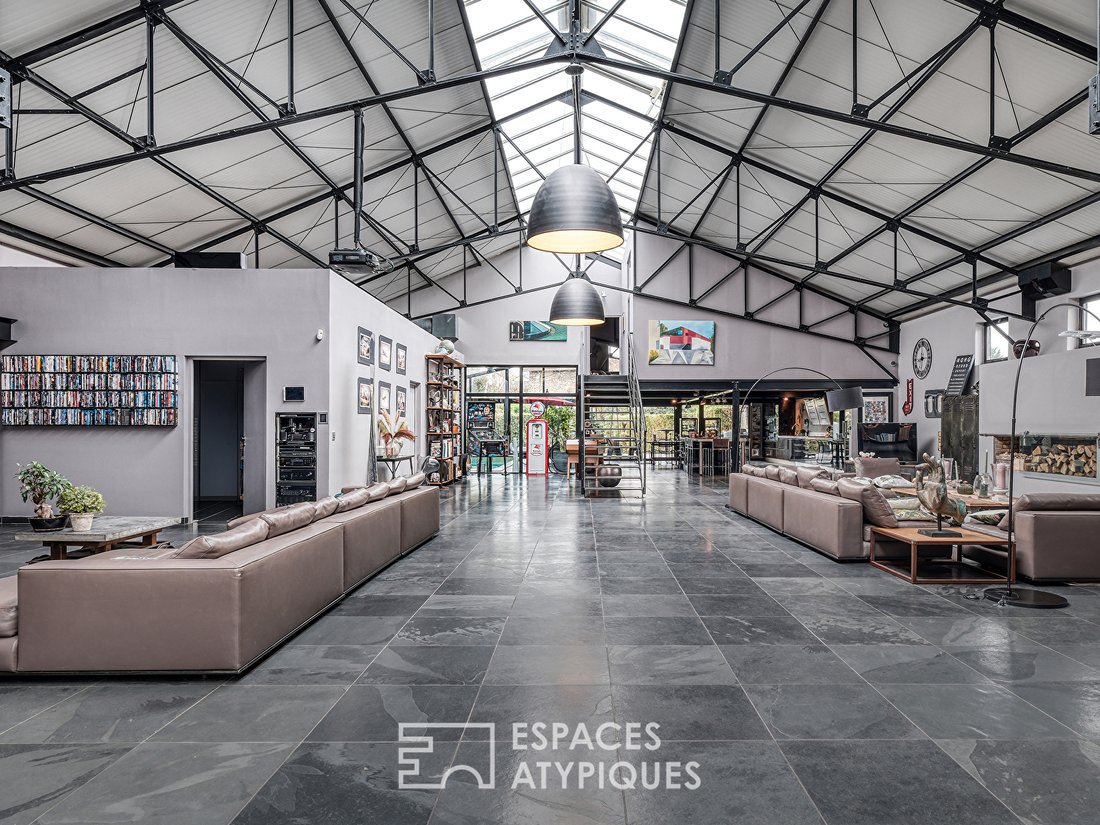
The main residence offers a living area of over 400 m², where an entrance, a living room with fireplace, a video area, and a large open kitchen follow one another without partitions.
The entire space, bathed in light thanks to multiple skylights, opens generously onto the terrace and garden. On the left, a heated indoor pool, designed as a true winter garden, naturally extends the volumes and invites relaxation.
Two suites with their own shower rooms and private toilets complete this level, combining comfort and privacy.
Upstairs, accessible by a metal staircase or a suspended walkway, are three other bedrooms, each with its own bathroom and private toilet. Every space has been carefully designed in a contemporary and warm atmosphere, blending raw materials with refined finishes.
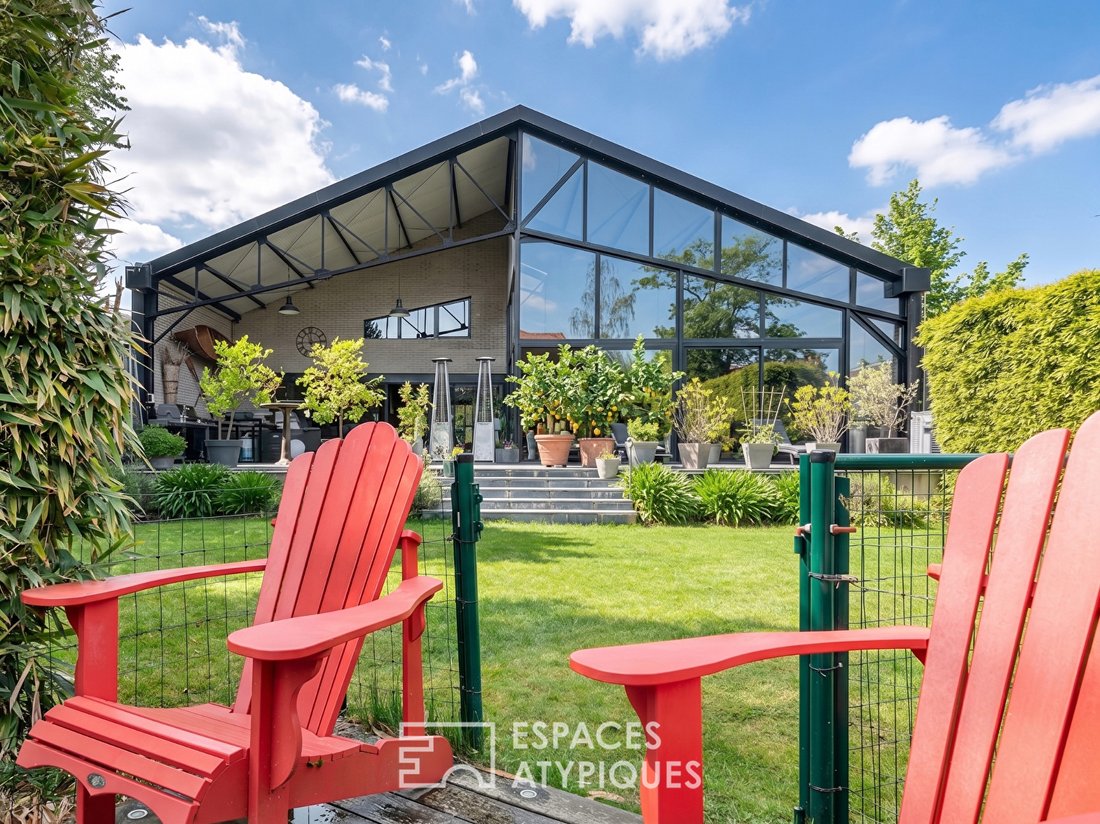
Outside, the terrace features a spa, a dining area, and a summer kitchen under a canopy. The landscaped garden runs along the canal and includes a wooden platform, a true invitation to relax by the water.
- Shops, nursery, and primary schools are just a few minutes on foot.
- Middle and high schools are in the town.
- RER D train station is a 10-minute walk away.
ENERGY CLASS: C (94) / CLIMATE CLASS: C (14)
Estimated average annual energy expenses for standard use, based on energy prices indexed over 2021, 2022, and 2023: between €5,040 and €6,870 per year.
Information on risks to which this property is exposed is available on the Géorisques website: [hidden information]
JOYCE GILBERT (EI) Commercial Agent - RSAC Number: - EVRY.
Information on the risks to which this property is exposed is available on the Géorisques website: https://www.georisques.gouv.fr/
Behind its structured facade, it hides an extraordinary world where monumental volumes, graphic lines, and raw materials blend perfectly.
Featuring a bold architecture combining metal, glass, and concrete, this rare property offers modernity and comfort, with a heated indoor pool, furnished terrace, and outdoor spa.
A true added value to the property is an annex building of about 200 m² that completes this exceptional ensemble. Currently used as a garage and storage space, it opens the door to many projects. Its layout allows for the development of offices, a showroom, a workshop, or a space dedicated to a liberal profession, while retaining its storage function for artisanal or entrepreneurial activities.
The main residence offers a living area of over 400 m², where an entrance, a living room with fireplace, a video area, and a large open kitchen follow one another without partitions.
The entire space, bathed in light thanks to multiple skylights, opens generously onto the terrace and garden. On the left, a heated indoor pool, designed as a true winter garden, naturally extends the volumes and invites relaxation.
Two suites with their own shower rooms and private toilets complete this level, combining comfort and privacy.
Upstairs, accessible by a metal staircase or a suspended walkway, are three other bedrooms, each with its own bathroom and private toilet. Every space has been carefully designed in a contemporary and warm atmosphere, blending raw materials with refined finishes.
Outside, the terrace features a spa, a dining area, and a summer kitchen under a canopy. The landscaped garden runs along the canal and includes a wooden platform, a true invitation to relax by the water.
- Shops, nursery, and primary schools are just a few minutes on foot.
- Middle and high schools are in the town.
- RER D train station is a 10-minute walk away.
ENERGY CLASS: C (94) / CLIMATE CLASS: C (14)
Estimated average annual energy expenses for standard use, based on energy prices indexed over 2021, 2022, and 2023: between €5,040 and €6,870 per year.
Information on risks to which this property is exposed is available on the Géorisques website: [hidden information]
JOYCE GILBERT (EI) Commercial Agent - RSAC Number: - EVRY.
Information on the risks to which this property is exposed is available on the Géorisques website: https://www.georisques.gouv.fr/
-
Property type
Villa
-
Year built
1900
-
Price/sqft
$163
Features
Features
Lot
Indoor
- High Ceiling
- Fireplace
- Jacuzzi
- Open Kitchen
- Indoor Pool
- Fitness Center / Gym
Outdoor
Explore the Area
Corbeil-Essonnes, Ile-de-France, France
View on Google Maps
Price per sqft
Low
High
Joined 8 months ago
You have inquired about this property
The agent will contact you soon by
Listed by
53
Listings
2025
Joined
Book home tour with the agent
Choose a date and whether you'd like a virtual or in-person tour with the agent.
Preferred date
Tour type
Last updated
July 8
First listed
Jul 8
Listing reference
649EAE
Trusted by the World's Leading Brokers
The agents behind the world's most exceptional properties list with JamesEdition.
- Listings from Sotheby's, Christie's, BARNES, and Engel & Völkers
- Every listing reviewed before it goes live
- Connect directly with verified listing agents
By continuing you agree to our Terms and Privacy Policy.