$1,204,900
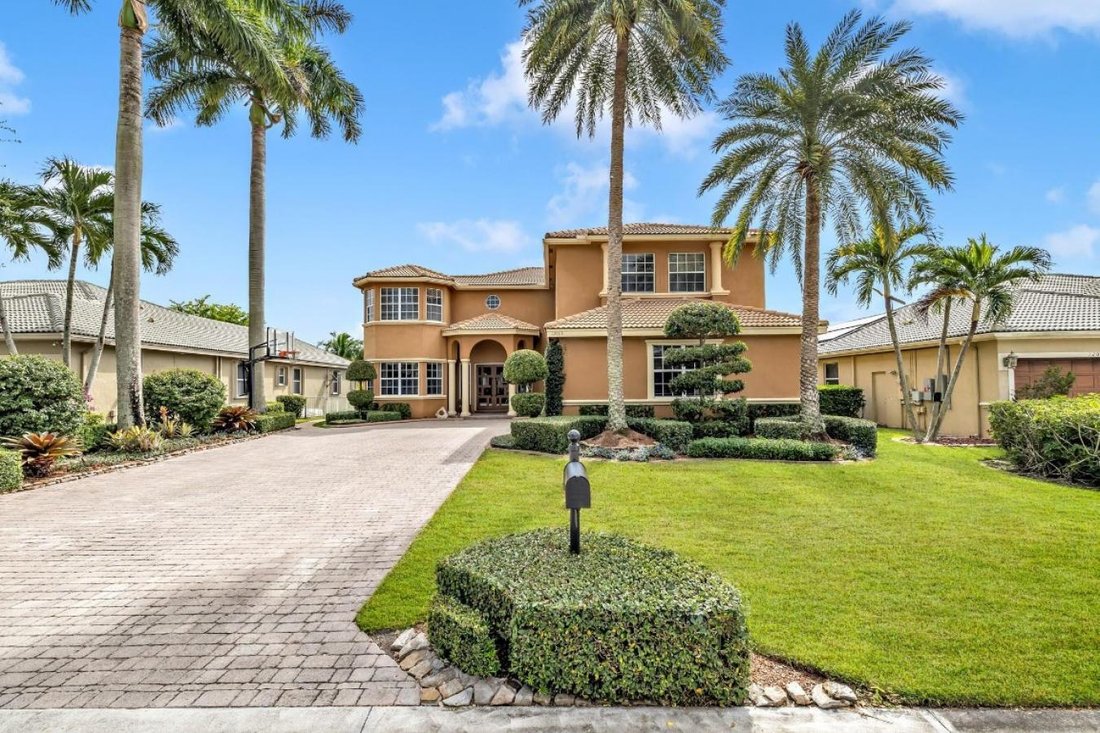
Luxury 6 Br+Office Waterfront Grand Isle!
- 6 Beds
- 4 Baths
- 3,915 Sqft
- Updated: June 18
- 3
About the Property
Welcome to this exceptional 6-bedroom luxury waterfront residence with a private office/den and oversized 3-car garage, ideally situated inside the prestigious guard-gated community of Grand Isle. Designed for both elevated living and everyday comfort, this home offers a rare blend of privacy, security, modern upgrades, and resort-style amenities. Step inside to discover beautifully updated bathro
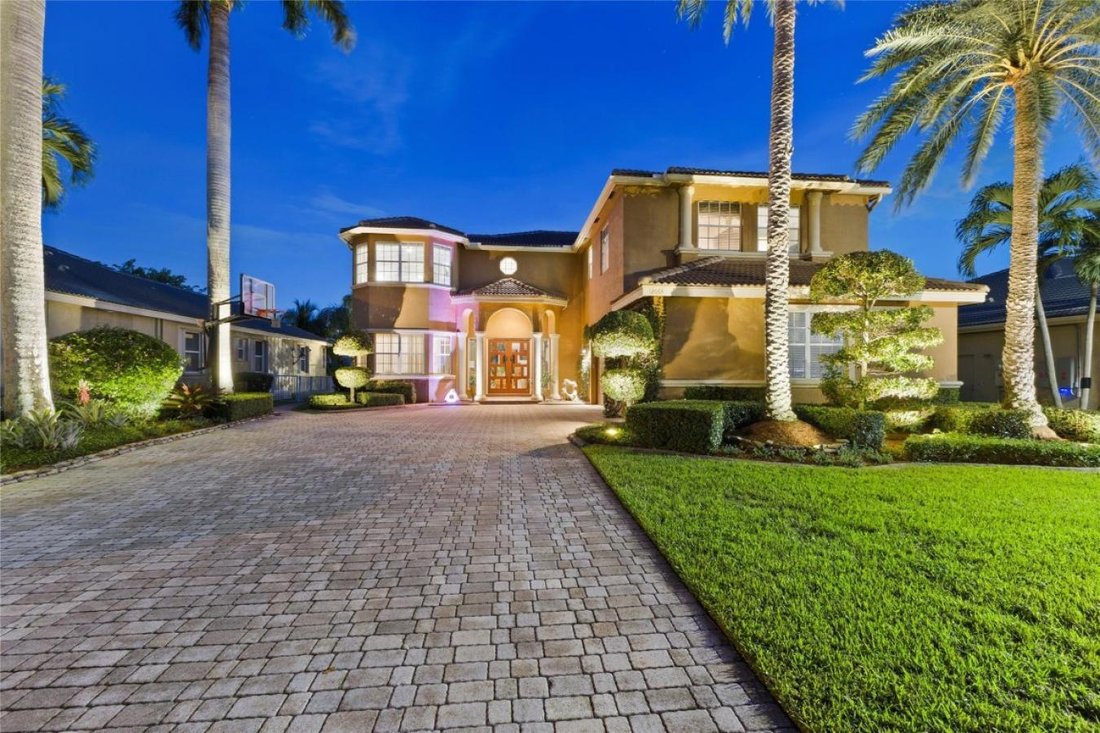
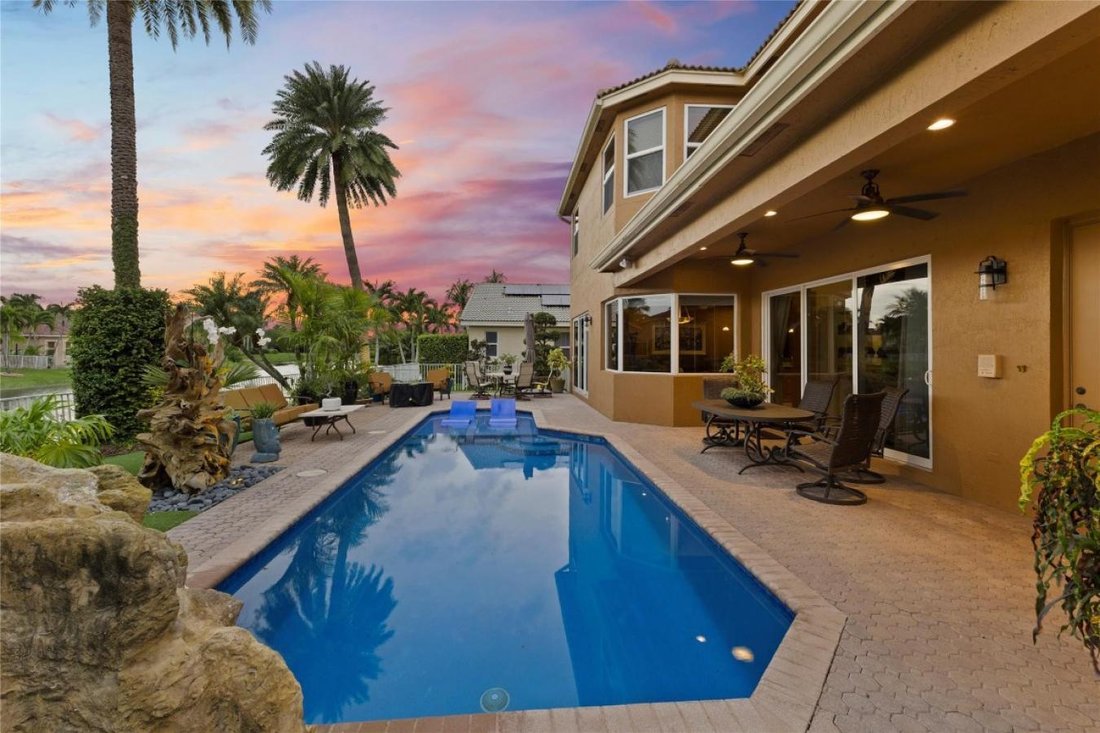
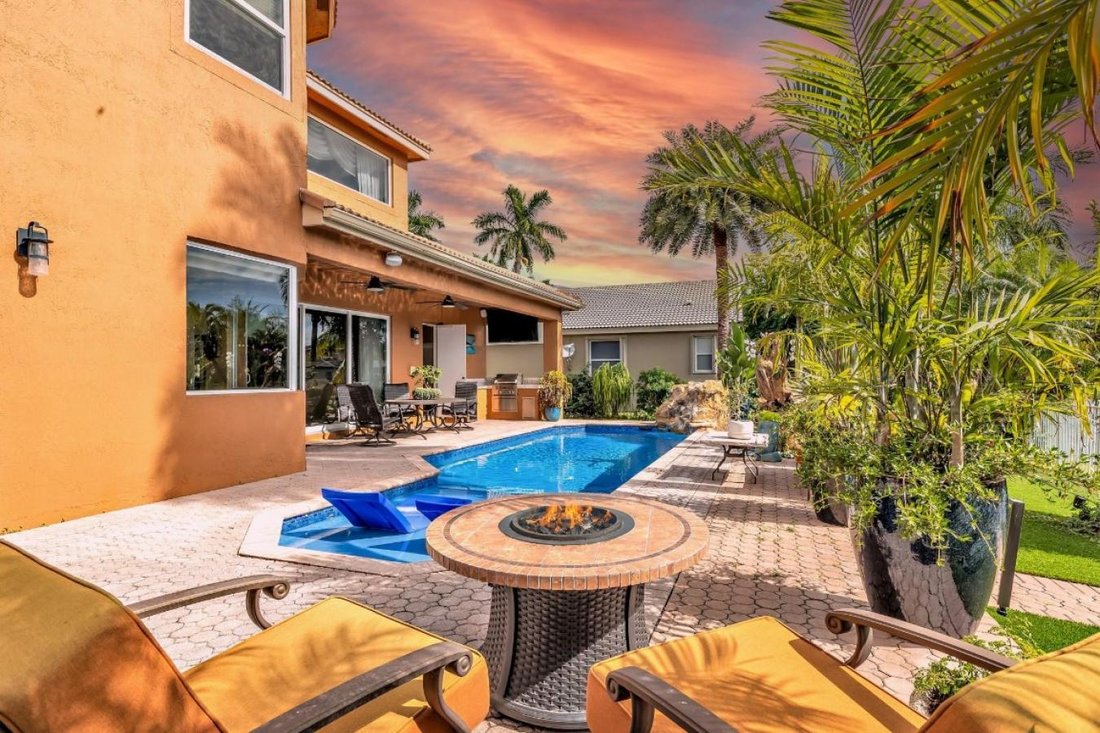
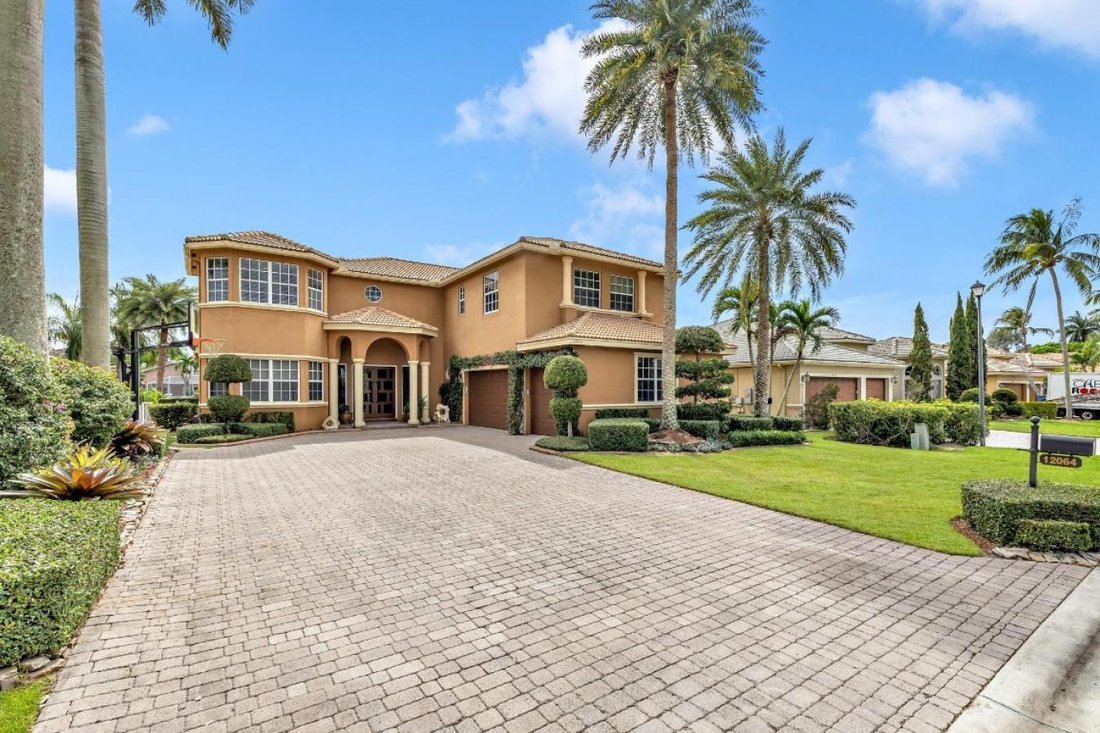
Welcome to this exceptional 6-bedroom luxury waterfront residence with a private office/den and oversized 3-car garage, ideally situated inside the prestigious guard-gated community of Grand Isle. Designed for both elevated living and everyday comfort, this home offers a rare blend of privacy, security, modern upgrades, and resort-style amenities. Step inside to discover beautifully updated bathrooms, full impact-rated windows and sliding doors, and a newly redesigned staircase that sets the tone for the home’s refined interior. The chef’s kitchen is a true showstopper, featuring brand-new luxury appliances, an induction cooktop, custom cabinetry, and generous prep space-perfect for entertaining and daily living alike. The primary suite is a private waterfront retreat, complete with tranquil water views, a dedicated sitting area, and a custom cedar walk-in closet crafted for optimal organization and elegance. The home offers an ideal triple-split floor plan upstairs, providing privacy for multiple bedrooms, along with one conveniently located bedroom on the main level-perfect for guests, multigenerational living, or a private home office. Outdoor living truly shines in this backyard oasis. Enjoy a fully resurfaced pool with sun shelf and color-changing jets, an outdoor kitchen accented with Indonesian teak, travertine pavers, a built-in fire pit, and a turf putting green-creating a resort-style experience right at home. Car enthusiasts and hobbyists will appreciate the oversized 3-car garage, featuring spray-foam insulation, a custom workbench, slat-wall storage system, and MyQ smart garage technology for added convenience and security. Perfectly located just 20 minutes from South Florida beaches, top regional hospitals, and major highways, this home offers seamless access to everything Broward and Palm Beach counties have to offer-while still enjoying the tranquility of a gated waterfront community.
-
Property type
House
-
Price/sqft
$307
Features
- Pool
- Garage
- Walk In Closet
- Gated Community
- Fire Pit
- Outdoor Kitchen
- Waterfront
- Water View
- Office
Features
Lot
- Gated Community
- Water View
- Waterfront
- Privacy
Indoor
- Office
- Walk In Closet
Outdoor
- Fire Pit
- Pool
- Garage
- Outdoor Kitchen
Explore the Area
12064 NW 49th Drive, Parkland, Florida, United States
View on Google Maps
Price per sqft
Low
High
Joined 2 years ago
You have inquired about this property
The agent will contact you soon by
Listed by
4
Listings
2025
Joined
Book home tour with Kelsey Phinazee -
Choose a date and whether you'd like a virtual or in-person tour with the agent.
Preferred date
Tour type

Last updated
June 18
First listed
January 25
Listing reference
222704
Similar Properties Nearby
New Listings in Parkland


Explore More Homes for Sale
Parkland, FL, United States property types
Parkland, FL, United States popular searches
- Properties with Pool in Parkland, FL, United States
- Gated Community properties in Parkland, FL, United States
- Waterfront properties in Parkland, FL, United States
- Modern properties in Parkland, FL, United States
- Investment Property properties in Parkland, FL, United States
- Properties with Library in Parkland, FL, United States
- Properties with Cinema in Parkland, FL, United States
- Properties with Indoor Pool in Parkland, FL, United States
- Equestrian properties in Parkland, FL, United States
- Golf View properties in Parkland, FL, United States
- Oceanfront properties in Parkland, FL, United States
Related Guides & Stories
Trusted by the World's Leading Brokers
The agents behind the world's most exceptional properties list with JamesEdition.
- Listings from Sotheby's, Christie's, BARNES, and Engel & Völkers
- Every listing reviewed before it goes live
- Connect directly with verified listing agents
By continuing you agree to our Terms and Privacy Policy.
brokerages we
partnered with
partnered with