$719,900
Single Family Residence In Cookeville
- 3 Beds
- 3 Baths
- 2,669 Sqft
- 1.6 Ac lot
- Updated: September 3
- Source: Realtracs MLS#3531482
About the Property
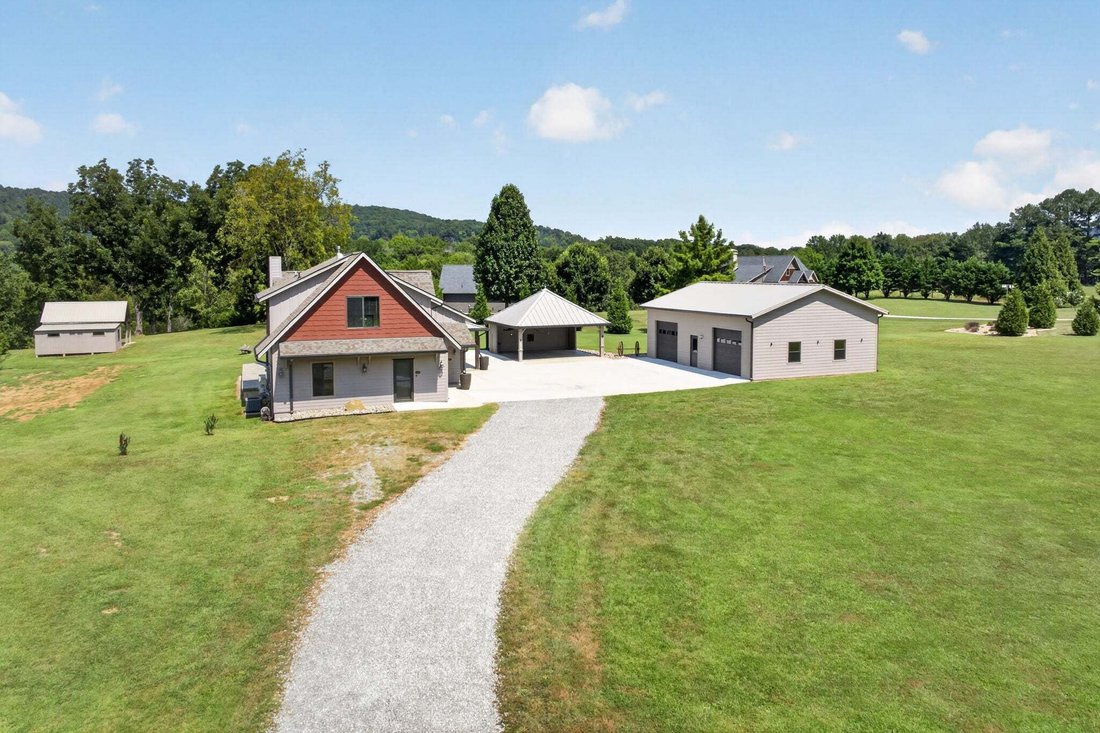
Welcome to your private retreat just 4 miles to Cookeville! Tucked away on a private road on a peninsula above the Falling Water River, this 1.6-acre mostly level setting offers an affordable home in a million-dollar neighborhood with room to breathe. The 2,669 SQFT custom-built home was thoughtfully designed with 2x6 framing & energy efficiency in mind, featuring abundant windows, LED lightin
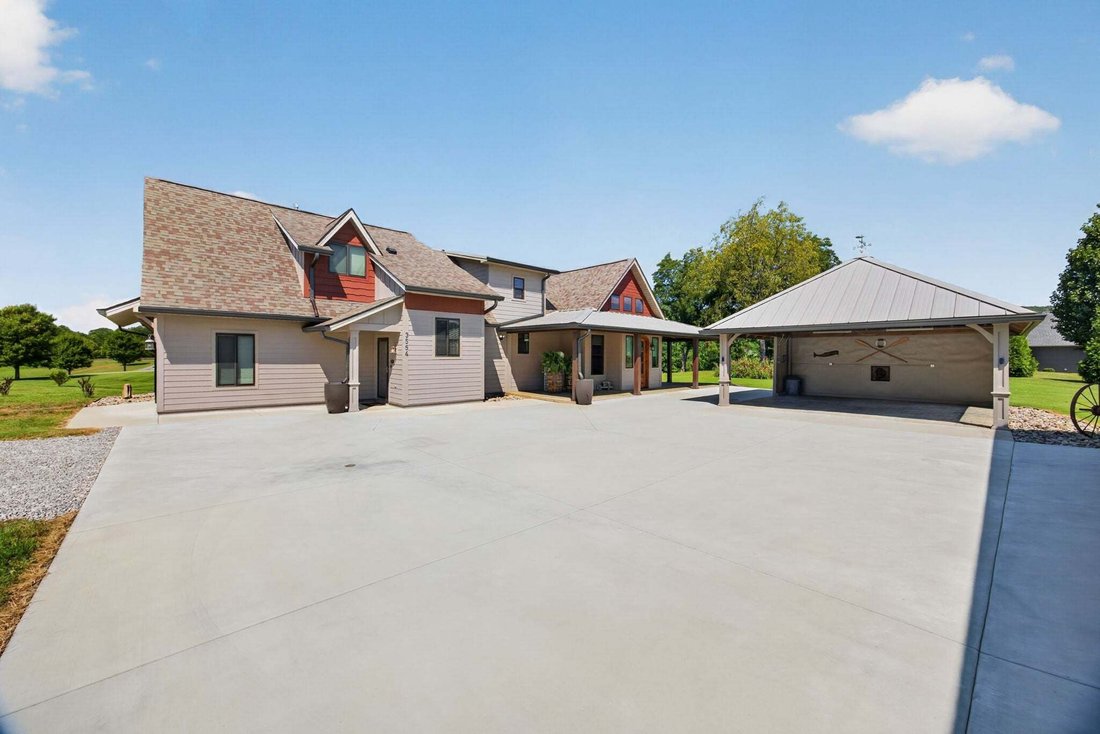
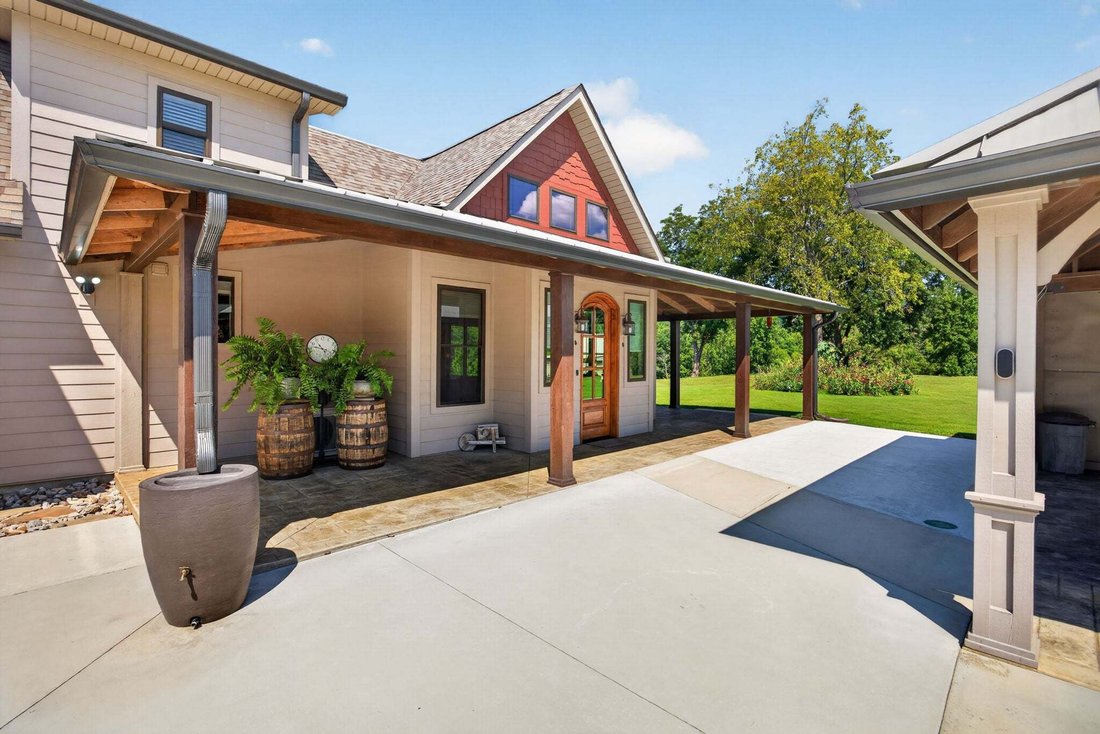
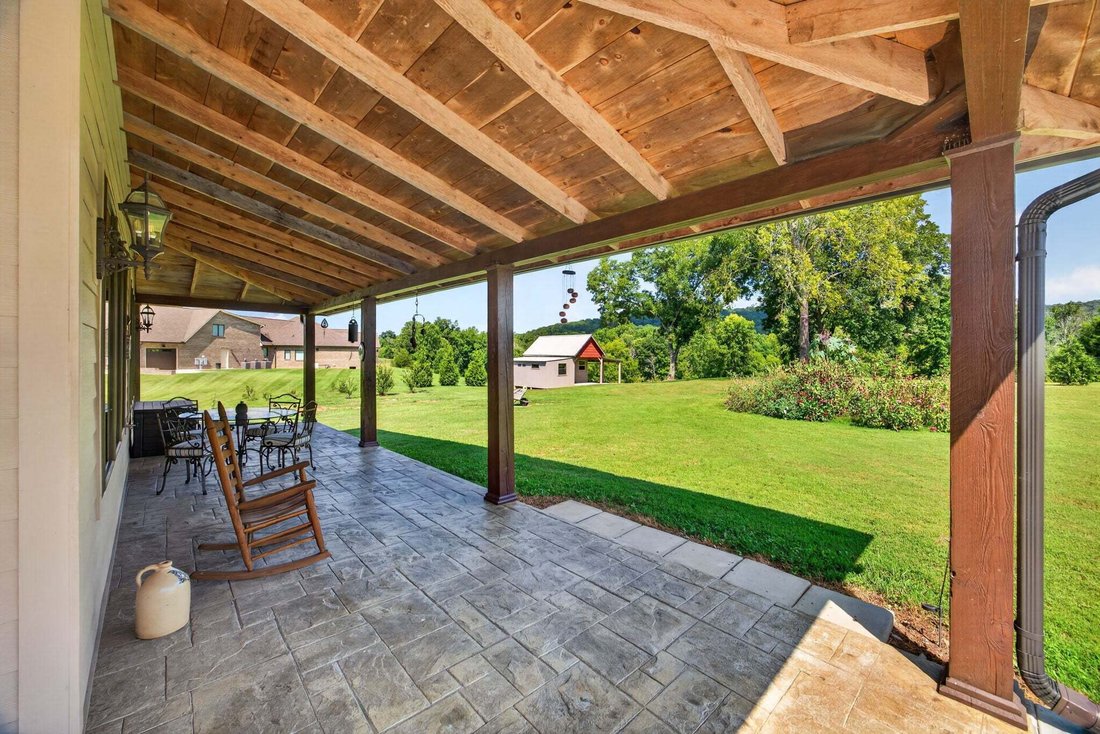
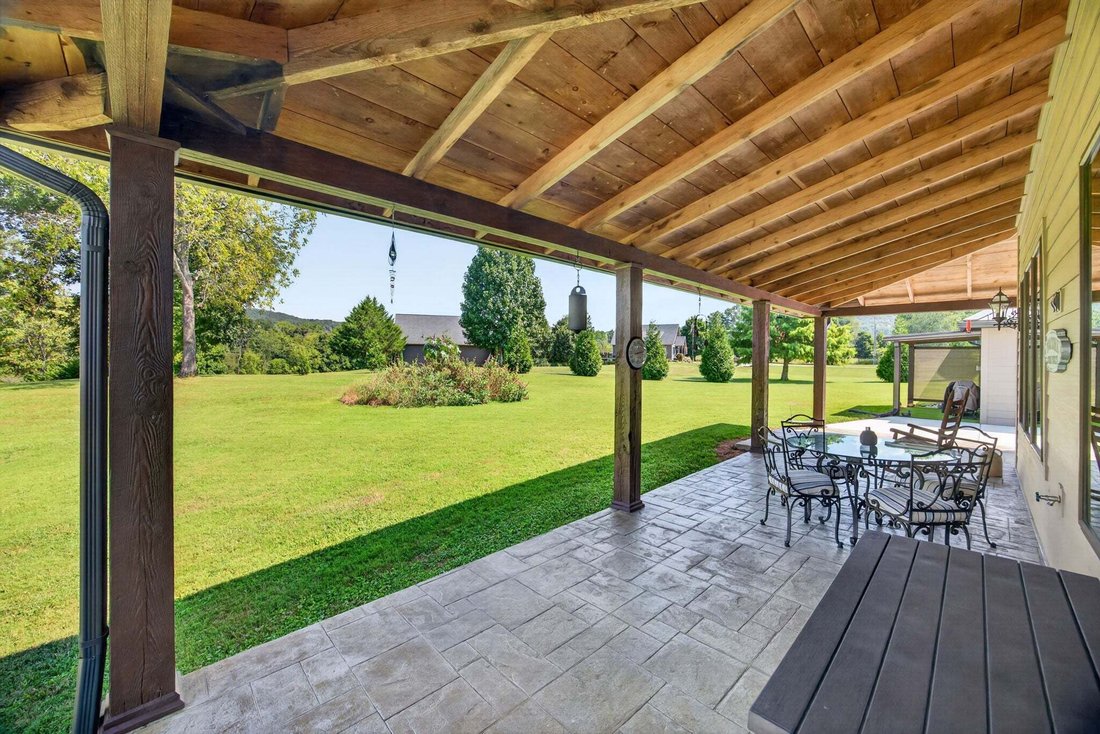
Welcome to your private retreat just 4 miles to Cookeville! Tucked away on a private road on a peninsula above the Falling Water River, this 1.6-acre mostly level setting offers an affordable home in a million-dollar neighborhood with room to breathe. The 2,669 SQFT custom-built home was thoughtfully designed with 2x6 framing & energy efficiency in mind, featuring abundant windows, LED lighting, energy-saving appliances, & quality finishes. The main level showcases an open-concept design & a 500-square-foot great room with a 22-foot cathedral ceiling, custom natural gas fireplace & mantle, & approximately 100 square feet of picture windows overlooking the property. The kitchen features granite countertops, custom white oak cabinetry, & a walk-in pantry. The spacious primary suite includes an elegant Onyx shower with extra-tall fixtures & doors, generous closets & office space. Upstairs offers a full second living area with a kitchen featuring hickory cabinetry & quartz countertops, two bedrooms, one full bath, closets, & interior/exterior access, offering excellent flexibility for guests, multigenerational living, or a separate dwelling. The home is currently configured as 3 beds & 2.5 baths but was constructed with future modifications in mind. Enjoy approx 500 SQFT of covered stamped-concrete porches & 450 square feet of open porch space. A new 1,200-square-foot garage completed in 2025 offers LED lighting & two garage doors. A stamped-concrete carport/party patio with cathedral ceiling provides space for an outdoor kitchen, while a separate approximately 500-square-foot workshop features power, finished walls, flooring, porch, & lean-to. Over 2,800 feet of sidewalks & concrete connect home & outbuildings. Certificate of Occupancy was received in 2023. Septic was inspected & pumped April 2026, with new permitted field lines completed August 2026. Deed restrictions apply. Easy access to I-40, Hwy 70, & Hwy 111.
-
Property type
House
-
Floors
2
-
Year built
2017
-
Price/sqft
$269
Features
- Garage
- Walk In Closet
- Fireplace
- Open Kitchen
- River View
- Riverfront
- Gas Stovetop
- Parking
- Stone Countertops
Features
Lot
Indoor
- High Ceiling
- Office
- Fireplace
- Gas Stovetop
- Open Kitchen
- Basement
- Stone Countertops
- Walk In Closet
Outdoor
- Parking
- Garage
Explore the Area
3554 Seven Springs Rd, Cookeville, Tennessee, United States
View on Google Maps
Price per sqft
Low
High
Joined 9 months ago
You have inquired about this property
The agent will contact you soon by
Listed by
13
Listings
2025
Joined
Book home tour with the agent
Choose a date and whether you'd like a virtual or in-person tour with the agent.
Preferred date
Tour type
Last updated
September 3
First listed
Sep 3
Listing reference
3531482
Listing status
Based on information submitted to the MLS GRID as of 2026. All data is obtained from various sources and may not have been verified by broker or MLS GRID. Supplied Open House Information is subject to change without notice. All information should be independently reviewed and verified for accuracy. Properties may or may not be listed by the office/agent presenting the information.
Trusted by the World's Leading Brokers
The agents behind the world's most exceptional properties list with JamesEdition.
- Listings from Sotheby's, Christie's, BARNES, and Engel & Völkers
- Every listing reviewed before it goes live
- Connect directly with verified listing agents
By continuing you agree to our Terms and Privacy Policy.
brokerages we
partnered with
partnered with