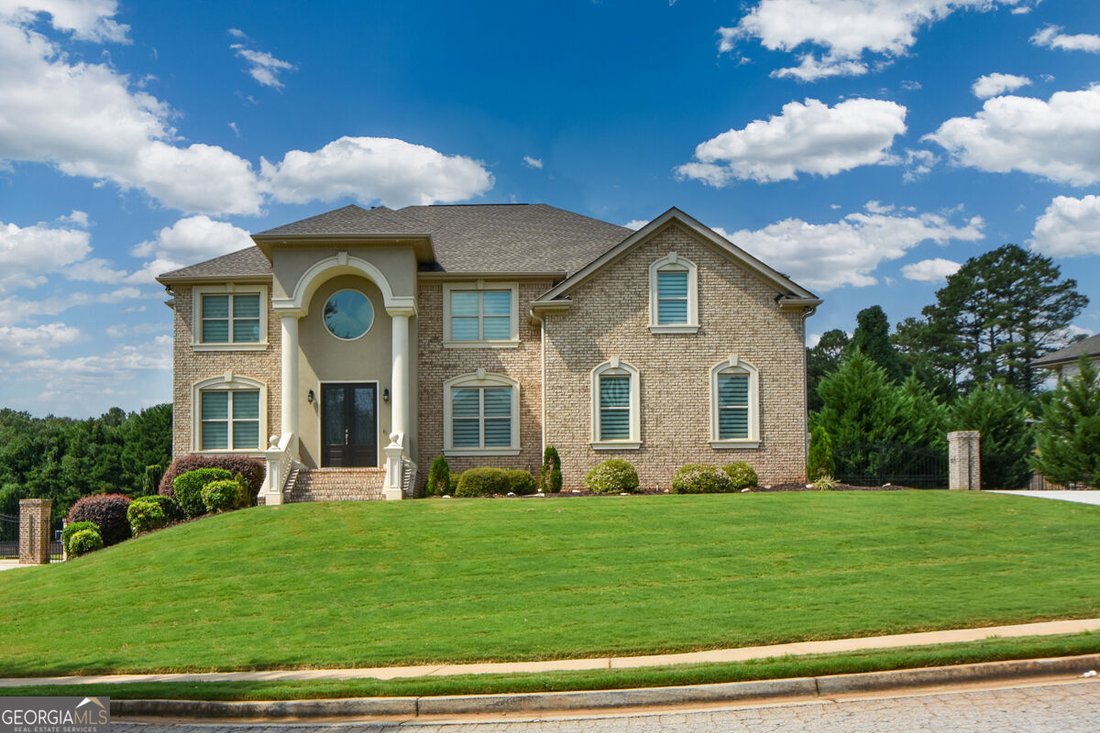
$799,000
Single Family Detached Conyers
- 5 Beds
- 4 Baths
- 6,388 Sqft
- 28,314 Sqft lot
- Updated: September 19
- MLS#10849512
About the Property
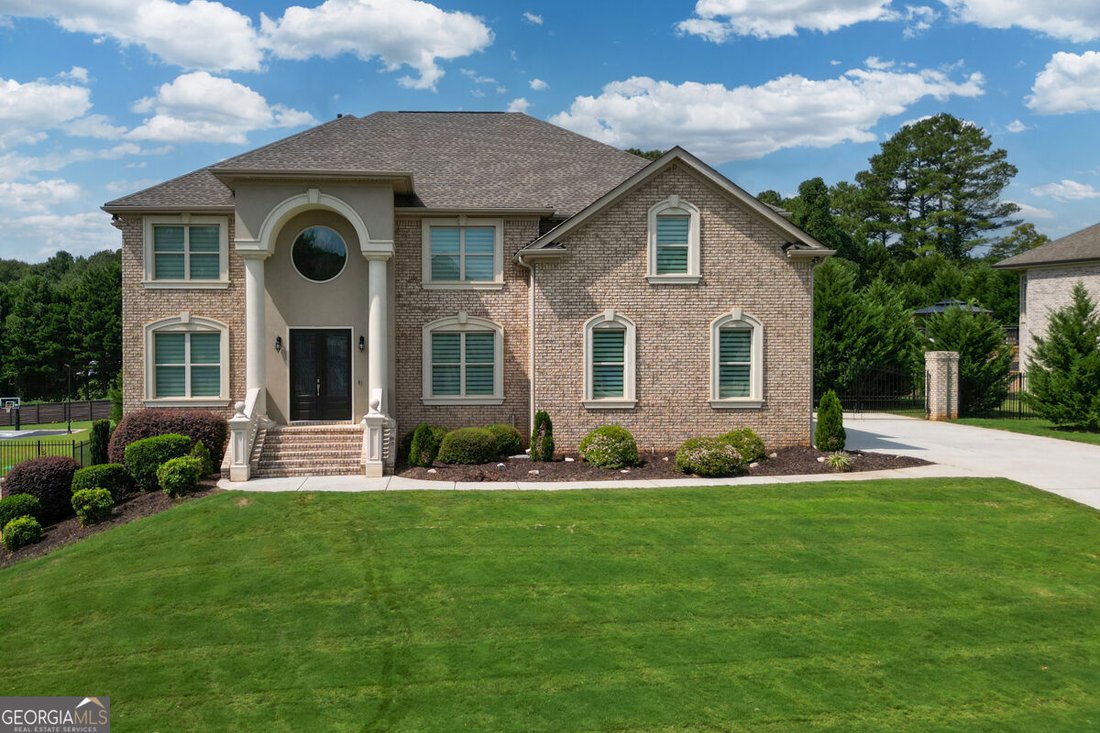
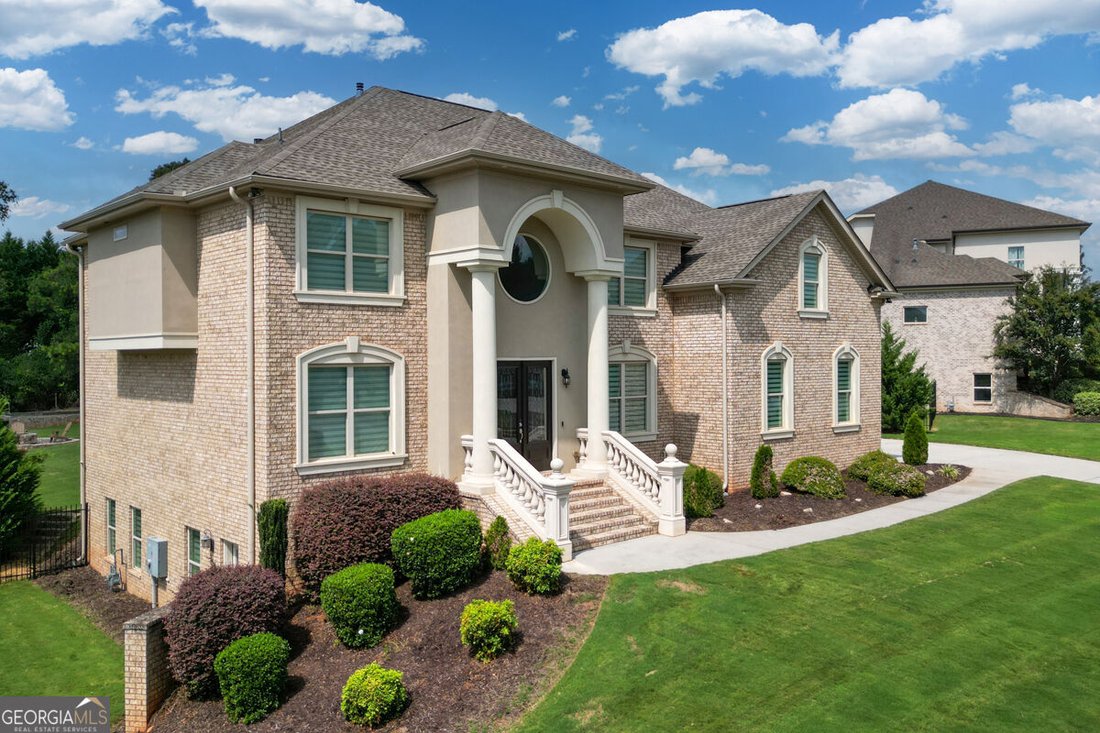
Welcome to this stunning, move-in-ready home in the highly sought-after Klondike Estates community. Designed with both everyday living and entertaining in mind, this exceptional residence features an open-concept main level highlighted by a dramatic two-story foyer and family room. The inviting family room showcases a beautiful fireplace flanked by custom built-in bookcases and expansive floor-to-
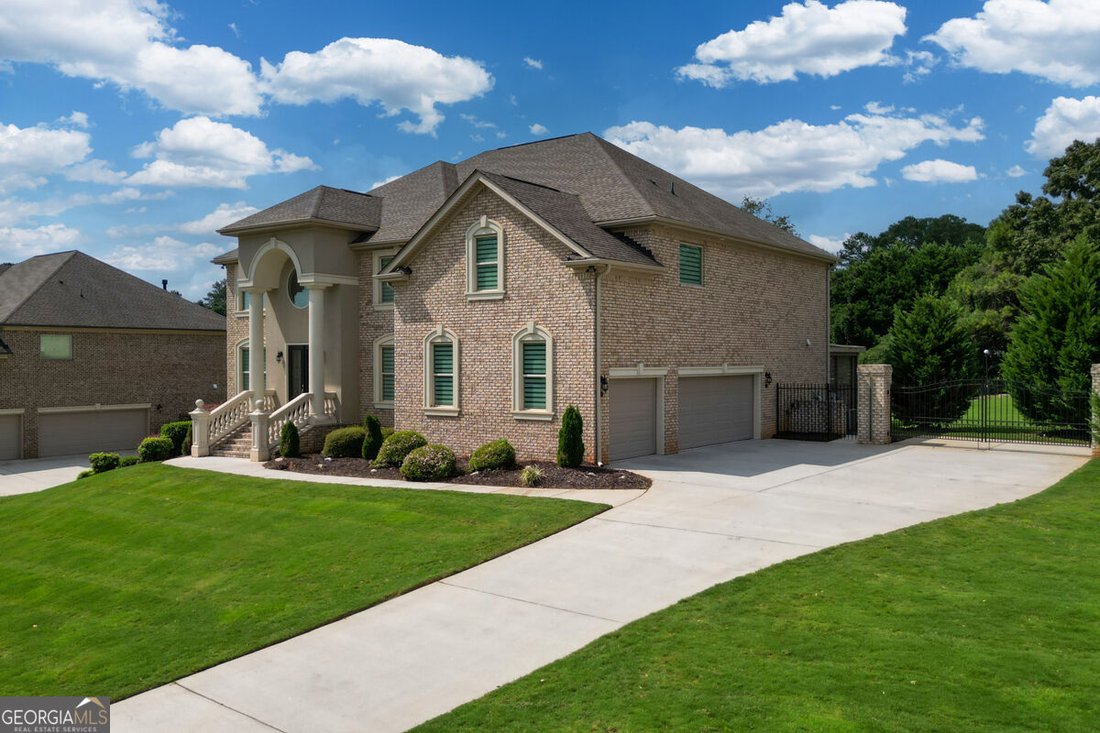
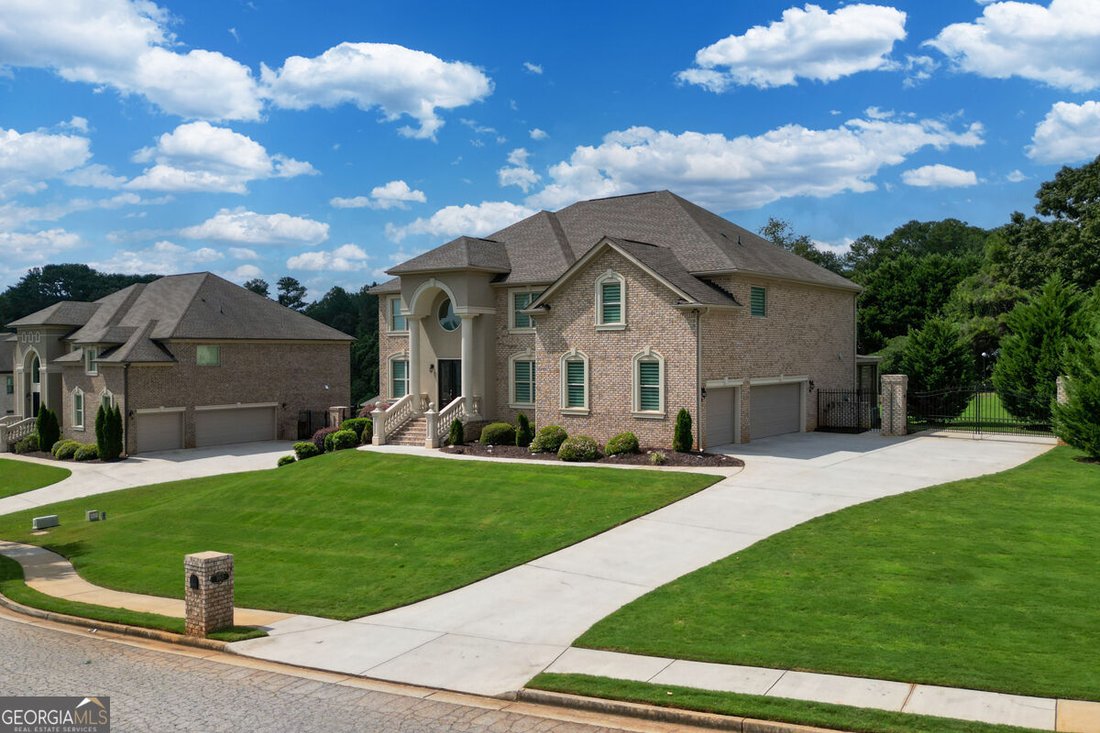
Welcome to this stunning, move-in-ready home in the highly sought-after Klondike Estates community. Designed with both everyday living and entertaining in mind, this exceptional residence features an open-concept main level highlighted by a dramatic two-story foyer and family room. The inviting family room showcases a beautiful fireplace flanked by custom built-in bookcases and expansive floor-to-ceiling windows that fill the space with natural light while offering serene views of the private backyard. The gourmet kitchen is a chef’s dream, featuring double ovens, a microwave, two LG refrigerators, and an oversized island complete with a sink, hands-free faucet, and seating for four. Just off the kitchen, double doors lead to a covered deck with dual seating areas, creating the perfect indoor-outdoor entertaining space. The fenced backyard is truly an entertainer’s paradise, offering a full-size bocce court, fire pit, and plenty of room to gather with family and friends. The main level also includes a guest bedroom with a full bath, a formal dining room, and a versatile office/library/music room. Ascend the grand staircase to the second level, where you’ll find the luxurious primary suite retreat. The oversized primary bedroom includes a separate flex space ideal for a sitting room, nursery, or private office. The spa-inspired primary bath features oversized dual walk-in closets. Upstairs, you’ll also find the conveniently located laundry room, a secondary bedroom with an en-suite bath, and two additional bedrooms connected by a Jack-and-Jill bathroom. The full unfinished basement offers endless possibilities, with an exterior entry and plumbing already stubbed for a future bathroom. Completing this exceptional property are a three-car garage and a level driveway. This remarkable home offers the perfect blend of elegance, comfort, and functionality. Don’t miss the opportunity to make it yours.
-
Property type
House
-
Year built
2020
-
Price/sqft
$125
Features
Explore the Area
3012 Heights Avenue SW, Conyers, GA 30094, Georgia, United States
View on Google Maps
Price per sqft
Low
High
Joined 2 years ago
You have inquired about this property
The agent will contact you soon by
Listed by
2
Listings
2025
Joined
Book home tour with Debra Townson
Choose a date and whether you'd like a virtual or in-person tour with the agent.
Preferred date
Tour type

Atlanta-North Fulton
925 North Point Pkwy., Suite 200, 30005, Alpharetta, United States
View agency profile
Last updated
September 19
First listed
Sep 19
Agent licence
#340528
Listing reference
2160705716582932
Listing status
New
Similar Properties Nearby
New Listings in Conyers
Explore More Homes for Sale
Conyers, GA, United States property types
Conyers, GA, United States popular searches
- Properties with Pool in Conyers, GA, United States
- Investment Property properties in Conyers, GA, United States
- Properties with Tennis Court in Conyers, GA, United States
- Lake View properties in Conyers, GA, United States
- Panoramic / Scenic View properties in Conyers, GA, United States
- Lakefront properties in Conyers, GA, United States
- Gated Community properties in Conyers, GA, United States
- Properties with Steam Room in Conyers, GA, United States
- Properties with Library in Conyers, GA, United States
- Properties with Sauna in Conyers, GA, United States
- Riverfront properties in Conyers, GA, United States
- Properties with Private Airport in Conyers, GA, United States
- Water View properties in Conyers, GA, United States
- Properties with Outdoor Kitchen in Conyers, GA, United States
- Mansion properties in Conyers, GA, United States
- River View properties in Conyers, GA, United States
Related Guides & Stories
Trusted by the World's Leading Brokers
The agents behind the world's most exceptional properties list with JamesEdition.
- Listings from Sotheby's, Christie's, BARNES, and Engel & Völkers
- Every listing reviewed before it goes live
- Connect directly with verified listing agents
By continuing you agree to our Terms and Privacy Policy.
brokerages we
partnered with
partnered with