Price On Request
Schönheit Und Sensibilität. Ein Luxus Bauernhaus In Der Ruhe Der Sierra Morena Beauty And Sensitivity
- 13 Beds
- 13 Baths
- 40,505 Sqft
- 74.14 Ac lot
- Updated: Today
- 47
About the Property
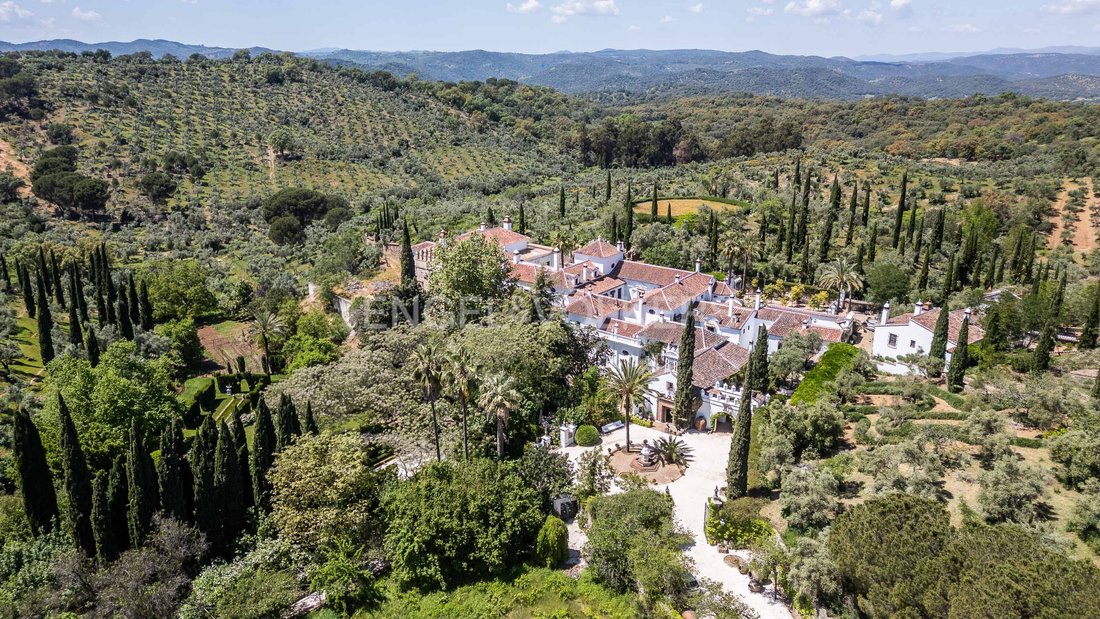
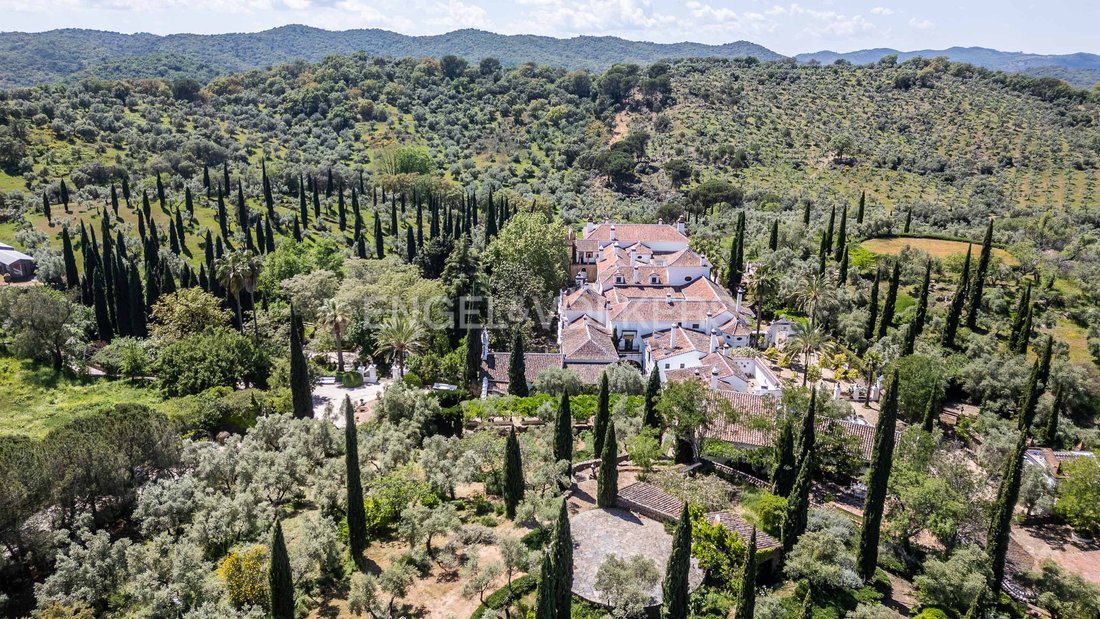
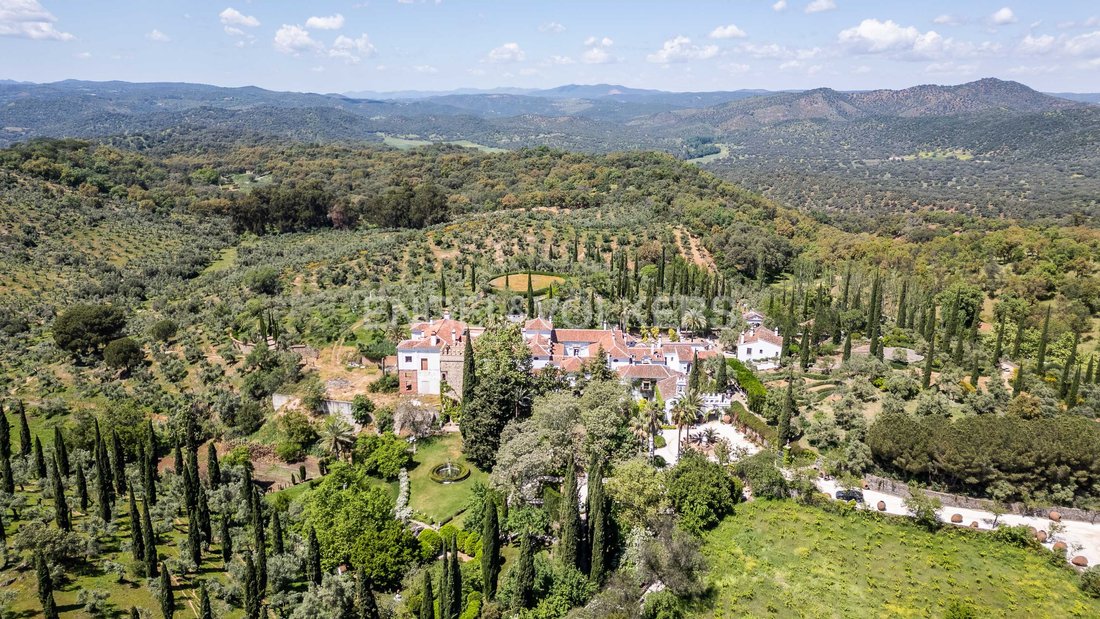
Engel&Völkers exclusively presents this spectacular country house located in the heart of the Sierra Morena Natural Park in Seville. It is a complex of 3,763 square meters built, consisting of:
- A two-story main building of almost 1,800 square meters
- A new construction area of 1,200 square meters
- A house of 245 square meters
- 470 square meters of warehouse, stables,
- A two-story main building of almost 1,800 square meters
- A new construction area of 1,200 square meters
- A house of 245 square meters
- 470 square meters of warehouse, stables,
Engel&Völkers exclusively presents this spectacular country house located in the heart of the Sierra Morena Natural Park in Seville. It is a complex of 3,763 square meters built, consisting of:
- A two-story main building of almost 1,800 square meters
- A new construction area of 1,200 square meters
- A house of 245 square meters
- 470 square meters of warehouse, stables, and house
The estate includes 30 hectares of ecological olive groves and serves as a private hunting ground for deer, wild boar, and thrushes.
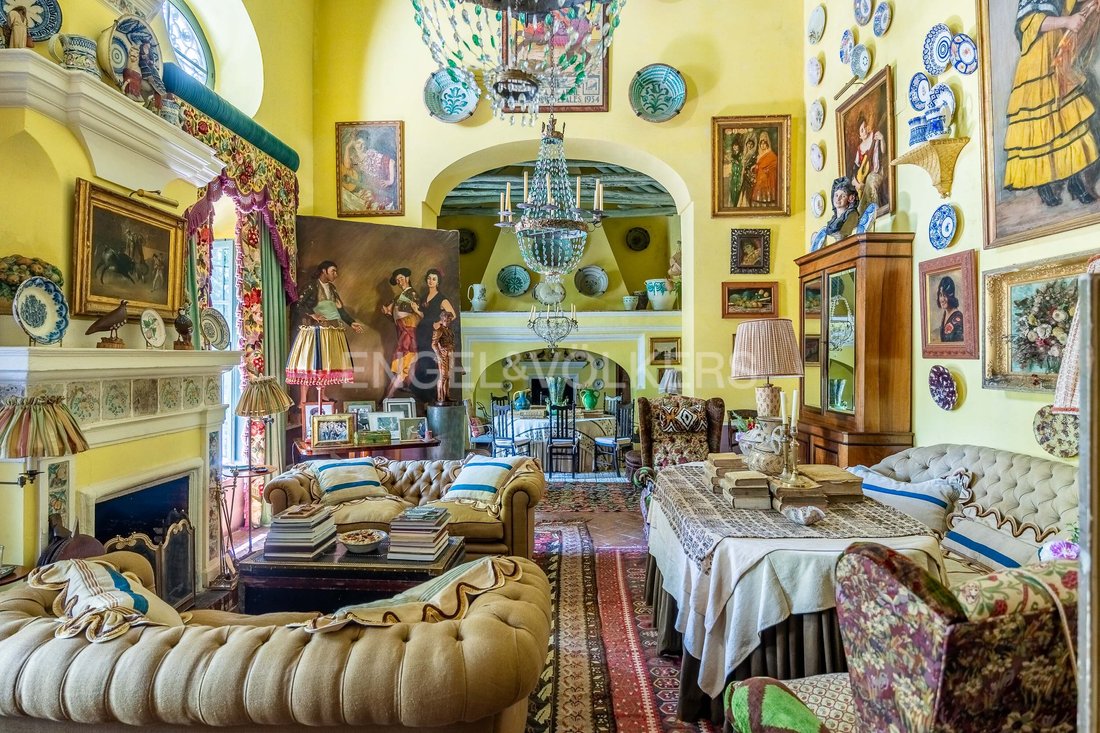
The sensitivity and beauty with which this house was created make it a unique place where objects from different centuries coexist in special harmony. Acquired by its owners in 1990, it has been built and decorated with original antique elements. Highlights include the Vandelvira façade, 14th-century Mudejar-style doors, part of the floor made of Tarifa slabs from the Cathedral of Seville, all ironwork from the 17th and 18th centuries, the staircase railing in the entrance hall made of 18th-century Palo Santo, and hand-cut clay bricks from the region.
The house is built on a chamber that protects it from ground moisture. Its 90-centimeter-thick walls with an air chamber naturally insulate it from outside temperatures. Therefore, air conditioning is unnecessary in summer, and in winter, nearly 50 fireplaces keep the house warm.
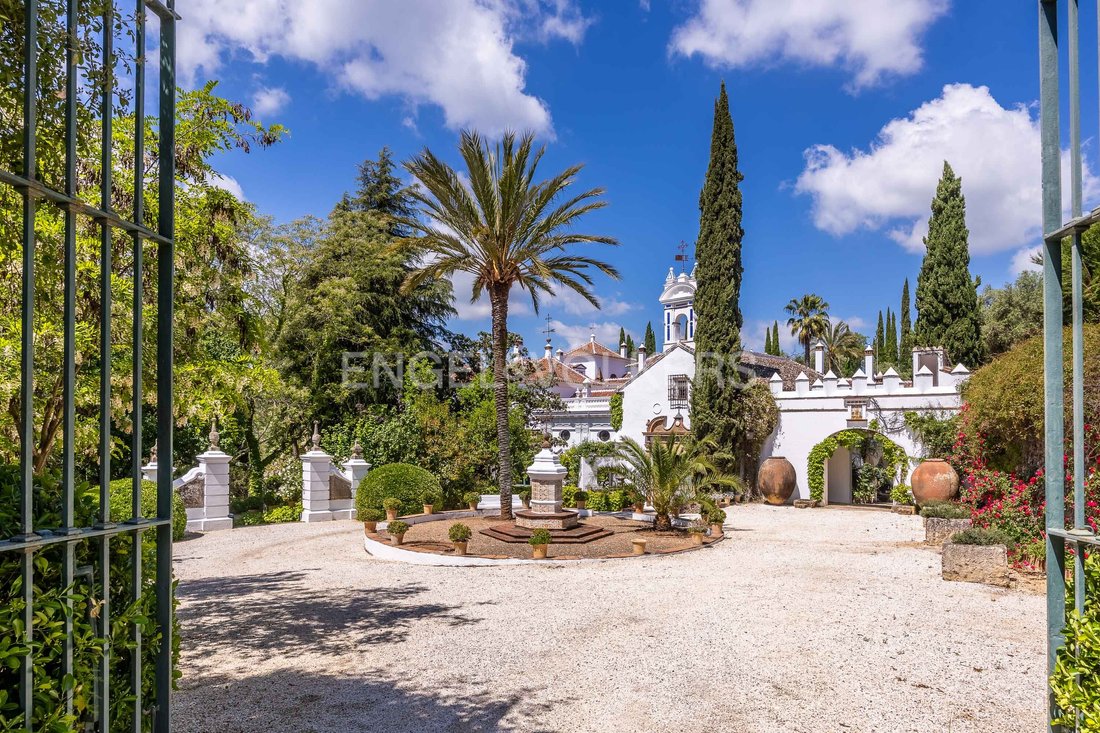
Inside, to the right of the main entrance is the Portal cottage, featuring a living room, kitchen, and toilet on the ground floor, and two bedrooms with en-suite bathrooms on the upper floors. To the left is the Gipsy lounge. The central area houses a Renaissance-style courtyard with landscaping of balls and boxwood hedges with agapanthus.
To the right of the courtyard is a large dining room with an earthenware chinoiserie at one end. To the left, also connected to the Gipsy lounge, is the entrance hall with high vaulted ceilings.
On the first floor, the spectacular library features a painted wooden ceiling as its centerpiece. This room leads to a bright gallery with eleven balconies overlooking the central courtyard. From the gallery, you access two large bedrooms with en-suite bathrooms and a cozy living room with an office area and bathroom. This room opens onto a beautiful porch with a pergola roof covered in vines, serving as the anteroom to the swimming pool.
Nearby is the entrance to the Casita of San José, a large independent apartment with a living room, kitchen, bedroom, and bathroom. Further on is another house currently used by the estate owners, with a living room, kitchen, three bedrooms, a bathroom, and a toilet. There is also a bedroom with a bathroom for staff.
Separate from the main building is the 245-square-meter cottage El Carmen, the largest of the two houses. It has three bedrooms with en-suite bathrooms, a living room, kitchen, and toilet over two floors. This cottage also features a rustic swimming pool.
A chapel is an essential part of such a special property. The Baroque-style Chapel of San Antonio, with frescoes on the walls, is located in the transept at the house entrance, where religious ceremonies are held with great charm.
Attached to the farmhouse is a new construction area, well advanced but unfinished, connected to the main building through the bookshop. This extension of about 1,200 square meters is planned to include six bedrooms with bathrooms, a cinema room, a large kitchen, two dining rooms, two multipurpose rooms, a tower with a belvedere and terrace, galleries on both floors surrounding a courtyard, and an elevator.
On the other side of the garden is another building housing stables with ten horse boxes, a tool shed with storage for horse carriages, and a small house for service staff with a living room, kitchen, bedroom, and bathroom. Adjacent are the riding arena and the track for horse-drawn carriages.
The owners have a very personal style reflected in the garden, where the taste of fruits on the trees, the scent of many flowers—especially roses—and the soothing sound of water flowing from various fountains create a unique atmosphere. The four-hectare garden offers various peaceful corners and magical spots that nourish the senses.
The property includes a heliport and epitomizes great luxury. It is a place that evokes unforgettable experiences and sensations, making its residents feel unique and exclusive.
Additional features:
- Built-in kitchen
- Appliances
- Separate sanitary facilities
- Doorman
- Open views
- Green views
- Mountain views
- Outdoor spaces
- A two-story main building of almost 1,800 square meters
- A new construction area of 1,200 square meters
- A house of 245 square meters
- 470 square meters of warehouse, stables, and house
The estate includes 30 hectares of ecological olive groves and serves as a private hunting ground for deer, wild boar, and thrushes.
The sensitivity and beauty with which this house was created make it a unique place where objects from different centuries coexist in special harmony. Acquired by its owners in 1990, it has been built and decorated with original antique elements. Highlights include the Vandelvira façade, 14th-century Mudejar-style doors, part of the floor made of Tarifa slabs from the Cathedral of Seville, all ironwork from the 17th and 18th centuries, the staircase railing in the entrance hall made of 18th-century Palo Santo, and hand-cut clay bricks from the region.
The house is built on a chamber that protects it from ground moisture. Its 90-centimeter-thick walls with an air chamber naturally insulate it from outside temperatures. Therefore, air conditioning is unnecessary in summer, and in winter, nearly 50 fireplaces keep the house warm.
Inside, to the right of the main entrance is the Portal cottage, featuring a living room, kitchen, and toilet on the ground floor, and two bedrooms with en-suite bathrooms on the upper floors. To the left is the Gipsy lounge. The central area houses a Renaissance-style courtyard with landscaping of balls and boxwood hedges with agapanthus.
To the right of the courtyard is a large dining room with an earthenware chinoiserie at one end. To the left, also connected to the Gipsy lounge, is the entrance hall with high vaulted ceilings.
On the first floor, the spectacular library features a painted wooden ceiling as its centerpiece. This room leads to a bright gallery with eleven balconies overlooking the central courtyard. From the gallery, you access two large bedrooms with en-suite bathrooms and a cozy living room with an office area and bathroom. This room opens onto a beautiful porch with a pergola roof covered in vines, serving as the anteroom to the swimming pool.
Nearby is the entrance to the Casita of San José, a large independent apartment with a living room, kitchen, bedroom, and bathroom. Further on is another house currently used by the estate owners, with a living room, kitchen, three bedrooms, a bathroom, and a toilet. There is also a bedroom with a bathroom for staff.
Separate from the main building is the 245-square-meter cottage El Carmen, the largest of the two houses. It has three bedrooms with en-suite bathrooms, a living room, kitchen, and toilet over two floors. This cottage also features a rustic swimming pool.
A chapel is an essential part of such a special property. The Baroque-style Chapel of San Antonio, with frescoes on the walls, is located in the transept at the house entrance, where religious ceremonies are held with great charm.
Attached to the farmhouse is a new construction area, well advanced but unfinished, connected to the main building through the bookshop. This extension of about 1,200 square meters is planned to include six bedrooms with bathrooms, a cinema room, a large kitchen, two dining rooms, two multipurpose rooms, a tower with a belvedere and terrace, galleries on both floors surrounding a courtyard, and an elevator.
On the other side of the garden is another building housing stables with ten horse boxes, a tool shed with storage for horse carriages, and a small house for service staff with a living room, kitchen, bedroom, and bathroom. Adjacent are the riding arena and the track for horse-drawn carriages.
The owners have a very personal style reflected in the garden, where the taste of fruits on the trees, the scent of many flowers—especially roses—and the soothing sound of water flowing from various fountains create a unique atmosphere. The four-hectare garden offers various peaceful corners and magical spots that nourish the senses.
The property includes a heliport and epitomizes great luxury. It is a place that evokes unforgettable experiences and sensations, making its residents feel unique and exclusive.
Additional features:
- Built-in kitchen
- Appliances
- Separate sanitary facilities
- Doorman
- Open views
- Green views
- Mountain views
- Outdoor spaces
-
Property type
Finca
-
Floors
2
-
Year built
1990
Features
Features
Lot
Indoor
Outdoor
Explore the Area
Constantina, 41450, Spain
View on Google Maps
Price per sqft
Low
High
Located in Constantina, Spain, Pago de Fuente Reina offers a serene setting nestled in the Sierra Norte de Sevilla Natural Park. Ideal for nature lovers and those seeking tranquility, it is within driving reach of Seville, providing access to vibrant cultural scenes, shopping, and dining. The area is surrounded by breathtaking landscapes, perfect for hiking and outdoor activities, while still offering the convenience of being near the city’s amenities.
Get nearby
Attractions
Schools
Seville Airport
Airport
75 min
Cazalla-Constantina Train Station
Train Station
12 min
Sierra Norte de Sevilla Natural Park
Outdoor & Nature
5 min
Hacienda San Felipe
Dining & Wine
20 min
Colegio San Juan Bosco
Public School
4 min
Joined 3 years ago
You have inquired about this property
The agent will contact you soon by
Listed by
2724
Listings
2023
Joined
Book home tour with the agent
Choose a date and whether you'd like a virtual or in-person tour with the agent.
Preferred date
Tour type
Last updated
Today
First listed
June 18, 2024
Listing reference
I-00Y9DK-W-02V0ZI
Similar Properties Nearby
New Listings in Constantina

Explore More Homes for Sale
Constantina, Spain property types
Constantina, Spain popular searches
- Properties with Office in Constantina, Spain
- Properties with Elevator in Constantina, Spain
- Mountain View properties in Constantina, Spain
- Privacy properties in Constantina, Spain
- Investment Property properties in Constantina, Spain
- New Builds properties in Constantina, Spain
- Properties with Library in Constantina, Spain
- Properties with Balcony in Constantina, Spain
- Properties with Helipad in Constantina, Spain
- Properties with Cinema in Constantina, Spain
Related Guides & Stories
Trusted by the World's Leading Brokers
The agents behind the world's most exceptional properties list with JamesEdition.
- Listings from Sotheby's, Christie's, BARNES, and Engel & Völkers
- Every listing reviewed before it goes live
- Connect directly with verified listing agents
By continuing you agree to our Terms and Privacy Policy.