


$1,593,155
High Constantia Estate Invest In A Lifestyle That Provides Peace Of Mind
- 3 Beds
- 4 Baths
- 13,348 Sqft lot
- Updated: October 6
About the Property
EXCLUSIVE MANDATE
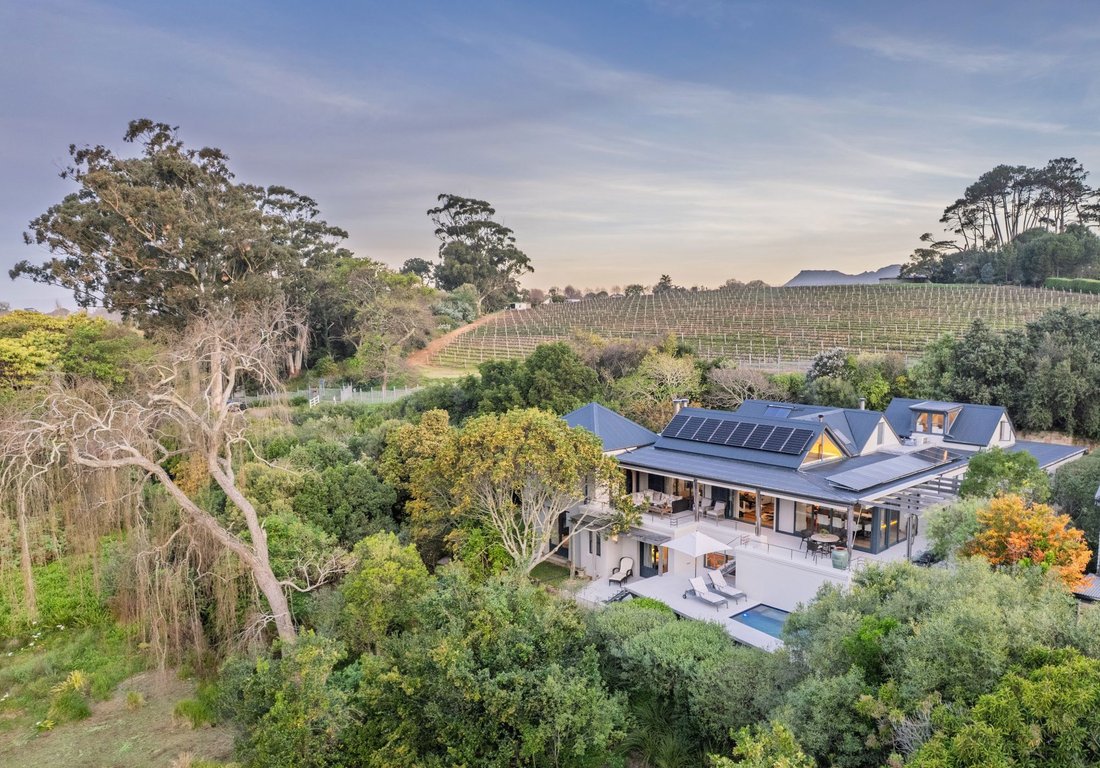
Set within one of Constantia Upper’s most secure and exclusive estates, this beautiful double-storey home on 1240m² enjoys a prime elevated position at the gateway to Groot Constantia Wine Estate, within walking distance of High Constantia Shopping Centre.
High Constantia comprises just 19 individually designed freehold homes surrounded by landscaped gardens, ri
EXCLUSIVE MANDATE
Set within one of Constantia Upper’s most secure and exclusive estates, this beautiful double-storey home on 1240m² enjoys a prime elevated position at the gateway to Groot Constantia Wine Estate, within walking distance of High Constantia Shopping Centre.
High Constantia comprises just 19 individually designed freehold homes surrounded by landscaped gardens, riverine spaces, protected wetlands and indigenous vegetation. The tranquil, eco-conscious estate is rich in birdlife, with walking paths and natural water features creating a wonderful sense of space.
The home combines eclectic interiors, natural materials and quality finishes with comfortable family living. Natural stone feature walls, wood and travertine flooring and expansive glazed aluminium windows and sliding doors connect the interiors seamlessly with the garden and magnificent north-facing mountain views.
The entrance hall leads to a guest cloakroom, artist’s studio and TV room, opening to a pebbled courtyard with built-in braai and water feature. A temperature-controlled walk-in wine cellar, with built-in wine racks and bottle storage, adds a distinctive touch.
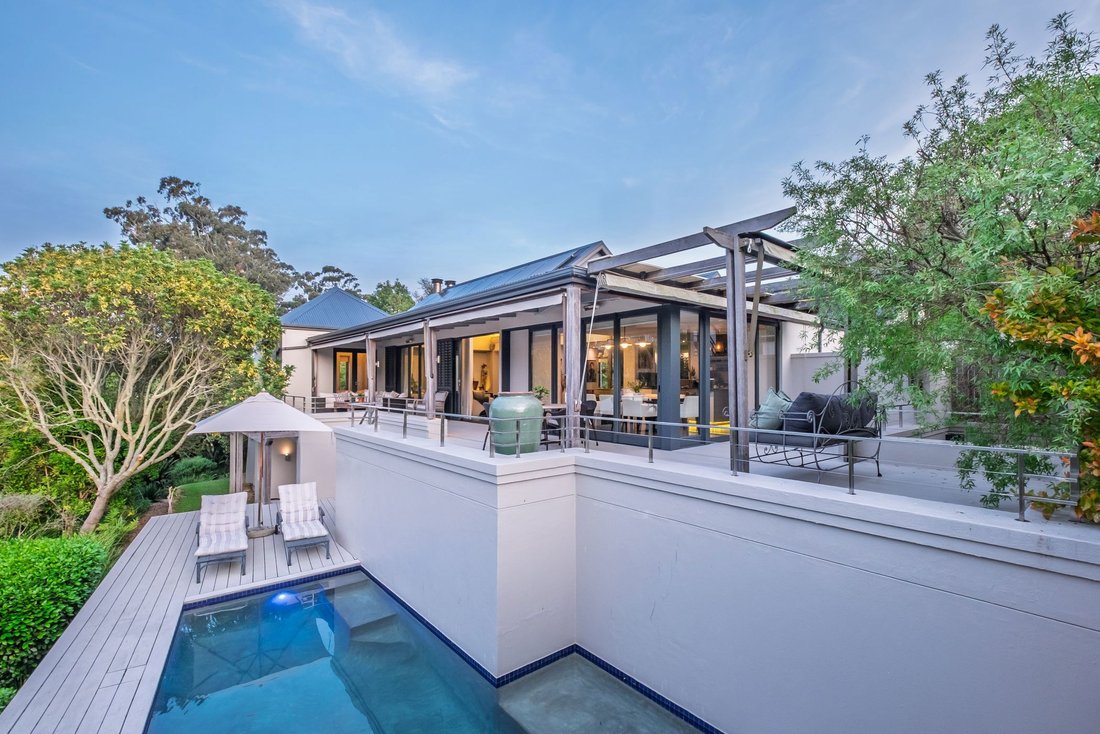
The formal lounge area features a vaulted ceiling, ceiling fans, built-in wood storage with recessed shelves and two closed-combustion fireplaces, flowing into the dining area and well-appointed kitchen. Glass sliders open to a wraparound undercover balcony with dining and lounging areas and stairs to the pool.
The kitchen offers engineered stone worktops, Smeg five-plate gas hob and extractor, centre island, Siemens under-counter oven, integrated fridge/freezer and dishwasher. Separate scullery and laundry provide direct access to the triple garage.
The luxurious first-floor main suite has a vaulted ceiling, ceiling fan, wood flooring, walk-in shoe/storage closet, dressing room and built-in cupboards. It opens to the balcony and private garden and features an en-suite with freestanding bath, double shower, double vanity and separate toilet. Floor-to-ceiling glazing opens to a lush private courtyard.
The ground floor offers two further en-suite bedrooms with dressing areas, plus an expansive study and entertainment area with screed flooring, closed-combustion fireplace and built-in shelving. Sliding doors open to a garden patio, with stairs to the pool.
The private pool, decking and stone-clad wall create an inviting outdoor retreat overlooking the estate gardens.
Features include a triple automated garage with direct access, visitor parking, solar panels with inverter, subtle cornice light strips, three water storage tanks with domestic filtration, a private 5 000-litre borehole retention tank and estate borehole irrigation. The patio has dropdown blinds and an expansive cellar provides additional storage. There is a separate staff cloakroom.
Exceptional security includes a 24-hour manned guardhouse, strict access control, electric boundary fencing, beams and integrated alarm system.
-
Property type
Estate
Features
- Garden
- Pool
- Terrace
- Garage
- Wine Cellar
- Gated Community
- Mountain View
- Walk In Closet
- Fireplace
Features
Lot
- Gated Community
- Mountain View
Indoor
- High Ceiling
- Office
- Fireplace
- Kitchen island
- Gas Stovetop
- Bar
- Wine Cellar
- Stone Countertops
- Walk In Closet
Outdoor
- Terrace
- Balcony
- Parking
- Pool
- Garage
- Outdoor Living Space
- Pergola
- Garden
Explore the Area
South Africa

Joined 2 years ago
You have inquired about this property
The agent will contact you soon by
Listed by
5
Listings
2024
Joined
Book home tour with Arie Kadé
Choose a date and whether you'd like a virtual or in-person tour with the agent.
Preferred date
Tour type
Pam Golding Properties - Southern Suburbs
Monterey, 12-14 Klaassens Road, Bishopscourt, 7708, Western Cape, 7708, Bishopscourt, Western Cape, South Africa
View agency profile
Pam Golding Properties, founded in 1976 by Life President, Mrs. Pam Golding, has cultivated a distinguished reputat
Pam Golding Properties, founded in 1976 by Life President, Mrs. Pam Golding, has cultivated a distinguished reputation as the leading independent real estate agency in the luxury property market, catering to discerning buyers and sellers across Southern Africa and the Indian Ocean Islands.
Our approach is anchored in the core values of empathy, knowledge, experience, and integrity, which drive our commitment to delivering a unique real estate service that consistently surpasses expectations.
Recognised as the most awarded real estate company in South Africa, the Pam Golding Property Group has also achieved international acclaim, being honoured as the Best Real Estate Agency in the world at the prestigious International Property Awards. We take pride in our legacy and remain dedicated to setting the standard for excellence in the industry.
Last updated
October 6
First listed
October 6
Listing reference
KW1749346
Similar Properties Nearby
New Listings in South Africa





Explore More Homes for Sale
South Africa cities
- Homes for sale in Cape Town
- Homes for sale in Atlantic Seaboard
- Homes for sale in Sandton
- Homes for sale in South Peninsula
- Homes for sale in Zevenfontein 407-Jr
- Homes for sale in Southern Suburbs
- Homes for sale in Port Zimbali
- Homes for sale in Ethekwini
- Homes for sale in City Bowl
- Homes for sale in Helderberg
- Homes for sale in Bryanston
- Homes for sale in Olifantsfontein 410-JR
- Homes for sale in Randburg
- Homes for sale in Zimbali Estate
- Homes for sale in Blaauwberg
- Homes for sale in Dana Bay
- Homes for sale in Midrand
- Homes for sale in Pearl Valley Golf Estate and Spa
- Homes for sale in Pretoria
- Homes for sale in Mbombela
South Africa regions
South Africa property types
- Houses for sale in South Africa
- Farm Ranches for sale in South Africa
- Land for sale in South Africa
- Apartments for sale in South Africa
- Country Homes for sale in South Africa
- Estates for sale in South Africa
- Penthouses for sale in South Africa
- Townhouses for sale in South Africa
- Villas for sale in South Africa
- Condos for sale in South Africa
- Bungalows for sale in South Africa
- Chalets for sale in South Africa
- Chateaus for sale in South Africa
South Africa popular searches
- Panoramic / Scenic View properties in South Africa
- Sea View properties in South Africa
- Lake View properties in South Africa
- Properties with Terrace in South Africa
- River View properties in South Africa
- Properties with Elevator in South Africa
- Mountain View properties in South Africa
- Properties with Garden in South Africa
- Golf View properties in South Africa
- Duplex properties in South Africa
- Coastal properties in South Africa
- Gated Community properties in South Africa
- High Altitude properties in South Africa
- Waterfront properties in South Africa
- Hilltop properties in South Africa
- Investment Property properties in South Africa
- Modern properties in South Africa
- Equestrian properties in South Africa
- New Builds properties in South Africa
- Properties with Fitness Center / Gym in South Africa
- Properties with Sauna in South Africa
- Properties with Library in South Africa
- Oceanfront properties in South Africa
- Properties with Wine Cellar in South Africa
- Properties with Pool in South Africa
- Properties with Garage in South Africa
- Properties with Balcony in South Africa
- Properties with Tennis Court in South Africa
- Properties with Helipad in South Africa
- Properties with Private Airport in South Africa
- Properties with Vineyard / Winery in South Africa
- Mansion properties in South Africa
- Properties with Private Beach in South Africa
- Renovated properties in South Africa
- Properties with Cinema in South Africa
- Lakefront properties in South Africa
- Riverfront properties in South Africa
- Beachfront properties in South Africa
- Properties with Indoor Pool in South Africa
- Water View properties in South Africa
- Ocean View properties in South Africa
Related Guides & Stories
Trusted by the World's Leading Brokers
The agents behind the world's most exceptional properties list with JamesEdition.
- Listings from Sotheby's, Christie's, BARNES, and Engel & Völkers
- Every listing reviewed before it goes live
- Connect directly with verified listing agents
By continuing you agree to our Terms and Privacy Policy.