


$528,900
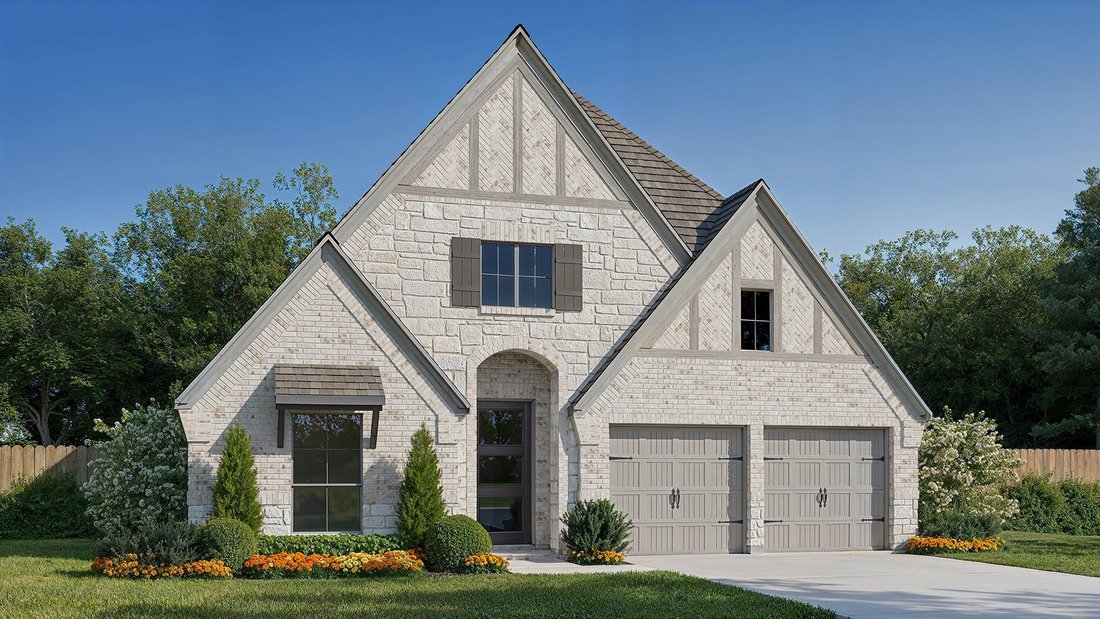
Single Family Residence In Conroe
- 4 Beds
- 3 Baths
- 2,504 Sqft
- 7,223 Sqft lot
- Updated: Yesterday
- Source: Houston Association of REALTORS MLS#39296993
About the Property
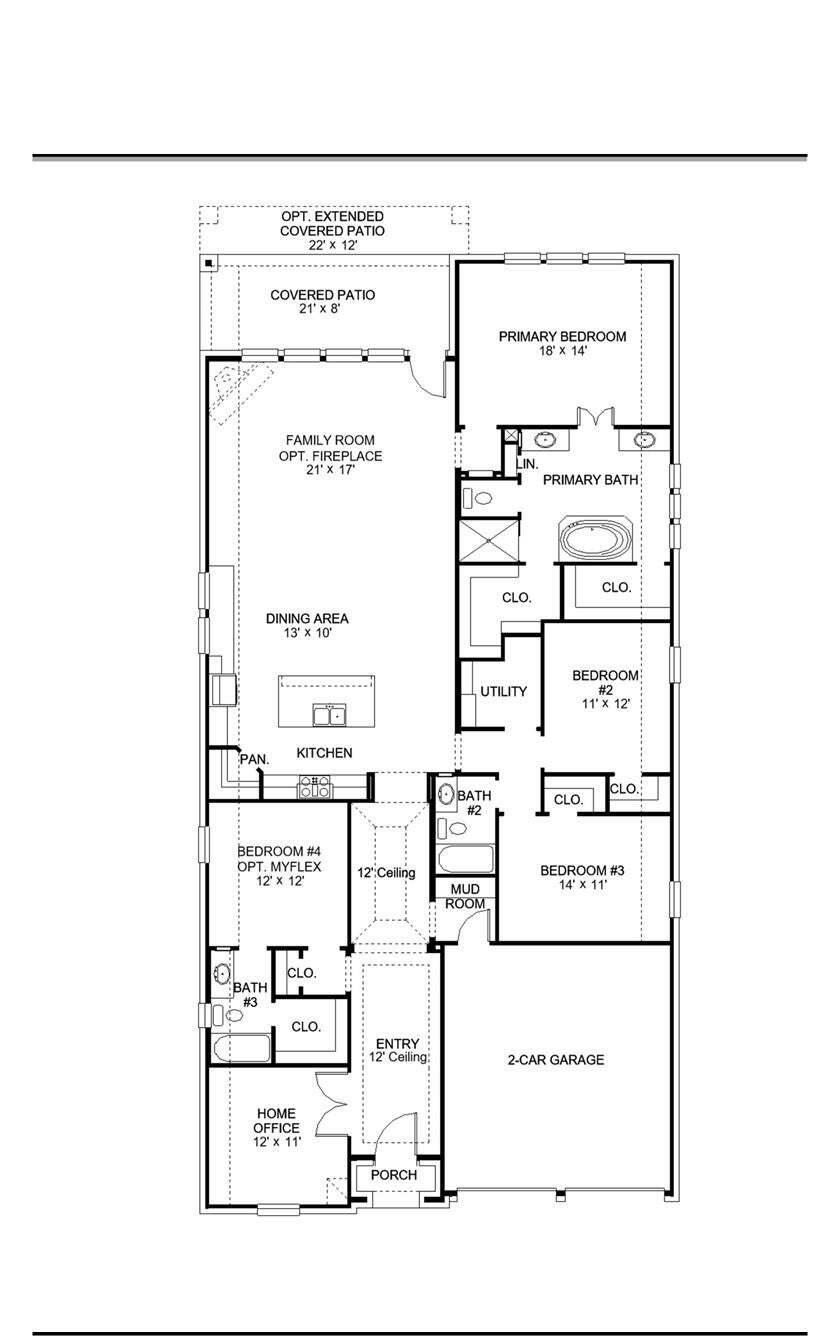
A home office with French doors is set at the entry with a 12-foot ceiling, which leads past a guest suite with a private bath to the main living areas. The kitchen hosts a 5-burner gas cooktop, a corner walk-in pantry, generous counter space, and a generous island with built-in seating space. The dining area flows between the kitchen and family room with a wall of windows. The secluded primary be
A home office with French doors is set at the entry with a 12-foot ceiling, which leads past a guest suite with a private bath to the main living areas. The kitchen hosts a 5-burner gas cooktop, a corner walk-in pantry, generous counter space, and a generous island with built-in seating space. The dining area flows between the kitchen and family room with a wall of windows. The secluded primary bedroom highlights a wall of windows. Double doors lead to the primary bath with dual vanities, a freestanding tub, a separate glass-enclosed shower, and two large walk-in closets. Two secondary bedrooms and a full bath complete this one-story home. Extended covered backyard patio. A mud room is off the two-car garage.
-
Property type
House
-
Floors
1
-
Year built
2027
-
Price/sqft
$211
Features
- Walk In Closet
- Garage
- Playground
- Gas Stovetop
- Office
- Washer Dryer
- Bar
- Kitchen island
- High Ceiling
Explore the Area
12923 Leaf Harvest Trail, Conroe, Texas, United States
View on Google Maps
Price per sqft
Low
High
Joined 11 months ago
You have inquired about this property
The agent will contact you soon by
Listed by
422
Listings
2025
Joined
Book home tour with the agent
Choose a date and whether you'd like a virtual or in-person tour with the agent.
Preferred date
Tour type
Last updated
Yesterday
First listed
September 24
Listing reference
39296993
Listing status
Copyright 2026, Houston REALTORS® Information Service, Inc. The information provided is exclusively for consumers’ personal, non-commercial use, and may not be used for any purpose other than to identify prospective properties consumers may be interested in purchasing. Information is deemed reliable but not guaranteed.
Trusted by the World's Leading Brokers
The agents behind the world's most exceptional properties list with JamesEdition.
- Listings from Sotheby's, Christie's, BARNES, and Engel & Völkers
- Every listing reviewed before it goes live
- Connect directly with verified listing agents
By continuing you agree to our Terms and Privacy Policy.
brokerages we
partnered with
partnered with