$614,990
Single Family Residence In Conroe
- 4 Beds
- 4 Baths
- 3,278 Sqft
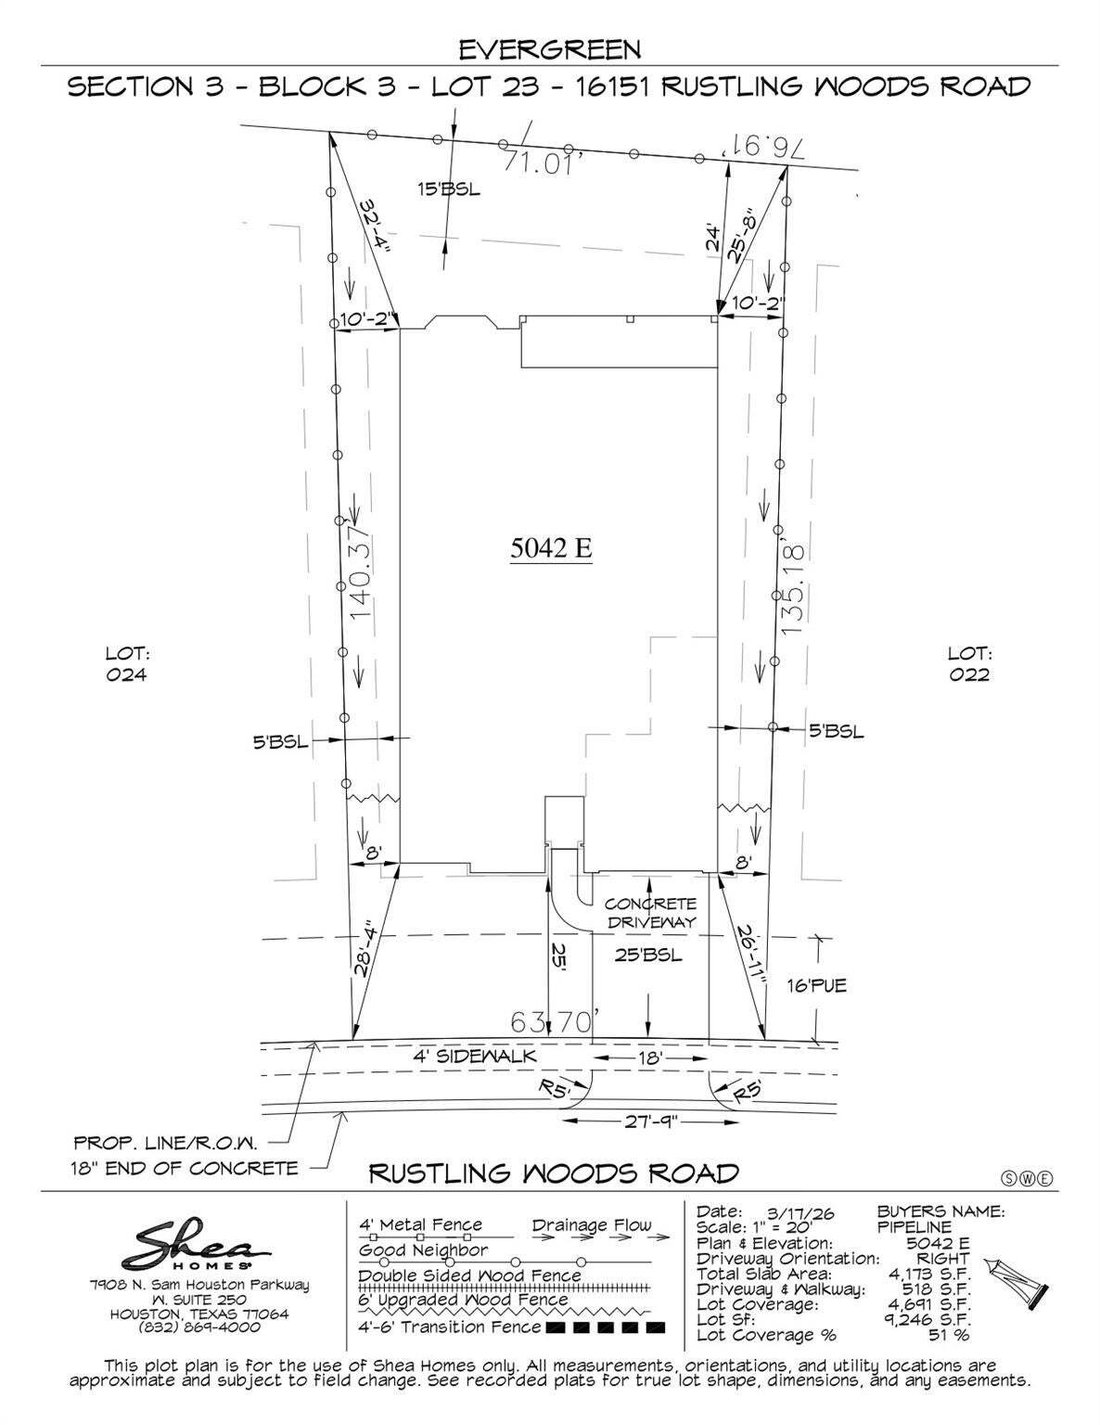
- 9,248 Sqft lot
- Updated: Yesterday
- Source: Houston Association of REALTORS MLS#49334732
About the Property
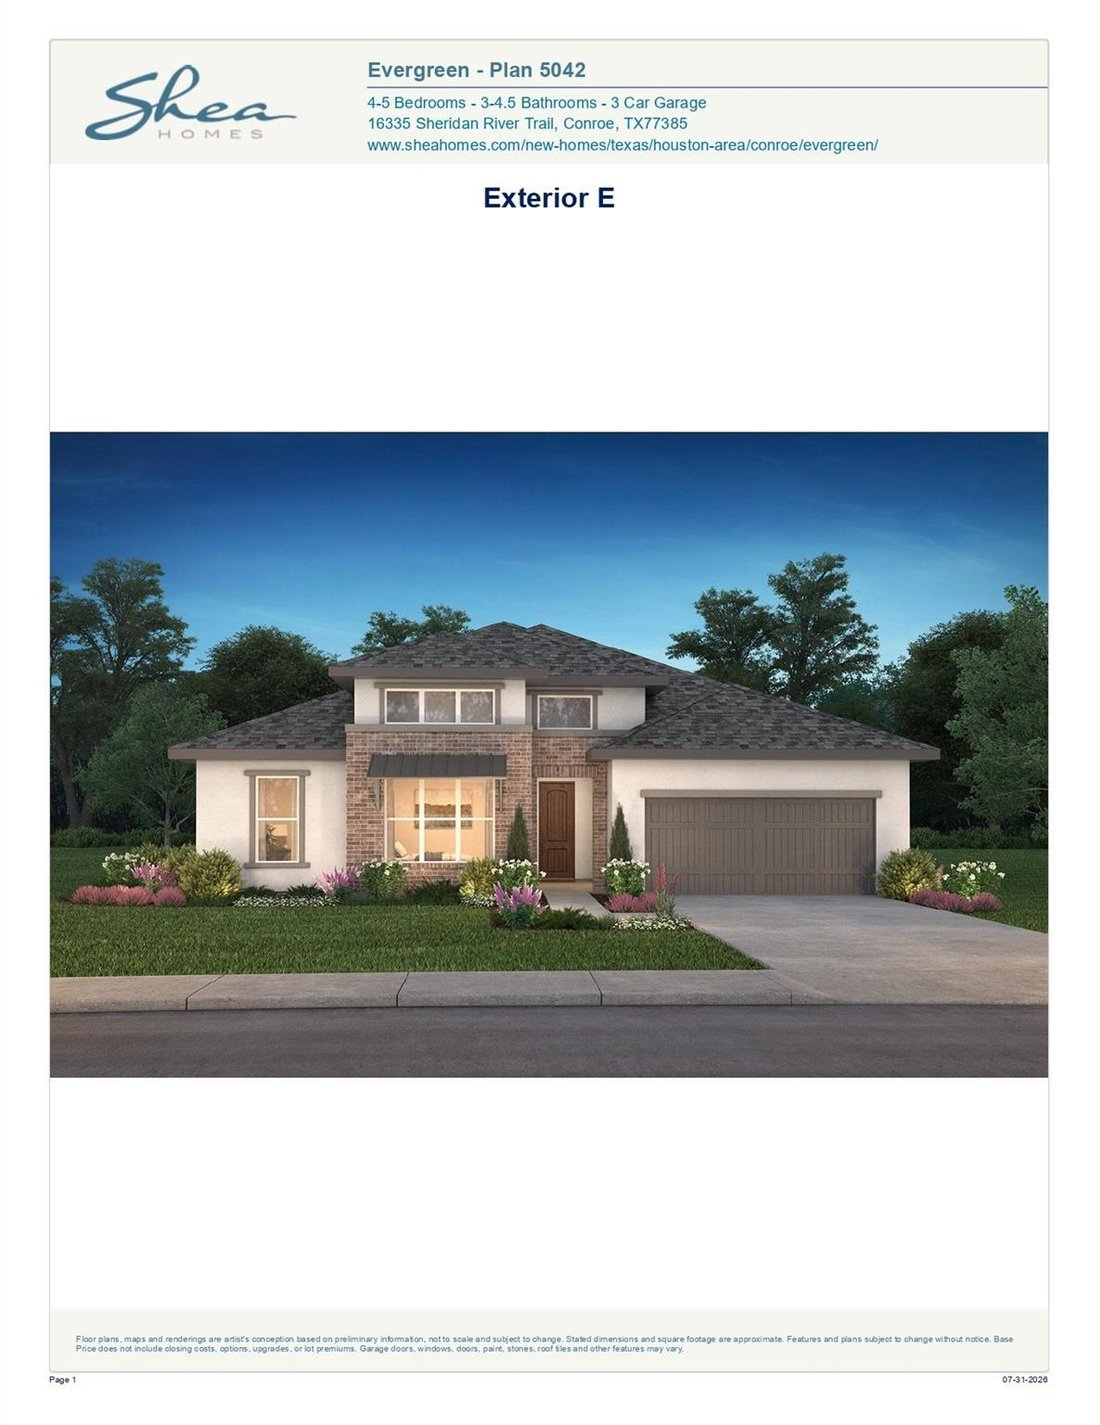
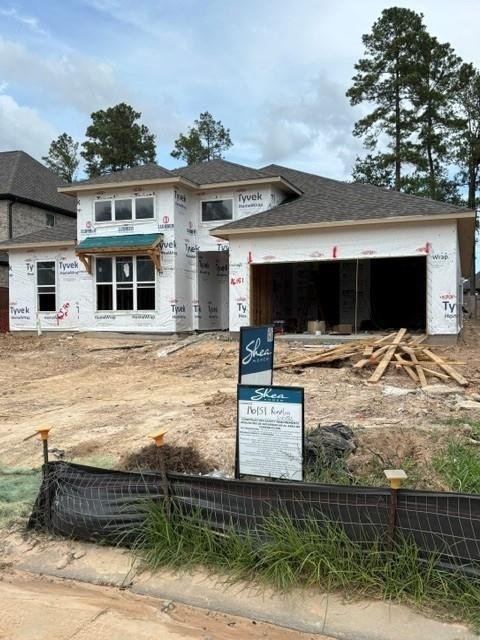
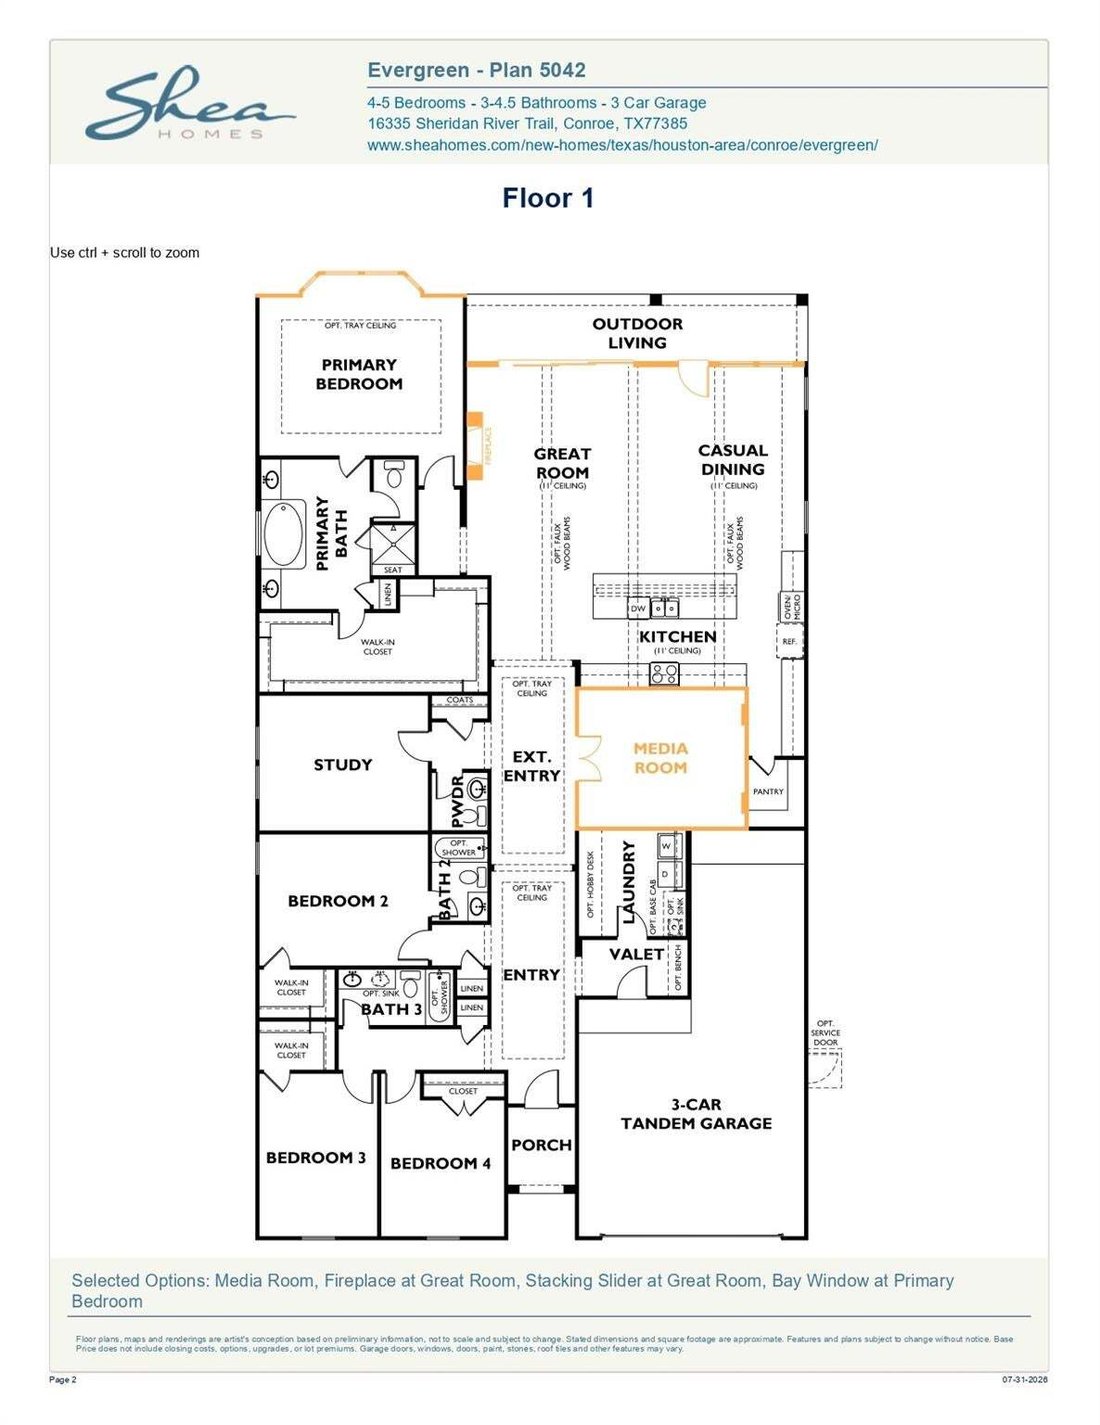
NEW CONSTRUCTION by Shea Homes in Evergreen. Estimated completion Fall 2026. This stunning Plan 5042, Elevation E, features an extended entry and a chef-inspired kitchen with a large center island, walk-in pantry, and expanded casual dining area. A versatile flex room offers the perfect space for a home office, playroom, or fitness room, while a centrally located powder bath adds convenience. The
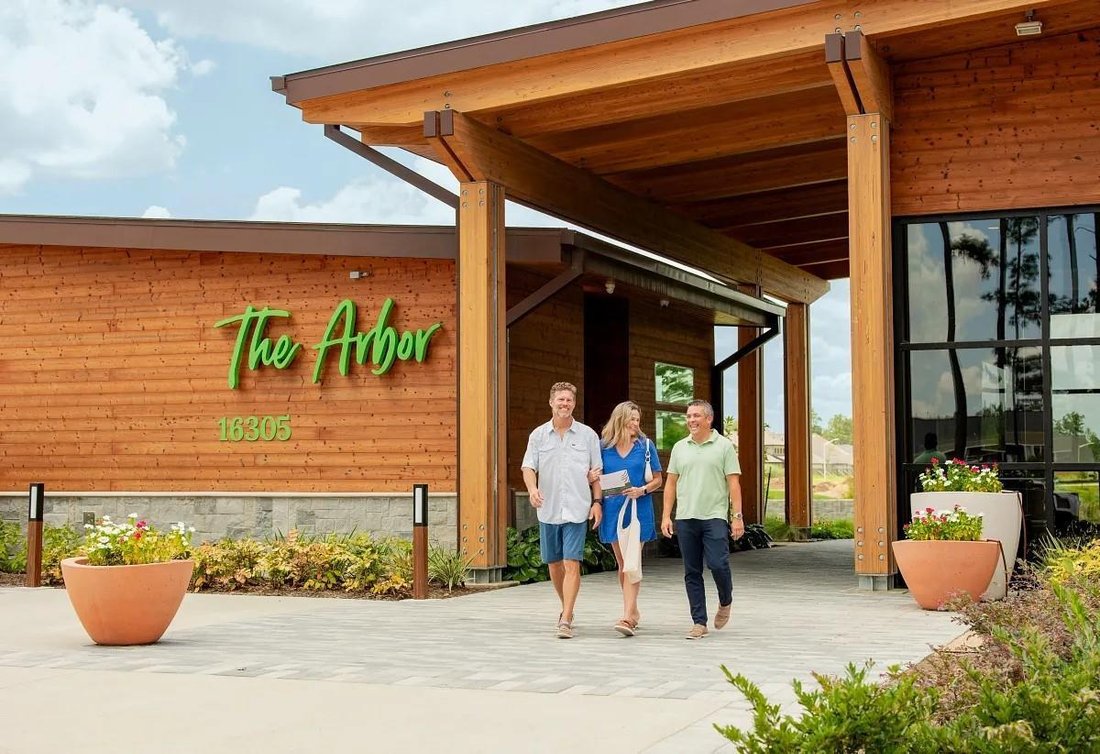
NEW CONSTRUCTION by Shea Homes in Evergreen. Estimated completion Fall 2026. This stunning Plan 5042, Elevation E, features an extended entry and a chef-inspired kitchen with a large center island, walk-in pantry, and expanded casual dining area. A versatile flex room offers the perfect space for a home office, playroom, or fitness room, while a centrally located powder bath adds convenience. The private primary suite boasts an oversized walk-in closet, and the luxurious primary bath includes dual vanities, a soaking tub, and a separate shower with a seat. Enjoy outdoor living year-round on the spacious covered patio. Evergreen’s new elementary school opens this fall, and community amenities include a resort-style pool, pickleball courts, and an on-site HOA office. Don’t miss the opportunity to make this beautiful home yours!
-
Property type
House
-
Floors
1
-
Year built
2025
-
Price/sqft
$187
Features
- Walk In Closet
- Garage
- Garden
- Pool
- New Builds
- Office
- Bar
- Kitchen island
- High Ceiling
Explore the Area
16151 Rustling Woods Road, Conroe, Texas, United States
View on Google Maps
Price per sqft
Low
High
Joined 11 months ago
You have inquired about this property
The agent will contact you soon by
Listed by
50
Listings
2025
Joined
Book home tour with the agent
Choose a date and whether you'd like a virtual or in-person tour with the agent.
Preferred date
Tour type
Last updated
Yesterday
First listed
Sep 18
Listing reference
49334732
Listing status
Copyright 2026, Houston REALTORS® Information Service, Inc. The information provided is exclusively for consumers’ personal, non-commercial use, and may not be used for any purpose other than to identify prospective properties consumers may be interested in purchasing. Information is deemed reliable but not guaranteed.
Similar Properties Nearby
New Listings in Conroe

Explore More Homes for Sale
Conroe, TX, United States property types
Conroe, TX, United States popular searches
- Properties with Pool in Conroe, TX, United States
- New Builds properties in Conroe, TX, United States
- Gated Community properties in Conroe, TX, United States
- Properties with Cinema in Conroe, TX, United States
- Waterfront properties in Conroe, TX, United States
- Lakefront properties in Conroe, TX, United States
- Investment Property properties in Conroe, TX, United States
- Renovated properties in Conroe, TX, United States
- Golf View properties in Conroe, TX, United States
- Equestrian properties in Conroe, TX, United States
- Duplex properties in Conroe, TX, United States
- Hilltop properties in Conroe, TX, United States
- Properties with Indoor Pool in Conroe, TX, United States
- Beachfront properties in Conroe, TX, United States
- Riverfront properties in Conroe, TX, United States
Related Guides & Stories
Trusted by the World's Leading Brokers
The agents behind the world's most exceptional properties list with JamesEdition.
- Listings from Sotheby's, Christie's, BARNES, and Engel & Völkers
- Every listing reviewed before it goes live
- Connect directly with verified listing agents
By continuing you agree to our Terms and Privacy Policy.
brokerages we
partnered with
partnered with