$524,990
Single Family Residence In Conroe
- 4 Beds
- 5 Baths
- 3,433 Sqft
- Updated: October 2
- Source: Houston Association of REALTORS MLS#34708199
About the Property
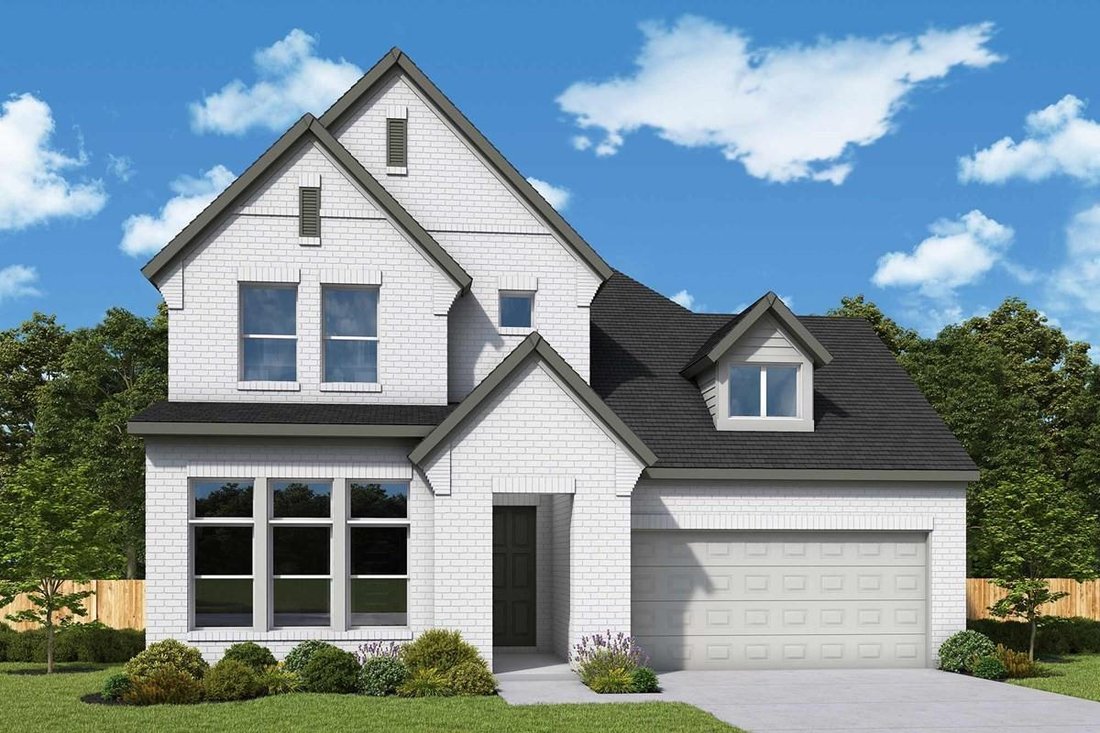
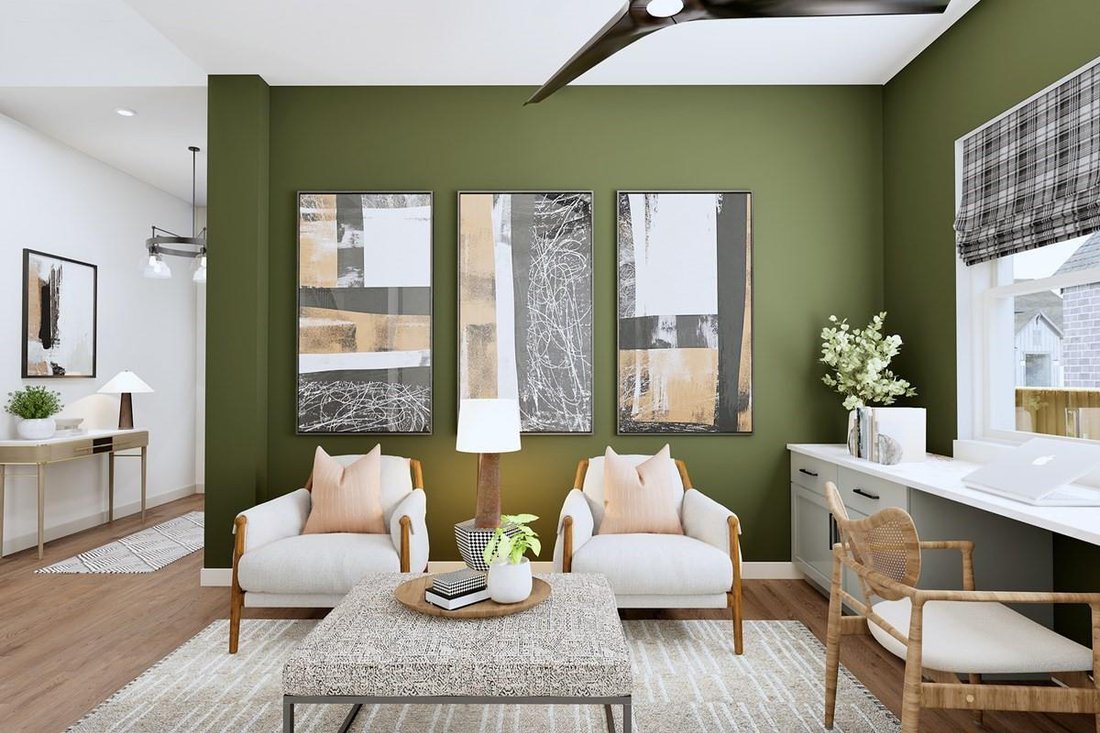
The Peony floor plan by David Weekley Homes in Crighton Cove delights discerning Homeowners and
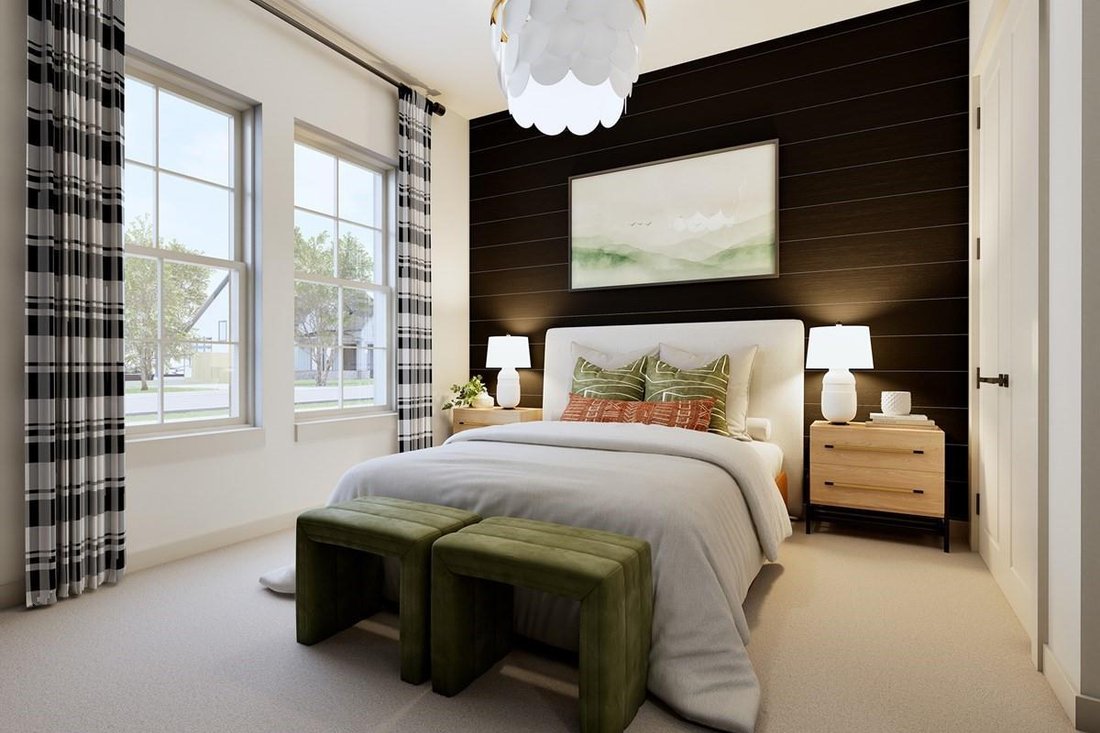
first-time Homebuyers alike. Start each day refreshed in the Owner’s Retreat, which includes a
sprawling walk-in closet and a serene Owner’s Bath with a rain head Super Shower. The open family
and dining spaces provide a splendid setting for special celebrations and enjoying your day-to-d
first-time Homebuyers alike. Start each day refreshed in the Owner’s Retreat, which includes a
sprawling walk-in closet and a serene Owner’s Bath with a rain head Super Shower. The open family
and dining spaces provide a splendid setting for special celebrations and enjoying your day-to-d
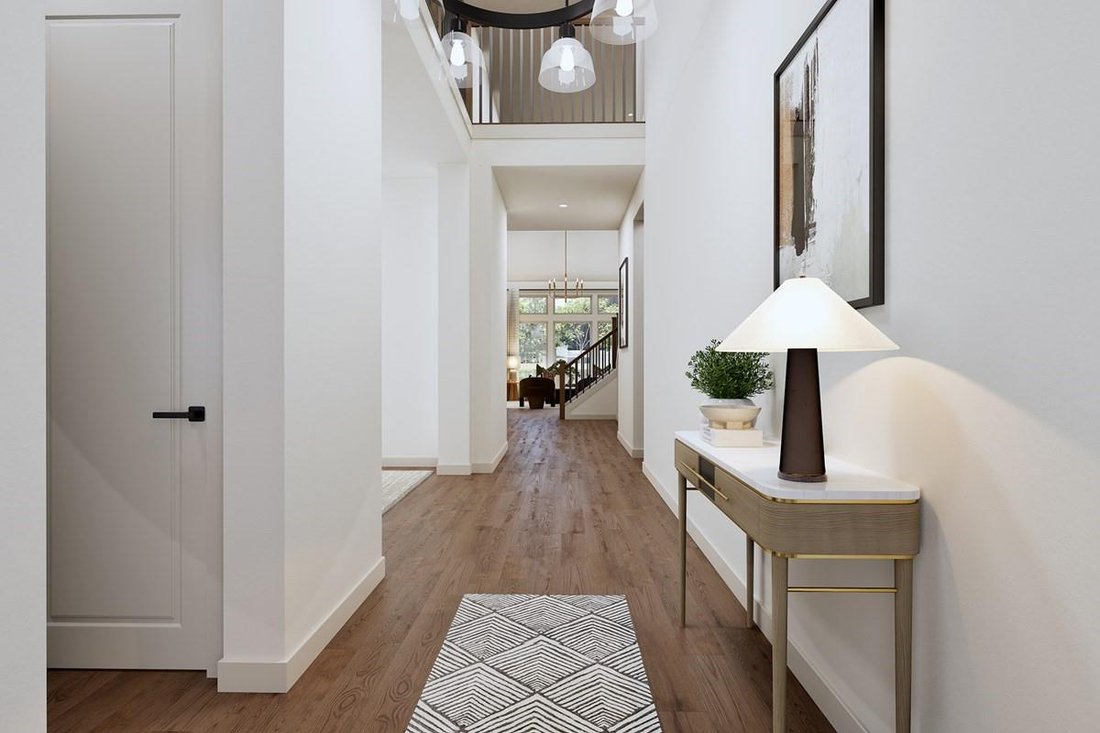
The Peony floor plan by David Weekley Homes in Crighton Cove delights discerning Homeowners and
first-time Homebuyers alike. Start each day refreshed in the Owner’s Retreat, which includes a
sprawling walk-in closet and a serene Owner’s Bath with a rain head Super Shower. The open family
and dining spaces provide a splendid setting for special celebrations and enjoying your day-to-day
life to the fullest with huge windows that overlook a reserve homesite with nature right in your
backyard Two guest suites and an additional upstairs bedroom provide ample privacy for everyone.
Relax and catch a movie in your dedicated TV room upstairs. A center island and open sight lines
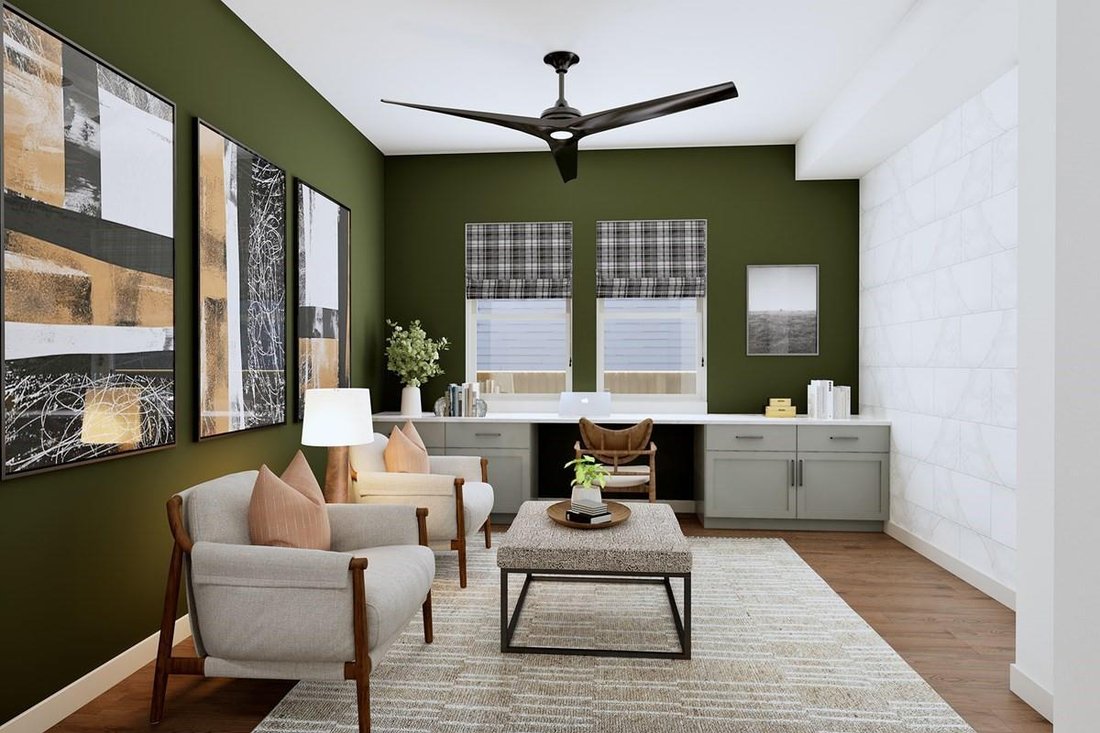
contribute to the culinary layout of the contemporary kitchen. The main-level study and upstairs
retreat offer great places to achieve goals, entertain guests and enjoy fun-filled weekends.
first-time Homebuyers alike. Start each day refreshed in the Owner’s Retreat, which includes a
sprawling walk-in closet and a serene Owner’s Bath with a rain head Super Shower. The open family
and dining spaces provide a splendid setting for special celebrations and enjoying your day-to-day
life to the fullest with huge windows that overlook a reserve homesite with nature right in your
backyard Two guest suites and an additional upstairs bedroom provide ample privacy for everyone.
Relax and catch a movie in your dedicated TV room upstairs. A center island and open sight lines
contribute to the culinary layout of the contemporary kitchen. The main-level study and upstairs
retreat offer great places to achieve goals, entertain guests and enjoy fun-filled weekends.
-
Property type
House
-
Floors
2
-
Year built
2026
-
Price/sqft
$152
Features
- Walk In Closet
- Garden
- Open Kitchen
- Modern
- Office
- Kitchen island
Explore the Area
9709 Howard Oaks Drive, Conroe, Texas, United States
View on Google Maps
Price per sqft
Low
High
Joined 11 months ago
You have inquired about this property
The agent will contact you soon by
Listed by
188
Listings
2025
Joined
Book home tour with the agent
Choose a date and whether you'd like a virtual or in-person tour with the agent.
Preferred date
Tour type
Last updated
October 2
First listed
August 1
Listing reference
34708199
Listing status
Copyright 2026, Houston REALTORS® Information Service, Inc. The information provided is exclusively for consumers’ personal, non-commercial use, and may not be used for any purpose other than to identify prospective properties consumers may be interested in purchasing. Information is deemed reliable but not guaranteed.
Similar Properties Nearby
New Listings in Conroe

Explore More Homes for Sale
Conroe, TX, United States property types
Conroe, TX, United States popular searches
- Properties with Pool in Conroe, TX, United States
- New Builds properties in Conroe, TX, United States
- Properties with Cinema in Conroe, TX, United States
- Gated Community properties in Conroe, TX, United States
- Waterfront properties in Conroe, TX, United States
- Lakefront properties in Conroe, TX, United States
- Investment Property properties in Conroe, TX, United States
- Renovated properties in Conroe, TX, United States
- Golf View properties in Conroe, TX, United States
- Equestrian properties in Conroe, TX, United States
- Hilltop properties in Conroe, TX, United States
- Riverfront properties in Conroe, TX, United States
- Properties with Indoor Pool in Conroe, TX, United States
- Duplex properties in Conroe, TX, United States
- Beachfront properties in Conroe, TX, United States
Related Guides & Stories
Trusted by the World's Leading Brokers
The agents behind the world's most exceptional properties list with JamesEdition.
- Listings from Sotheby's, Christie's, BARNES, and Engel & Völkers
- Every listing reviewed before it goes live
- Connect directly with verified listing agents
By continuing you agree to our Terms and Privacy Policy.
brokerages we
partnered with
partnered with