$889,900
Single Family Detached Conroe
- 4 Beds
- 5 Baths
- 4,013 Sqft
- 11,435 Sqft lot
- Updated: Today
- MLS#41522823
About the Property
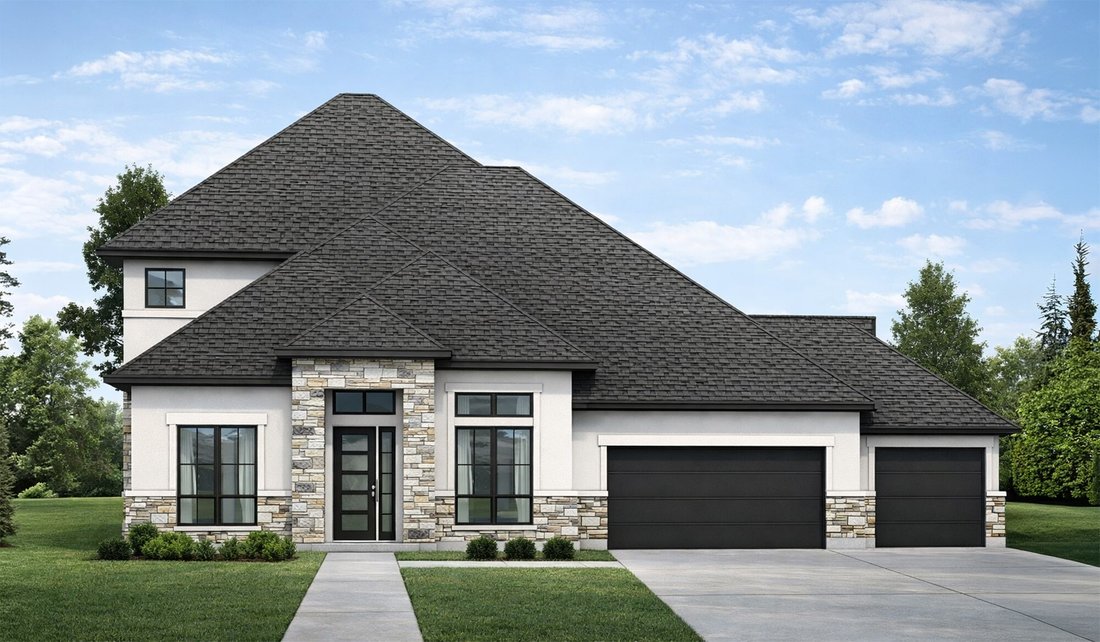
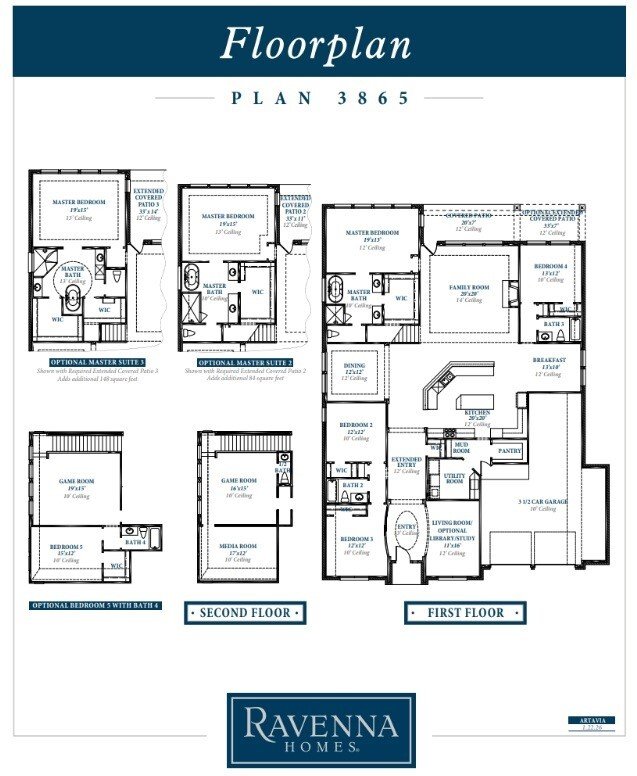
1½-story home features a double door entry with 13’ ceilings that extend past study. Open kitchen is central to the home and features 42” cabinets and high-bar seating. The 20’x20’ family room comes with 14’ ceilings and full wall of windows. Master bath includes a freestanding tub, separate shower, His & Hers vanities, and a walk-in closet. Located upstairs are a theater room, powder bath, an
1½-story home features a double door entry with 13’ ceilings that extend past study. Open kitchen is central to the home and features 42” cabinets and high-bar seating. The 20’x20’ family room comes with 14’ ceilings and full wall of windows. Master bath includes a freestanding tub, separate shower, His & Hers vanities, and a walk-in closet. Located upstairs are a theater room, powder bath, and a game room. Home is complete with a 4 car garage, an opulent outdoor kitchen that is housed on an oversized 33’ x 7’ covered patio that overlooks the spacious backyard.
-
Property type
House
-
Year built
2026
-
Price/sqft
$221
Features
- Garage
- Walk In Closet
- Fireplace
- Game Room
- Outdoor Kitchen
- Open Kitchen
- Bar
Explore the Area
15707 Dandelion Dreams Street, Conroe, TX 77302, Texas, United States
View on Google Maps
Price per sqft
Low
High
Joined 4 years ago
You have inquired about this property
The agent will contact you soon by
Listed by
10
Listings
2022
Joined
Book home tour with Lance Loken
Choose a date and whether you'd like a virtual or in-person tour with the agent.
Preferred date
Tour type

Platinum Houston
19708 Northwest Freeway, Ste. 2800, 77065, Houston, United States
View agency profile
Last updated
Today
First listed
Jul 16
Listing reference
2137493487724616
Listing status
Trusted by the World's Leading Brokers
The agents behind the world's most exceptional properties list with JamesEdition.
- Listings from Sotheby's, Christie's, BARNES, and Engel & Völkers
- Every listing reviewed before it goes live
- Connect directly with verified listing agents
By continuing you agree to our Terms and Privacy Policy.
brokerages we
partnered with
partnered with