$2,995,000
5 Bedrooms Single Family Detached
- 5 Beds
- 6 Baths
- 5,800 Sqft
- 14.16 Ac lot
- Updated: October 8
- MLS#4249266
About the Property
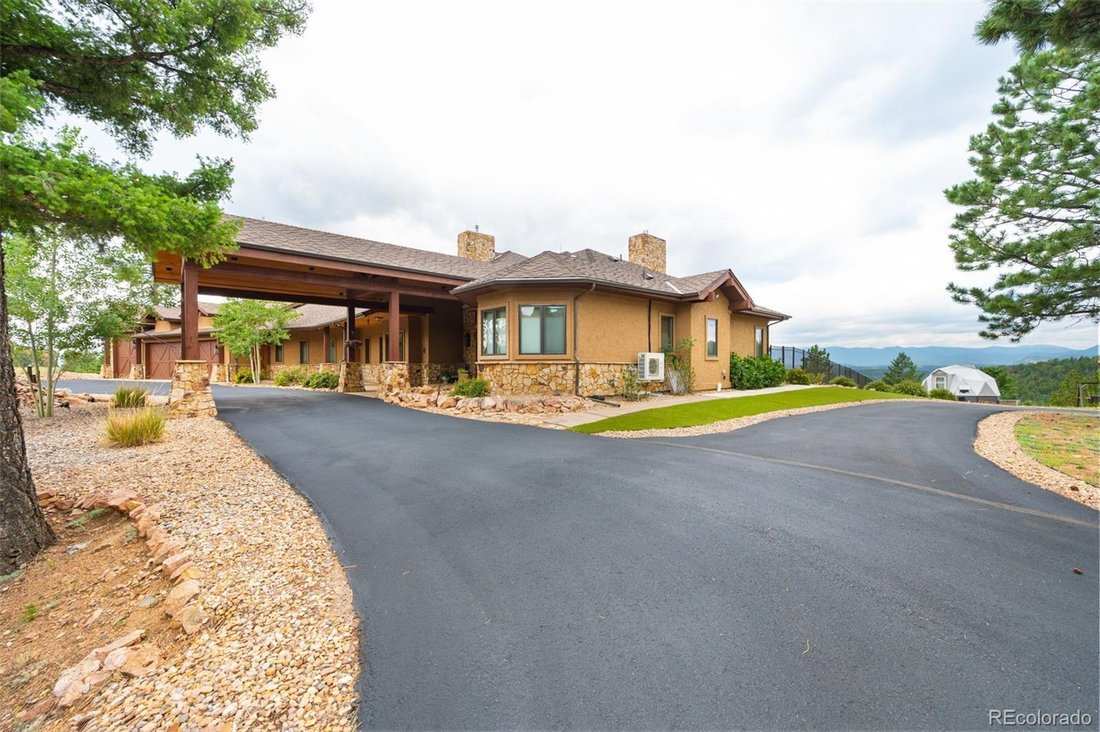
Nestled among native aspens and towering pines on 14 private acres, this exceptional 5-bedroom, 6-bath custom home offers the perfect balance of luxury and mountain serenity. Here, sophisticated design, privacy, and Colorado’s natural beauty come together in harmony. From the moment you arrive, you’ll have near 360 views of many mountain ranges from the home and the property. Your entry to the hom
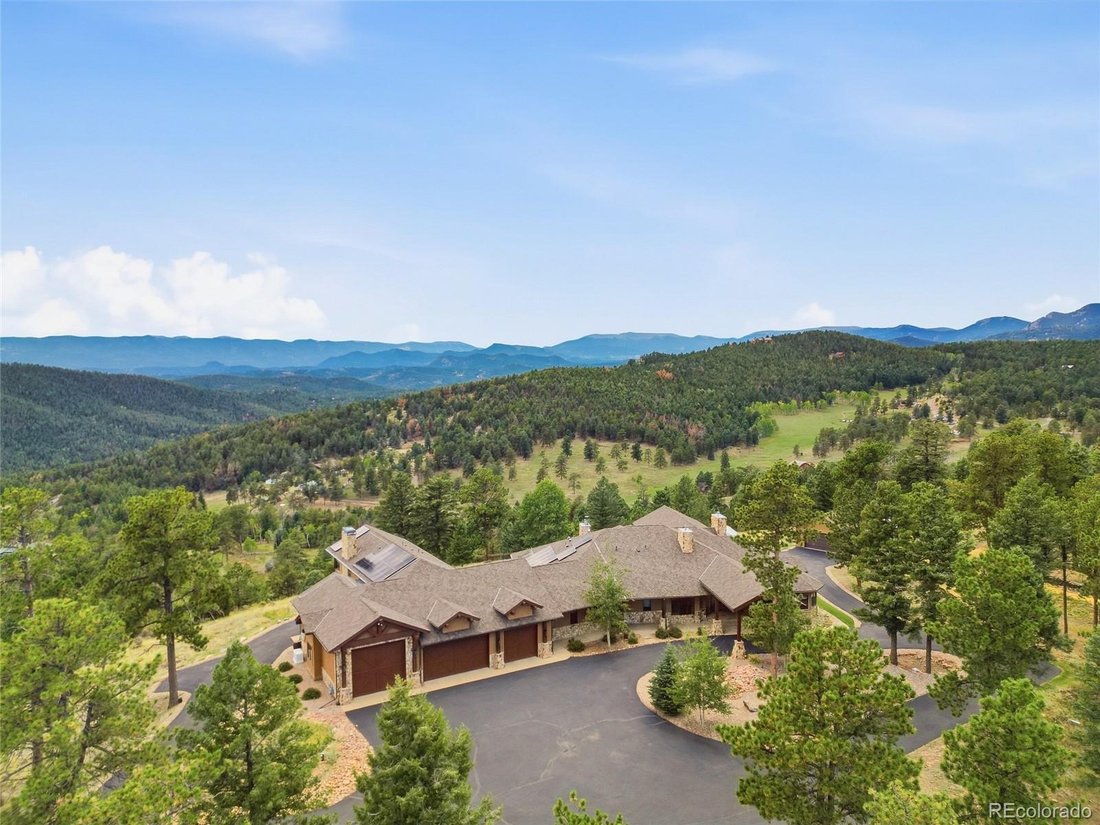
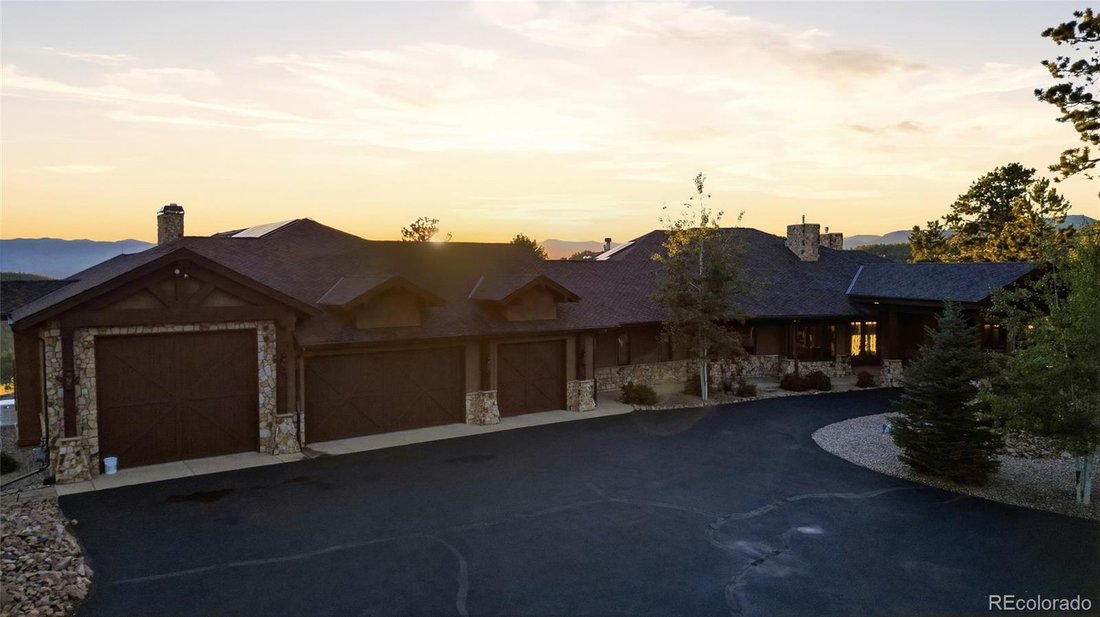
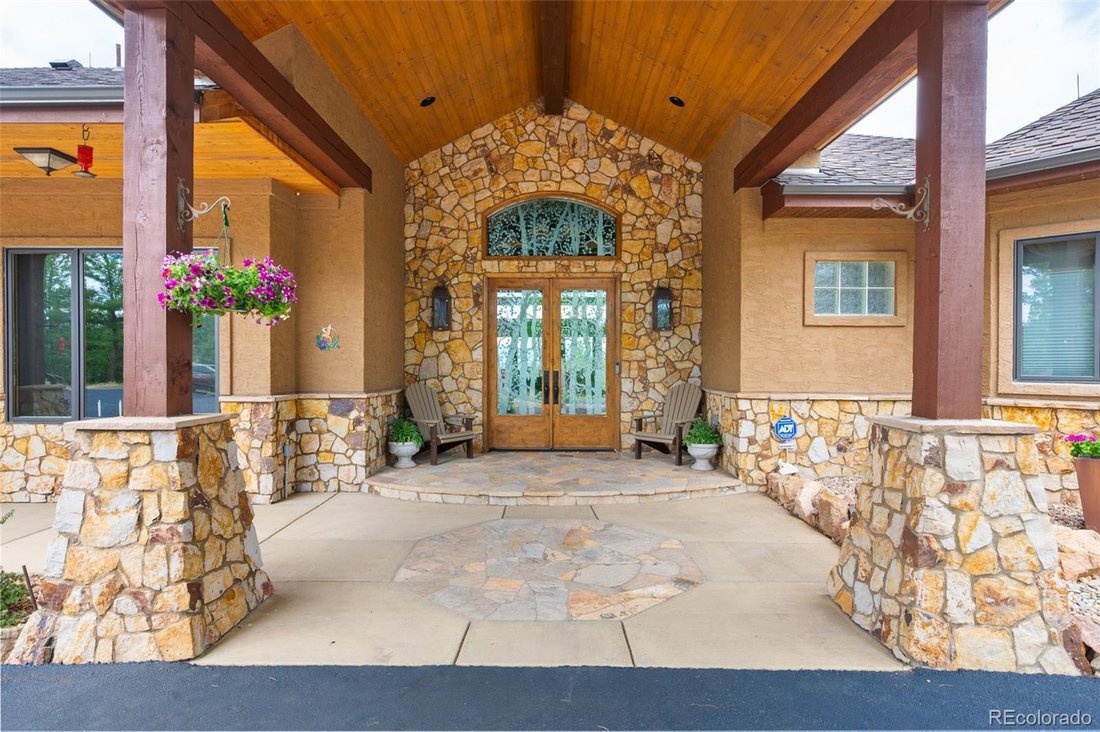
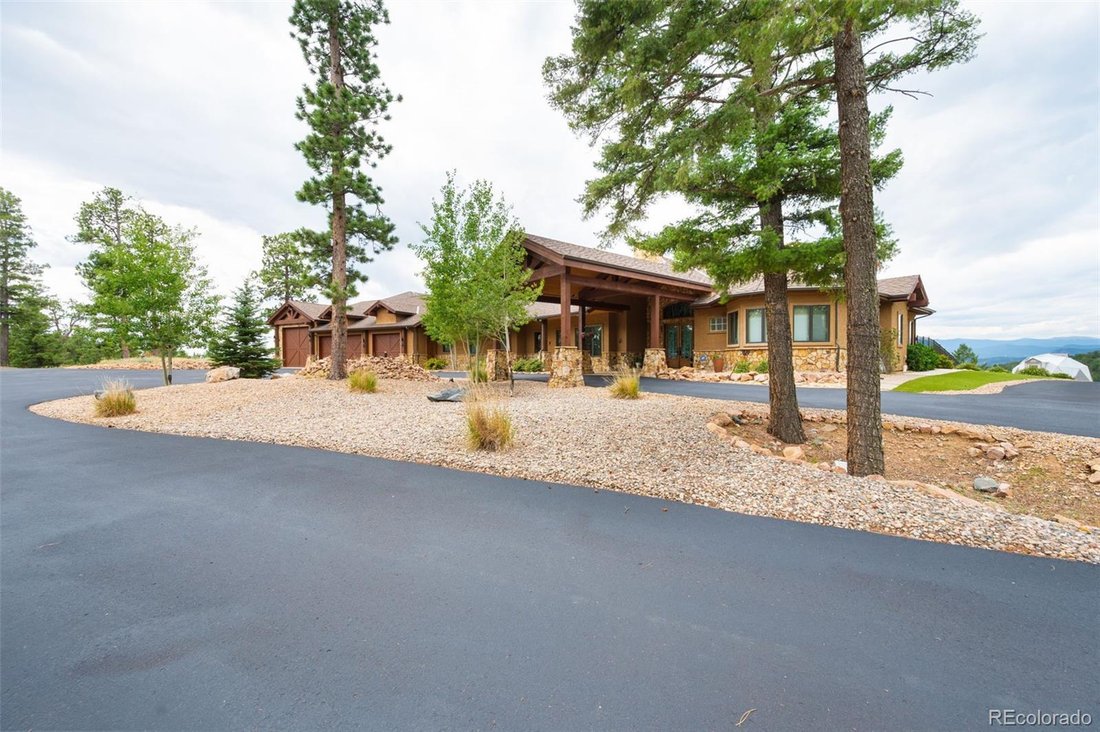
Nestled among native aspens and towering pines on 14 private acres, this exceptional 5-bedroom, 6-bath custom home offers the perfect balance of luxury and mountain serenity. Here, sophisticated design, privacy, and Colorado’s natural beauty come together in harmony. From the moment you arrive, you’ll have near 360 views of many mountain ranges from the home and the property. Your entry to the home begins and then continues with impressive views, custom lighting fixtures, doors, stone and woodwork that capture what mountain living embody. Imagine mornings with coffee overlooking sweeping mountain views, afternoons exploring your acreage, and evenings gathered around outdoor living spaces beneath Colorado’s starlit skies. Designed for both everyday comfort and entertaining, every detail reflects quality craftsmanship and timeless style. At the heart of the home, the gourmet kitchen is a true showpiece, featuring custom cabinetry, commercial-grade appliances, and premium finishes. Whether hosting large gatherings or preparing an intimate meal, this space is designed to inspire. The property provides main floor living throughout. The exception is the 2022 addition which is only one level up. The outdoor experience is equally impressive. Professionally designed landscaping and hardscaping create inviting outdoor living areas that complement the natural setting with a mindfulness to conservation. A new grilling area with an outdoor sound system provides the perfect backdrop for summer barbecues, sunset dinners, and entertaining. The expansive acreage has been extensively mitigated, offering added peace of mind while preserving the beauty of the surrounding forest. Combining luxury finishes, thoughtful upgrades, and a remarkable mountain setting, the property delivers the Colorado lifestyle buyers dream of: room to roam, space to entertain, and a home designed to be enjoyed for generations. This is mountain living at its finest.
-
Property type
House
-
Year built
2007
-
Price/sqft
$516
Features
- Fireplace
- Garage
- Walk In Closet
- Mountain View
- Outdoor Kitchen
- Fire Pit
- Jacuzzi
- Garden
- Outdoor Living Space
Features
Lot
- Panoramic / Scenic View
- Mountain View
- Privacy
Indoor
- High Ceiling
- Fireplace
- Air Conditioning
- Kitchen island
- Gas Stovetop
- Jacuzzi
- Bar
- Stone Countertops
- Walk In Closet
Outdoor
- Balcony
- Fire Pit
- Garage
- Outdoor Kitchen
- Outdoor Living Space
- Garden
Explore the Area
25734 Shiloh Circle, Conifer, CO 80433, Colorado, United States
View on Google Maps
Price per sqft
Low
High
Joined 11 months ago
You have inquired about this property
The agent will contact you soon by
Listed by
1
Listings
2025
Joined
Book home tour with Jennifer Goslau
Choose a date and whether you'd like a virtual or in-person tour with the agent.
Preferred date
Tour type

Coldwell Banker Realty - Evergreen
30810 Stagecoach Blvd Ste 101, 80439, Evergreen, Colorado, United States
View agency profile
Last updated
October 8
First listed
October 8
Listing reference
f4trjj
Trusted by the World's Leading Brokers
The agents behind the world's most exceptional properties list with JamesEdition.
- Listings from Sotheby's, Christie's, BARNES, and Engel & Völkers
- Every listing reviewed before it goes live
- Connect directly with verified listing agents
By continuing you agree to our Terms and Privacy Policy.
brokerages we
partnered with
partnered with