$3,250,000
4 Bedrooms Single Family Detached
- 4 Beds
- 5 Baths
- 5,800 Sqft
- 10.49 Ac lot
- Updated: July 7
-
10
Views for last 30 days
- MLS#6897487
About the Property
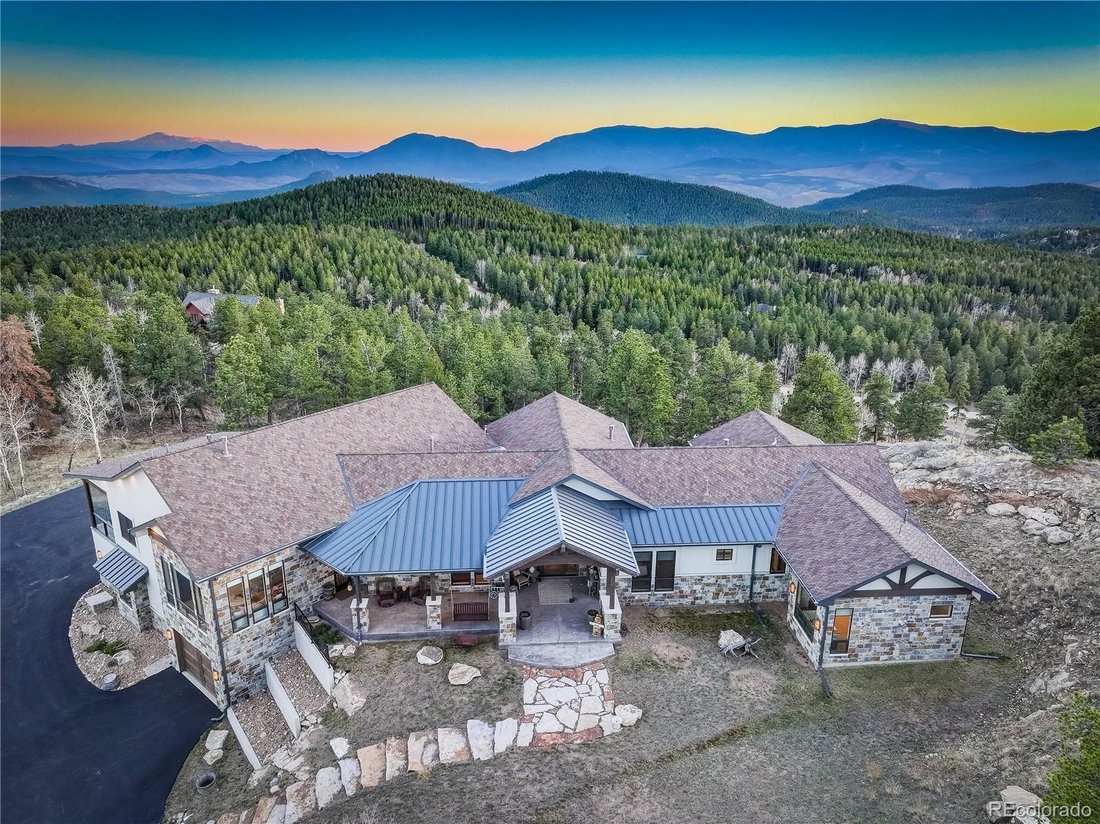
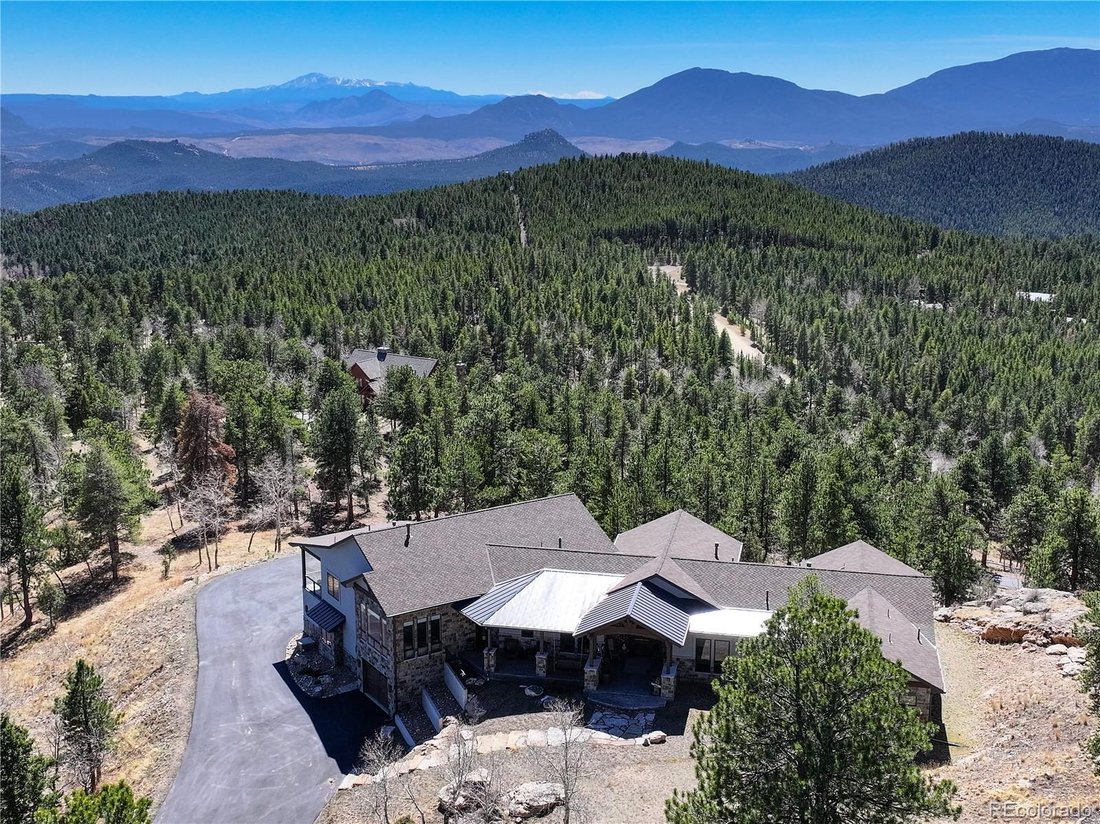
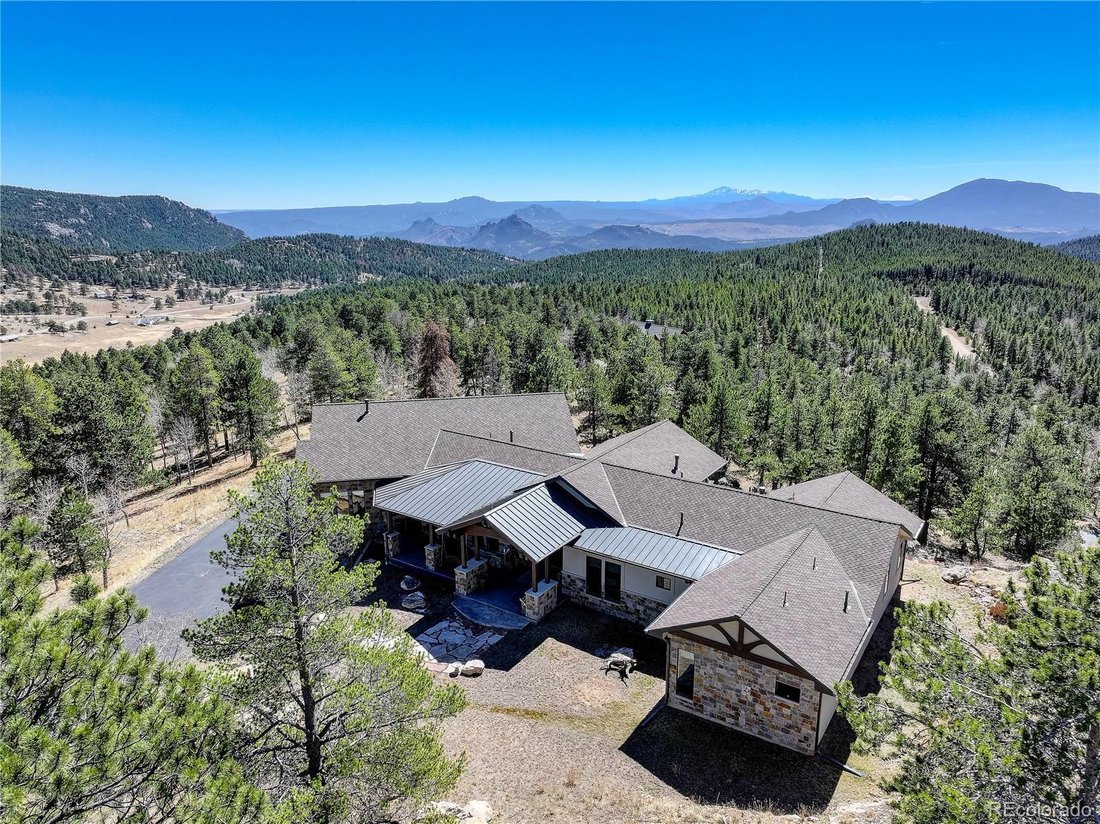
MOUNTAIN MODERN ESTATE WITH PANORAMIC MOUNTAIN & DENVER VIEWS!!! ~ Custom 4 bed, 5 bath, 5,800 sq ft, 10+ acre estate located in an exclusive enclave of 4 properties on private cul-de-sac. Breathtaking views of Pikes Peak, Mt Rosalie, Mt Evans, Mt Logan. Builder’s private, main floor living home built in 2020 is like new with curated finishes & quality construction. No expense was spared w
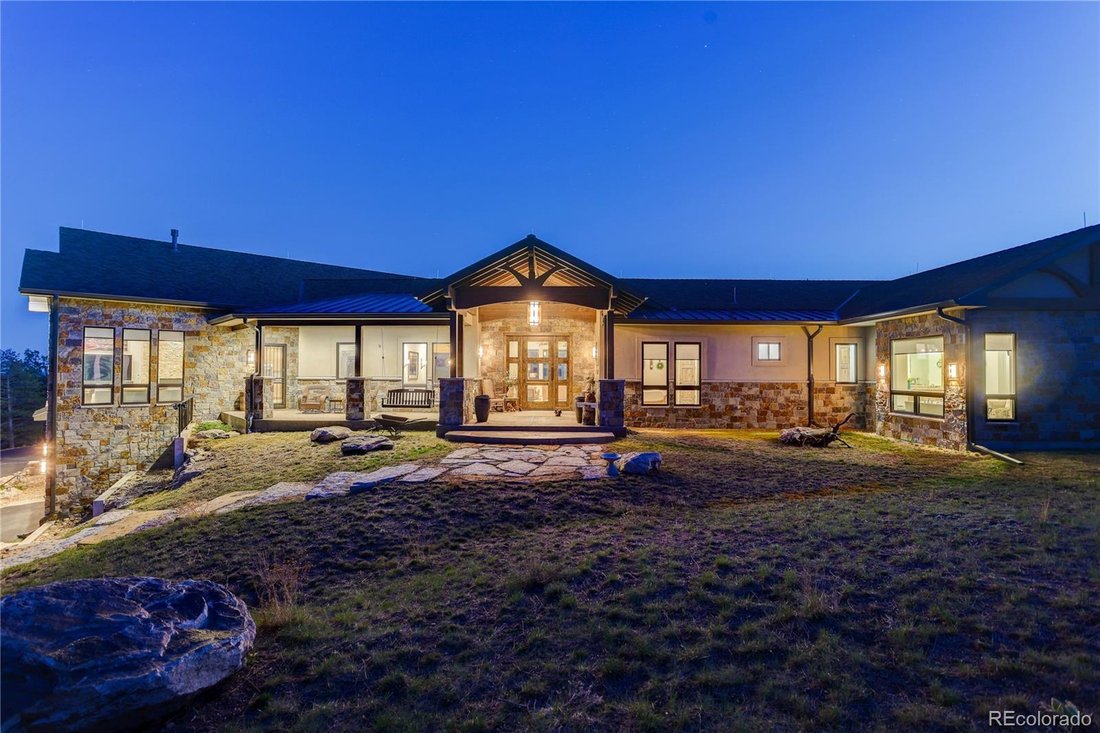
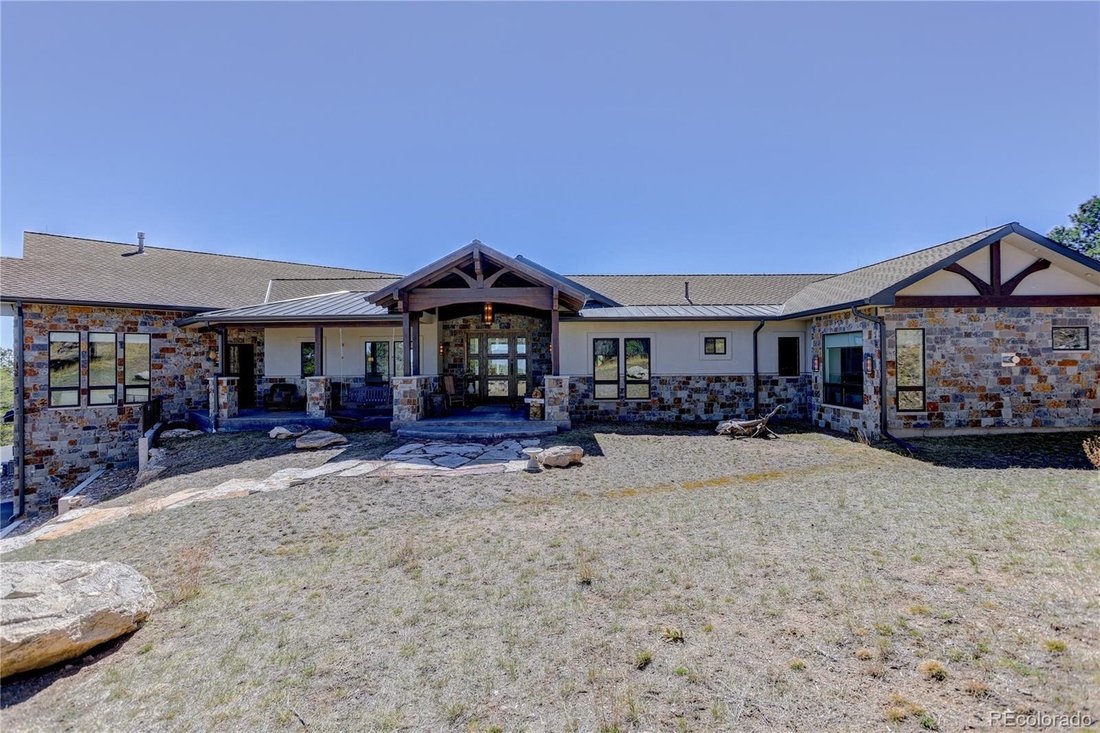
MOUNTAIN MODERN ESTATE WITH PANORAMIC MOUNTAIN & DENVER VIEWS!!! ~ Custom 4 bed, 5 bath, 5,800 sq ft, 10+ acre estate located in an exclusive enclave of 4 properties on private cul-de-sac. Breathtaking views of Pikes Peak, Mt Rosalie, Mt Evans, Mt Logan. Builder’s private, main floor living home built in 2020 is like new with curated finishes & quality construction. No expense was spared with custom features including 4 seasons patio room, custom cabinetry, designer iron work, rustic oak flooring, 8’ Alder doors, butler’s pantry, landscaping & elevator. ~ Enjoy indoor/outdoor living with magnificent mountain & abundant wildlife views on the showstopping 4 seasons covered patio room with outdoor kitchen, ample seating areas, fireplace, TV & fire table. Great room has walls of windows to enjoy the spectacular views, custom fireplace & mantle. The open floor plan flows seamlessly into the dining room, wet bar & kitchen. Stunning gourmet kitchen showcases custom cabinets, quartz counters, large island, gourmet appliances & butler’s pantry. The cozy family room with custom fireplace is the perfect spot to unwind & soak in the magnificent Denver city lights views. ~ The main floor primary ensuite offers spectacular views, fireplace, custom built-ins & dual walk-in closets. Spa-like ensuite bath features fireplace, separate vanities & soaking tub perfectly placed to enjoy the views. Laundry room, ensuite bedroom with bath, powder room, bedroom with murphy bed & full bath complete the main level. ~ The walk-out, versatile lower basement level features bedroom, bath, office, workshop, gym, storage & utility rooms. Separate entrance for office, nanny or multi-generational living. Oversized, heated garage w/ storage & workshop area bench. Low maintenance home on mitigated property. This property is a serene, luxury mountain retreat! Only 30 minutes to Denver, 1 hour to DIA & 1 hour to skiing. Close to 285, supermarkets, restaurants, trails & top-rated schools.
-
Property type
House
-
Year built
2020
-
Price/sqft
$560
Features
- Walk In Closet
- Fireplace
- Garage
- Mountain View
- Outdoor Kitchen
- Elevator
- Open Kitchen
- Fitness Center / Gym
- City View
Features
Lot
- Panoramic / Scenic View
- Mountain View
- City View
Indoor
- Office
- Fireplace
- Kitchen island
- Bar
- Laundry Room
- Elevator
- Open Kitchen
- Basement
- Walk In Closet
- Fitness Center / Gym
Outdoor
- Garage
- Outdoor Kitchen
Explore the Area
12461 Richmond Court, Conifer, CO 80433, Colorado, United States
View on Google Maps
Price per sqft
Low
High
Joined 6 years ago
You have inquired about this property
The agent will contact you soon by
Listed by
4
Listings
2023
Joined
Book home tour with Dawn Zalfa
Choose a date and whether you'd like a virtual or in-person tour with the agent.
Preferred date
Tour type

Coldwell Banker Realty - Evergreen
30810 Stagecoach Blvd Ste 101, 80439, Evergreen, Colorado, United States
View agency profile
Last updated
July 7
First listed
Jul 7
Listing reference
tgrz4g
Similar Properties Nearby
New Listings in Conifer


Explore More Homes for Sale
Conifer, CO, United States property types
Conifer, CO, United States popular searches
- Investment Property properties in Conifer, CO, United States
- City View properties in Conifer, CO, United States
- Properties with Steam Room in Conifer, CO, United States
- Properties with Wine Cellar in Conifer, CO, United States
- Properties with Cinema in Conifer, CO, United States
- Gated Community properties in Conifer, CO, United States
- Riverfront properties in Conifer, CO, United States
- Properties with Sauna in Conifer, CO, United States
Related Guides & Stories
Trusted by the World's Leading Brokers
The agents behind the world's most exceptional properties list with JamesEdition.
- Listings from Sotheby's, Christie's, BARNES, and Engel & Völkers
- Every listing reviewed before it goes live
- Connect directly with verified listing agents
By continuing you agree to our Terms and Privacy Policy.
brokerages we
partnered with
partnered with