$733,862
Conflans Sainte Honorine Local Commercial
- 2,788 Sqft
- Updated: October 23
About the Property
PROPERTY COMPLEX – COMMERCIAL SPACE 115 M² + HOUSE 144 M² – GARDEN – TERRACE – UNOBSTRUCTED VIEW OF THE SEINE
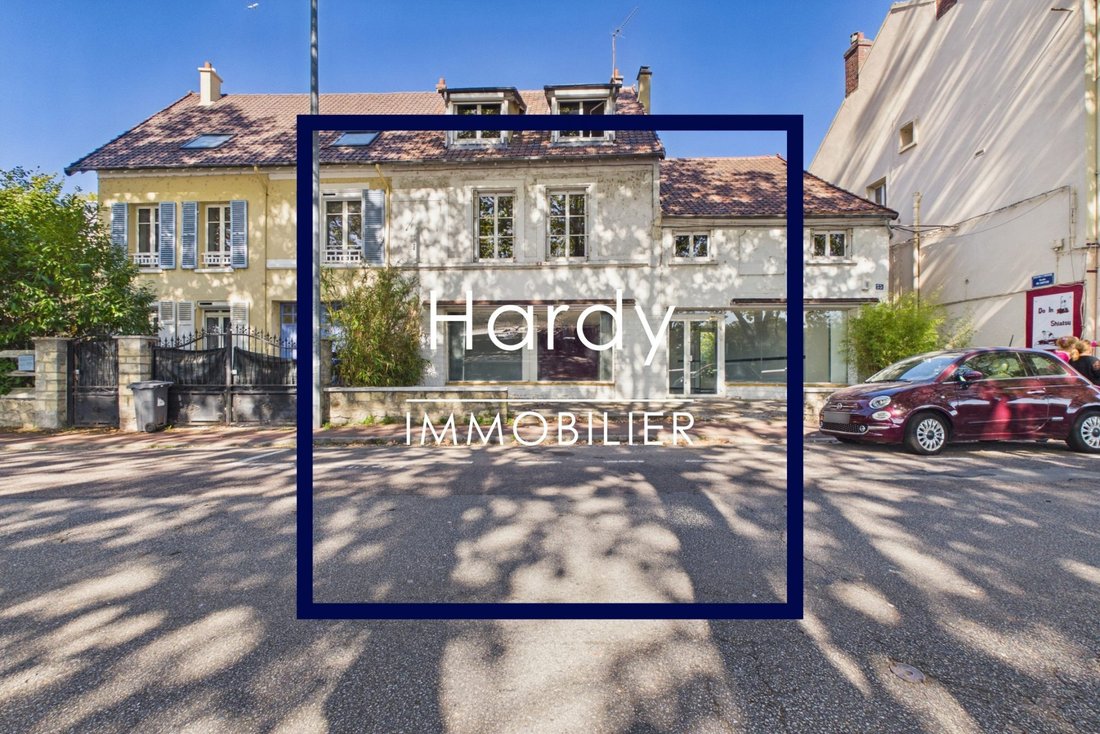
HARDY IMMOBILIER Agency offers for sale this character property dating from the 1840s, consisting of a commercial space of approximately 115 m² on the ground floor and a house of about 144 m² over two levels.
GROUND FLOOR – COMMERCIAL SPACE OF APPROXIMATELY 115 M²
The
HARDY IMMOBILIER Agency offers for sale this character property dating from the 1840s, consisting of a commercial space of approximately 115 m² on the ground floor and a house of about 144 m² over two levels.
GROUND FLOOR – COMMERCIAL SPACE OF APPROXIMATELY 115 M²
The
PROPERTY COMPLEX – COMMERCIAL SPACE 115 M² + HOUSE 144 M² – GARDEN – TERRACE – UNOBSTRUCTED VIEW OF THE SEINE
HARDY IMMOBILIER Agency offers for sale this character property dating from the 1840s, consisting of a commercial space of approximately 115 m² on the ground floor and a house of about 144 m² over two levels.
GROUND FLOOR – COMMERCIAL SPACE OF APPROXIMATELY 115 M²
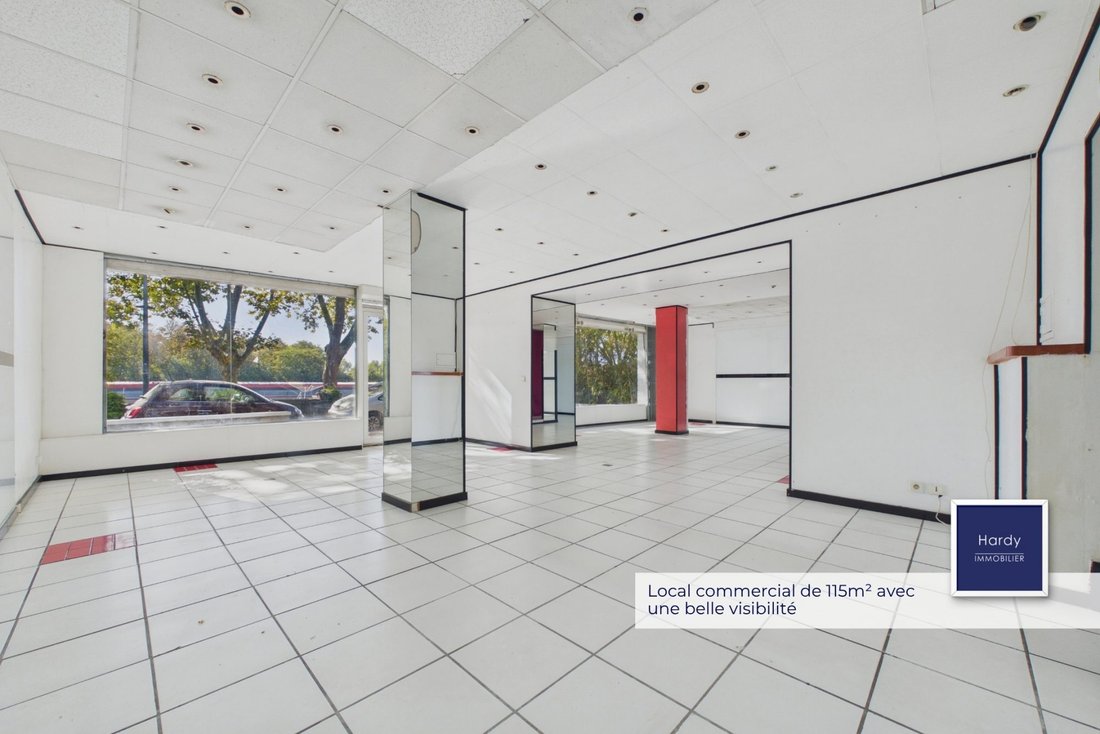
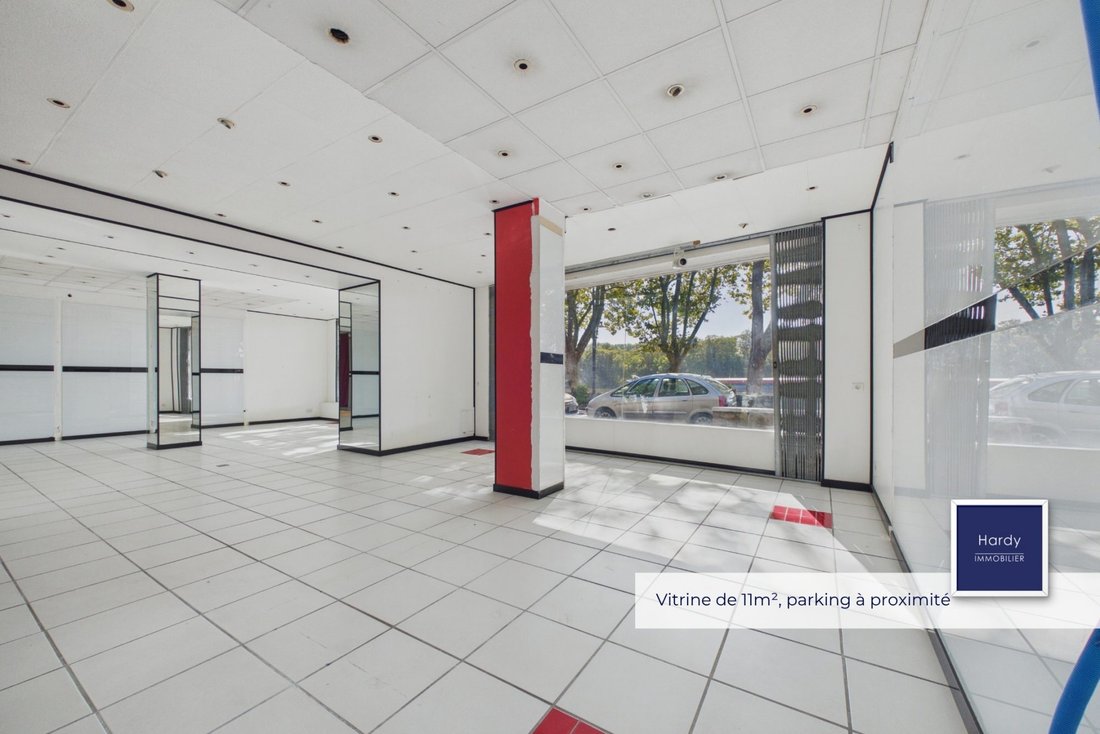
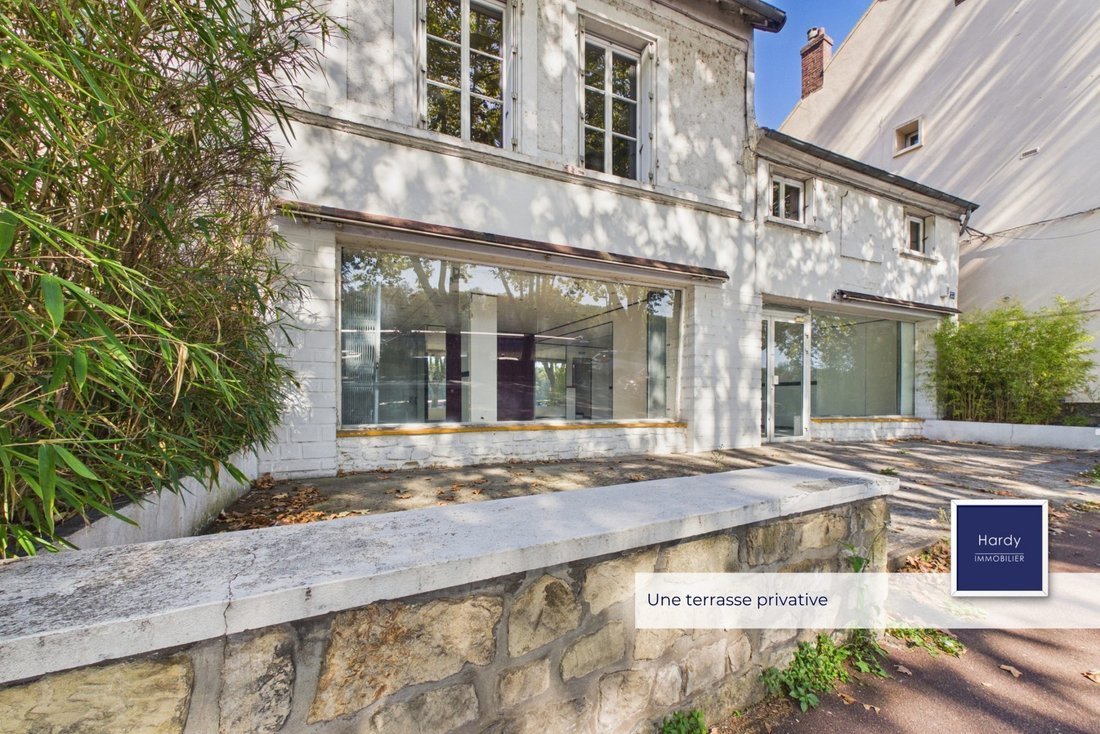
The commercial space enjoys great visibility from the street, with a glazed facade of about 11 meters, direct access from the road, and a terrace at the front. It includes:
- A commercial area of about 84 m², bright and easily adaptable;
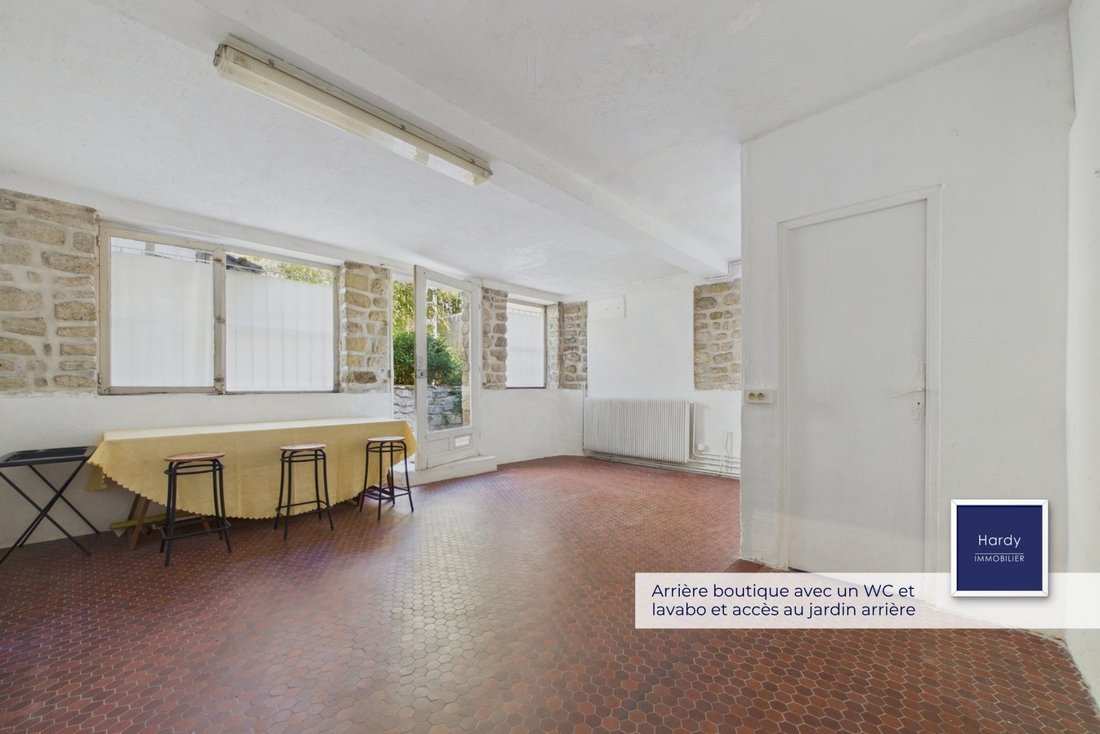
- A back shop of about 28 m², ideal for storage, a workshop, or a reserve, with direct access to the garden;
- A restroom with a hand basin;
- Access to the house via an internal staircase.
The space also benefits from accessibility for persons with reduced mobility (PRM) and nearby parking spaces. Various businesses have previously operated here: framing shop, music store, florist, art exhibition space. Its layout allows for different commercial, artisanal, or professional activities, subject to necessary authorizations: liberal profession, hair salon, driving school, restaurant, etc.
UPSTAIRS – HOUSE OF APPROXIMATELY 144 M²
Accessible either from the commercial space or via an independent entrance on the side of the house, located in a dead-end street, the house offers a pleasant living environment.
On the first floor:
- An open kitchen to a dining room of about 42 m², with direct access to the terrace;
- A living room of about 46 m²;
- A bathroom with WC;
- A mezzanine accessible from the staircase in the dining room.
A terrace accessible from the kitchen, covered by a pergola, extends into a fully walled garden.
On the second floor:
- A large bedroom of about 48 m², which can be reconfigured to create two separate bedrooms;
- An office.
The house also includes a partial cellar and a second rock cellar located at the back of the garden.
The layout allows combining professional or commercial activity with living space, with the possibility to consider various projects depending on needs and applicable authorizations.
This property benefits from a privileged location, outdoor space, and excellent commercial visibility.
Fees are the responsibility of the seller. Energy performance diagnosis (DPE) in progress. Information on risks to which this property is exposed is available on the Géorisques website: [hidden information].
Information on the risks to which this property is exposed is available on the Géorisques website: https://www.georisques.gouv.fr/
-
Property type
Other
-
Year built
1840
-
Price/sqft
$263
Features
- Garden
- Terrace
- Fireplace
- Water View
- Open Kitchen
- Pergola
- 2D Floor Plan
- Panoramic / Scenic View
- Basement
Features
Lot
- Panoramic / Scenic View
- Water View
Indoor
- High Ceiling
- Office
- Fireplace
- Open Kitchen
- Basement
Outdoor
- Terrace
- Parking
- Gate
- Pergola
- Garden
Explore the Area
Conflans-Sainte-Honorine, Ile-de-France, France
View on Google Maps
Price per sqft
Low
High
Joined 3 years ago
You have inquired about this property
The agent will contact you soon by
Listed by
8
Listings
2023
Joined
Book home tour with the agent
Choose a date and whether you'd like a virtual or in-person tour with the agent.
Preferred date
Tour type
Last updated
October 23
First listed
October 23
Listing reference
866-HARDY
Trusted by the World's Leading Brokers
The agents behind the world's most exceptional properties list with JamesEdition.
- Listings from Sotheby's, Christie's, BARNES, and Engel & Völkers
- Every listing reviewed before it goes live
- Connect directly with verified listing agents
By continuing you agree to our Terms and Privacy Policy.